
Just Listed



Address
1108 Highway 2, Hilden, NS
Price
$ 179,900
Property Attributes
- ID#202624460
- TypeSingle Family
- Listing Status Active
- MunicipalityHilden
- CityHilden
- AreaHilden
- NeighbourhoodHilden
- Postal CodeB0N 1C0
- Style
- Price$ 179,900
- Bedrooms2
- Bathrooms1
- Half Bathrooms0
- Sqr Footage511
- Lot Size1 Acres
Data Source:
Canadian Real Estate Association (CREA)
Property Description
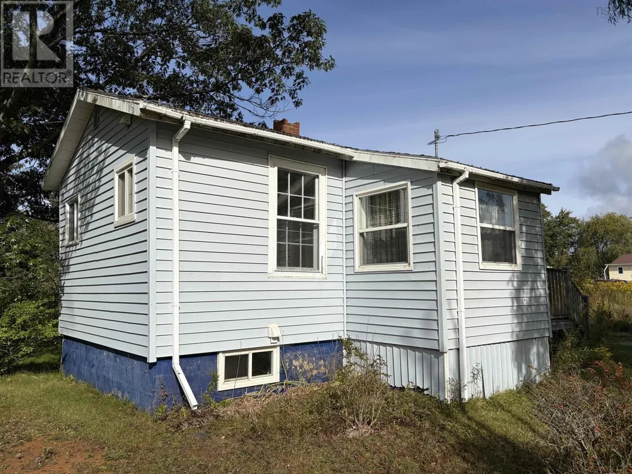
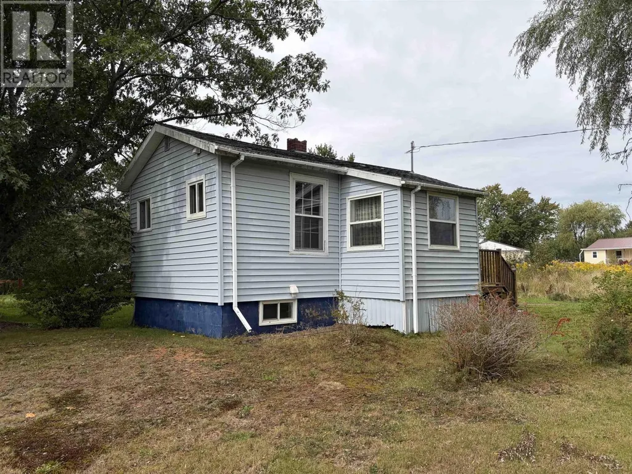
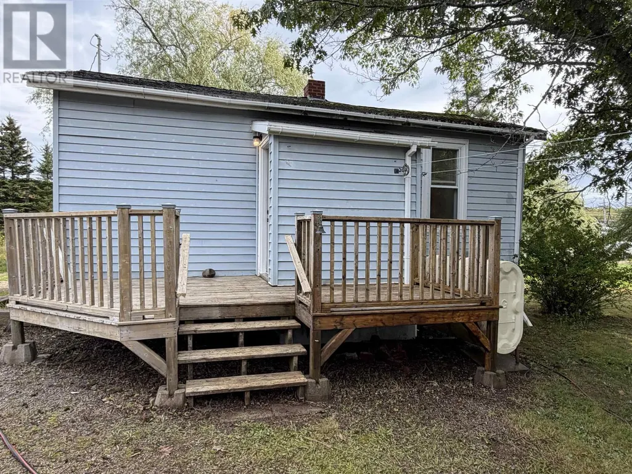
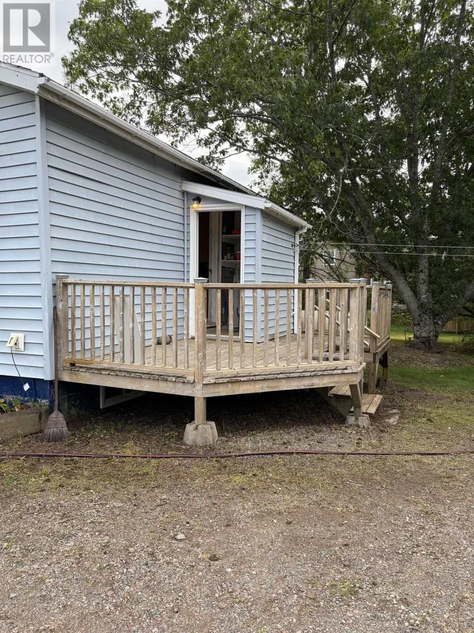
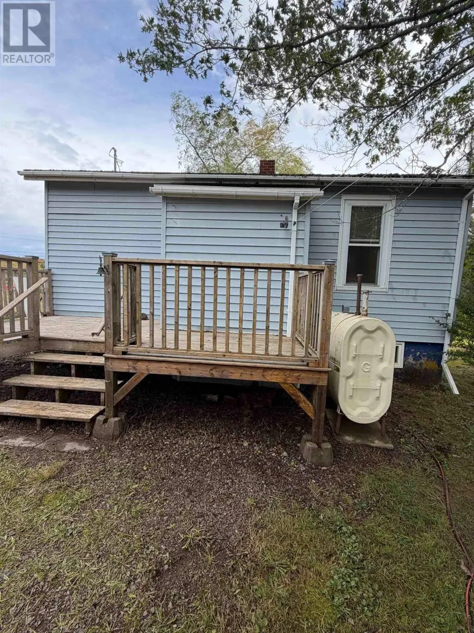
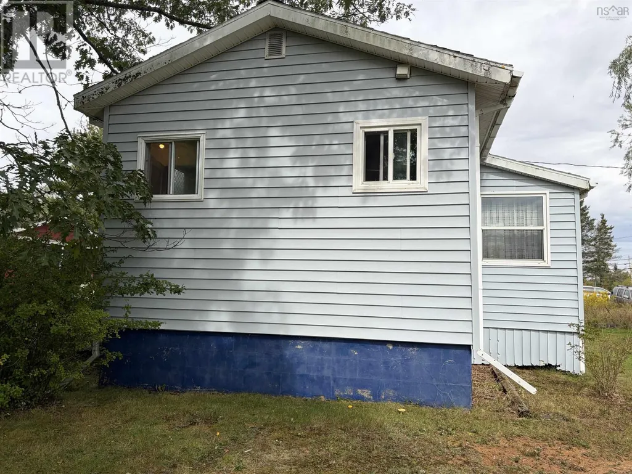
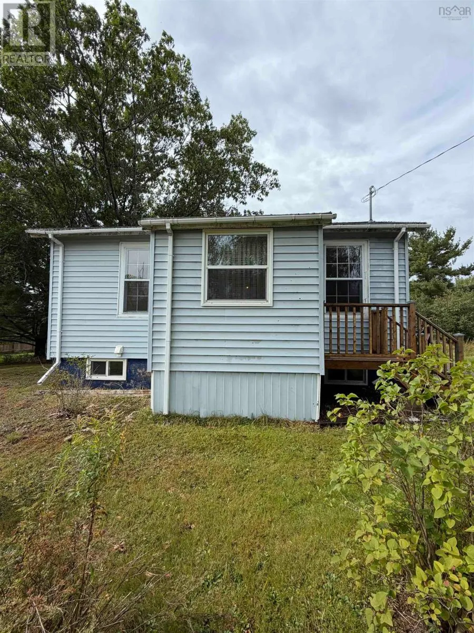
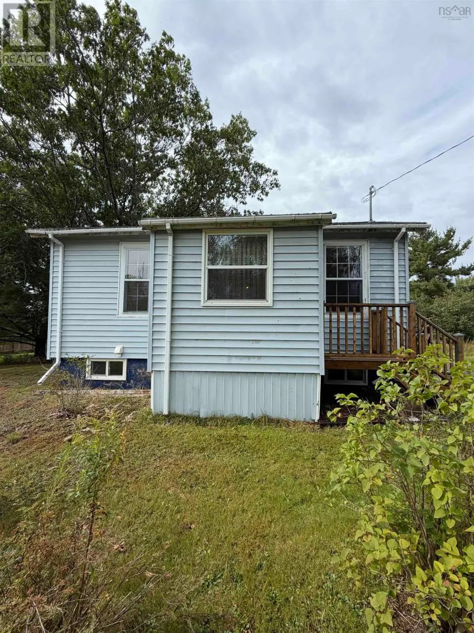
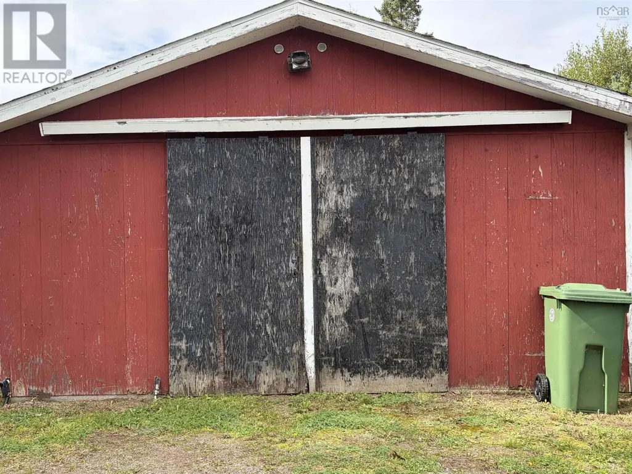
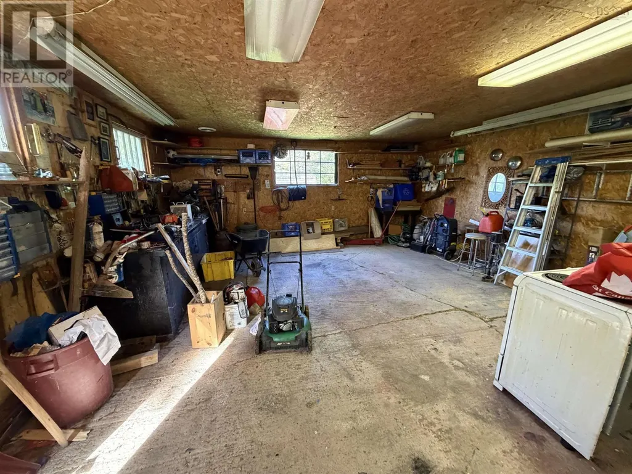
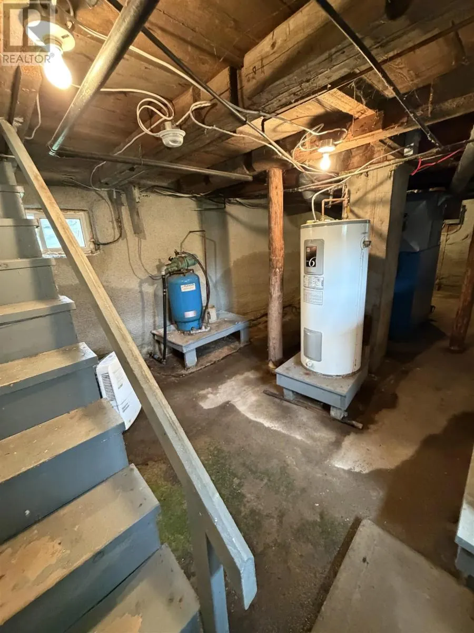
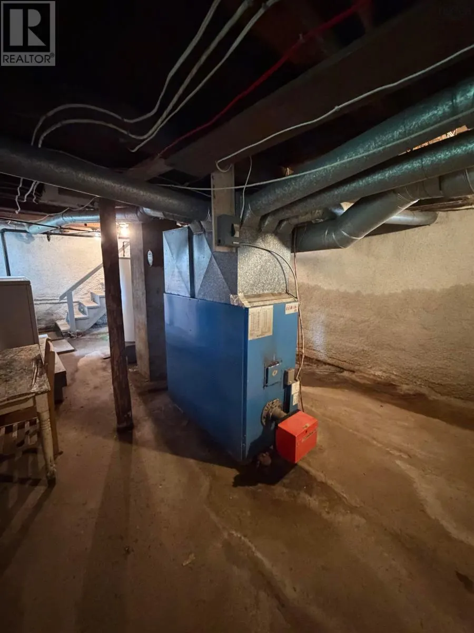
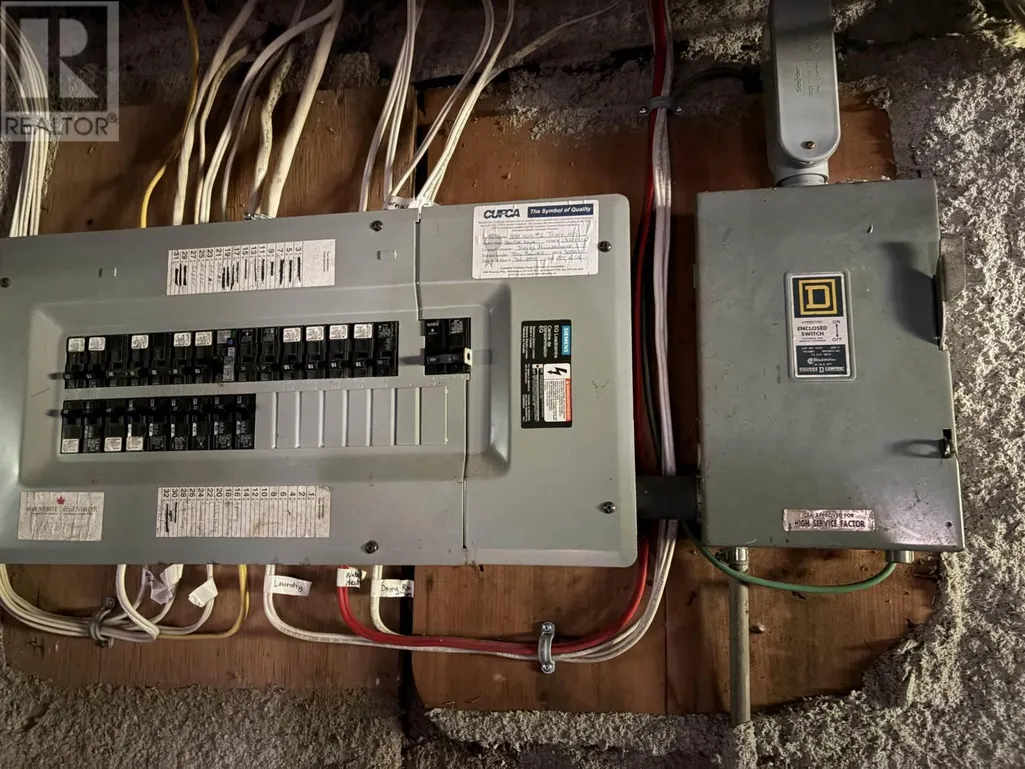
Great chance to own your own property in Hilden Nova Scotia. Located on 1 acre parcel with a single level home, 2 bedrooms, 1 full bathroom, rear deck and large detached garage with concrete floor (24'x20'). This home situated in Hilden close to all amenities is located on 1 acre. The home features 100 amp breaker panel, 2008 double bottom steel outdoor oil tank, forced furnace, drilled well, municipal sewer, double garage detached (wired), deck, and a large shed out back. The home has a cinder block foundation and spray foam insulation in the basement to increase energy efficiency. Call to view today - dont miss out on this opportunity to get in the housing market. (id:7434)
General Features
| Features | Level, Sump Pump |
|---|---|
| Community Features | Recreational Facilities, School Bus |
| Property Type | Single Family |
| CommunityName | Hilden |
| Amenities | Park, Playground, Public Transit, Shopping, Place of Worship |
| Building Appliances | Dryer - Electric, Washer, Refrigerator |
| Location Description | Hilden Highway 2 the home is on the right hand side look for the real estate sign civic 1108. |
| Foundation Type | Concrete Block |
| Building Type | House |
| Ownership Type | Freehold |
| Building.StoriesTotal | 1 |
Interior Features
| Building Fireplace Present | False |
|---|---|
| Building Heating Type | Forced air, Furnace |
| Building Heating Fuel | Oil |
| Basement Development | Unfinished |
| Basement Type | Full (Unfinished) |
| Construction Style Attachment | Detached |
| Flooring Type | Vinyl, Other |
| Living Area Range | 511 |
| Bedrooms | 2 |
Exterior Features
| Structure | Shed |
|---|---|
| Land Amenities | Park, Playground, Public Transit, Shopping, Place of Worship |
| Landscape Features | Landscaped |
| Sewer | Municipal sewage system |
| Exterior Finish | Vinyl |
Room Details
| Room | Dimensions | Level | Flooring | Details |
|---|---|---|---|---|
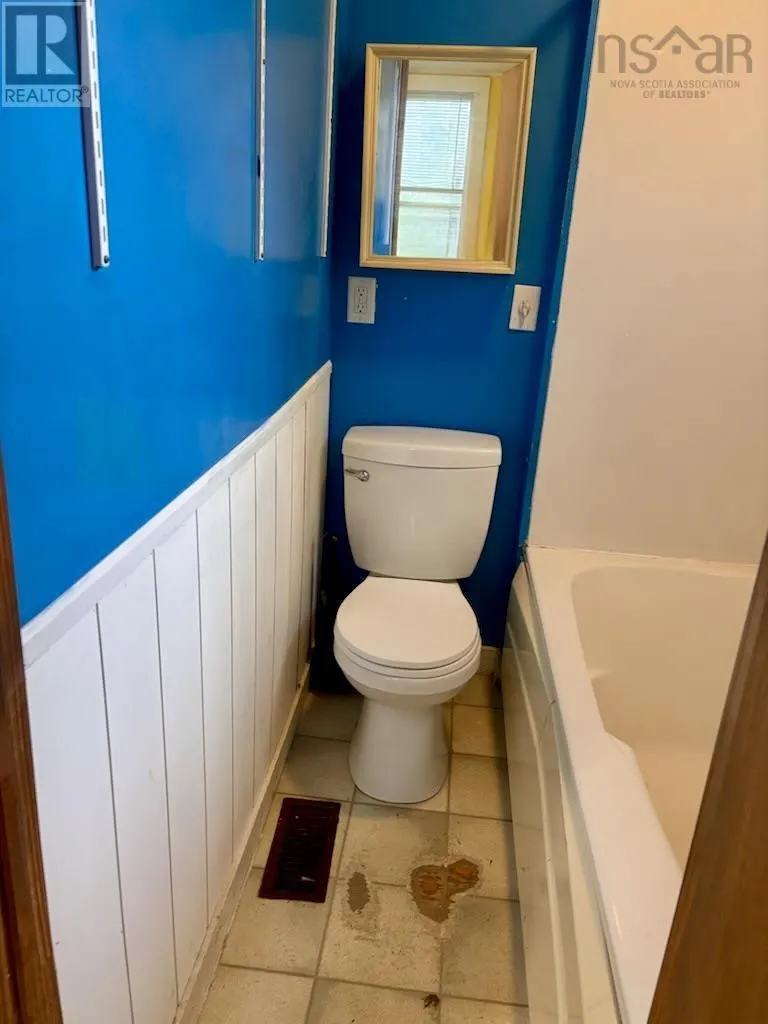
| 4pc Bathroom | 4.8x5.2 | Main level | ||
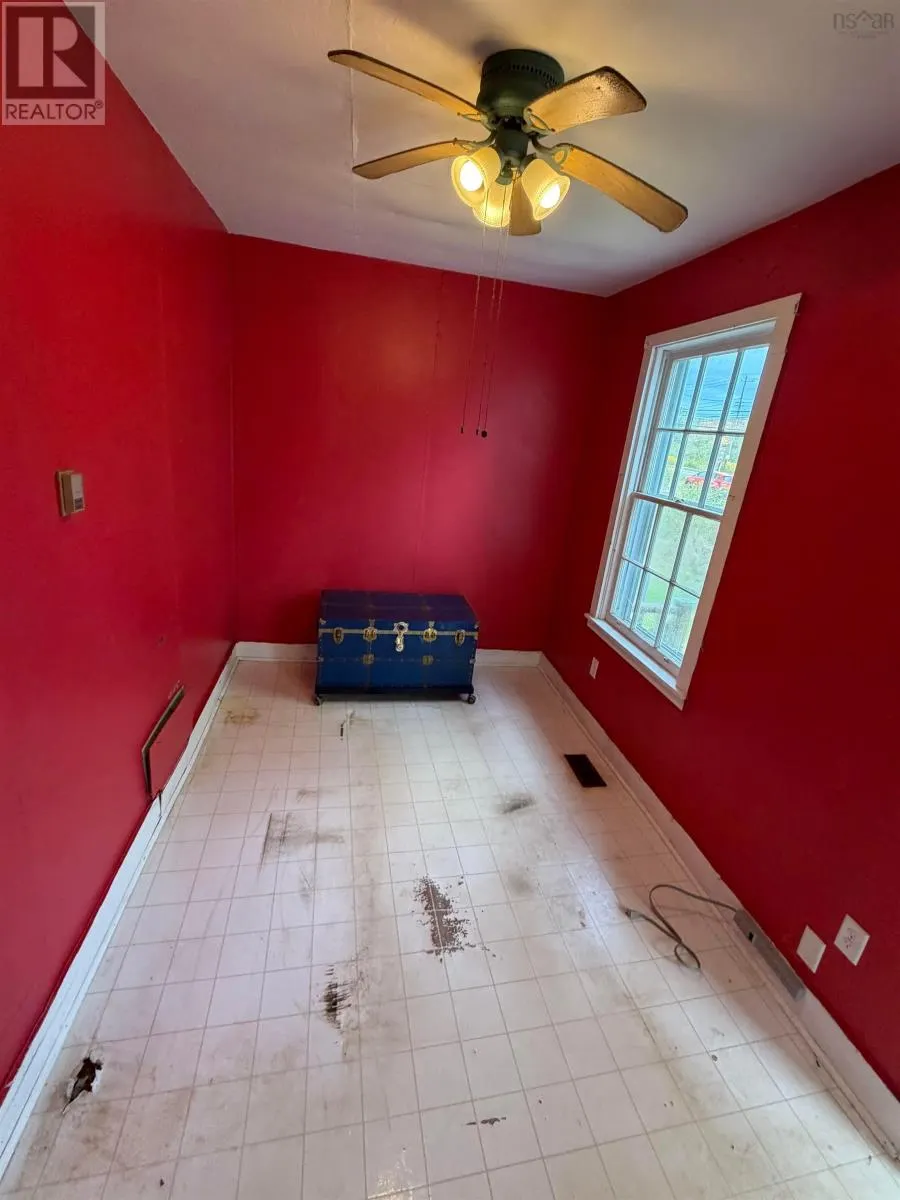
| Bedroom | 9.4x6.3 | Main level | ||
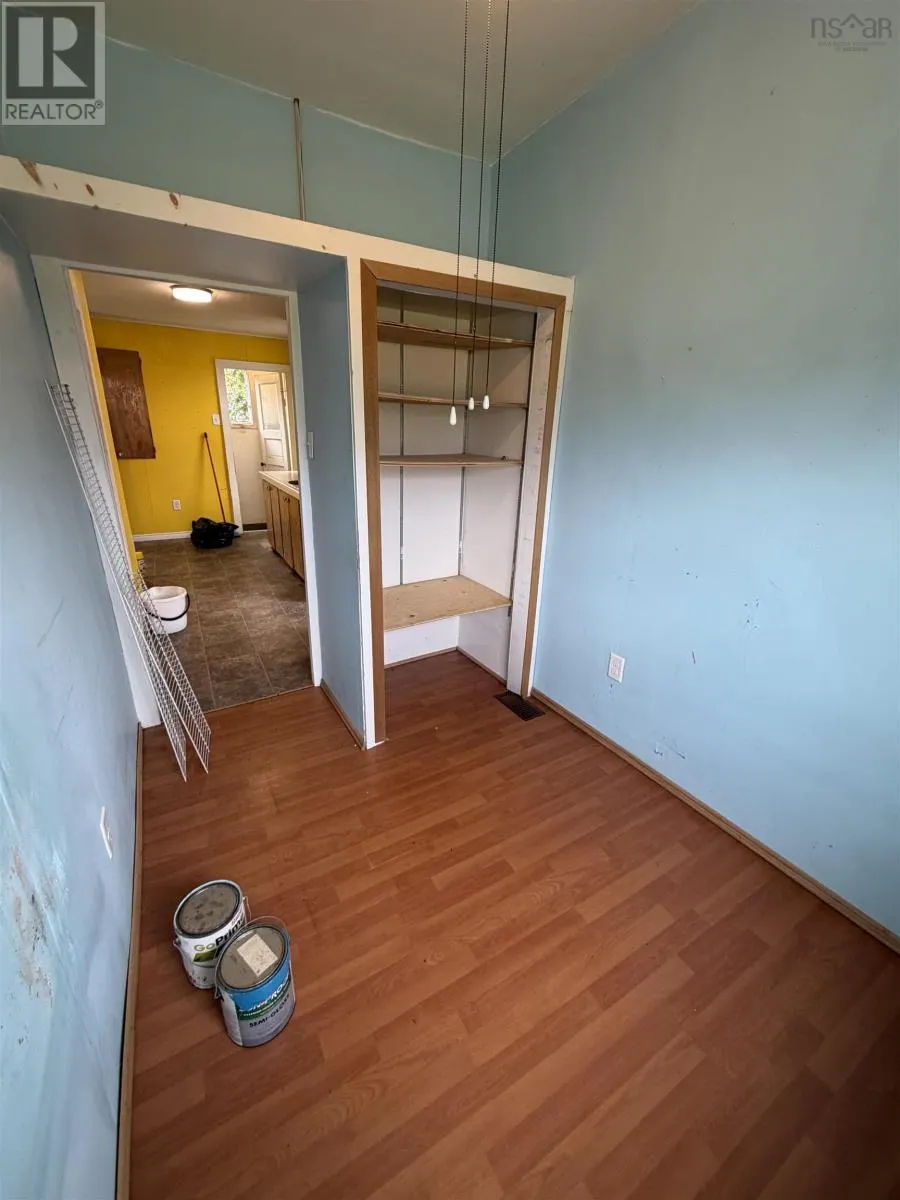
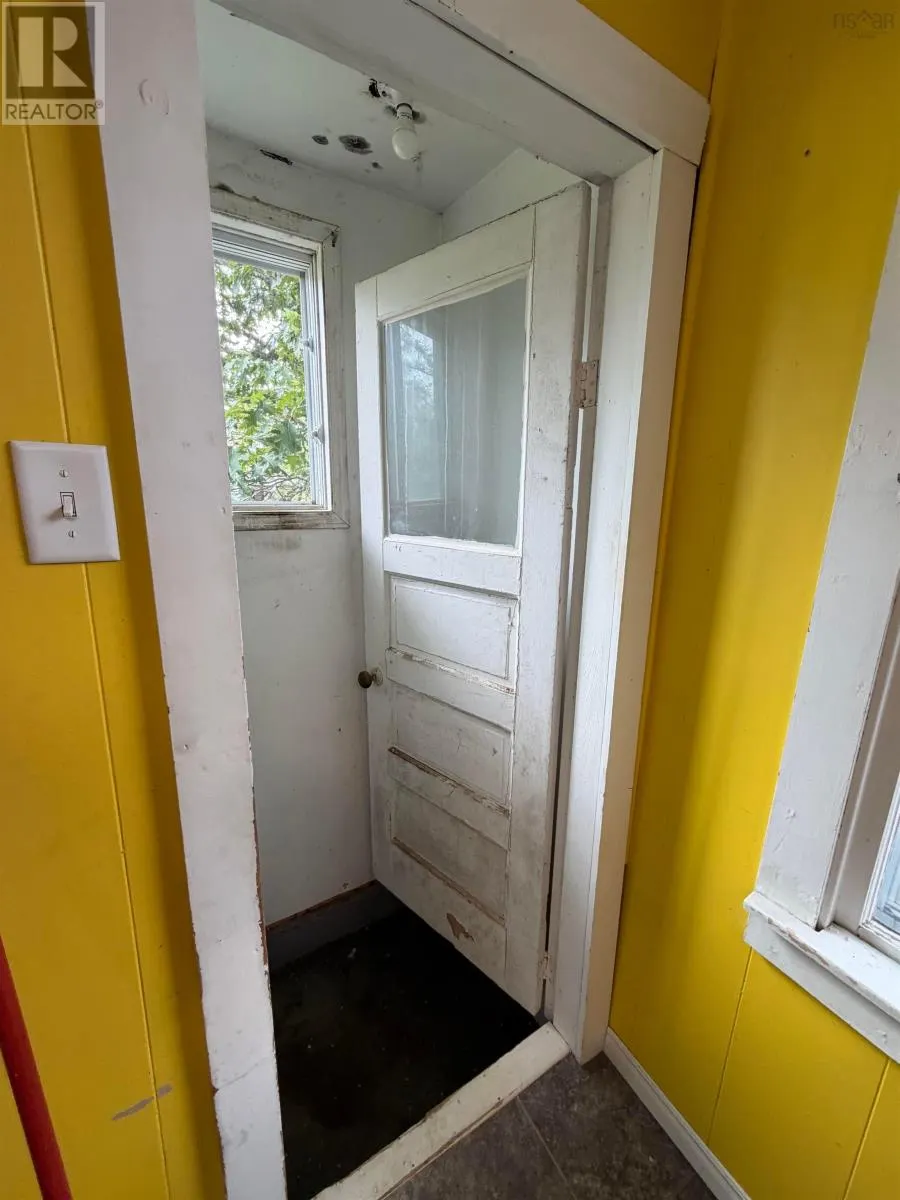
| Foyer | 6.3x3.8 | Main level | ||
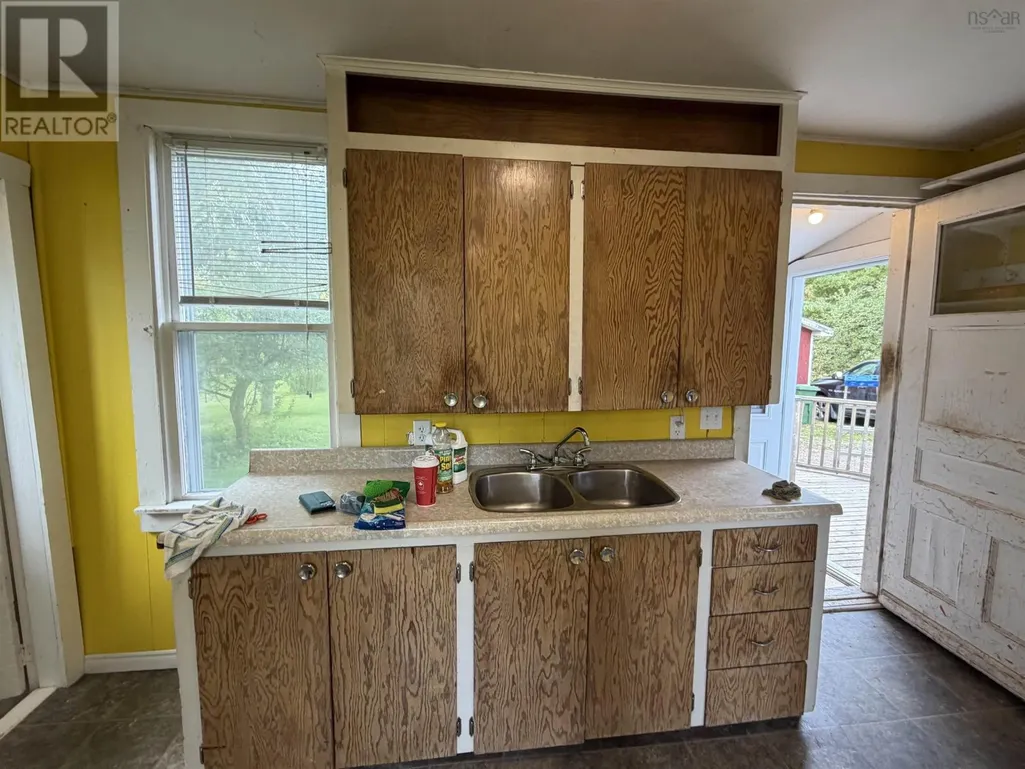
| Kitchen | 7.3x6.5+13.5x6.3 | Main level | ||
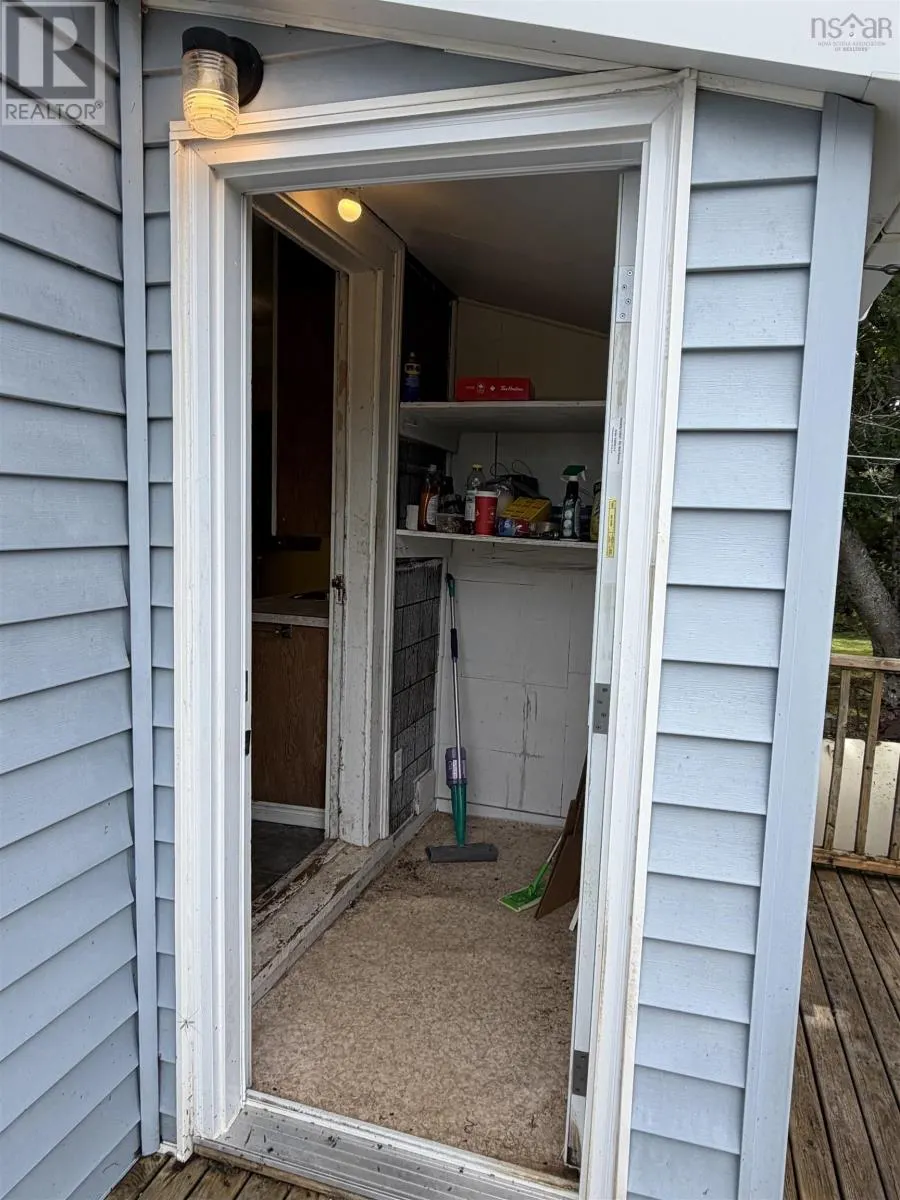
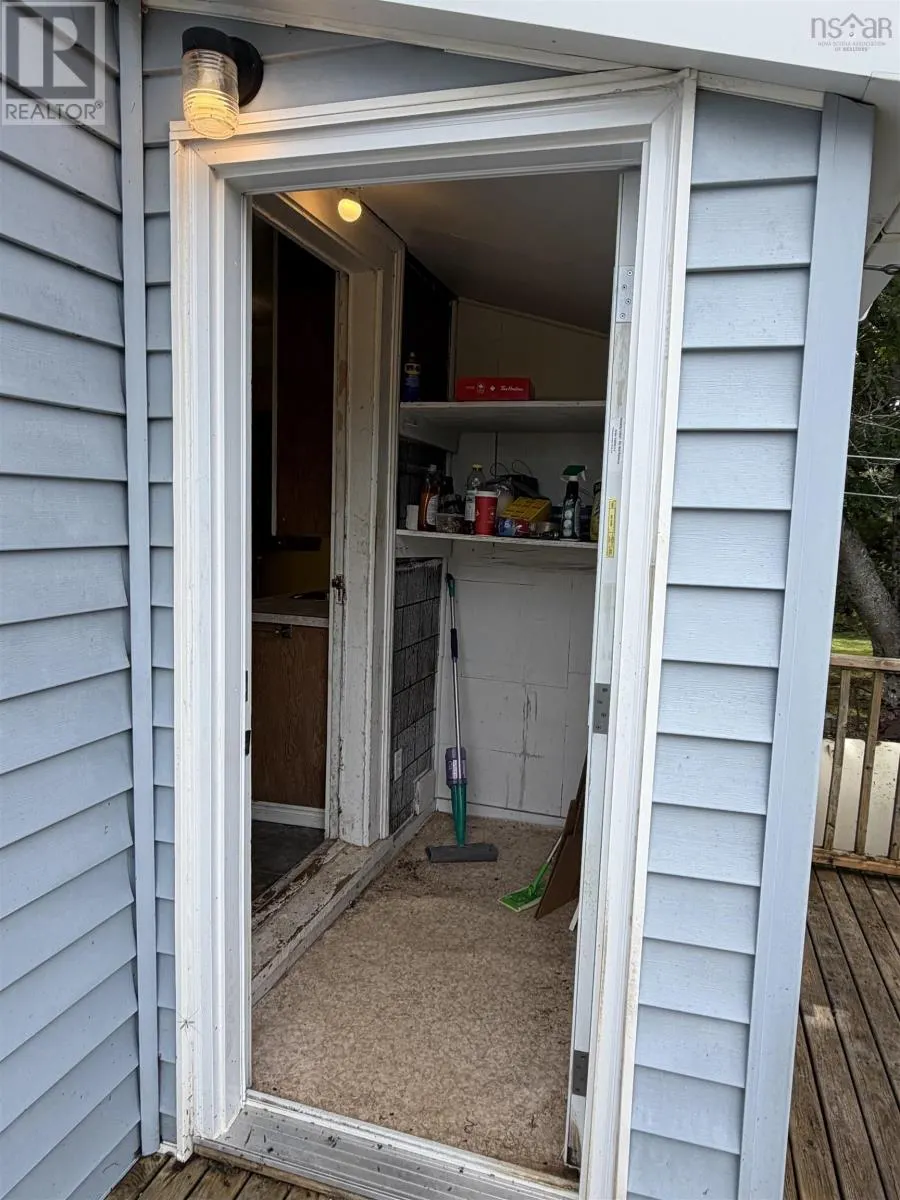
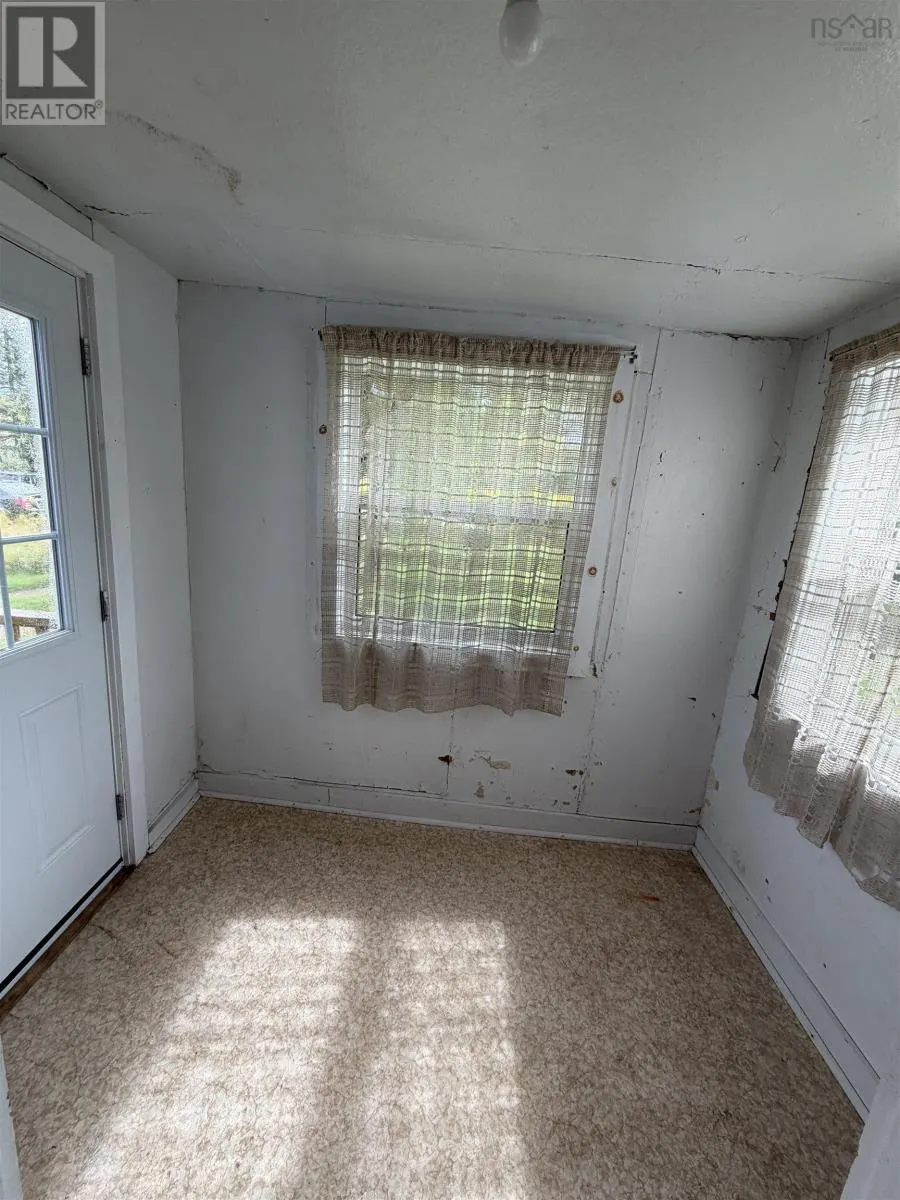
| Mud room | 8.0x5.8 | Main level |
Amenities
- Views
- New Construction
- Adult 55+
- Lease To Own
- No Strata Fees
- Furnished
- Primary On Main
- Air Conditioning
- Seller Finance
- Green
- Fixer Upper
- Horse
- Golf
- Fireplace
- Deck
- Garage
- Basement
- Pool

Property vs Single Family Average in B0N 1C0
Price
In The Neighbourhood
Hilden
$ 425,000
- Type
- Single Family
- Size
- 1,380 SqFt
- Rooms
- 3 Beds + 2 Baths
Keller Williams Select Realty (Truro)
Hilden
$ 439,900
- Type
- Single Family
- Size
- 2,230 SqFt
- Rooms
- 3 Beds + 3 Baths
One Percent Realty East Inc.
Hilden
$ 309,500
- Type
- Single Family
- Size
- 894 SqFt
- Rooms
- 2 Beds + 1 Baths
Keller Williams Select Realty (Truro)

 All information deemed reliable but not guaranteed. All properties are subject to prior sale, change or withdrawal. Neither listing broker(s) or information provider(s) shall be responsible for any typographical errors, misinformation, misprints and shall be held totally harmless. Listing(s) information is provided for consumer's personal, non-commercial use and may not be used for any purpose other than to identify prospective properties consumers may be interested in purchasing. The data relating