
Address
270 Clouthier Road, St. Charles, ON
Price
$ 469,900
Property Attributes
- ID#2128106
- TypeSingle Family
- Listing Status Active
- MunicipalitySt. Charles
- CitySt. Charles
- AreaSt. Charles
- Postal CodeP0M 2W0
- StyleBungalow
- Price$ 469,900
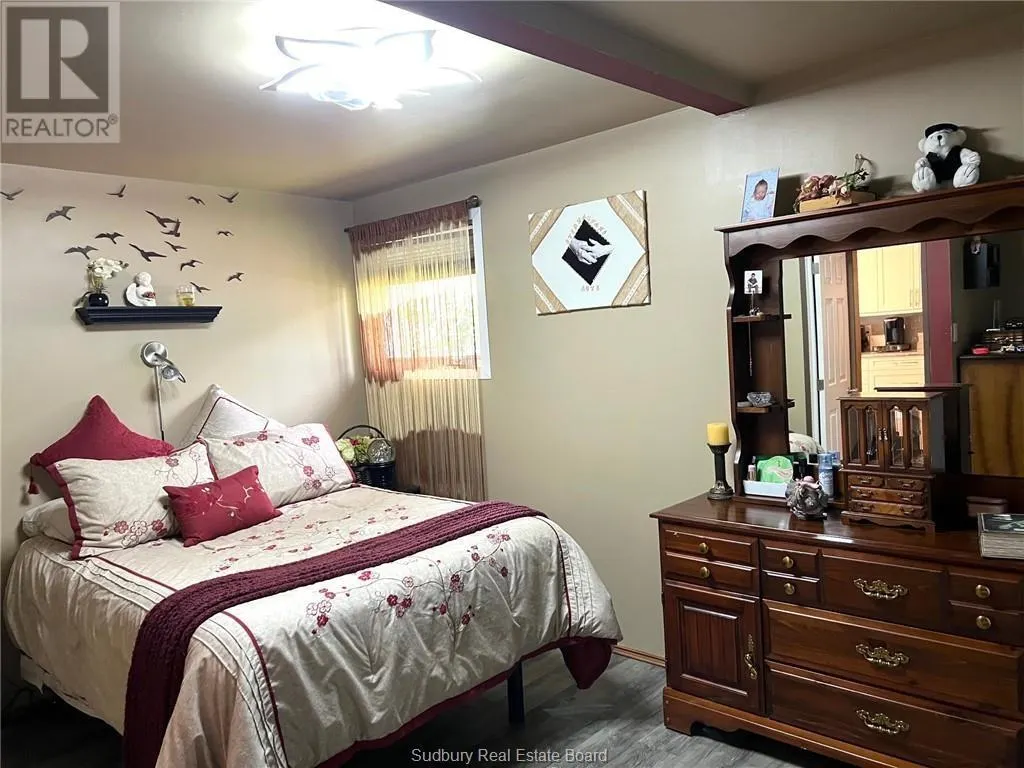
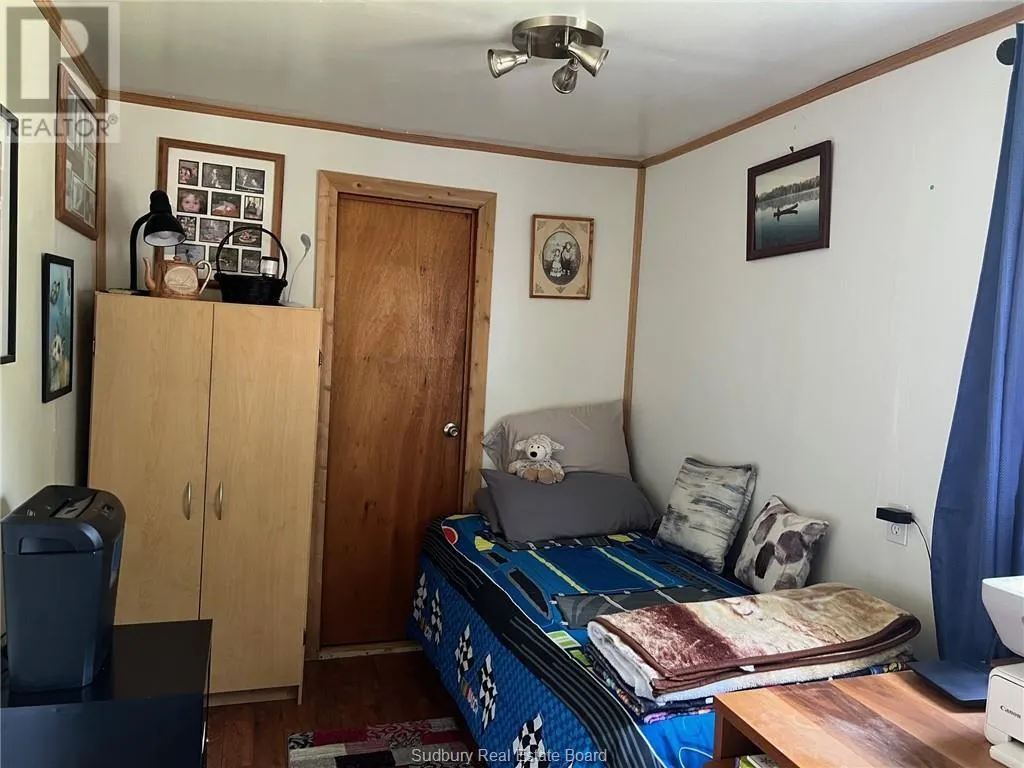
- Bedrooms2
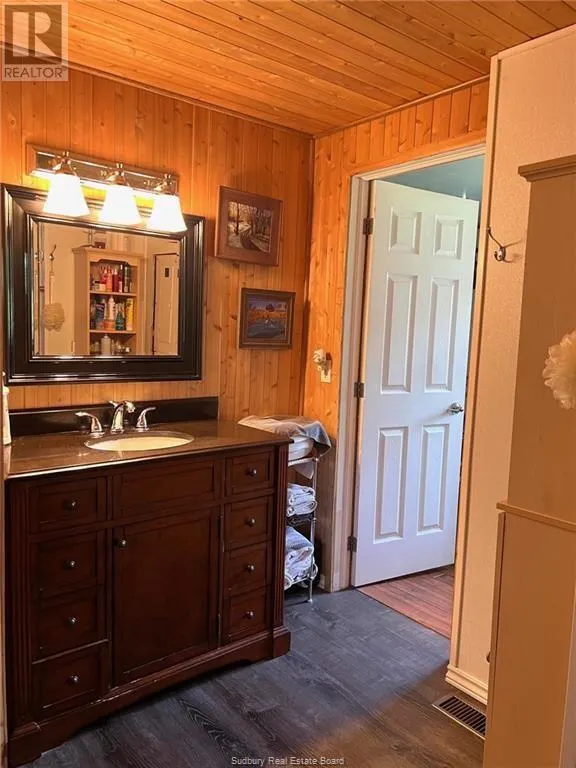
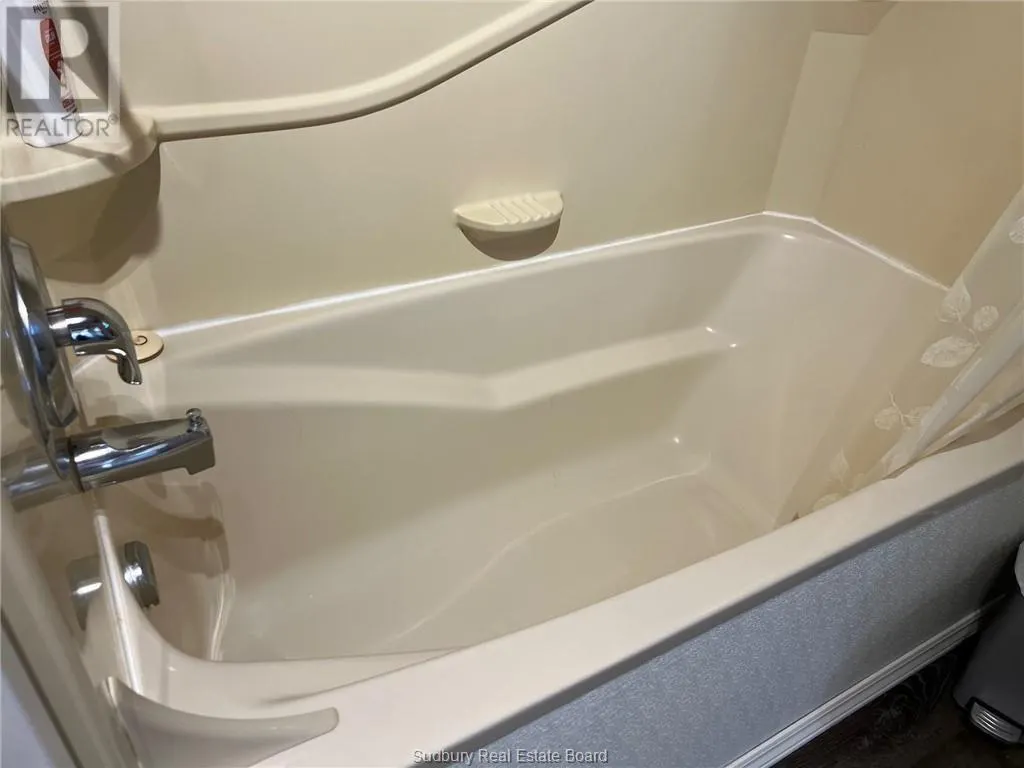
- Bathrooms1
- Half Bathrooms0
Data Source:
Canadian Real Estate Association (CREA)
Property Description
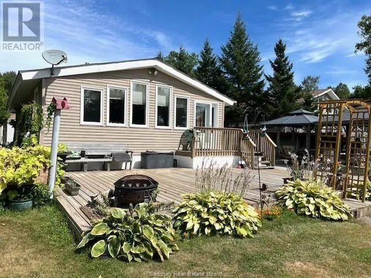
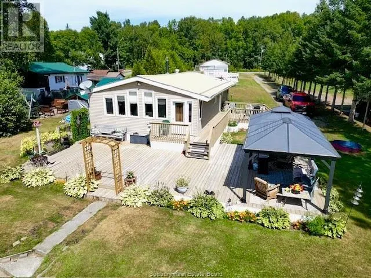
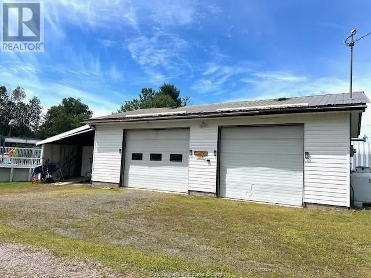
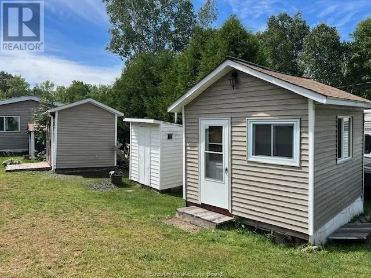
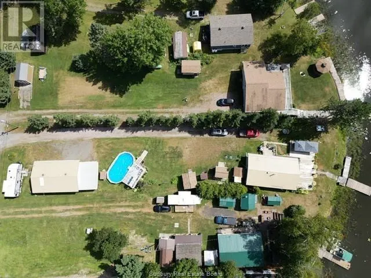
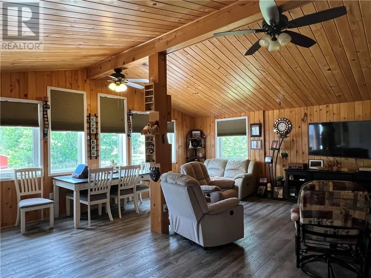
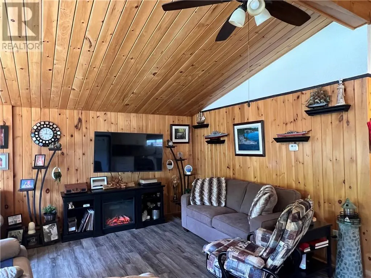
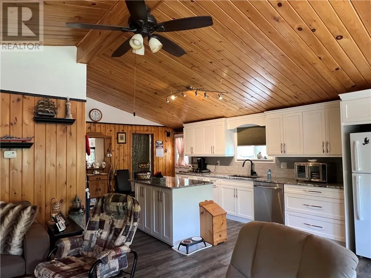
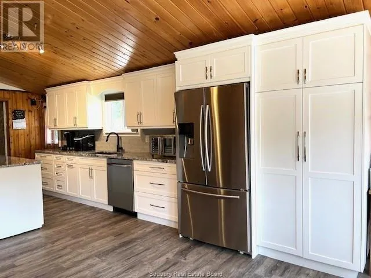
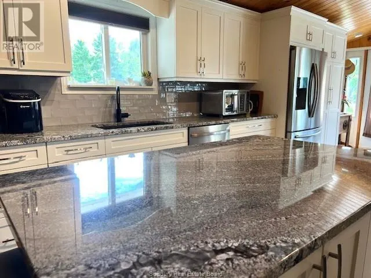
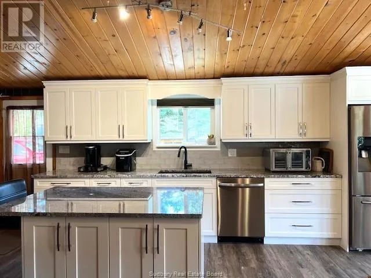
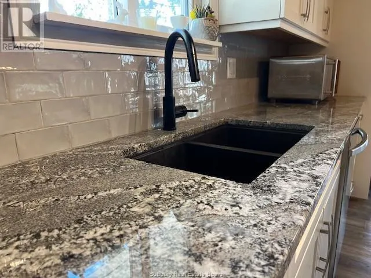
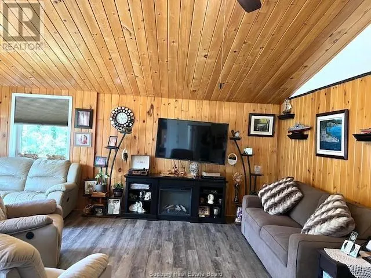
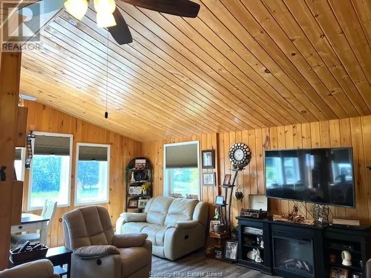
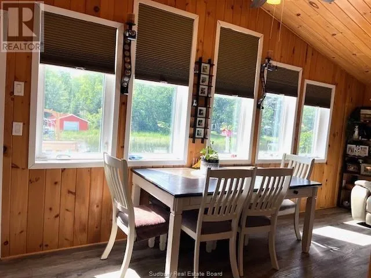
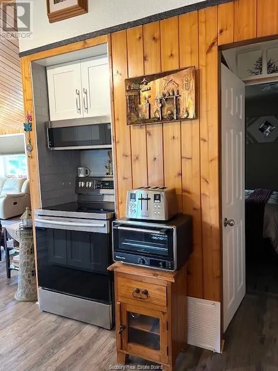

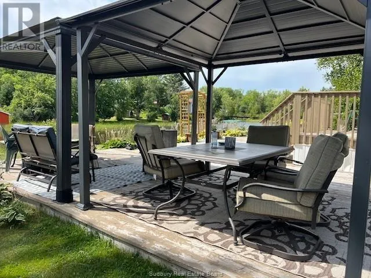
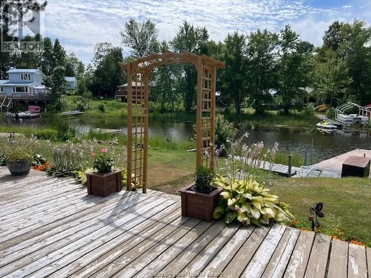
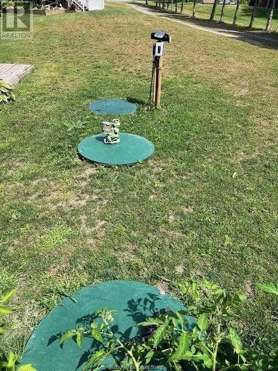
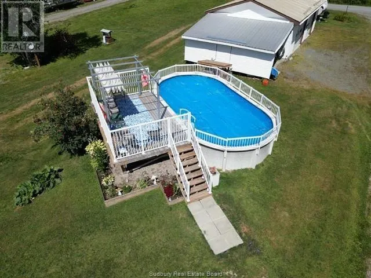
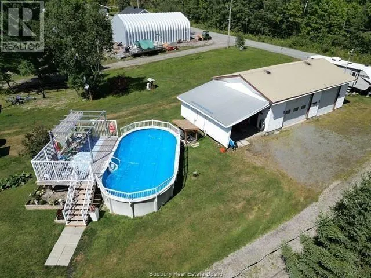
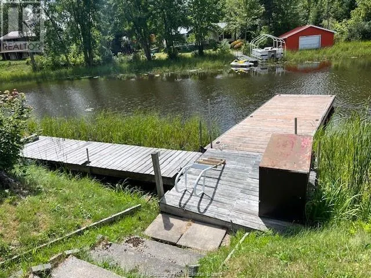
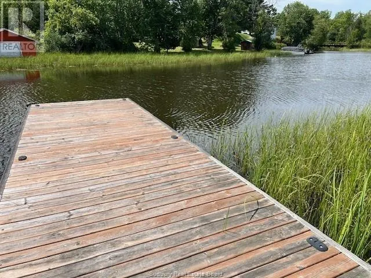
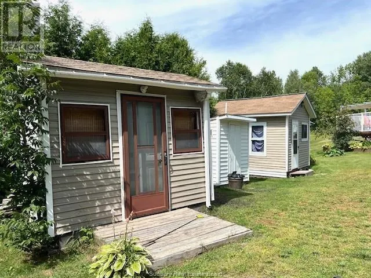
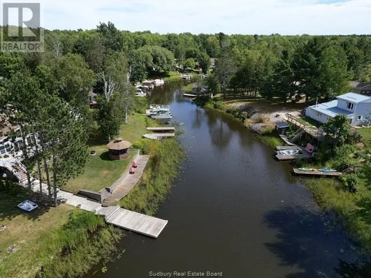
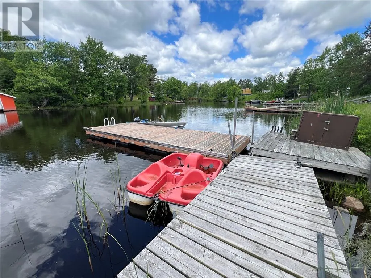
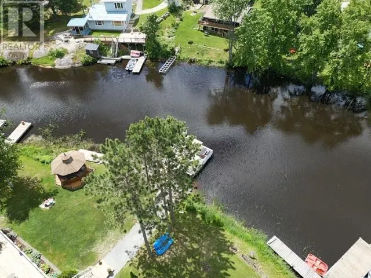
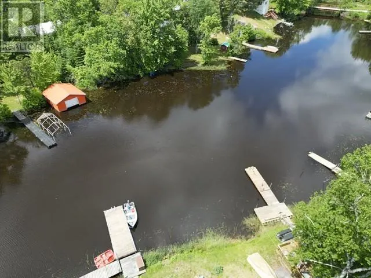
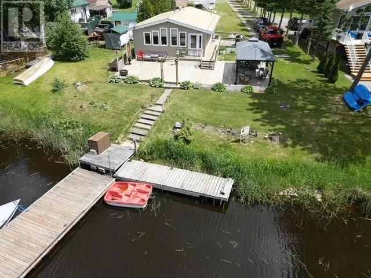
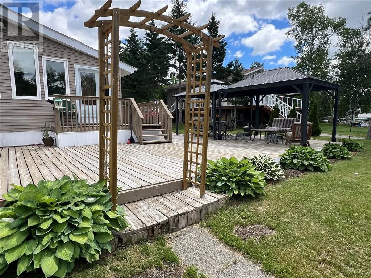
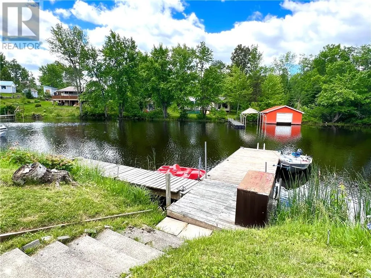
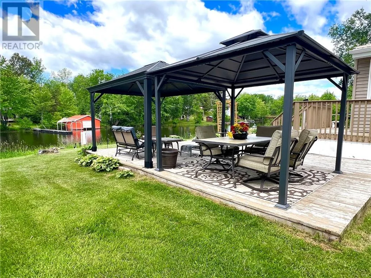
Welcome to 270 Clouthier! This beautifully updated waterfront home offers an open-concept design with vaulted ceilings and plenty of natural light. The modern kitchen was fully renovated in 2020, features plenty of storage and functionality complete with granite countertops, the open concept blends seamlessly with the main living space, complete with new laminate flooring (2020). Comfort is assured with a forced air propane furnace and central air installed in (2023), while newer windows and siding (2013) enhance both efficiency and curb appeal. The property has seen many recent upgrades, including a brand-new septic system (2023). Outdoors, you’ll enjoy an above-ground heated pool, a gentle slope leading to the waterfront with direct access to Lake Nipissing, a charming bunkie perfect for hosting family and friends. A 36’ x 24’ insulated garage provides ample storage and workspace. This turn-key property combines modern updates with stunning waterfront living—don’t miss your chance to make it yours! (id:7434)
General Features
| Property Type | Single Family |
|---|---|
| Zoning Description | RES |
| Building Architectural Style | Bungalow |
| Building Cooling Type | Central air conditioning |
| Building Type | House |
| Ownership Type | Freehold |
| Building.StoriesTotal | 1 |
Interior Features
| Building Fireplace Present | False |
|---|---|
| Building Heating Type | Forced air |
| Basement Type | Crawl space |
| Flooring Type | Laminate |
| Living Area Range | 700 |
| Bedrooms | 2 |
Exterior Features
| Pool Type | Above ground pool |
|---|---|
| Structure | Dock |
| Water Front Name | Maskinonge River |
| Water Front Type | Waterfront on river |
| Building Roof Material | Metal |
| Building Roof Style | Unknown |
| Sewer | Septic System |
| Exterior Finish | Vinyl siding |
Room Details
| Room | Dimensions | Level | Flooring | Details |
|---|---|---|---|---|
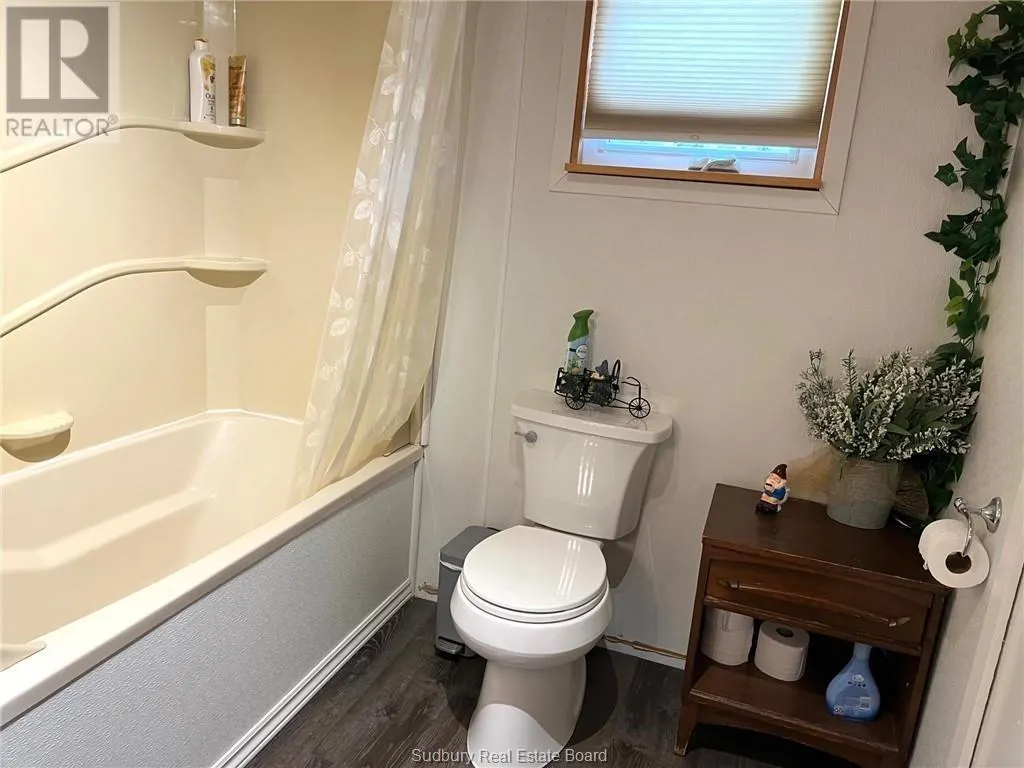
| 4pc Bathroom | 7 x 11 | Main level | ||
| Bedroom | 16 x 7.6 | Main level | ||
| Dining room | 7.5 x 11.8 | Main level | ||
| Family room | 11.8 x 11.11 | Main level | ||
| Kitchen | 13.4 x 22.73 | Main level |
Amenities
- Views
- New Construction
- Adult 55+
- Lease To Own
- No Strata Fees
- Furnished
- Primary On Main
- Air Conditioning
- Seller Finance
- Green
- Fixer Upper
- Horse
- Golf
- Fireplace
- Deck
- Garage
- Basement
- Pool

Property vs Single Family Average in P0M 2W0
Price

 All information deemed reliable but not guaranteed. All properties are subject to prior sale, change or withdrawal. Neither listing broker(s) or information provider(s) shall be responsible for any typographical errors, misinformation, misprints and shall be held totally harmless. Listing(s) information is provided for consumer's personal, non-commercial use and may not be used for any purpose other than to identify prospective properties consumers may be interested in purchasing. The data relating