
Address
73 Belleview Drive, Cottam, ON
Price
$ 729,850
Property Attributes
- ID#26015852
- TypeSingle Family
- Listing Status Active
- MunicipalityCottam
- CityCottam
- AreaCottam
- Postal CodeN0R 1B0
- StyleBungalow, Ranch
- Price$ 729,850
- Bedrooms2
- Bathrooms2
- Half Bathrooms0
- Sqr Footage1650
Data Source:
Canadian Real Estate Association (CREA)
Property Description
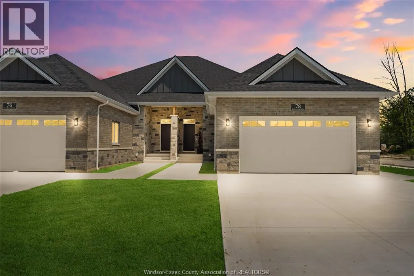
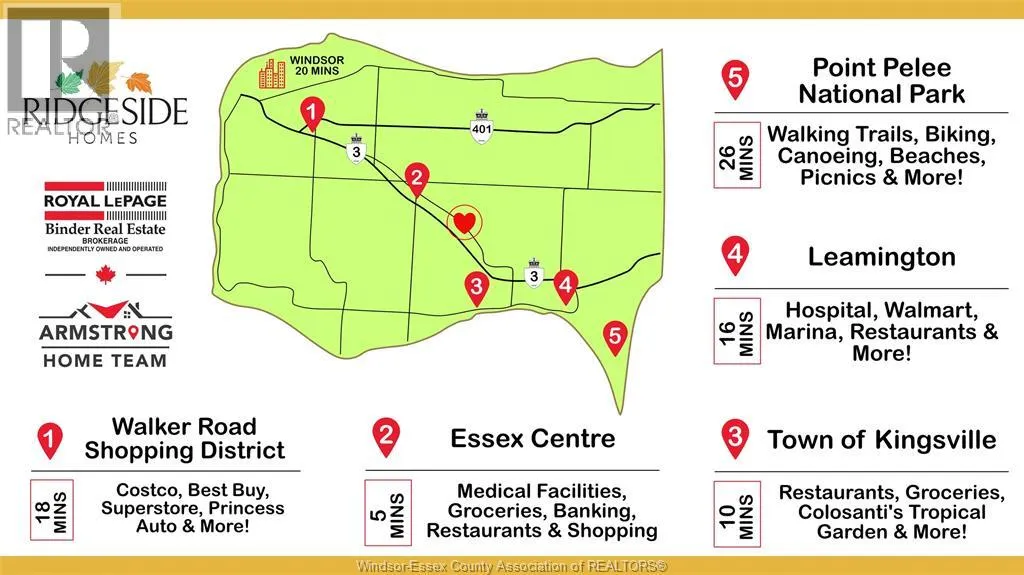
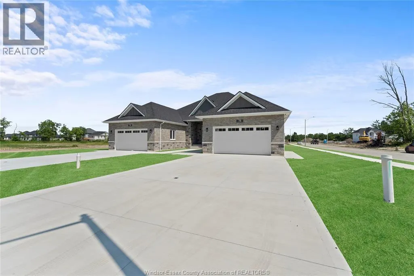
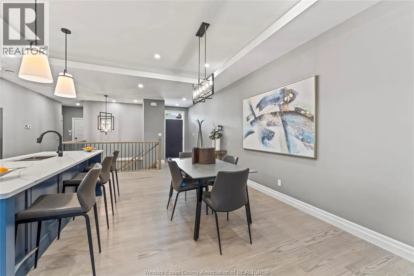
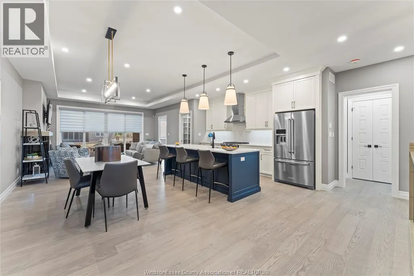
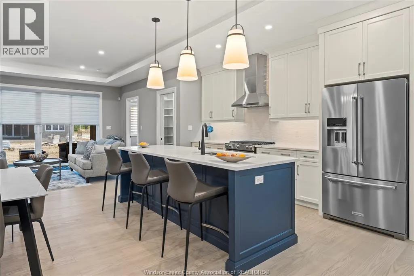
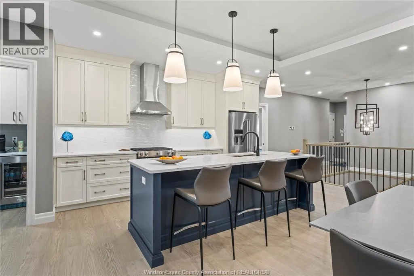
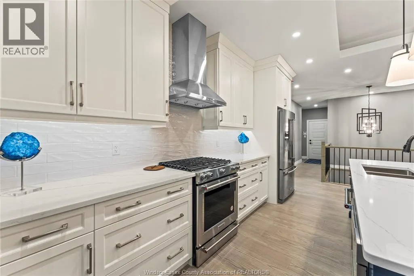
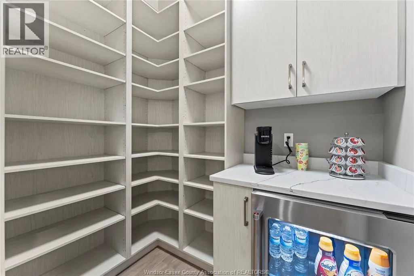
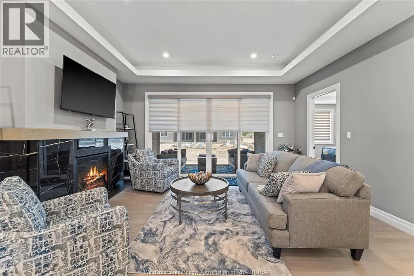
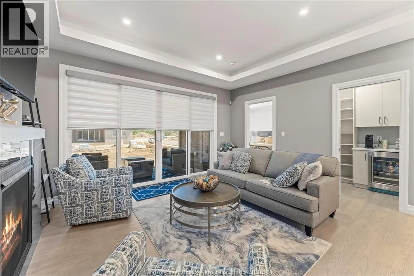
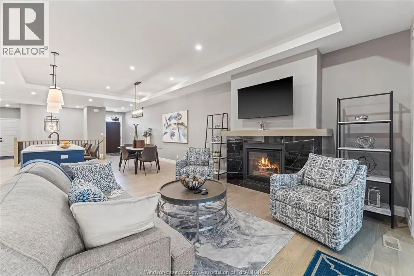
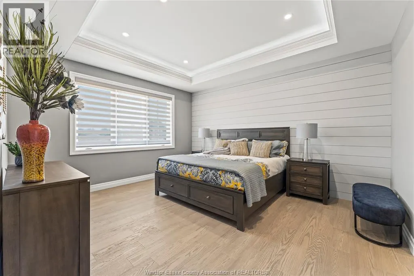
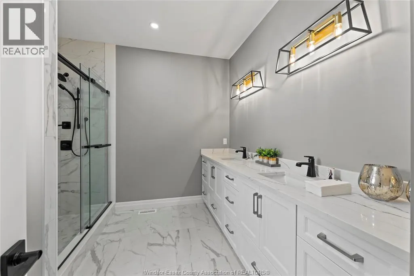
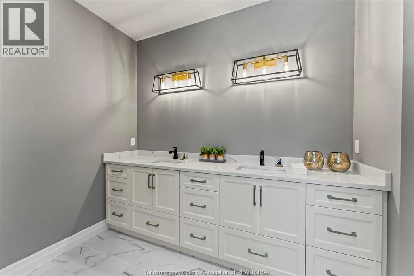
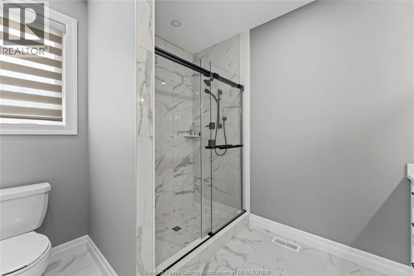
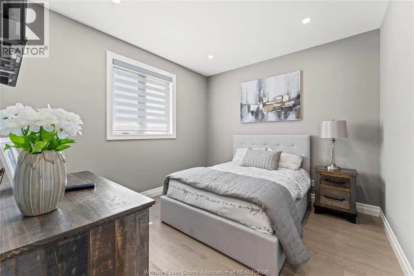
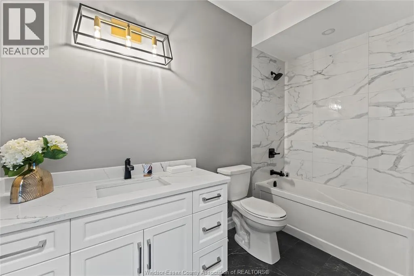
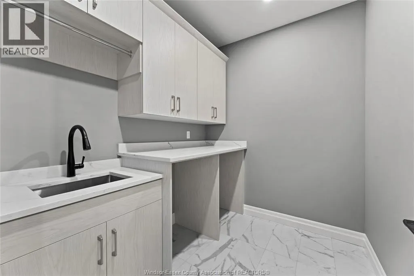
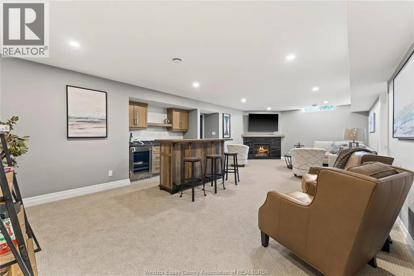
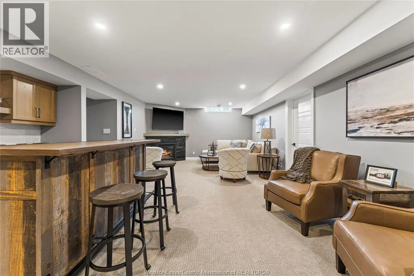
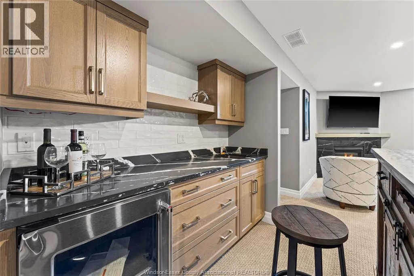
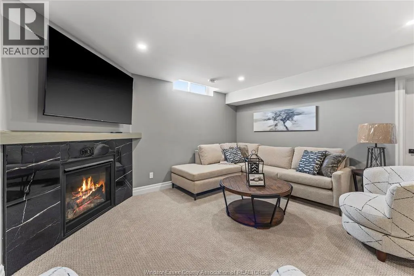
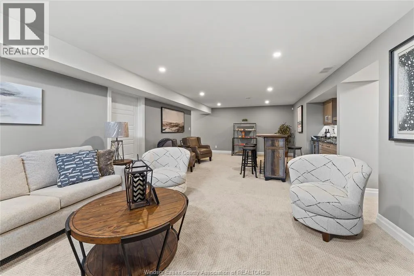
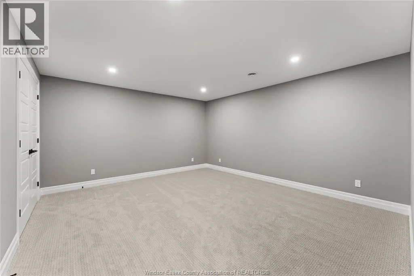
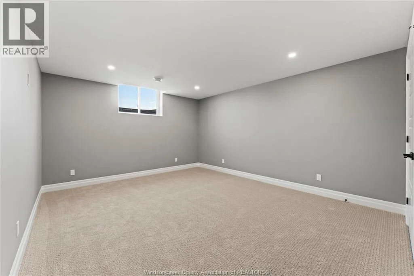
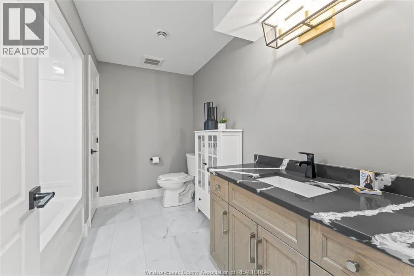
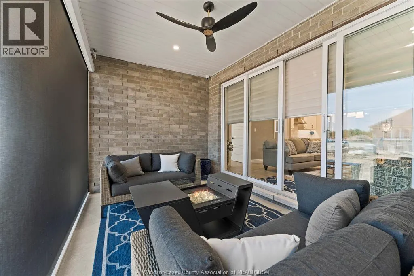
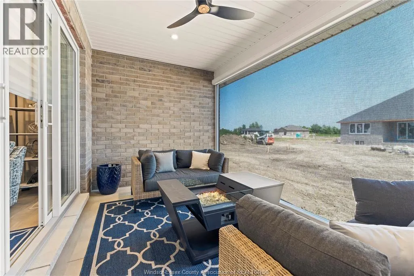
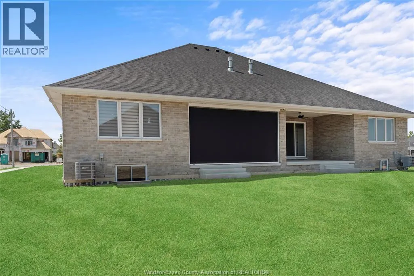
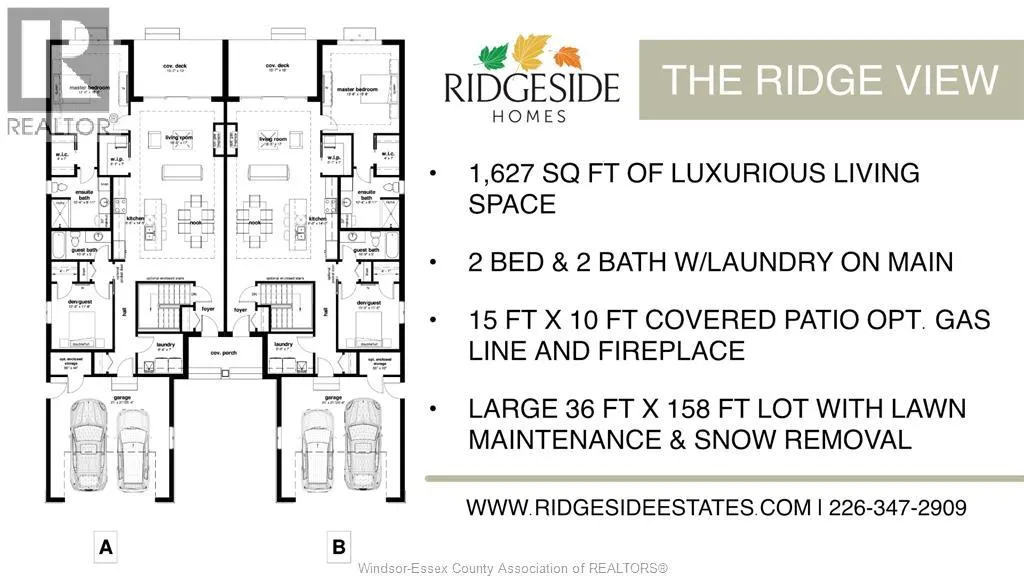
MODEL HOME OPEN EVERY SUNDAY 1-4PM - ELIGIBLE HOMEBUYERS SAVE THE HST FOR A LIMITED TIME - ASK FOR DETAILS! - Welcome to Cottam, just 18 mins to Windsor! These luxurious ranch-style Twin Villas by Ridgeside Homes offer 2 floorplans and are built with the highest quality of materials and craftsmanship. Incredible curb appeal with full brick/stone exterior, 4 car conc. driveway, rear privacy fencing, sodded yard & front yard sprinkler system incl. Enjoy 9ft ceilings w/10ft tray & ambient LED lighting, engineered hardwood flooring and porcelain tile, custom cabinetry, 9ft island w/quartz counters, walk-in pantry, ceramic b-splash, living rm w/N.G. fireplace & 12ft patio doors to cov'd conc. patio, main-floor laundry, prim. suite w/tray ceiling, walk-in clst, dble vanity, ceramic/glass shower. Opt. Basement package gives ~1600 sq ft of addt. living space incl. 2 bdrms, 1 full bthrm, opt. wet bar and opt. gas fireplace. Note: Approx. $160/month for lawn maint. & snow removal. Peace of mind with 7 Yrs of New Home Warranty w/Tarion! *Purchase price includes HST rebate assigned to Builder. Buyer to confirm HST rebate terms and applicability.* (id:7434)
General Features
| Features | Double width or more driveway, Concrete Driveway, Front Driveway |
|---|---|
| Property Type | Single Family |
| Zoning Description | RES |
| Building Architectural Style | Bungalow, Ranch |
| Building Cooling Type | Central air conditioning |
| Location Description | Entrance at the intersection of Clark Street and County Road 34 in Cottam. |
| Foundation Type | Concrete |
| Building Type | House |
| Ownership Type | Freehold |
| Building.StoriesTotal | 1 |
Interior Features
| Building Fireplace Present | True |
|---|---|
| Building Fireplace Type | Direct vent |
| Building Heating Type | Forced air, Furnace, Heat Recovery Ventilation (HRV) |
| Building Heating Fuel | Natural gas |
| Construction Style Attachment | Semi-detached |
| Fireplace Fuel | Gas |
| Flooring Type | Ceramic/Porcelain, Hardwood |
| Living Area Range | 1650 |
| Bedrooms | 2 |
Exterior Features
| Landscape Features | Landscaped |
|---|---|
| Exterior Finish | Brick, Stone |
| Fence Type | Fence |
Room Details
| Room | Dimensions | Level | Flooring | Details |
|---|---|---|---|---|
| 4pc Bathroom | Measurements not available | Main level | ||
| 4pc Ensuite bath | Measurements not available | Main level | ||
| Bedroom | Measurements not available | Main level | ||
| Foyer | Measurements not available | Main level | ||
| Kitchen/Dining room | Measurements not available | Main level | ||
| Laundry room | Measurements not available | Main level | ||
| Living room/Fireplace | Measurements not available | Main level | ||
| Primary Bedroom | Measurements not available | Main level | ||
| Utility room | Measurements not available | Basement |
Amenities
- Views
- New Construction
- Adult 55+
- Lease To Own
- No Strata Fees
- Furnished
- Primary On Main
- Air Conditioning
- Seller Finance
- Green
- Fixer Upper
- Horse
- Golf
- Fireplace
- Deck
- Garage
- Basement
- Pool

Property vs Single Family Average in N0R 1B0
Price

 All information deemed reliable but not guaranteed. All properties are subject to prior sale, change or withdrawal. Neither listing broker(s) or information provider(s) shall be responsible for any typographical errors, misinformation, misprints and shall be held totally harmless. Listing(s) information is provided for consumer's personal, non-commercial use and may not be used for any purpose other than to identify prospective properties consumers may be interested in purchasing. The data relating