









Address
501 Lake Drive, Kingsville, ON
Price
$ 1,249,000
Property Attributes
- ID#26021634
- TypeSingle Family
- Listing Status Active
- MunicipalityKingsville
- CityKingsville
- AreaKingsville
- Postal CodeN9Y 3S6
- StyleRanch
- Year Built2002
- Price$ 1,249,000
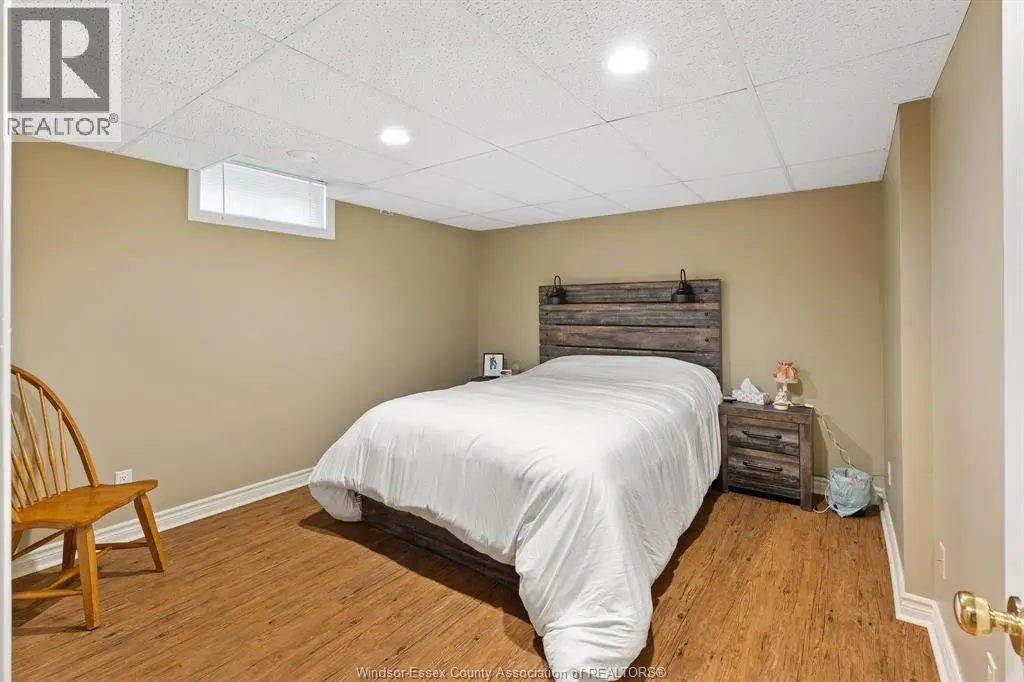
- Bedrooms3+2
- Bathrooms3
- Half Bathrooms0
Data Source:
Canadian Real Estate Association (CREA)
Property Description
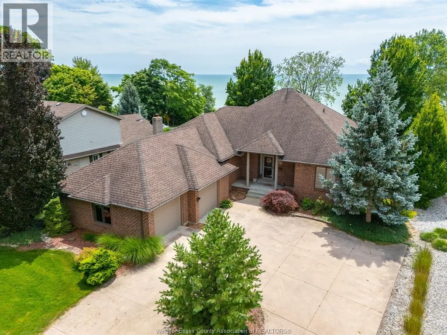
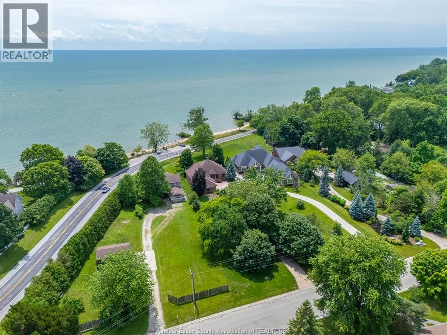
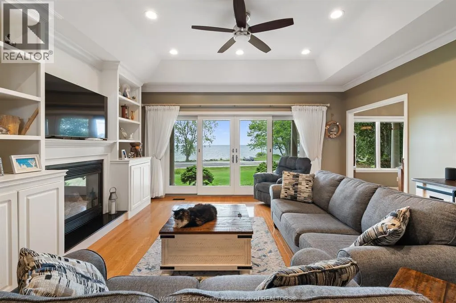
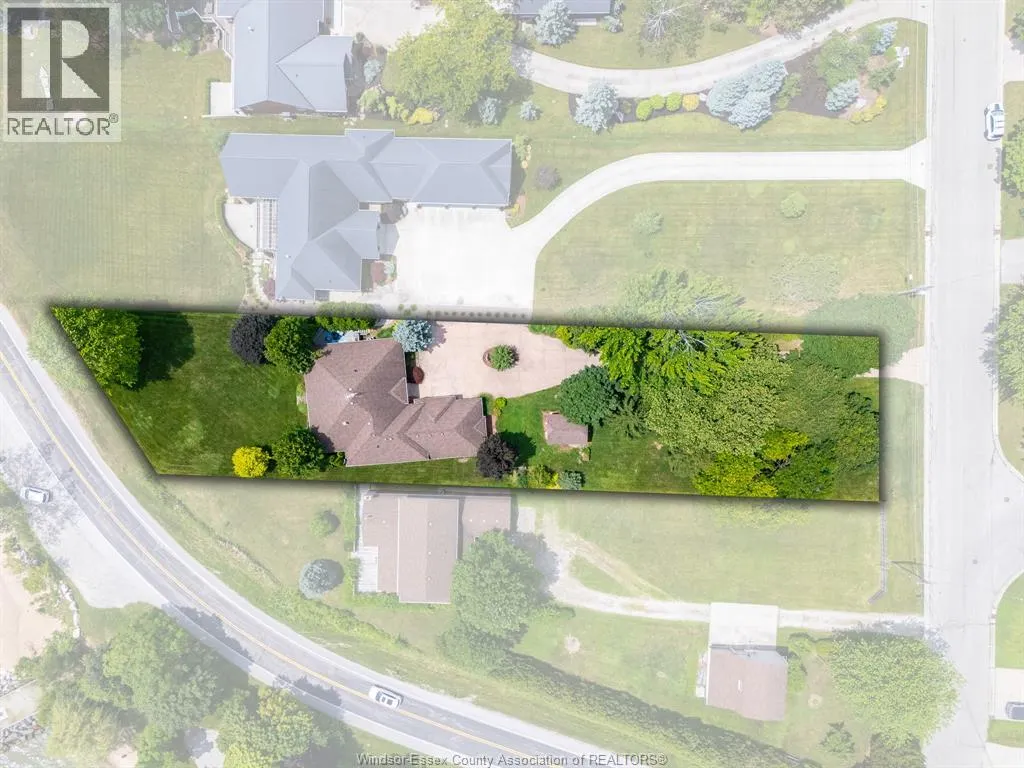
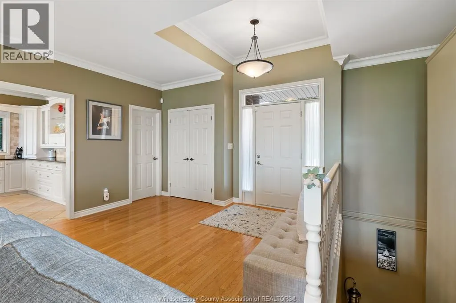
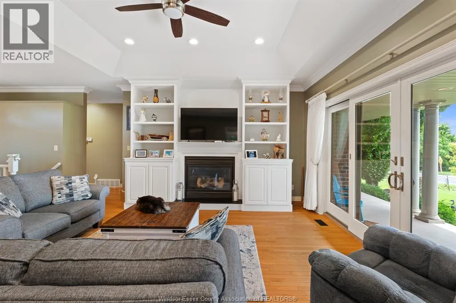
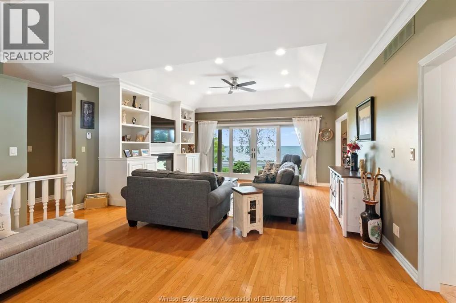
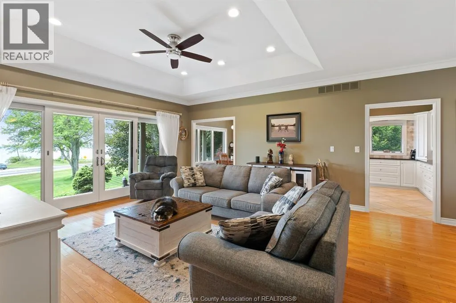
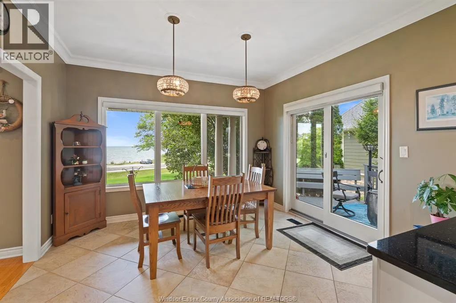
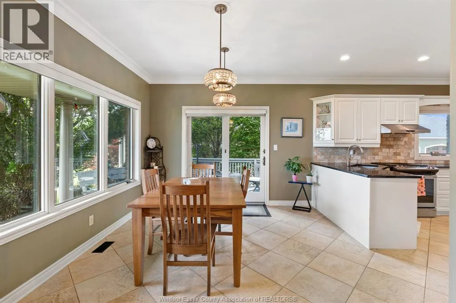
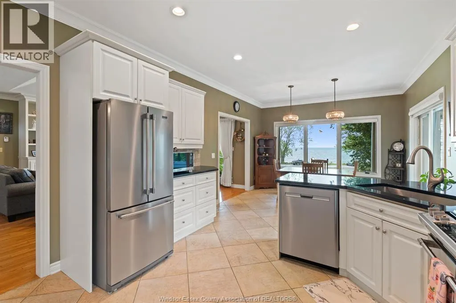
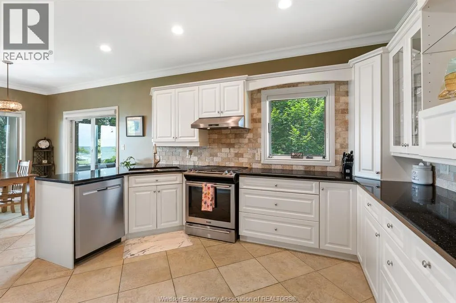
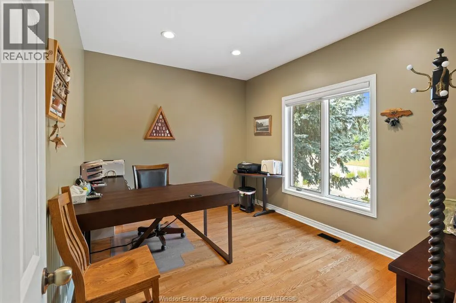
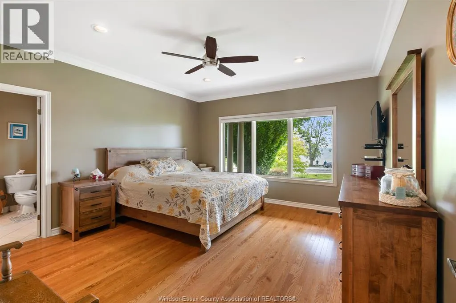
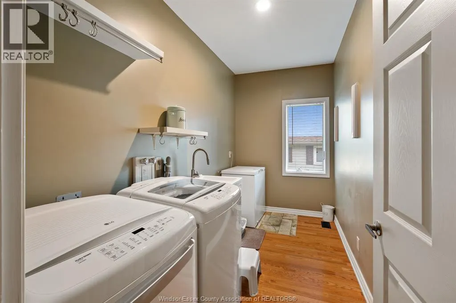
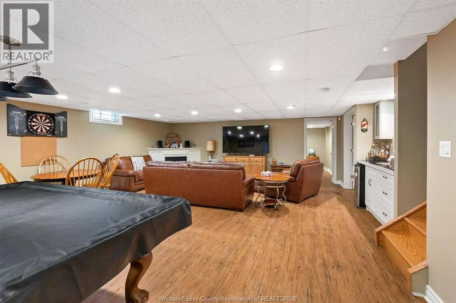
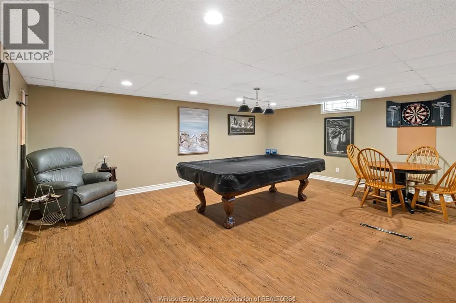
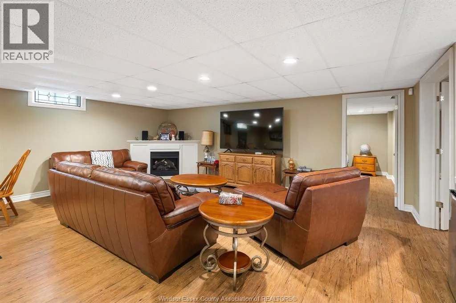
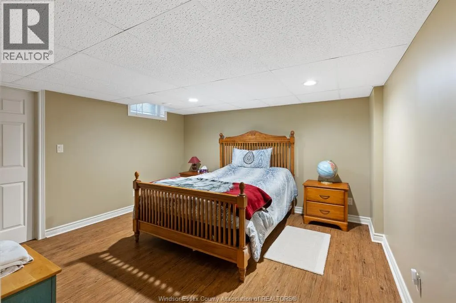
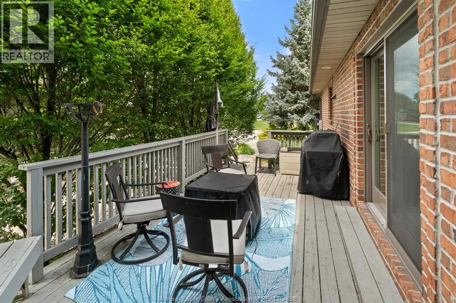
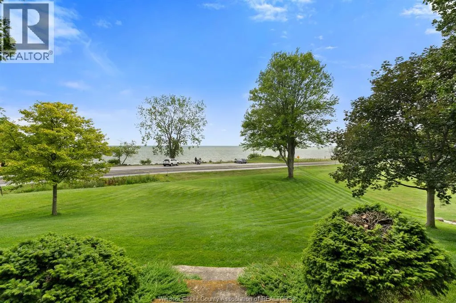
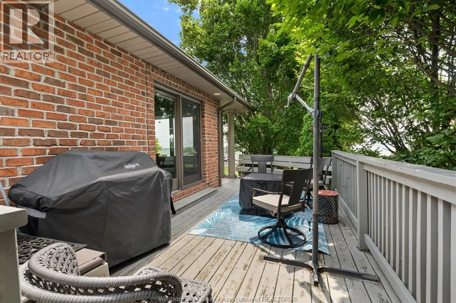
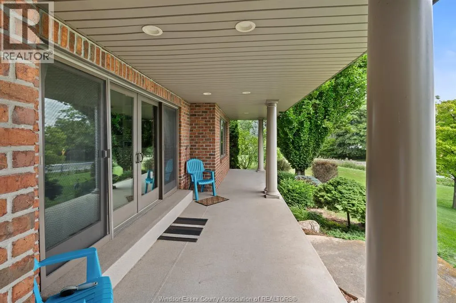
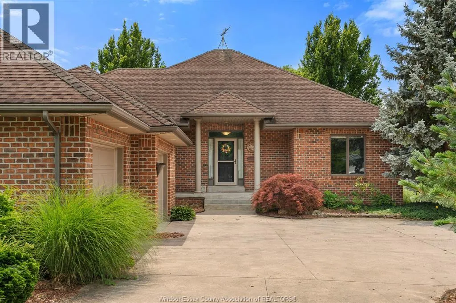
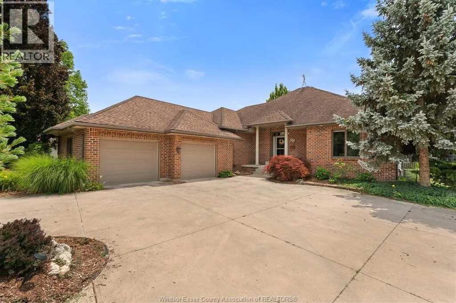
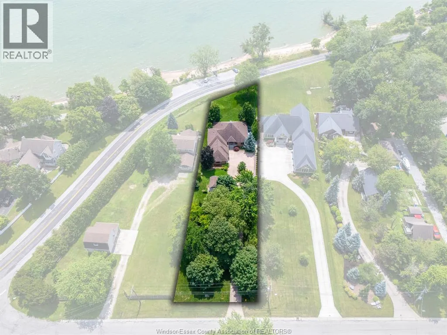
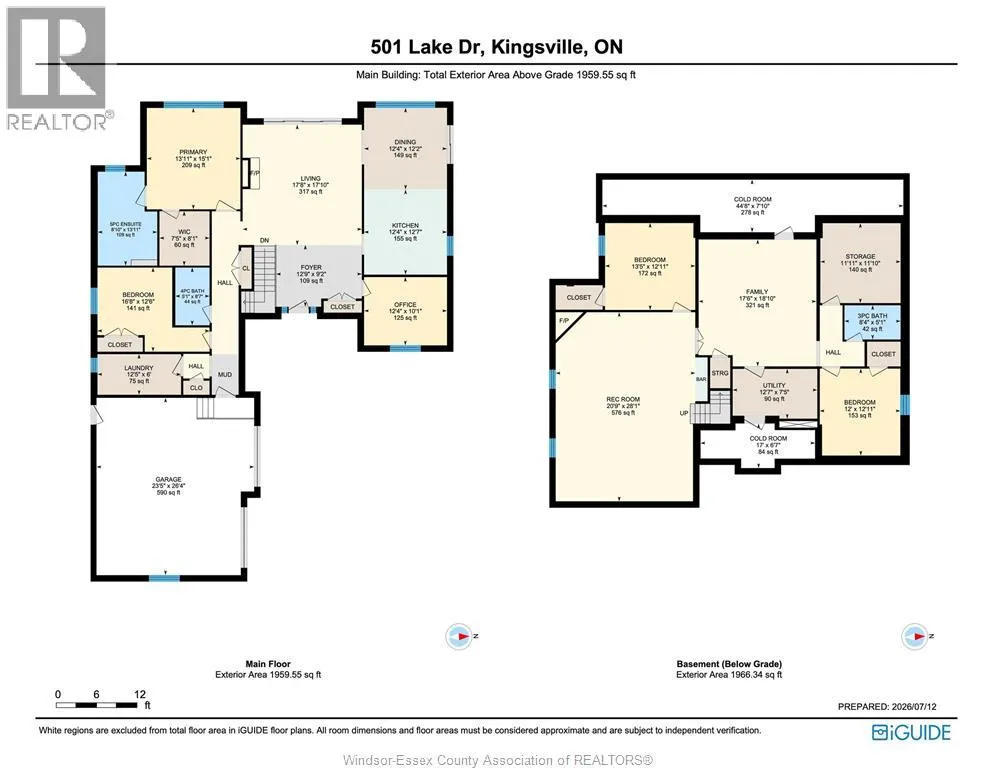
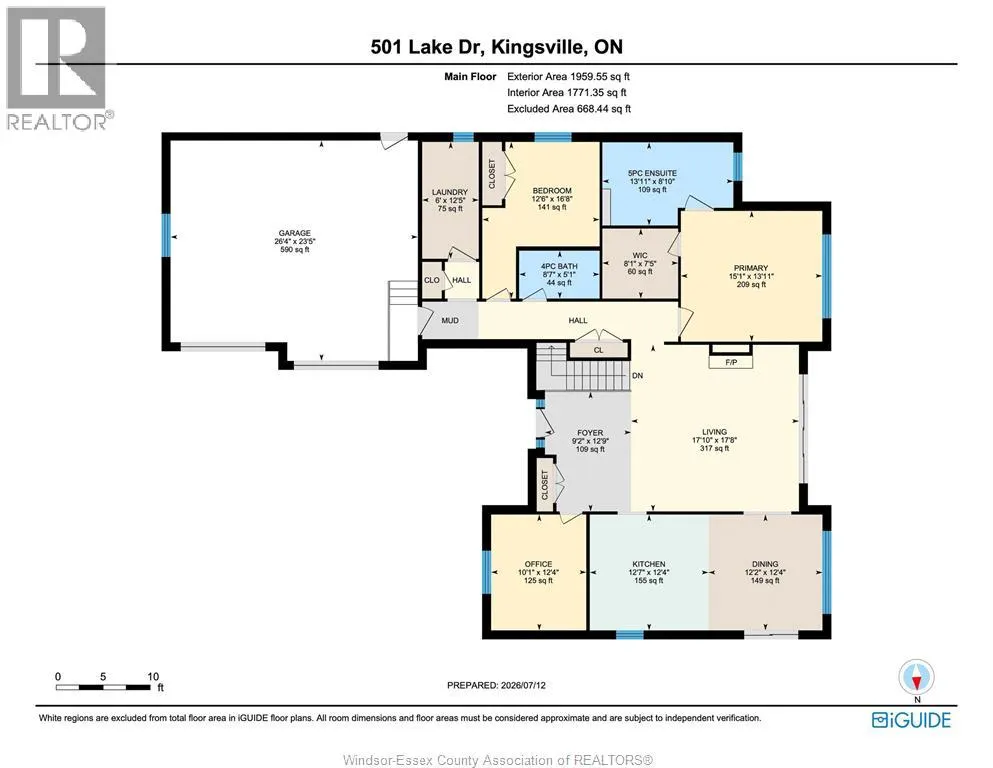
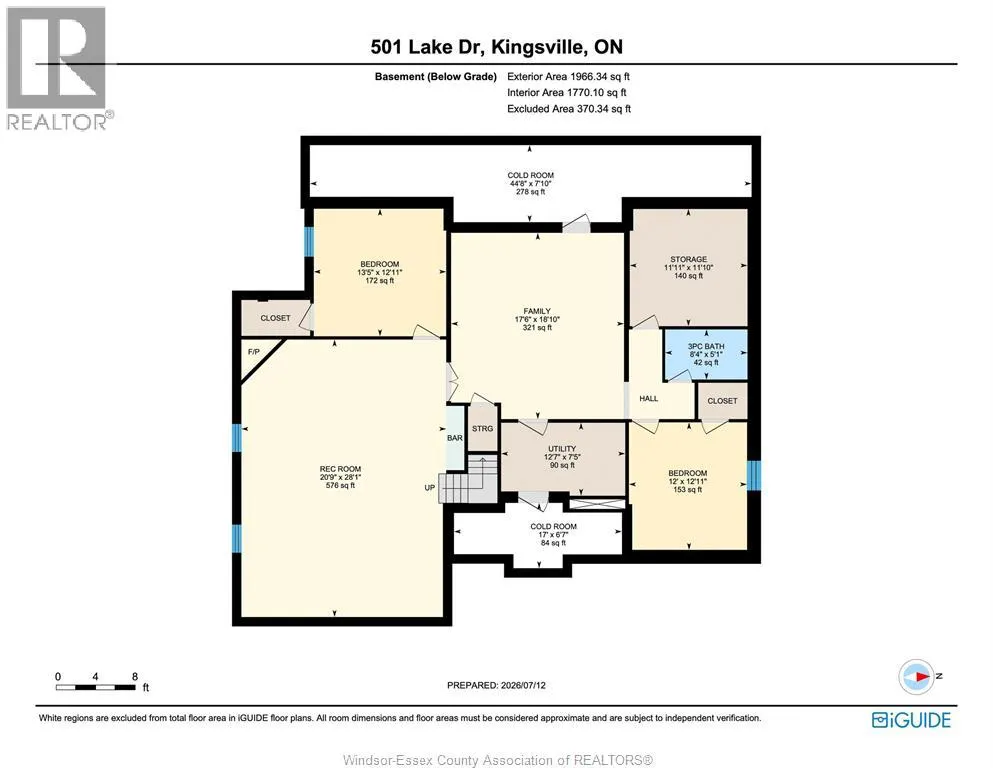
Wake up to sweeping Lake Erie views, fresh breezes & the relaxed pace of life by the water! This full brick ranch is set on an estate-sized lot w/a beautiful park-like property, a covered porch overlooking the lake & the kind of setting that feels peaceful, private & hard to find. Launch your kayak right in front of the house, enjoy morning coffee w/the sunrise, or sit back in the evening as the lake views become your backdrop. Pride of ownership is clear throughout this very well-built home, offering tons of space & a warm, comfortable layout for families, retirees or anyone looking for one-floor living w/extra room to spread out. The main floor features convenient laundry, quality Andersen windows & doors, generous sized rooms & plenty of natural light. Fully finished on both levels, this home gives you flexible living space for guests, hobbies, work-from-home needs & entertaining. The big lower level is a true bonus w/a wet bar, large rec room area & space for movie nights, games, gatherings or extended family. Outside, the 2.5 car garage offers great parking & storage, while the irrigation well helps keep the grounds green & beautiful without major costs. Enjoy the space of a country-style lot w/the convenience of being close to amazing Kingsville restaurants, shops, wineries, parks, schools & amenities. Solid, spacious & full of potential, this is a rare chance to own a lakeview ranch in one of the area’s most loved locations. Come feel the breeze, take in the view & picture your next chapter by Lake Erie! (id:7434)
General Features
| Features | Circular Driveway, Concrete Driveway, Front Driveway |
|---|---|
| Property Type | Single Family |
| Zoning Description | RES |
| Building Appliances | Dishwasher, Dryer, Refrigerator, Stove, Washer |
| Building Architectural Style | Ranch |
| Building Cooling Type | Central air conditioning |
| Foundation Type | Concrete |
| Building Type | House |
| Ownership Type | Freehold |
| Building.StoriesTotal | 1 |
Interior Features
| Building Fireplace Present | True |
|---|---|
| Building Fireplace Type | Insert |
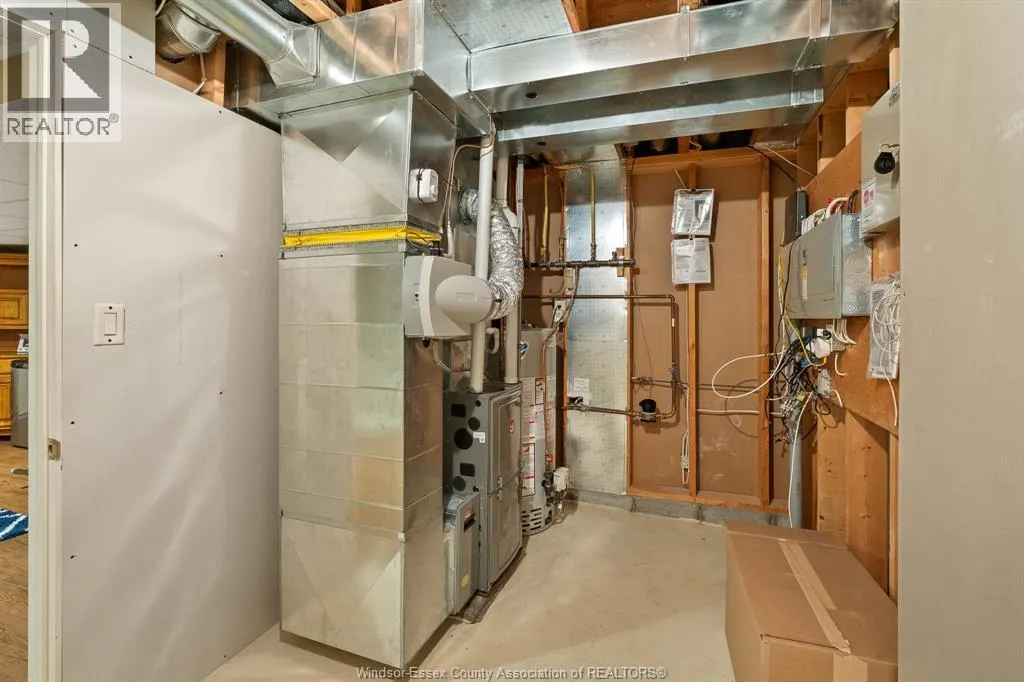
| Building Heating Type | Forced air, Furnace |
| Building Heating Fuel | Natural gas |
| Construction Style Attachment | Detached |
| Fireplace Fuel | Gas |
| Flooring Type | Ceramic/Porcelain, Hardwood, Cushion/Lino/Vinyl |
| Bedrooms | 3+2 |
Exterior Features
| Water Front Type | Waterfront, Road Between |
|---|---|
| Landscape Features | Landscaped |
| Exterior Finish | Brick |
Room Details
| Room | Dimensions | Level | Flooring | Details |
|---|---|---|---|---|
| 3pc Bathroom | Measurements not available | Lower level | ||
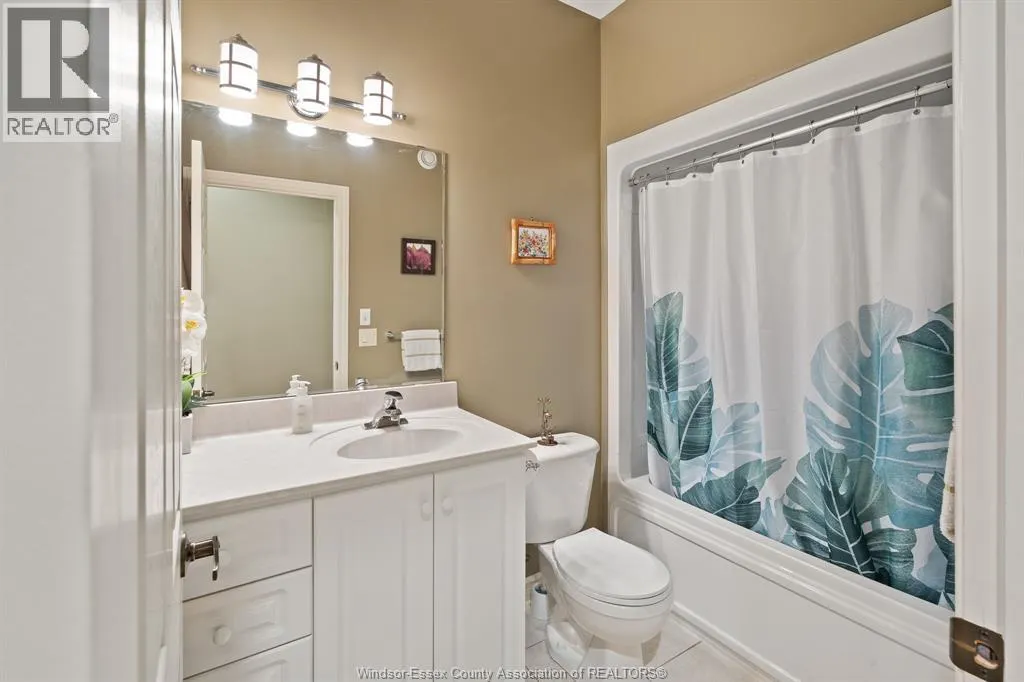
| 4pc Bathroom | Measurements not available | Main level | ||
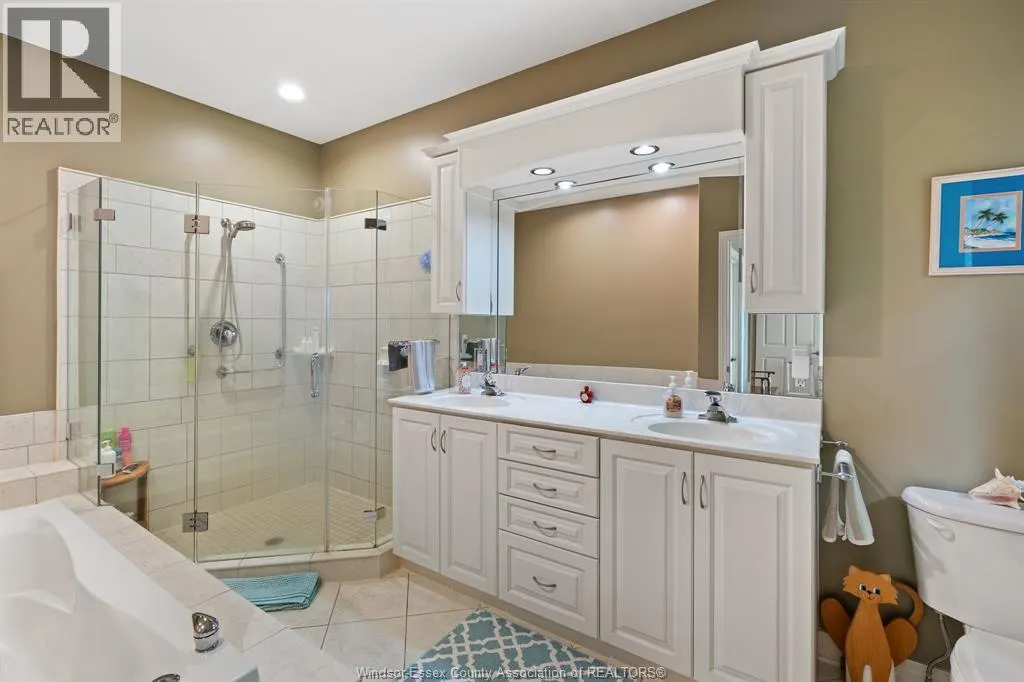
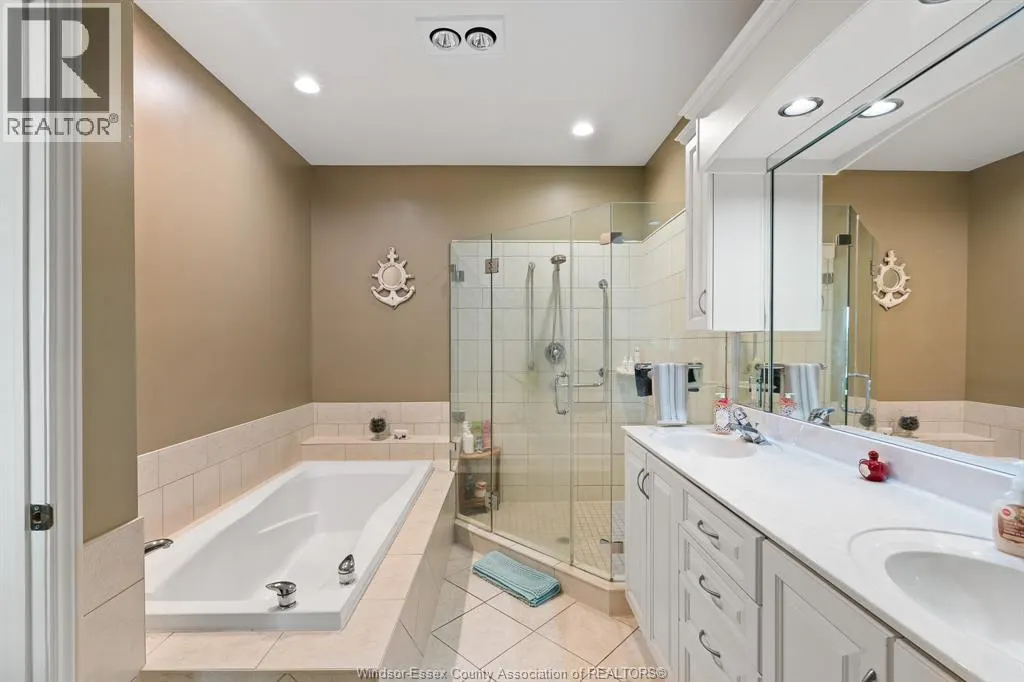
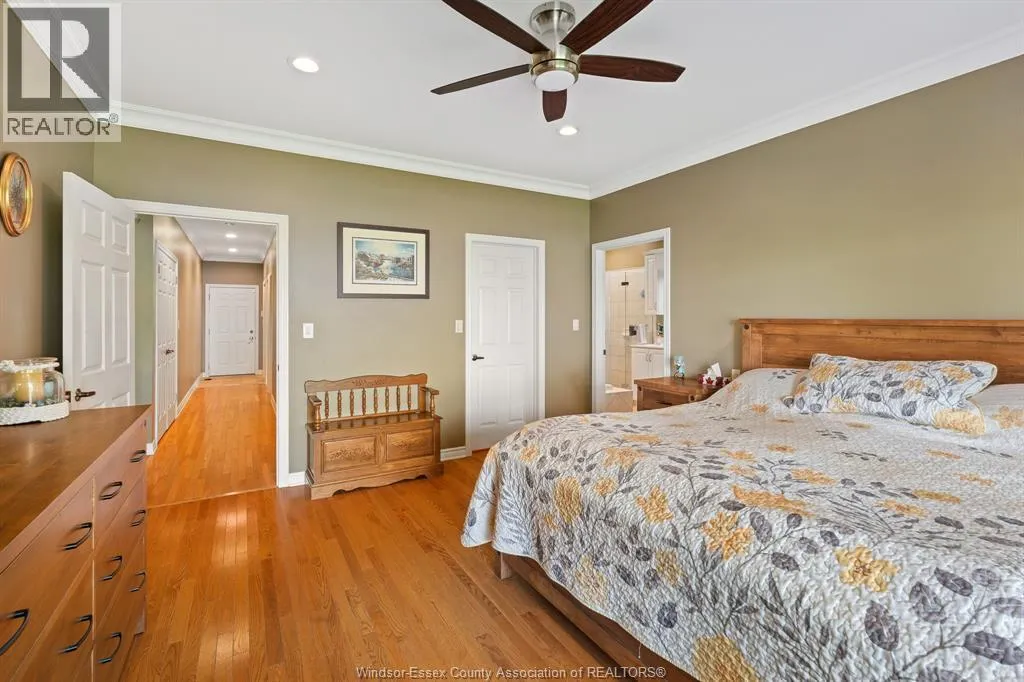
| 5pc Ensuite bath | Measurements not available | Main level | ||
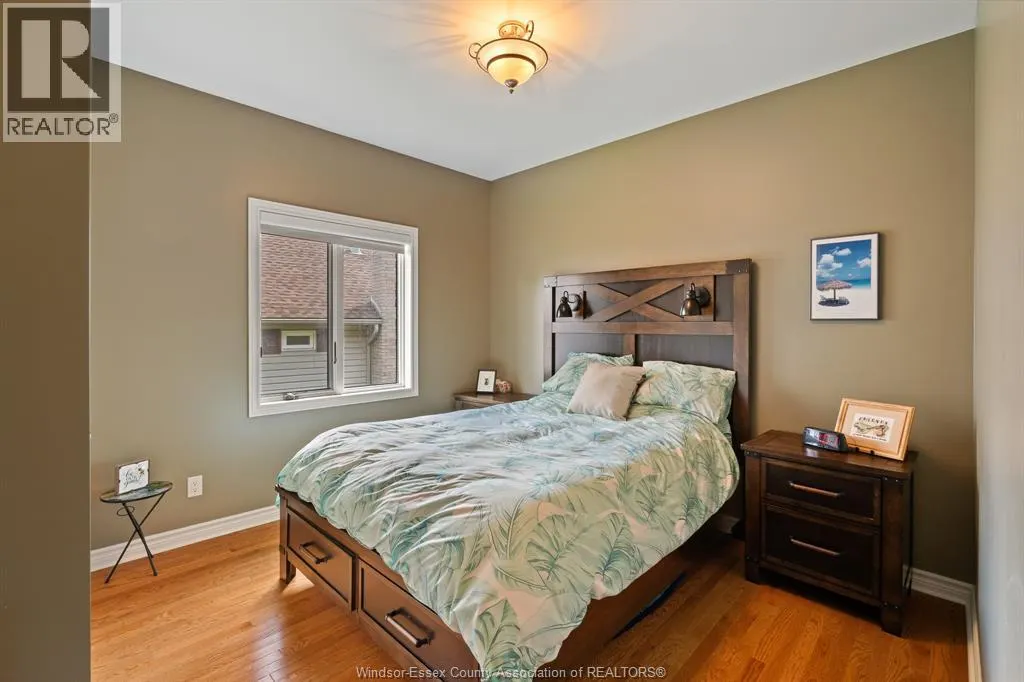
| Bedroom | Measurements not available | Main level | ||
| Cold room | Measurements not available | Lower level | ||
| Dining room | Measurements not available | Main level | ||
| Family room/Fireplace | Measurements not available | Lower level | ||
| Kitchen | Measurements not available | Main level | ||
| Laundry room | Measurements not available | Main level | ||
| Living room/Fireplace | Measurements not available | Main level | ||
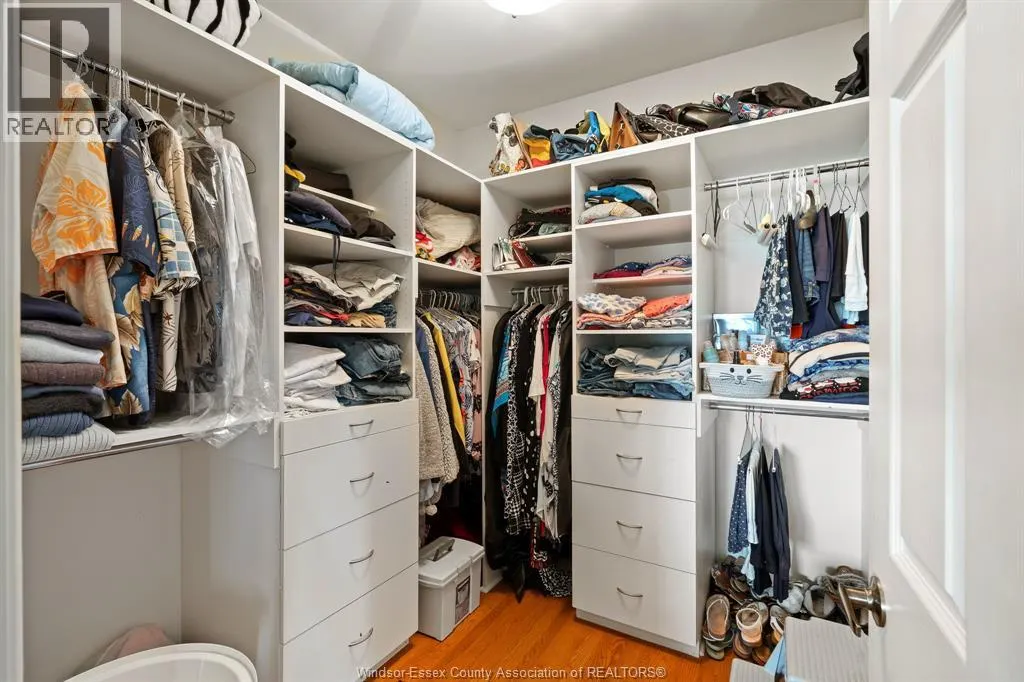
| Primary Bedroom | Measurements not available | Main level | ||
| Recreation room | Measurements not available | Lower level | ||
| Utility room | Measurements not available | Lower level |
Amenities
- Views
- New Construction
- Adult 55+
- Lease To Own
- No Strata Fees
- Furnished
- Primary On Main
- Air Conditioning
- Seller Finance
- Green
- Fixer Upper
- Horse
- Golf
- Fireplace
- Deck
- Garage
- Basement
- Pool

Property vs Single Family Average in N9Y 3S6
Price
Year Built

 All information deemed reliable but not guaranteed. All properties are subject to prior sale, change or withdrawal. Neither listing broker(s) or information provider(s) shall be responsible for any typographical errors, misinformation, misprints and shall be held totally harmless. Listing(s) information is provided for consumer's personal, non-commercial use and may not be used for any purpose other than to identify prospective properties consumers may be interested in purchasing. The data relating