
Address
3185 Lindley Street, Port Bruce, ON
Price
$ 399,000
Property Attributes
- ID#40854140
- TypeSingle Family
- Listing Status Active
- MunicipalityPort Bruce
- CityPort Bruce
- AreaPort Bruce
- NeighbourhoodPort Bruce
- Postal CodeN5H 2R2
- Style
- Price$ 399,000
- Bedrooms2
- Bathrooms1
- Half Bathrooms0
- Sqr Footage850
Data Source:
Canadian Real Estate Association (CREA)
Property Description
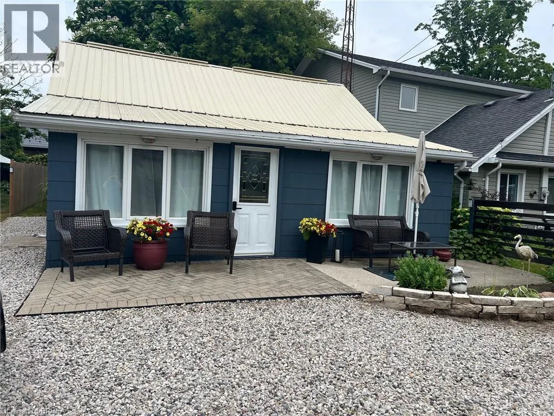
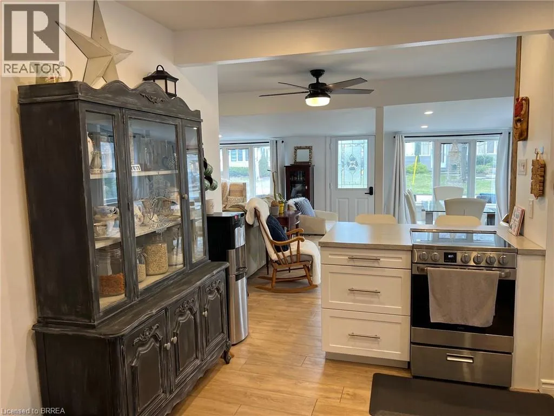
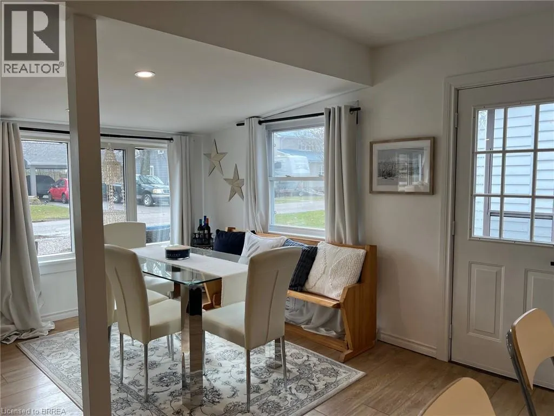
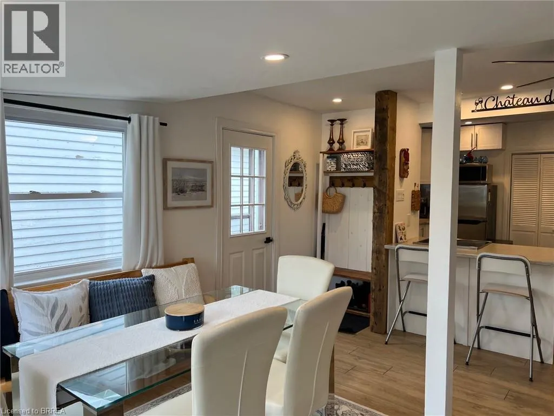
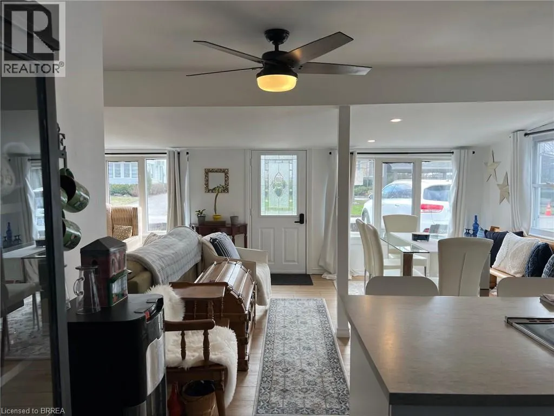
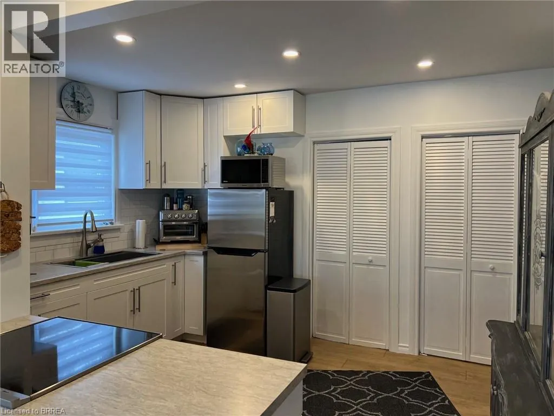
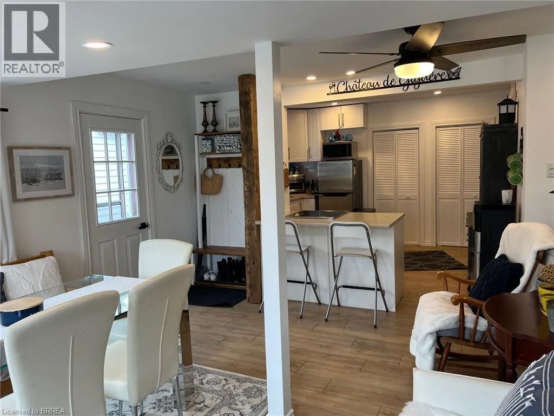
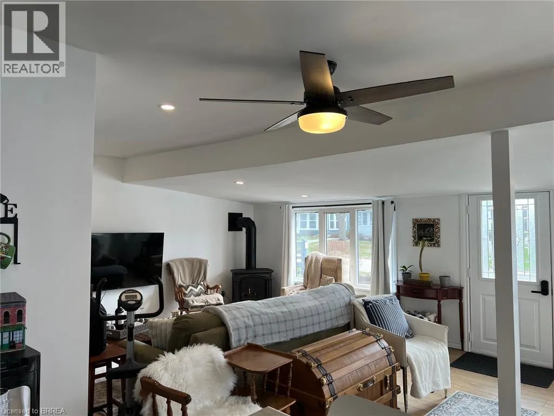
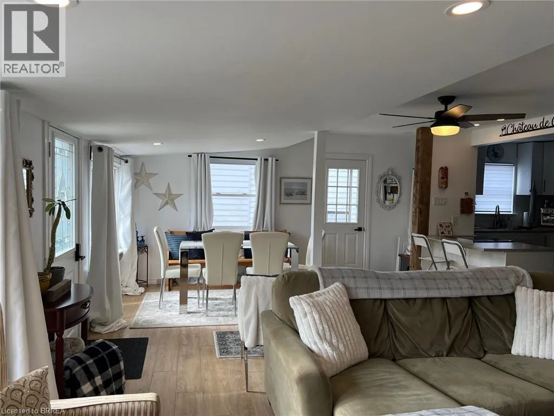
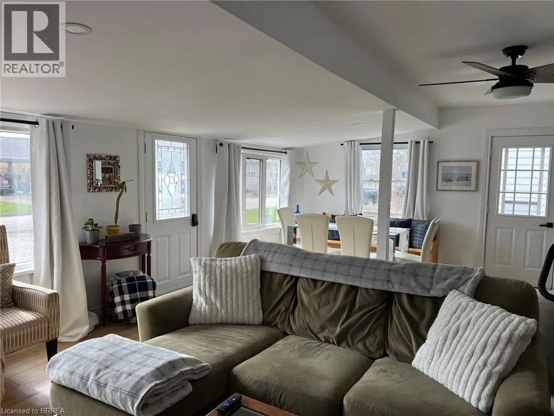
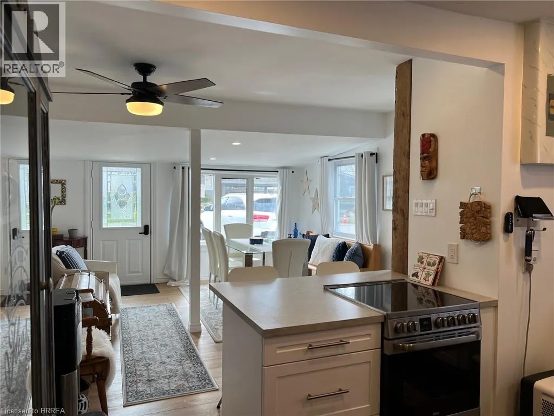
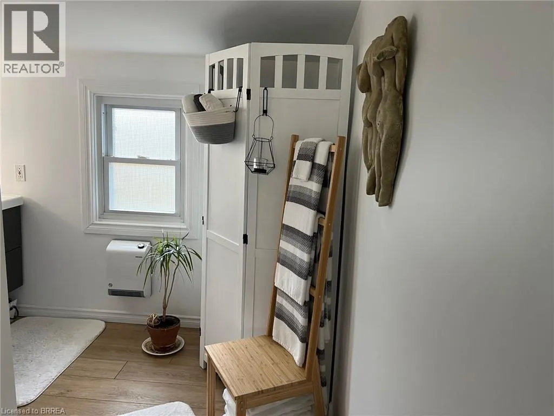
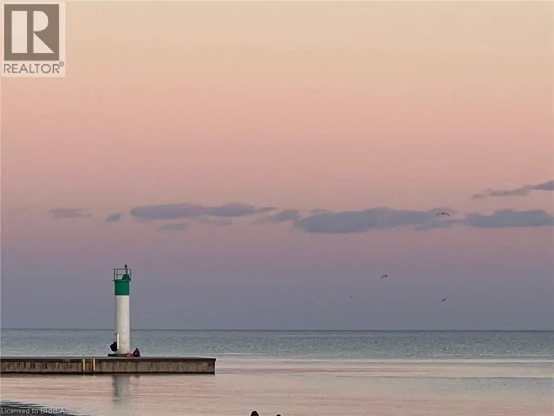
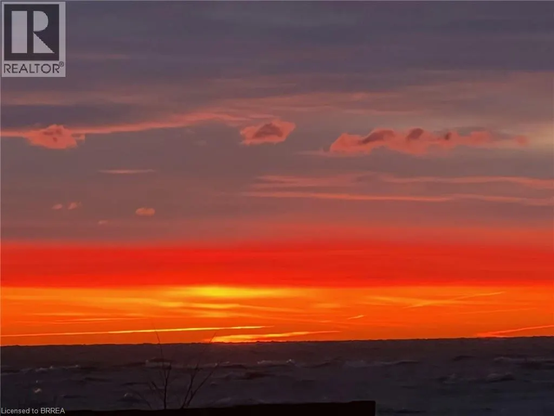
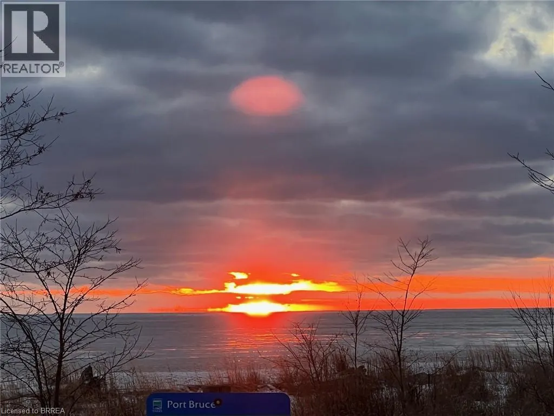
Welcome to year-round living in the picturesque beach town of Port Bruce! This charming bungalow is filled with natural light and thoughtfully updated to offer both comfort and style. Step into the bright, open-concept living, dining, and kitchen area—perfect for gathering with family and entertaining guests. The functional layout creates a welcoming space where everyone can relax and feel at home. Outside, enjoy a partially shaded backyard ideal for quiet mornings or summer evenings. Take advantage of the unbeatable location with a neighborhood park, restaurants and the beach just a short walk away. With private front parking for three vehicles and close proximity to a local marina and fishing spots, this home is perfect for outdoor enthusiasts and those who love a laid-back lifestyle. Discover the charm of this family-friendly community and make it your own! (id:7434)
General Features
| Features | Crushed stone driveway, Country residential, Recreational |
|---|---|
| Property Type | Single Family |
| Zoning Description | FF1 |
| Amenities | Beach, Marina, Park |
| Building Age | Age is unknown |
| Building Appliances | Refrigerator, Stove, Washer, Window Coverings |
| Building Cooling Type | None |
| Location Description | Just off of Imperial Rd |
| Parking Space Total | 3 |
| Fixture | Ceiling fans |
| Building Type | House |
| Ownership Type | Freehold |
| Building.StoriesTotal | 1 |
Interior Features
| Building Fireplace Present | False |
|---|---|
| Building Heating Fuel | Electric |
| Basement Type | None |
| Construction Style Attachment | Detached |
| Living Area Range | 850 |
| Bedrooms | 2 |
Exterior Features
| Land Amenities | Beach, Marina, Park |
|---|---|
| Sewer | Septic System |
| Exterior Finish | Other |
Room Details
| Room | Dimensions | Level | Flooring | Details |
|---|---|---|---|---|
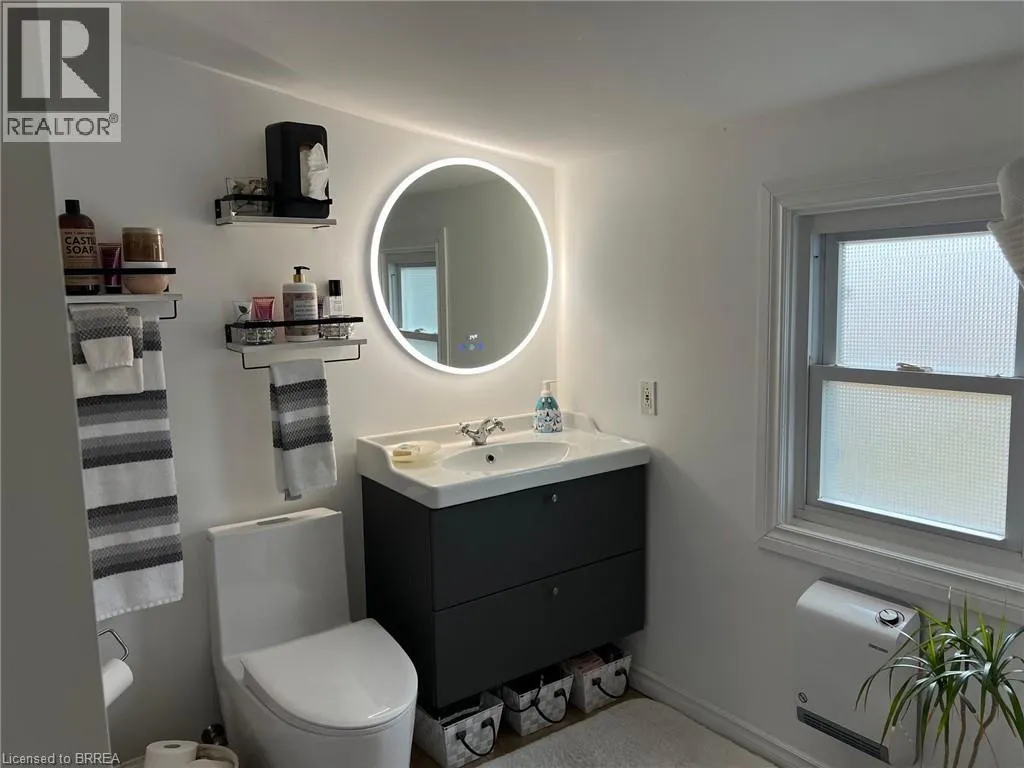
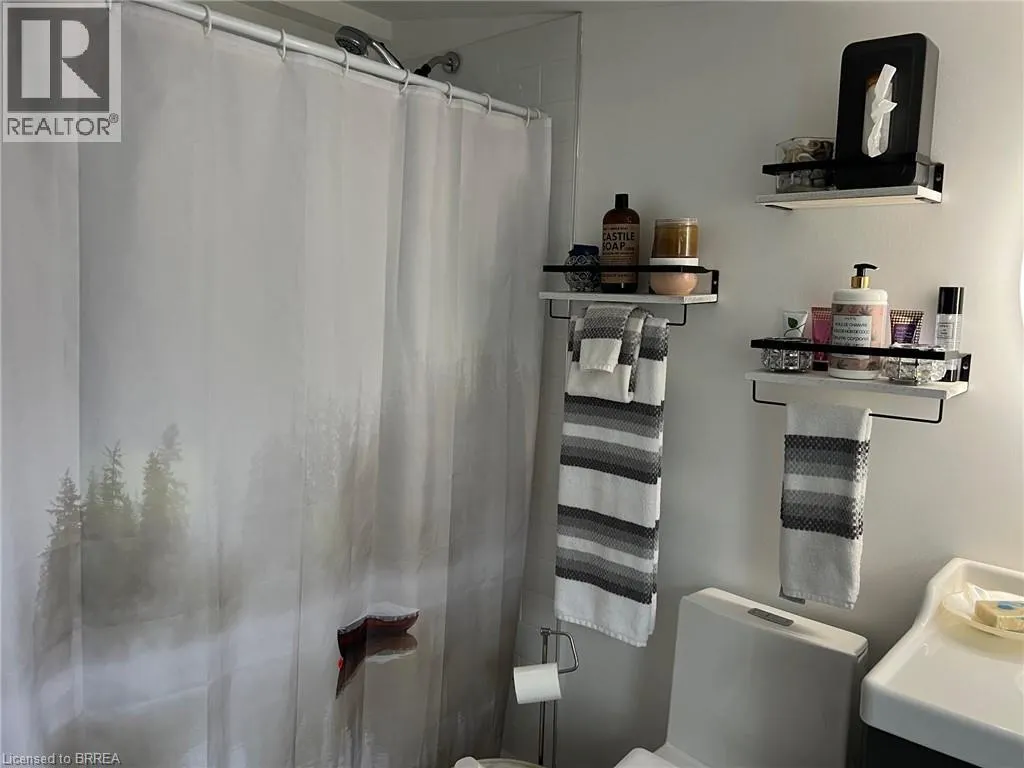
| 3pc Bathroom | 8'6'' x 8'4'' | Main level | ||
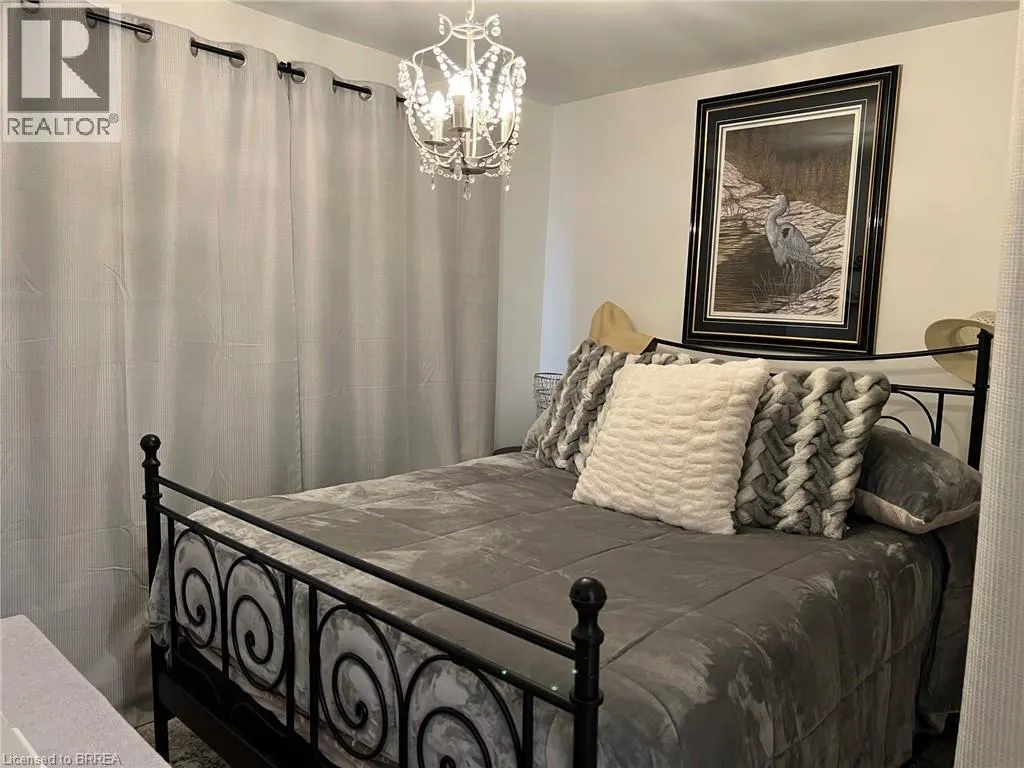
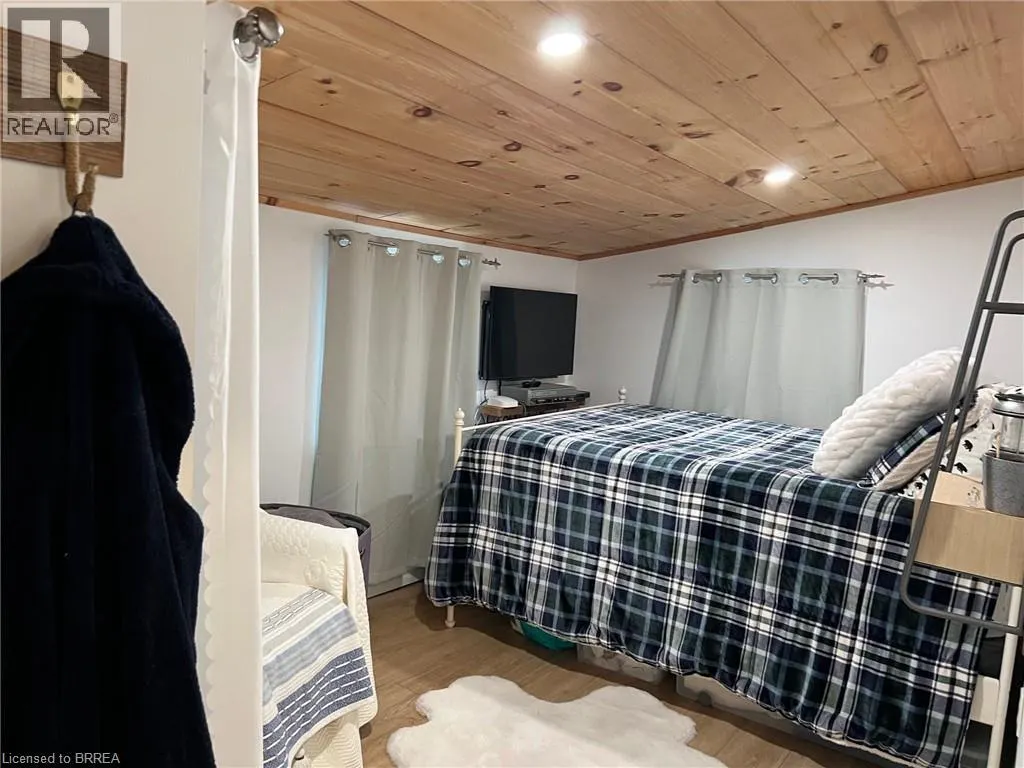
| Bedroom | 14'7'' x 8'6'' | Main level | ||
| Kitchen | 12'9'' x 10'8'' | Main level | ||
| Living room/Dining room | 23'5'' x 14'3'' | Main level | ||
| Primary Bedroom | 10'6'' x 8'10'' | Main level |
Amenities
- Views
- New Construction
- Adult 55+
- Lease To Own
- No Strata Fees
- Furnished
- Primary On Main
- Air Conditioning
- Seller Finance
- Green
- Fixer Upper
- Horse
- Golf
- Fireplace
- Deck
- Garage
- Basement
- Pool

Property vs Single Family Average in N5H 2R2
Price

 All information deemed reliable but not guaranteed. All properties are subject to prior sale, change or withdrawal. Neither listing broker(s) or information provider(s) shall be responsible for any typographical errors, misinformation, misprints and shall be held totally harmless. Listing(s) information is provided for consumer's personal, non-commercial use and may not be used for any purpose other than to identify prospective properties consumers may be interested in purchasing. The data relating