



Address
9 C Lane, Fishers Glen, ON
Price
$ 245,000
Property Attributes
- ID#40860489
- TypeSingle Family
- Listing Status Active
- MunicipalityFishers Glen
- CityFishers Glen
- AreaFishers Glen
- NeighbourhoodFishers Glen
- Postal CodeN0E 1W0
- StyleCottage
- Price$ 245,000
- Bedrooms2
- Bathrooms1
- Half Bathrooms0
- Sqr Footage790
Data Source:
Canadian Real Estate Association (CREA)
Property Description
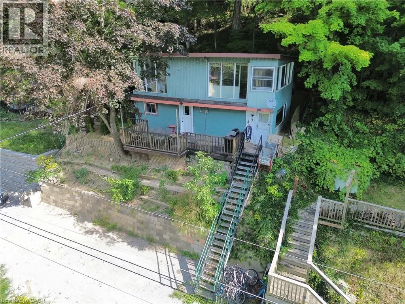
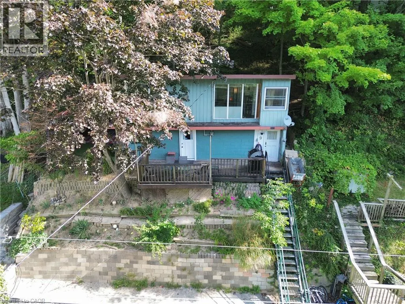
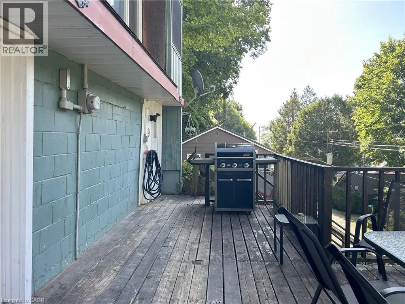
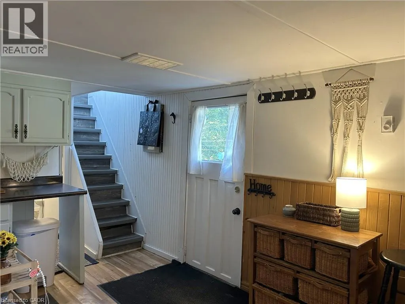
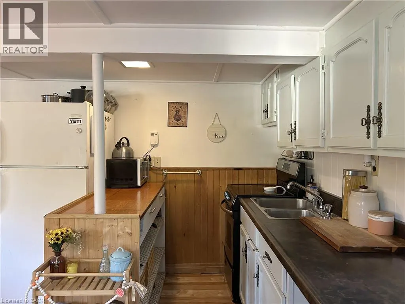
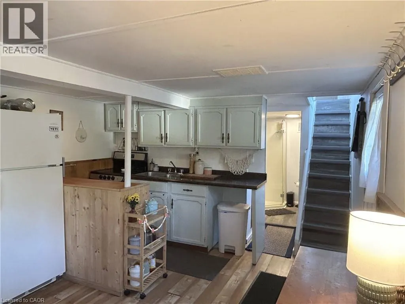
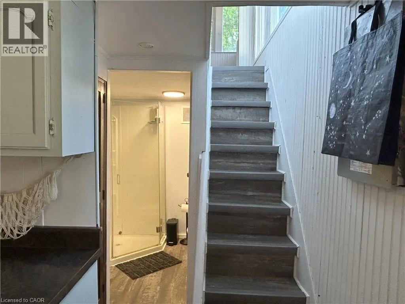
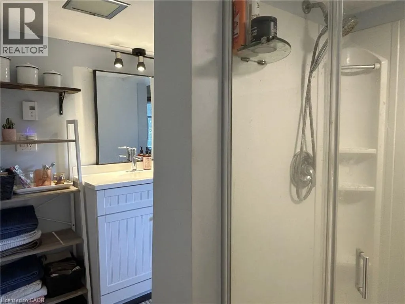
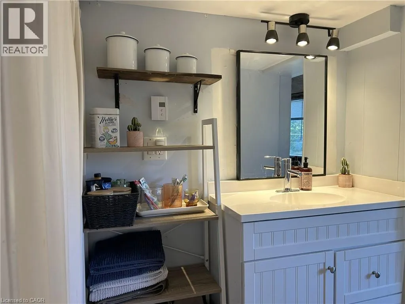
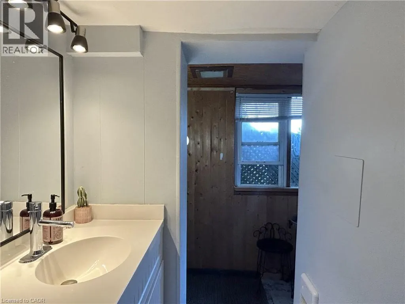
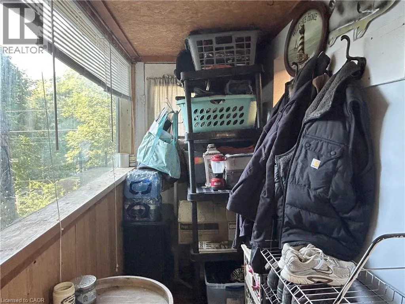
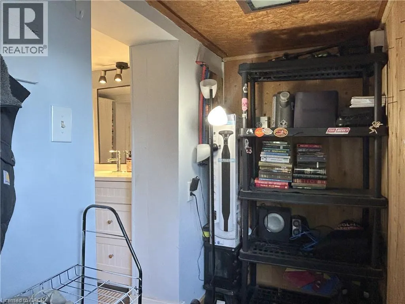
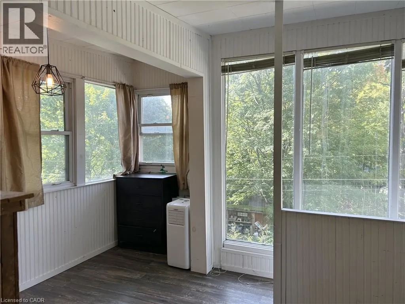
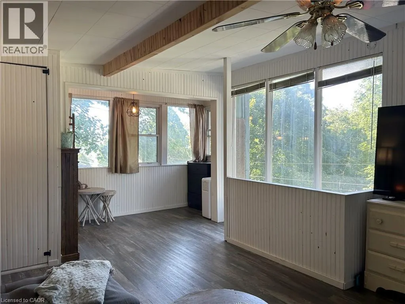
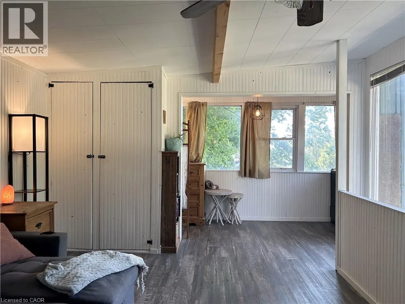
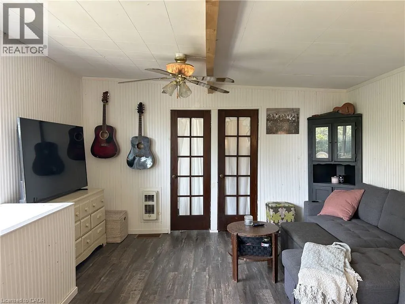
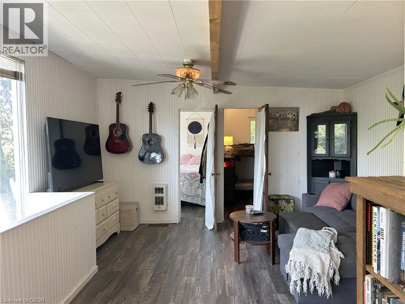
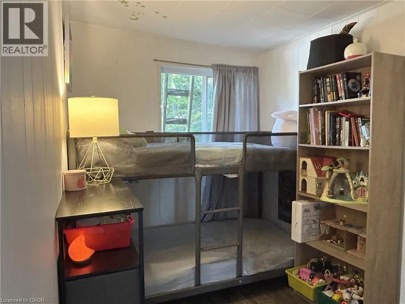
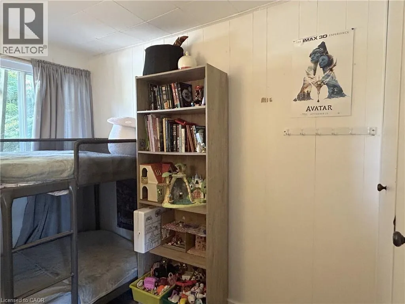
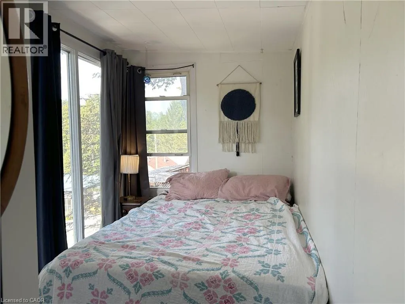
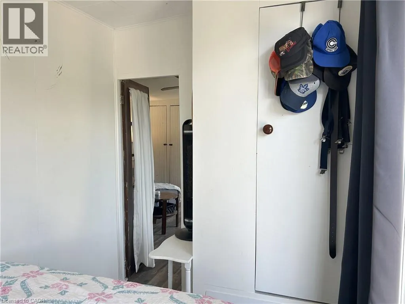
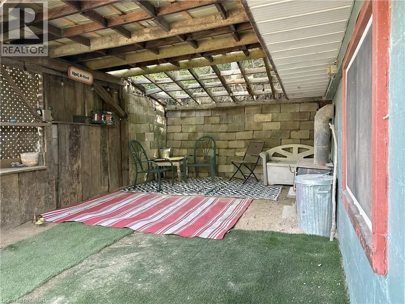
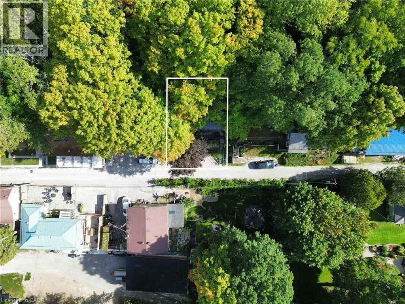
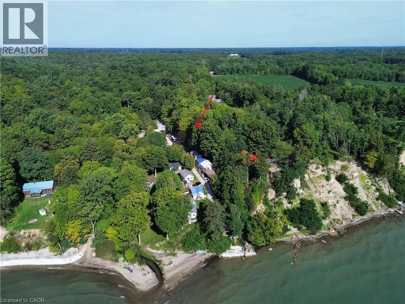
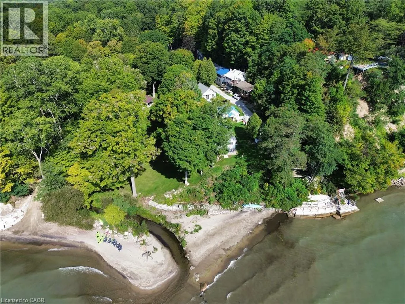
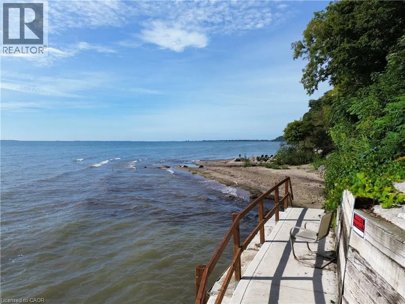
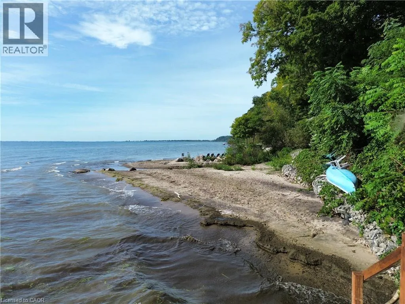
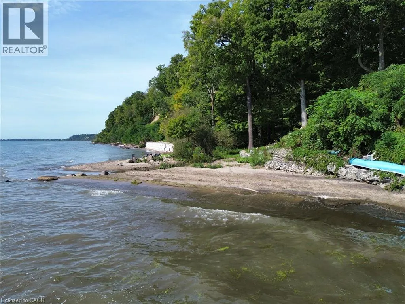
Welcome to 9 C Lane in the quaint lakeside hamlet of Fisher’s Glen. This unique property is tucked away on a private lane just steps away from Lake Erie. Go up the stairway and through the front door into the comfortable family room featuring a propane fireplace. The kitchenette is small but functional, while a 3-piece bathroom and mudroom/utility room with washer and dryer hook ups complete the main level. Upstairs, you will find a living room with plenty of natural light from the west facing windows, along with two bedrooms. The property offers great potential as an Airbnb or vacation rental, attracting cottage-goers, birdwatchers, hunters, and nature enthusiasts throughout the year. Alternatively, enjoy it as a year-round residence and embrace the peaceful surroundings and natural beauty this property has to offer. Access to the beach is located just steps away. Parking is available for two vehicles. A unique opportunity to enjoy Lake Erie living at an affordable price for a cottage getaway or a year-round residence with plenty of potential. (id:7434)
General Features
| Features | Country residential |
|---|---|
| Community Features | Quiet Area, School Bus |
| Property Type | Single Family |
| Zoning Description | RR |
| Amenities | Beach, Golf Nearby, Marina |
| Building Appliances | Refrigerator, Stove, Window Coverings |
| Building Architectural Style | Cottage |
| Building Cooling Type | None |
| Location Description | Hwy 24 South of Simcoe to left on Fishers Glen Rd. At bottom of hill in Fishers Glen proceed straight on Lane C to #9 on your left. |
| Parking Space Total | 2 |
| Fixture | Ceiling fans |
| Building Type | House |
| Ownership Type | Freehold |
| Building.StoriesTotal | 2 |
Interior Features
| Building Fireplace Present | False |
|---|---|
| Building Heating Fuel | Electric, Propane |
| Basement Type | None |
| Construction Material | Concrete block, Concrete Walls |
| Construction Style Attachment | Detached |
| Living Area Range | 790 |
| Bedrooms | 2 |
Exterior Features
| Structure | Shed |
|---|---|
| Land Amenities | Beach, Golf Nearby, Marina |
| Sewer | Holding Tank |
| Exterior Finish | Concrete, Steel |
Room Details
| Room | Dimensions | Level | Flooring | Details |
|---|---|---|---|---|
| 3pc Bathroom | 5'3'' x 11'5'' | Main level | ||
| Bedroom | 10'9'' x 6'6'' | Second level | ||
| Kitchen | 16'5'' x 11'6'' | Main level | ||
| Living room | 19'2'' x 13'5'' | Second level | ||
| Mud room | 4'0'' x 12'9'' | Main level | ||
| Utility room | Measurements not available | Main level |
Amenities
- Views
- New Construction
- Adult 55+
- Lease To Own
- No Strata Fees
- Furnished
- Primary On Main
- Air Conditioning
- Seller Finance
- Green
- Fixer Upper
- Horse
- Golf
- Fireplace
- Deck
- Garage
- Basement
- Pool

Property vs Single Family Average in N0E 1W0
Price

 All information deemed reliable but not guaranteed. All properties are subject to prior sale, change or withdrawal. Neither listing broker(s) or information provider(s) shall be responsible for any typographical errors, misinformation, misprints and shall be held totally harmless. Listing(s) information is provided for consumer's personal, non-commercial use and may not be used for any purpose other than to identify prospective properties consumers may be interested in purchasing. The data relating