

Address
9891 Spalding Rd, Pender Island, BC
Price
$ 2,200,000
Property Attributes
- ID#937143
- TypeSingle Family
- Listing Status Active
- MunicipalityPender Island
- CityPender Island
- AreaPender Island
- NeighbourhoodPender Island
- Postal CodeV0N 2M3
- Style
- Year Built2005
- Price$ 2,200,000
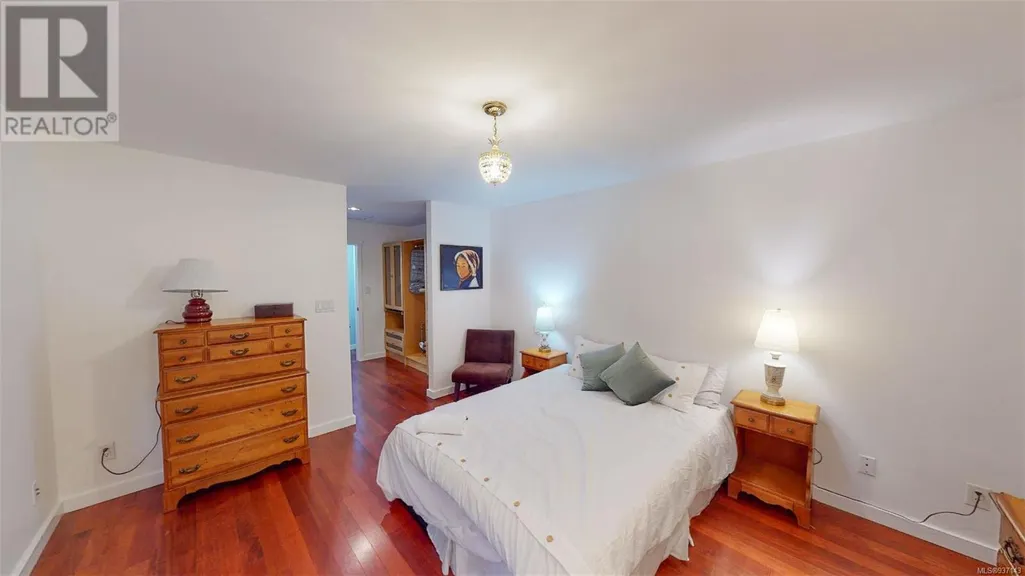
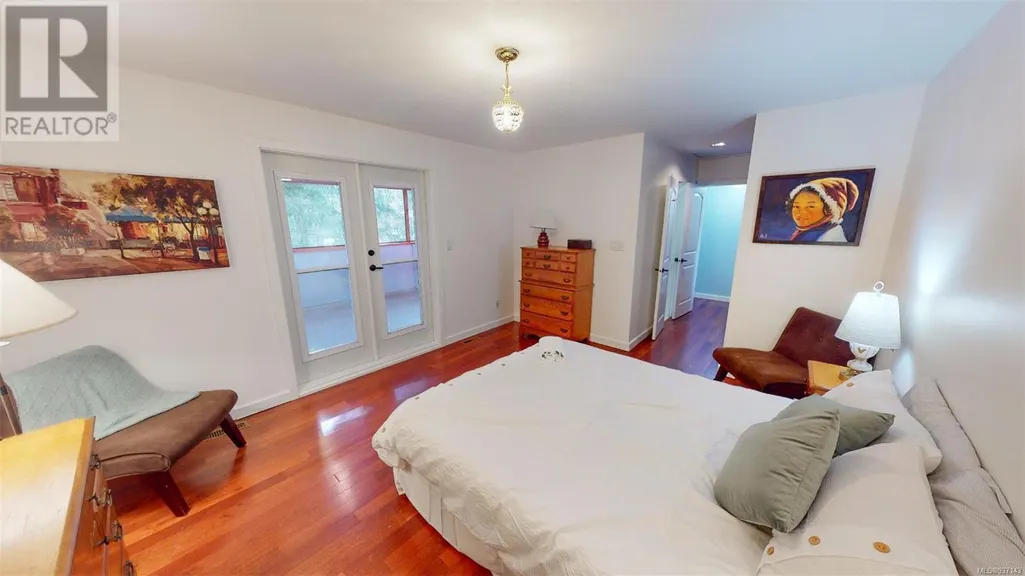
- Bedrooms4
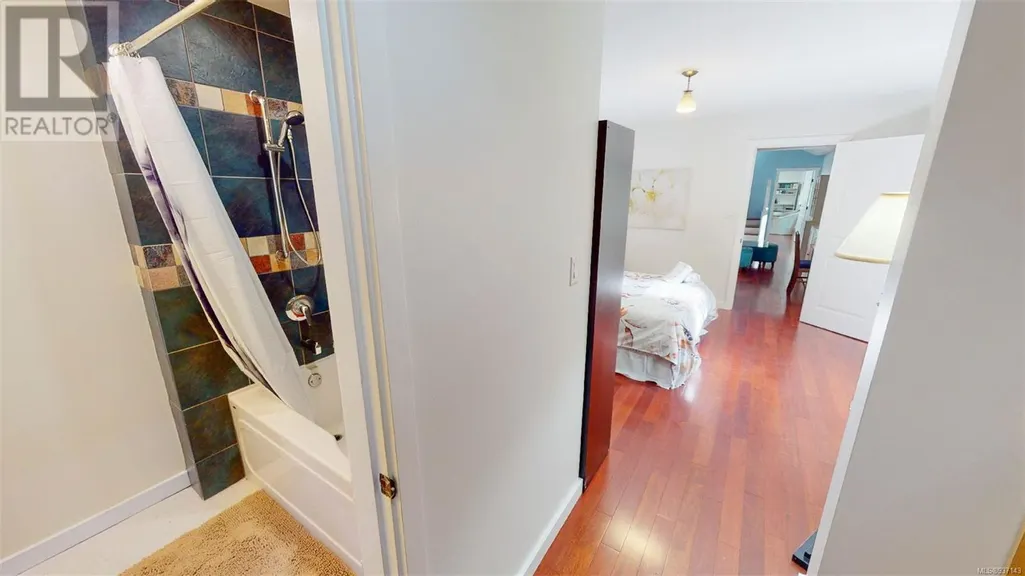
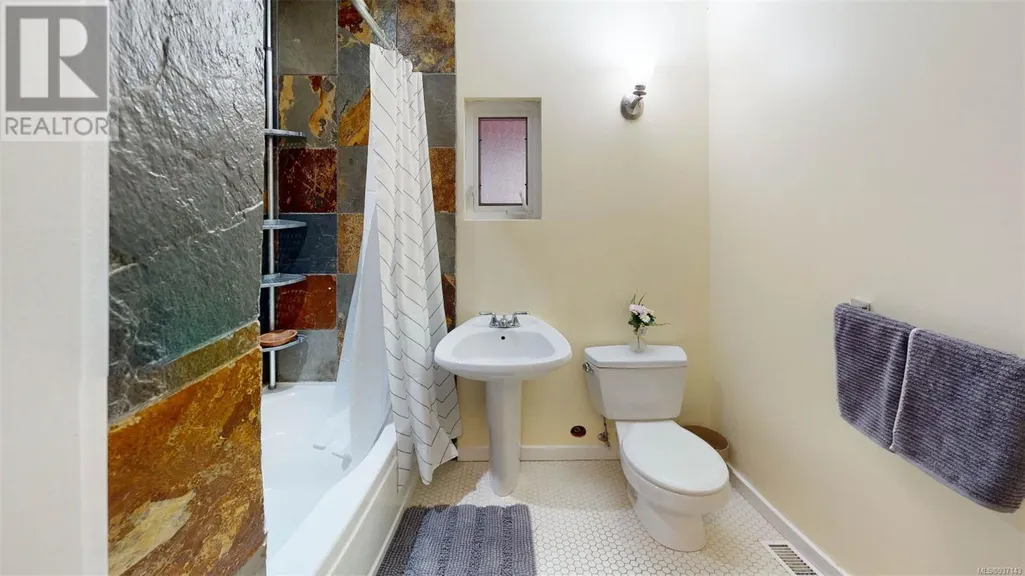
- Bathrooms5
- Half Bathrooms0
- Sqr Footage3065
- Lot Size47 Acres
Data Source:
Canadian Real Estate Association (CREA)
Property Description
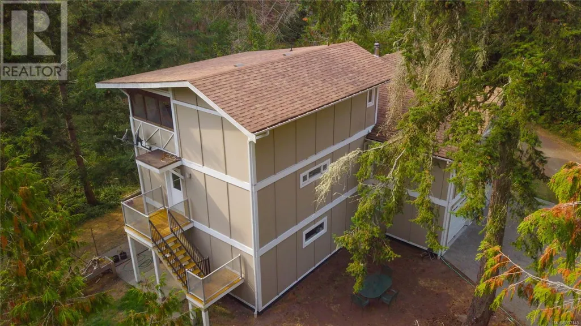
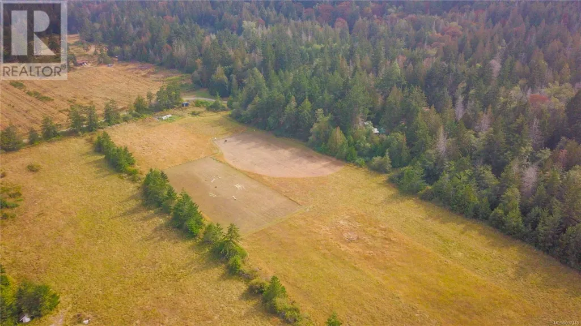
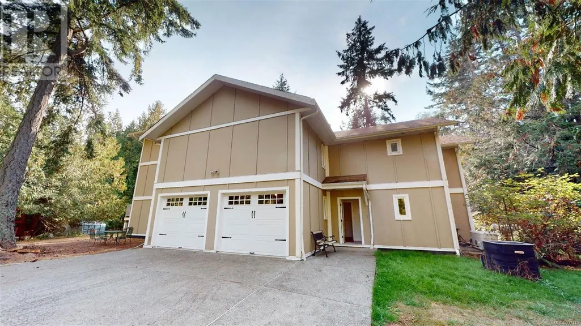
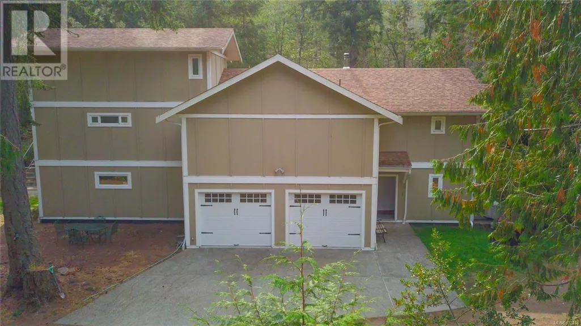
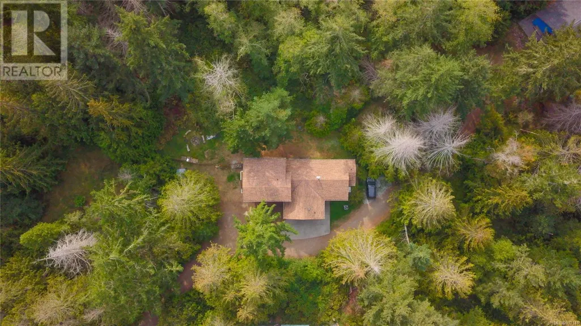
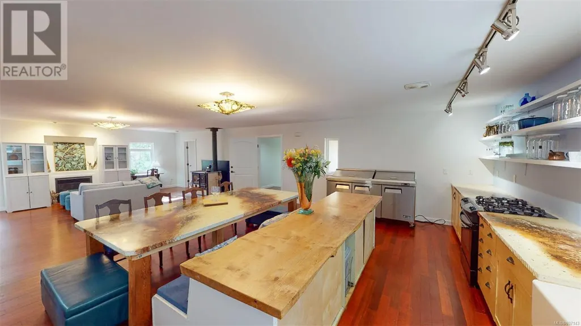
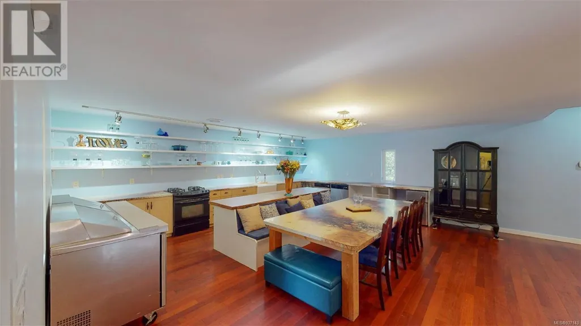
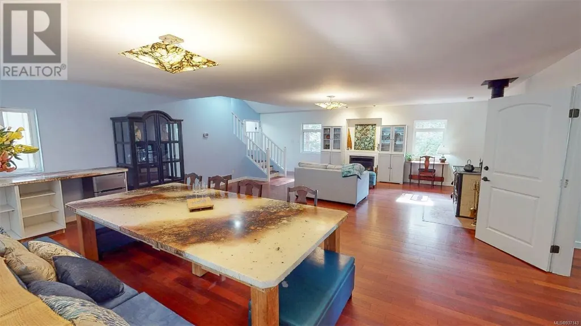
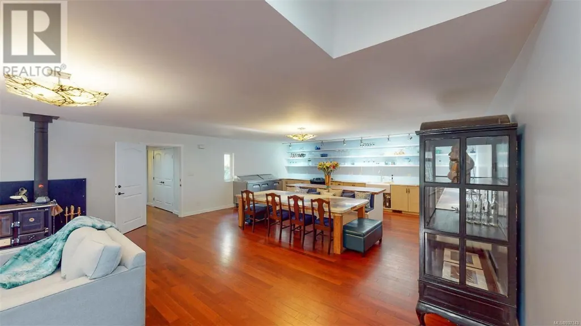
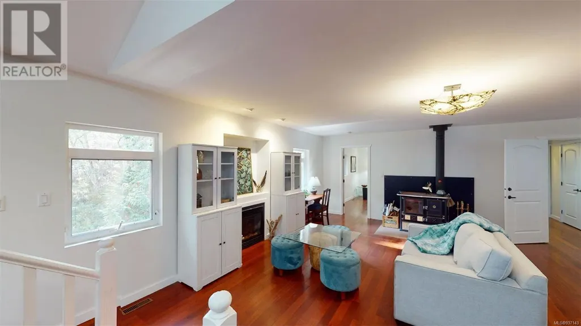
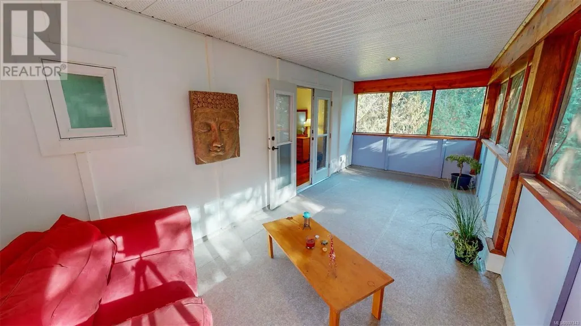
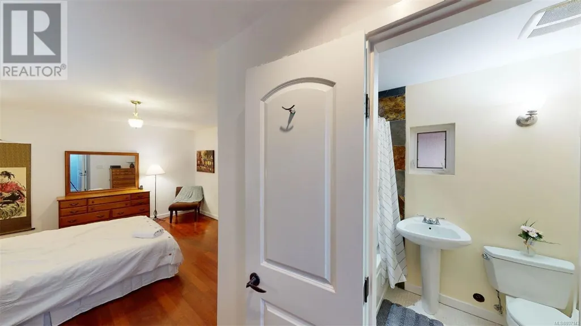
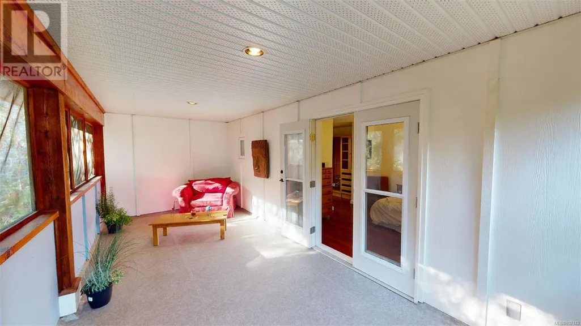
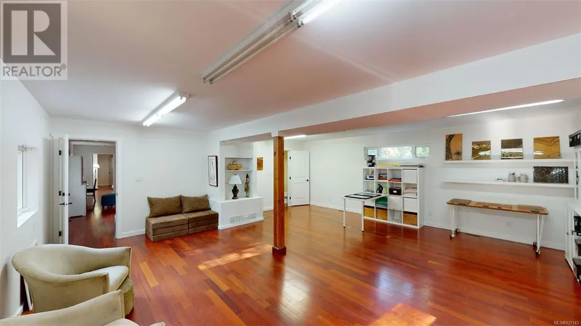
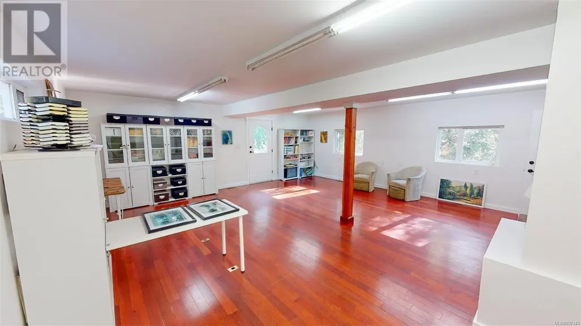
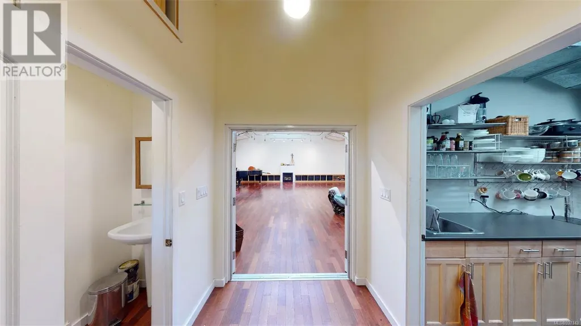
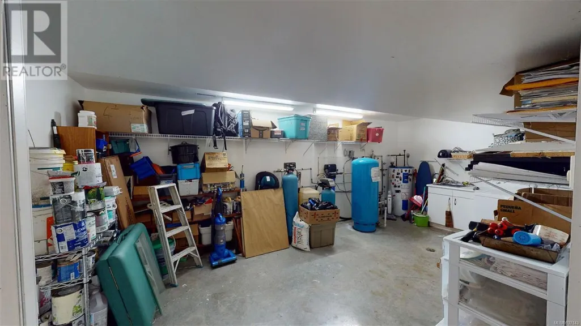
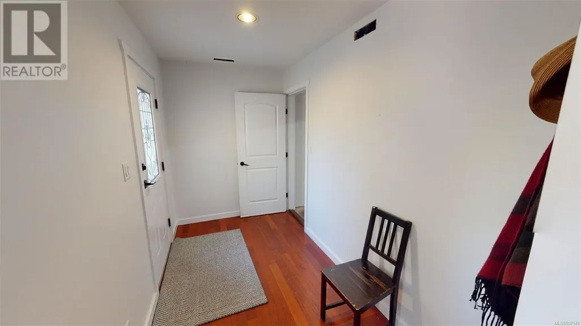
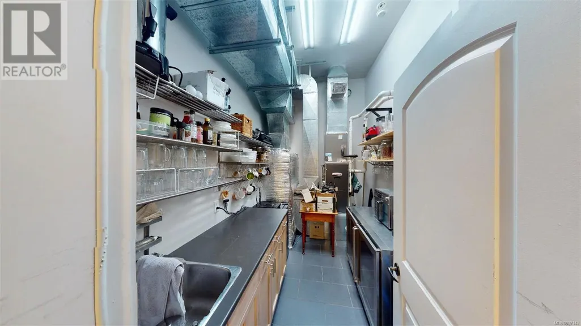
Incredible opportunity to own 47 acres in the Spalding Valley! This beautiful property has it all; fields for growing, a forest for walking, a studio for creating, and a home for making memories. There are approximately 17 acres cleared and ready to farm, the balance is mostly wooded including mature maples. The large home sits in the middle of the property and offers plenty of privacy, with a large open concept kitchen/dining/living space. There is a separate 1400 square foot studio, completely sound proofed, equipped with a kitchenette and a 2 piece bathroom. Both the house and the studio have silent HVAC systems with UV filters and Propane tanks to fuel the back up generators. There is no shortage of water from the spring fed shallow well, deep pond and two 2500 gallon cisterns for catchment. The water throughout the house is filtered by a top of the line filtration system. This truly is a must see property and a once in a lifetime opportunity. (id:7434)
General Features
| Features | Acreage, Private setting, Wooded area, Other, Marine Oriented |
|---|---|
| Property Type | Single Family |
| ZoningType | Agricultural |
| Neighbourhood | Pender Island |
| Building Appliances | Dishwasher, Dryer, Range - Gas, Refrigerator, Washer |
| Building Cooling Type | Fully air conditioned |
| Parking Space Total | 5 |
| Building Type | House |
| Ownership Type | Freehold |
Interior Features
| Building Fireplace Present | True |
|---|---|
| Building Fireplace Total | 2 |
| Building Heating Type | Heat Pump |
| Building Heating Fuel | Propane, Wood |
| Living Area Range | 3065 |
| Bedrooms | 4 |
Exterior Features
| Structure | Shed |
|---|
Room Details
| Room | Dimensions | Level | Flooring | Details |
|---|---|---|---|---|
| Bathroom | 3 ft x 8 ft | Other | 8 ft | |
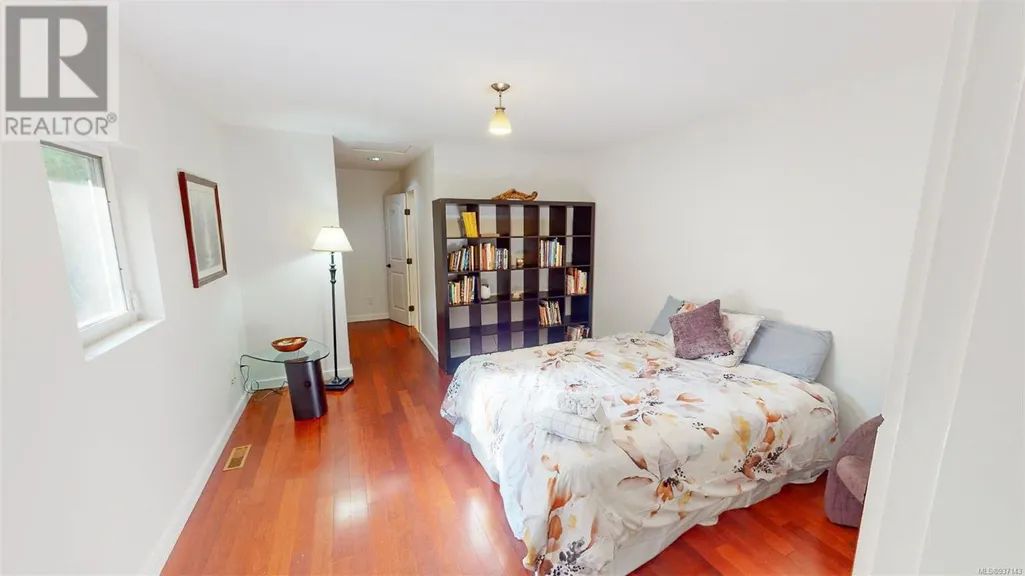
| Bedroom | 13 ft x 12 ft | Main level | 12 ft | |
| Dining room | 22 ft x 10 ft | Main level | 10 ft | |
| Kitchen | 22 ft x 8 ft | Main level | 8 ft | |
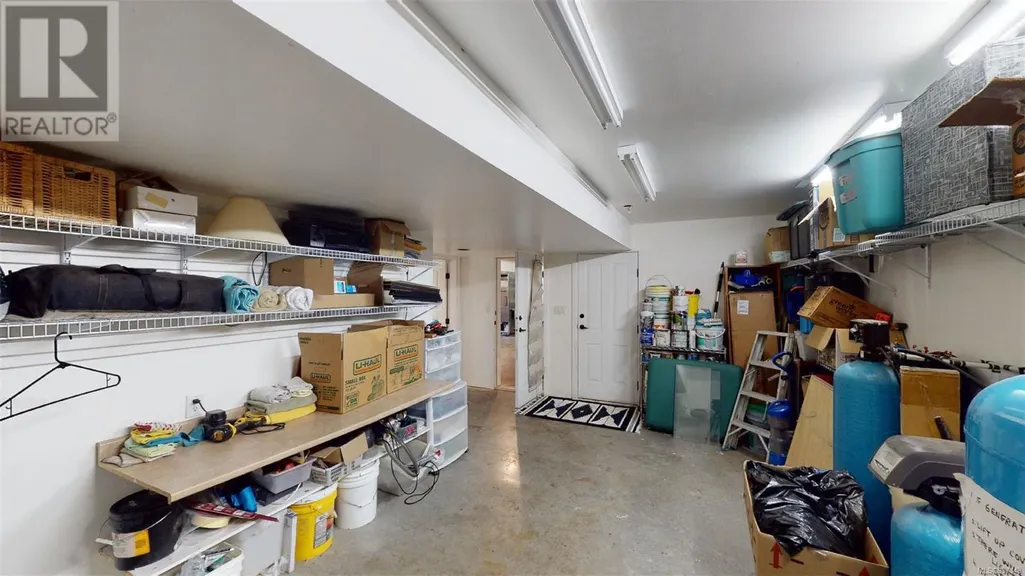
| Laundry room | 21 ft x 16 ft | Lower level | 16 ft | |
| Living room | 26 ft x 17 ft | Main level | 17 ft | |
| Primary Bedroom | 14 ft x 12 ft | Second level | 12 ft | |
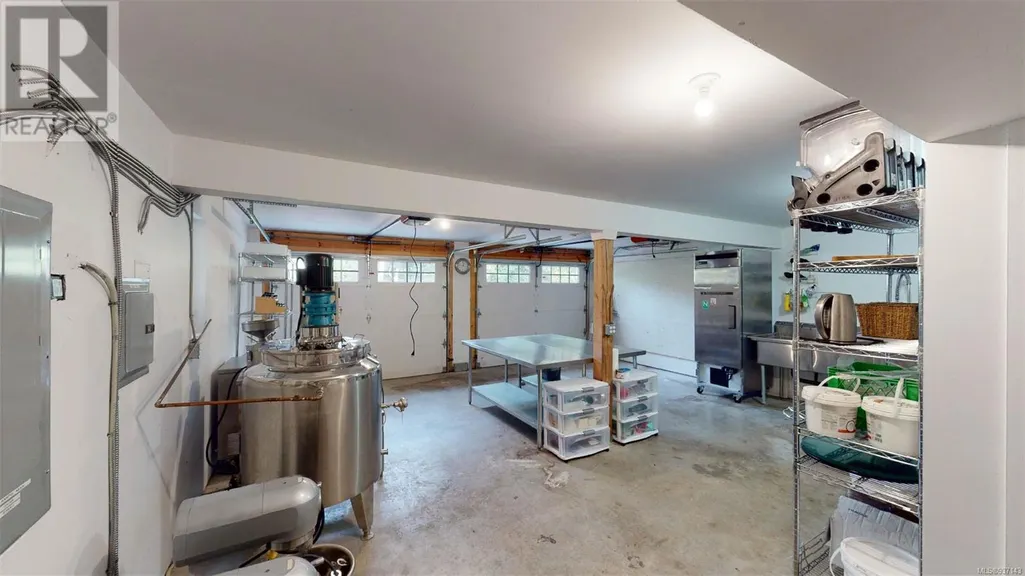
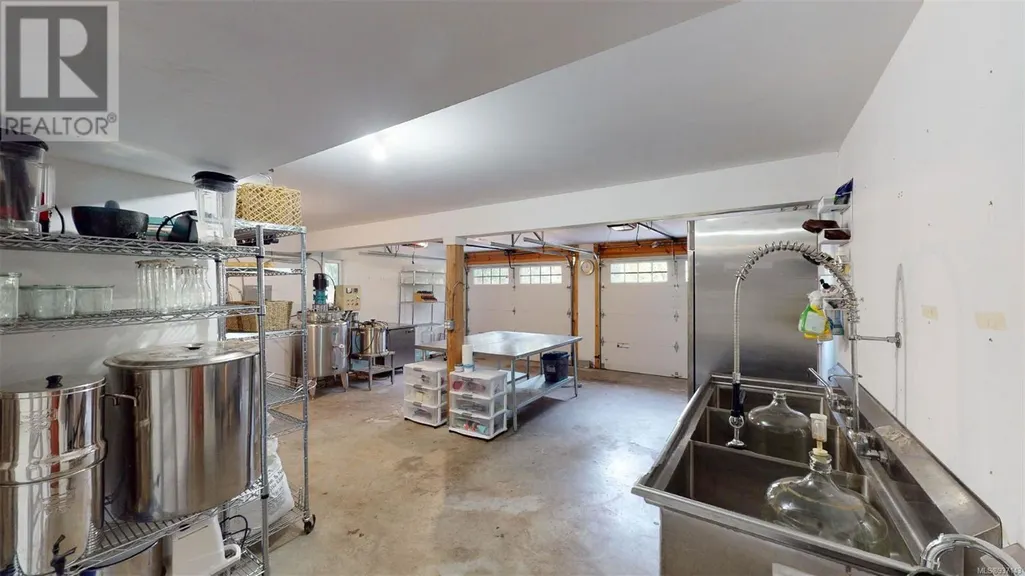
| Studio | 32 ft x 44 ft | Other | 44 ft |
Amenities
- Views
- New Construction
- Adult 55+
- Lease To Own
- No Strata Fees
- Furnished
- Primary On Main
- Air Conditioning
- Seller Finance
- Green
- Fixer Upper
- Horse
- Golf
- Fireplace
- Deck
- Garage
- Basement
- Pool

Property vs Single Family Average in V0N 2M3
Price
Year Built
In The Neighbourhood
Pender Island
$ 1,689,000
- Type
- Single Family
- Size
- 3,450 SqFt
- Rooms
- 3 Beds + 3 Baths
Sotheby's International Realty Canada
Pender Island
$ 669,000
- Type
- Single Family
- Size
- 1,925 SqFt
- Rooms
- 4 Beds + 3 Baths
Pemberton Holmes Ltd.
Pender Island
$ 749,900
- Type
- Single Family
- Size
- 1,588 SqFt
- Rooms
- 2 Beds + 2 Baths
Oakwyn Realty Ltd.
Pender Island
$ 1,450,000
- Type
- Single Family
- Size
- 2,060 SqFt
- Rooms
- 2 Beds + 2 Baths
RE/MAX LIFESTYLES REALTY
Pender Island
$ 1,349,000
- Type
- Single Family
- Size
- 1,267 SqFt
- Rooms
- 2 Beds + 3 Baths
RE/MAX LIFESTYLES REALTY
Pender Island
$ 1,900,000
- Type
- Single Family
- Size
- 1,100 SqFt
- Rooms
- 2 Beds + 1 Baths
Engel & Volkers Vancouver Island
Pender Island
$ 499,000
- Type
- Single Family
- Size
- 2,617 SqFt
- Rooms
- 3 Beds + 2 Baths
RE/MAX LIFESTYLES REALTY
Pender Island
$ 645,000
- Type
- Single Family
- Size
- 1,100 SqFt
- Rooms
- 2 Beds + 1 Baths
RE/MAX LIFESTYLES REALTY
Pender Island
$ 1,650,000
- Type
- Single Family
- Size
- 2,334 SqFt
- Rooms
- 3 Beds + 2 Baths
RE/MAX LIFESTYLES REALTY
Pender Island
$ 1,890,000
- Type
- Single Family
- Size
- 3,891 SqFt
- Rooms
- 5 Beds + 4 Baths
RE/MAX LIFESTYLES REALTY
Pender Island
$ 1,699,000
- Type
- Single Family
- Size
- 1,000 SqFt
- Rooms
- 0 Beds + 0 Baths
Sotheby's International Realty Canada
Pender Island
$ 1,399,000
- Type
- Single Family
- Size
- 2,969 SqFt
- Rooms
- 3 Beds + 5 Baths
RE/MAX LIFESTYLES REALTY
Pender Island
$ 775,000
- Type
- Single Family
- Size
- 760 SqFt
- Rooms
- 2 Beds + 1 Baths
Coastal Life Realty Ltd.

 All information deemed reliable but not guaranteed. All properties are subject to prior sale, change or withdrawal. Neither listing broker(s) or information provider(s) shall be responsible for any typographical errors, misinformation, misprints and shall be held totally harmless. Listing(s) information is provided for consumer's personal, non-commercial use and may not be used for any purpose other than to identify prospective properties consumers may be interested in purchasing. The data relating