






Address
4726 49 Street, Lloydminster, SK
Price
$ 164,900
Property Attributes
- ID#A2301773
- TypeSingle Family
- Listing Status Active
- MunicipalityLloydminster
- CityLloydminster
- AreaEast Lloydminster
- NeighbourhoodEast Lloydminster
- Postal CodeS9V 0L8
- StyleBungalow
- Year Built1943
- Price$ 164,900
- Bedrooms2
- Bathrooms1
- Half Bathrooms0
- Sqr Footage804
Data Source:
Canadian Real Estate Association (CREA)
Property Description
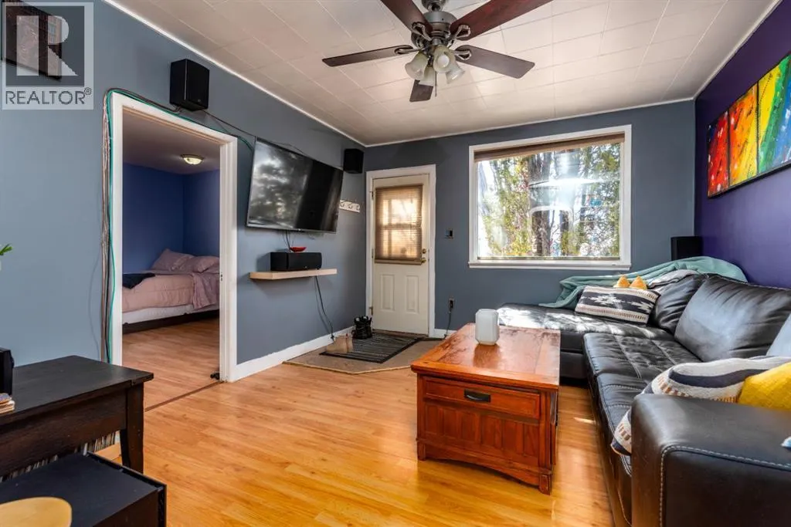
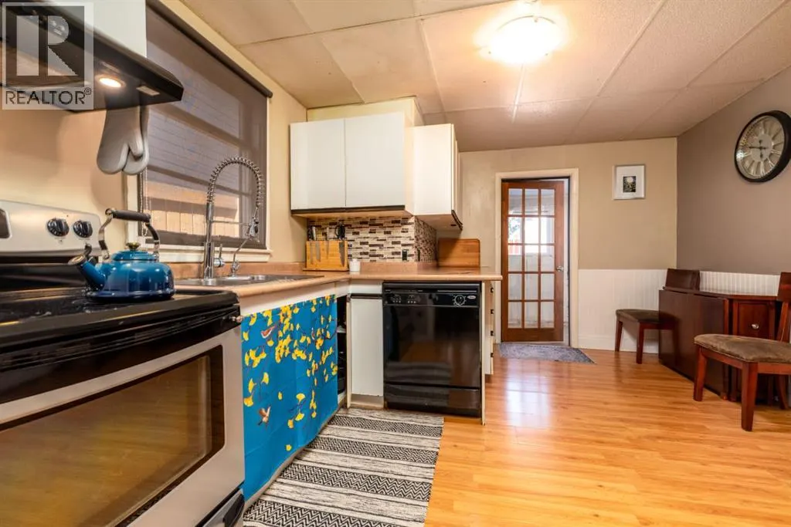
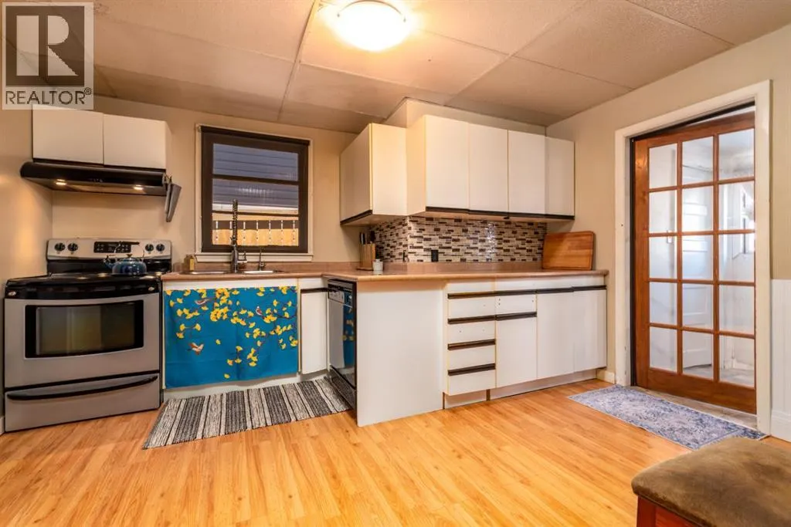
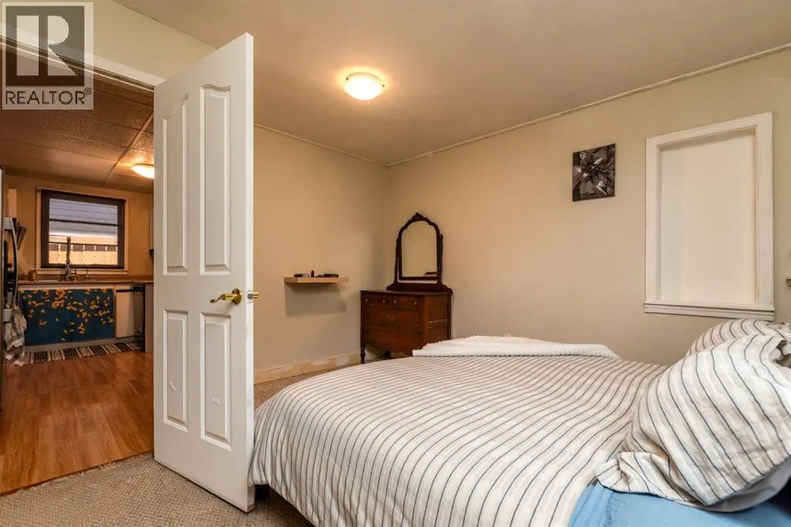
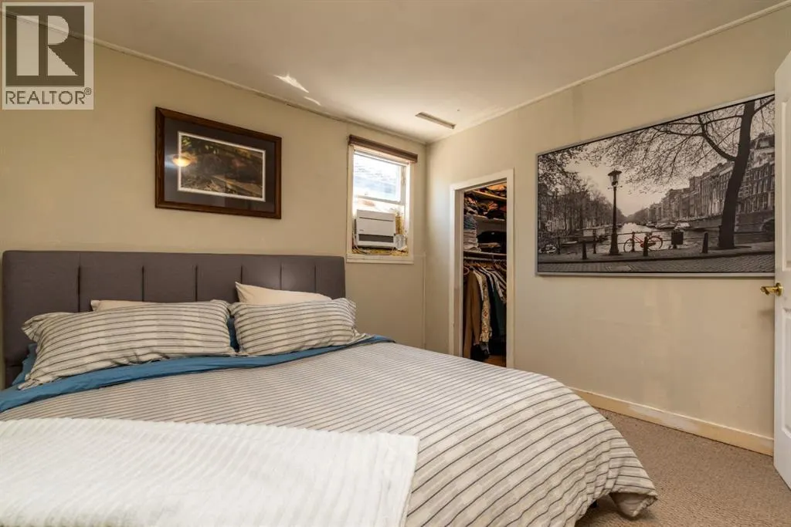
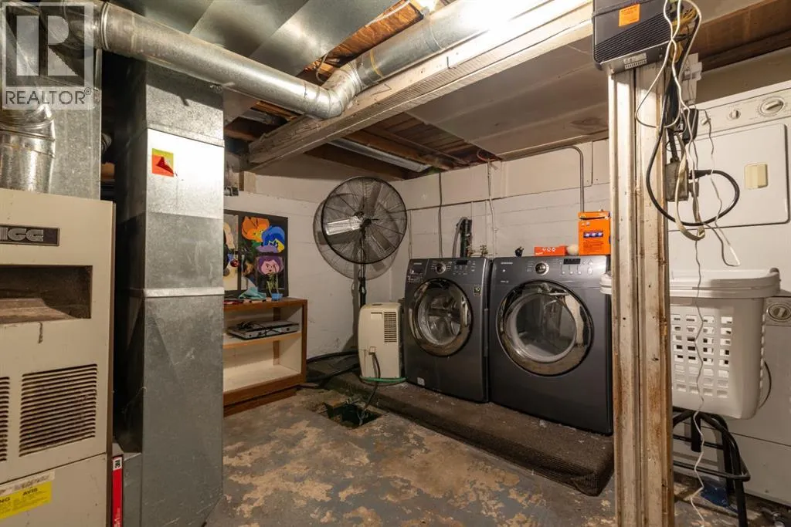
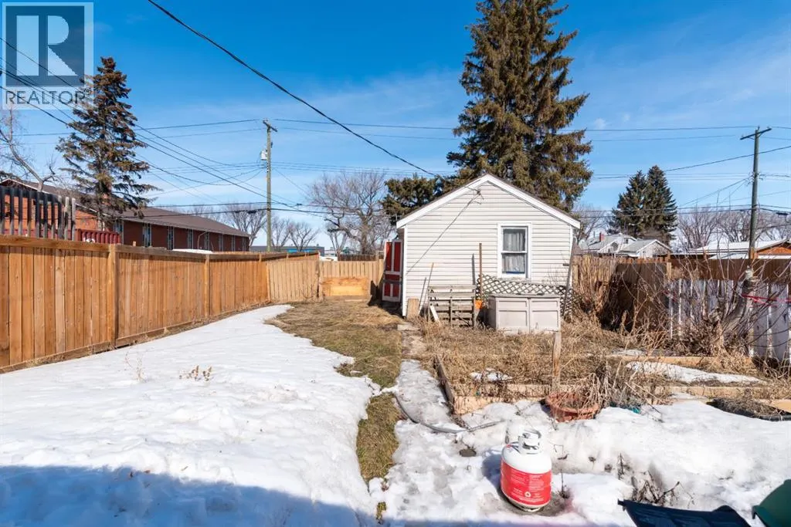
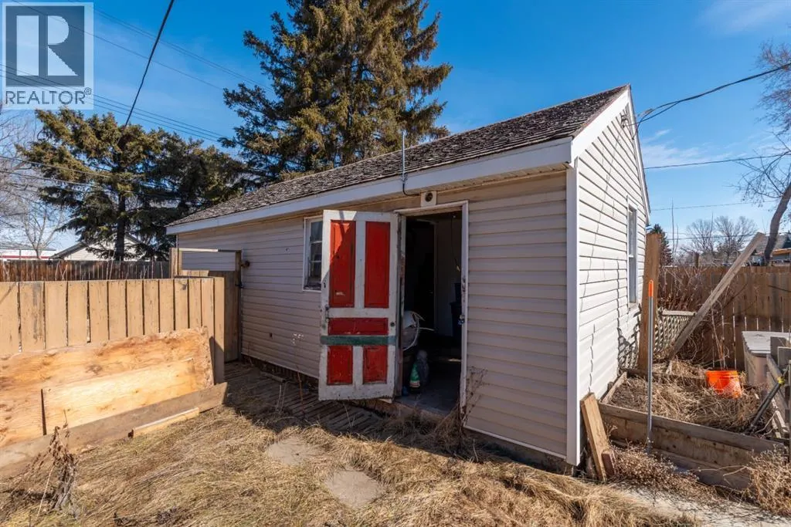
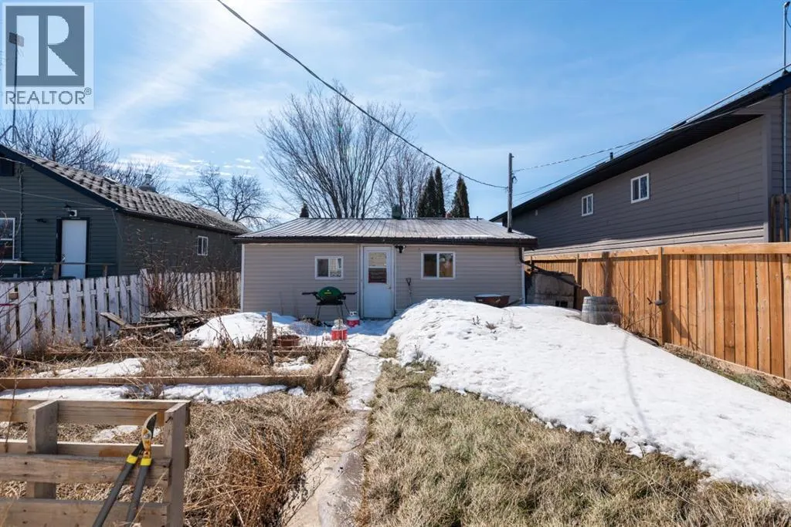
Welcome to this cozy and inviting home, perfectly suited for investors, first-time buyers, downsizers, or anyone looking for comfort in a family-friendly community. Featuring 2 spacious bedrooms and 1 well-appointed bathroom, this home offers a functional layout with room to make it your own.The primary bedroom is a true retreat, complete with a walk-in closet providing ample storage and convenience. Downstairs, you’ll find plenty of additional storage space in the basement—perfect for keeping everything organized.Step outside to enjoy your private backyard, ideal for relaxing, entertaining, or letting kids and pets play. The detached single-car garage adds extra value and practicality.Located in a welcoming and diverse neighbourhood, this home is just steps away from schools, making it a great choice for small families. (id:7434)
General Features
| Features | See remarks |
|---|---|
| Property Type | Single Family |
| Zoning Description | LDR |
| CommunityName | East Lloydminster |
| Building Appliances | Refrigerator, Dishwasher, Stove, Freezer, Hood Fan, Washer & Dryer |
| Building Architectural Style | Bungalow |
| Building Cooling Type | None |
| Parking Space Total | 1 |
| Foundation Type | Poured Concrete |
| Building Type | House |
| Ownership Type | Freehold |
| Building.StoriesTotal | 1 |
Interior Features
| Building Fireplace Present | False |
|---|---|
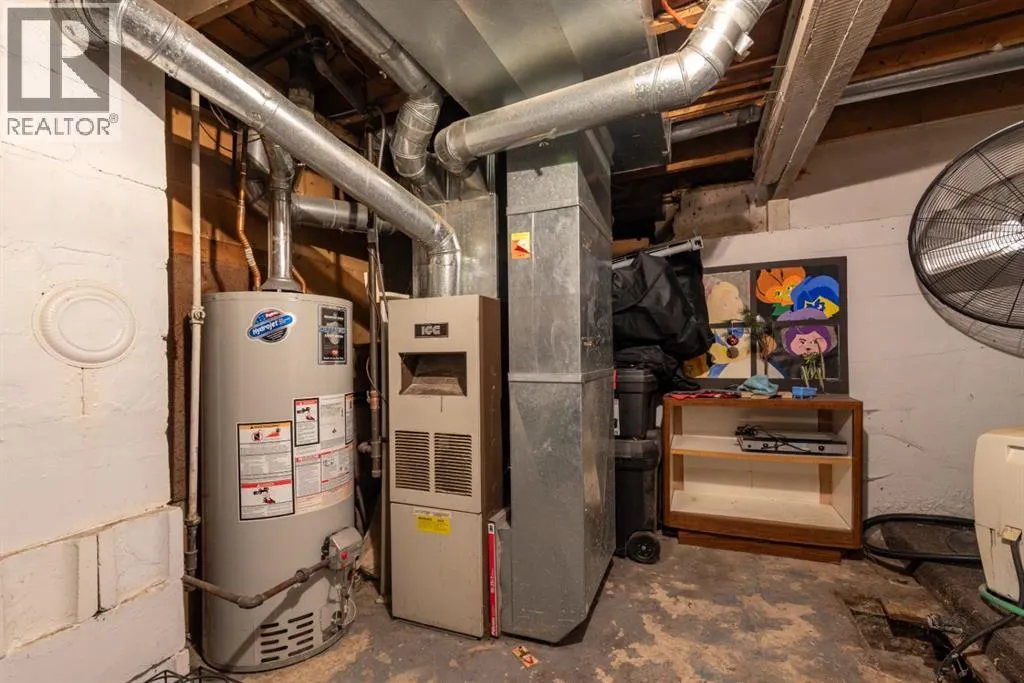
| Building Heating Type | Forced air |
| Basement Development | Finished |
| Basement Type | Full (Finished) |
| Construction Style Attachment | Detached |
| Flooring Type | Carpeted, Laminate, Linoleum |
| Living Area Range | 804 |
| Bedrooms | 2 |
Exterior Features
| Structure | None |
|---|---|
| Exterior Finish | Vinyl siding |
| Fence Type | Fence |
Room Details
| Room | Dimensions | Level | Flooring | Details |
|---|---|---|---|---|
| 4pc Bathroom | 8.08 Ft x 6.17 Ft | Main level | ||
| Bedroom | 12.50 Ft x 10.00 Ft | Main level | ||
| Kitchen | 14.67 Ft x 13.25 Ft | Main level | ||
| Living room | 11.67 Ft x 13.42 Ft | Main level | ||
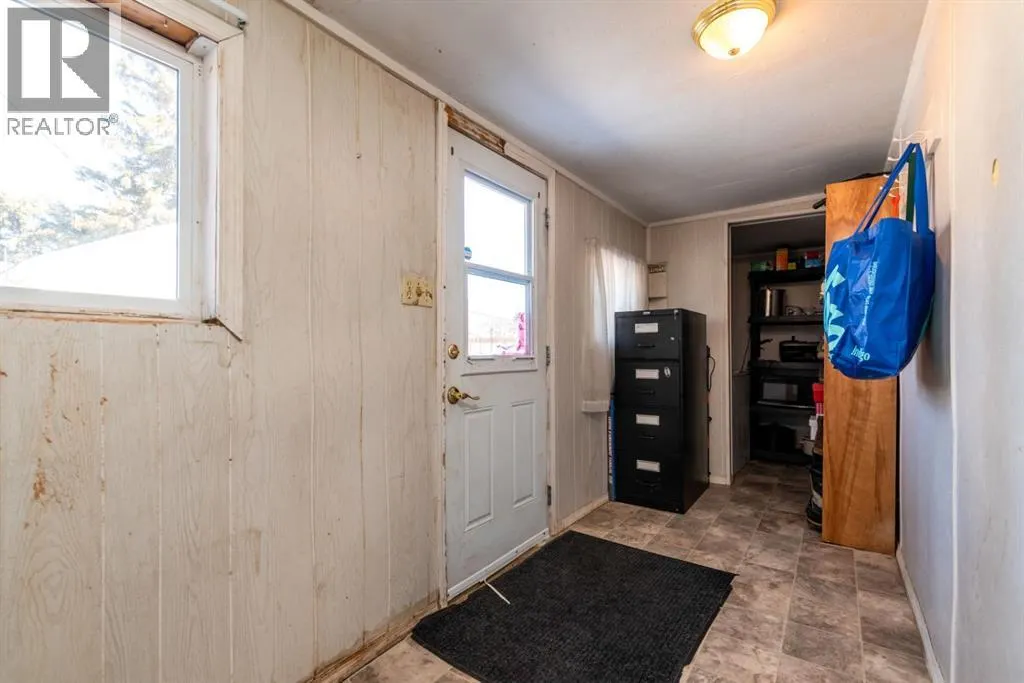
| Other | 14.08 Ft x 5.17 Ft | Main level | ||
| Primary Bedroom | 12.58 Ft x 11.58 Ft | Main level | ||
| Storage | 4.67 Ft x 4.83 Ft | Main level |
Amenities
- Views
- New Construction
- Adult 55+
- Lease To Own
- No Strata Fees
- Furnished
- Primary On Main
- Air Conditioning
- Seller Finance
- Green
- Fixer Upper
- Horse
- Golf
- Fireplace
- Deck
- Garage
- Basement
- Pool

Property vs Single Family Average in S9V 0L8
Price
Year Built

 All information deemed reliable but not guaranteed. All properties are subject to prior sale, change or withdrawal. Neither listing broker(s) or information provider(s) shall be responsible for any typographical errors, misinformation, misprints and shall be held totally harmless. Listing(s) information is provided for consumer's personal, non-commercial use and may not be used for any purpose other than to identify prospective properties consumers may be interested in purchasing. The data relating