







Address
505 1 Street Nw, Linden, AB
Price
$ 478,000
Property Attributes
- ID#A2302381
- TypeSingle Family
- Listing Status Active
- MunicipalityLinden
- CityLinden
- AreaLinden
- Postal CodeT0M 1J0
- StyleBi-level
- Year Built2006
- Price$ 478,000
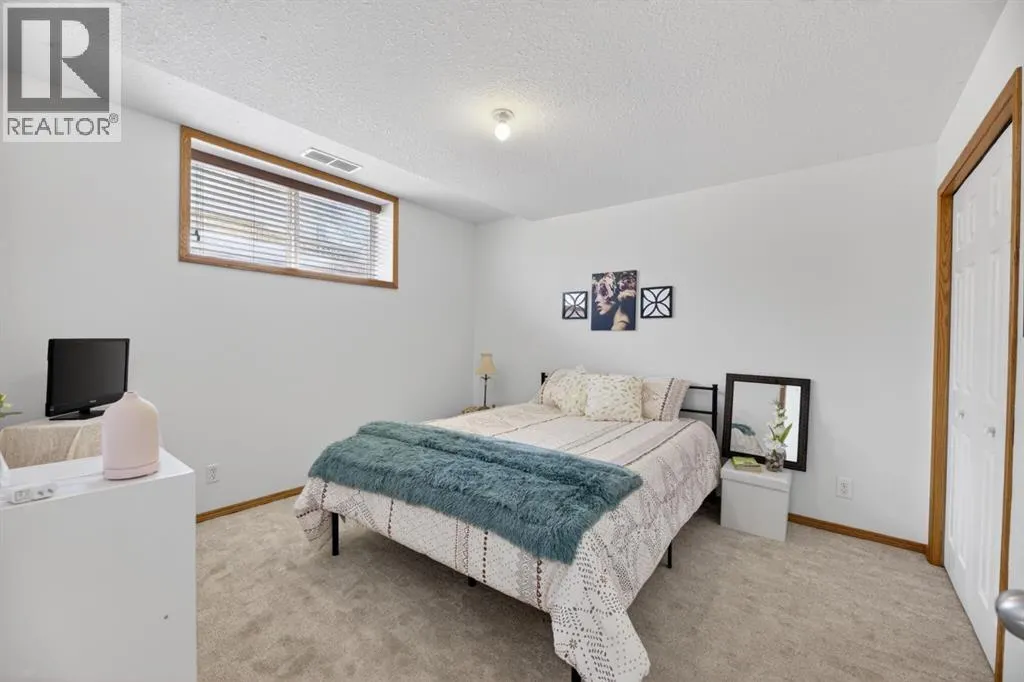
- Bedrooms2+2
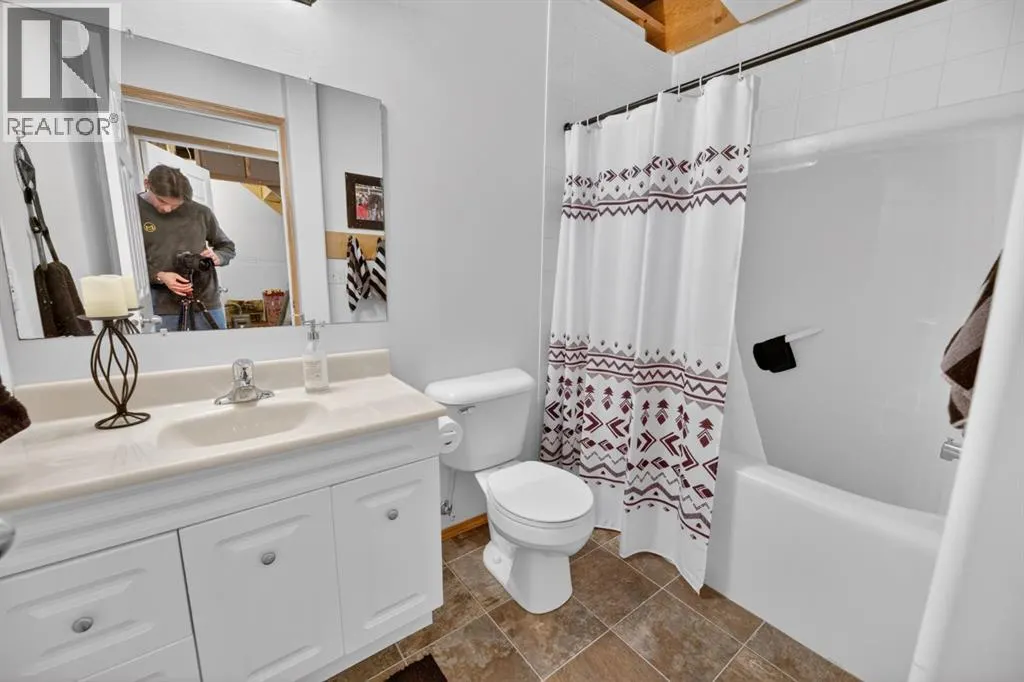
- Bathrooms3
- Half Bathrooms0
- Sqr Footage1059
Data Source:
Canadian Real Estate Association (CREA)
Property Description
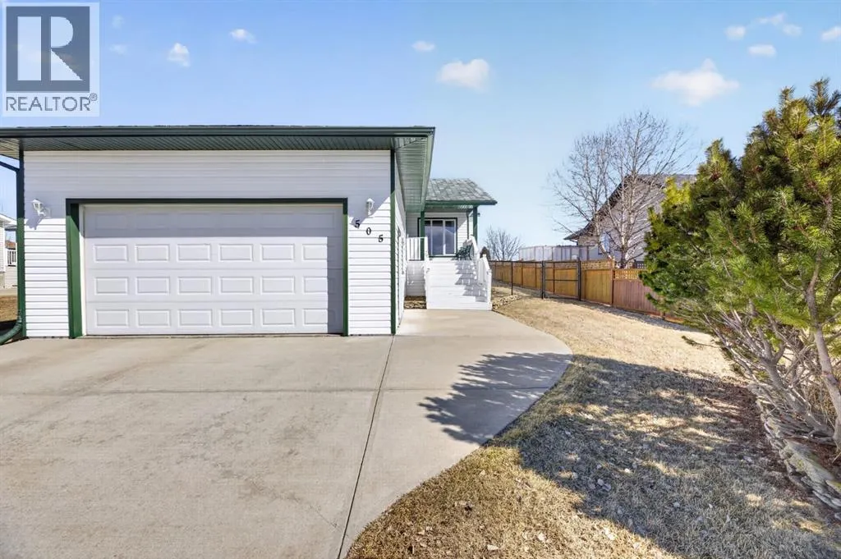
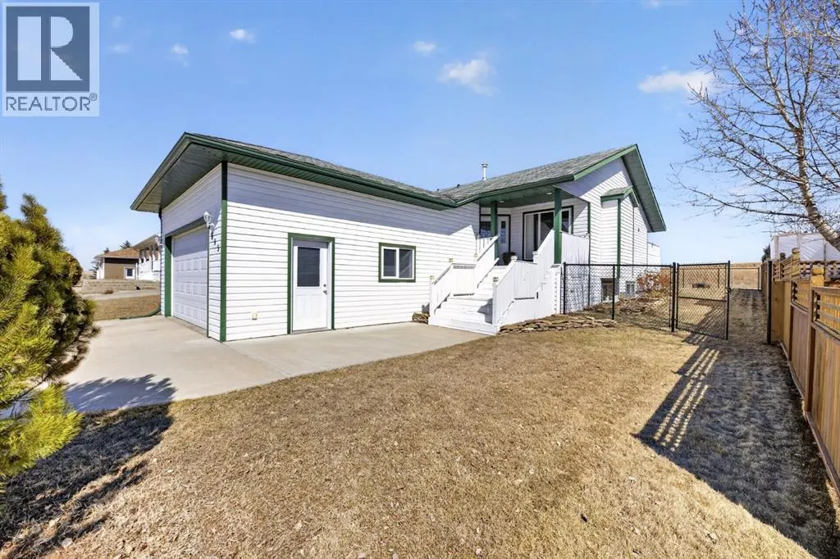
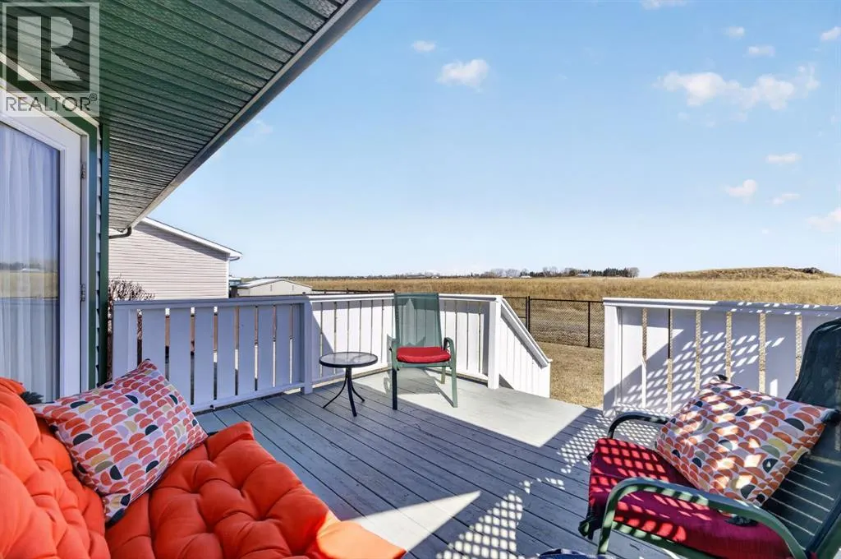
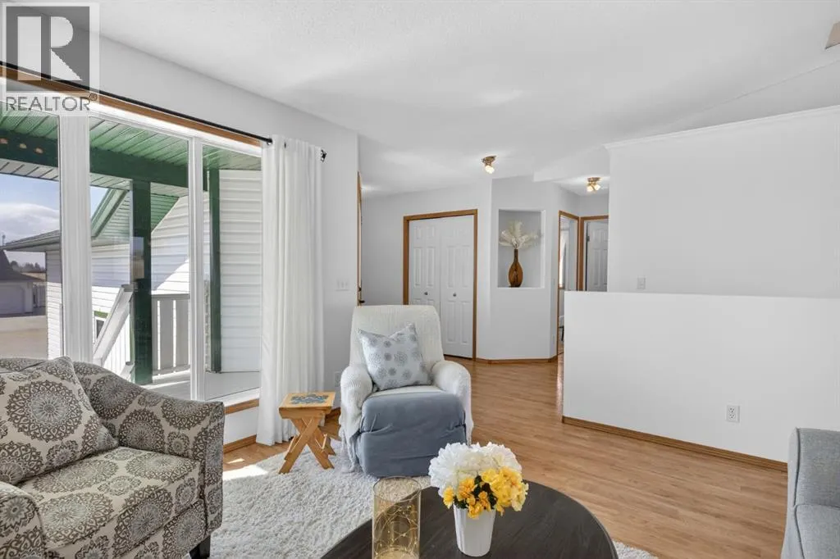
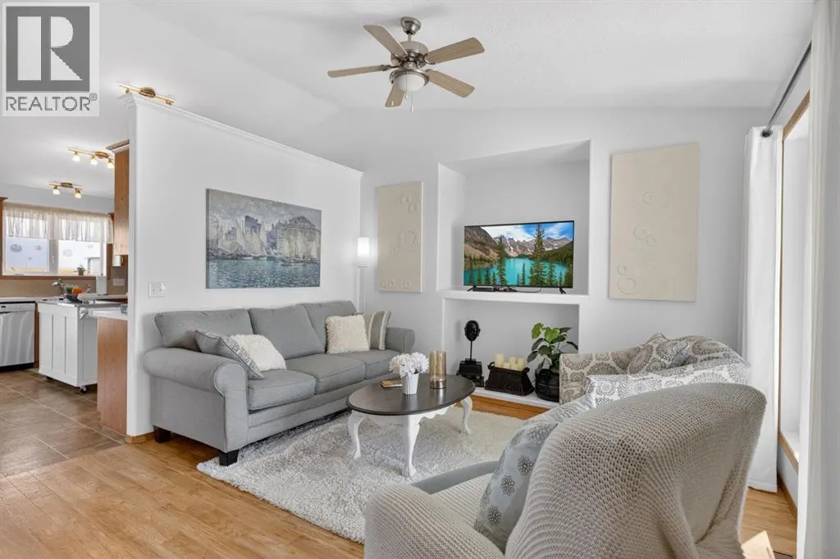
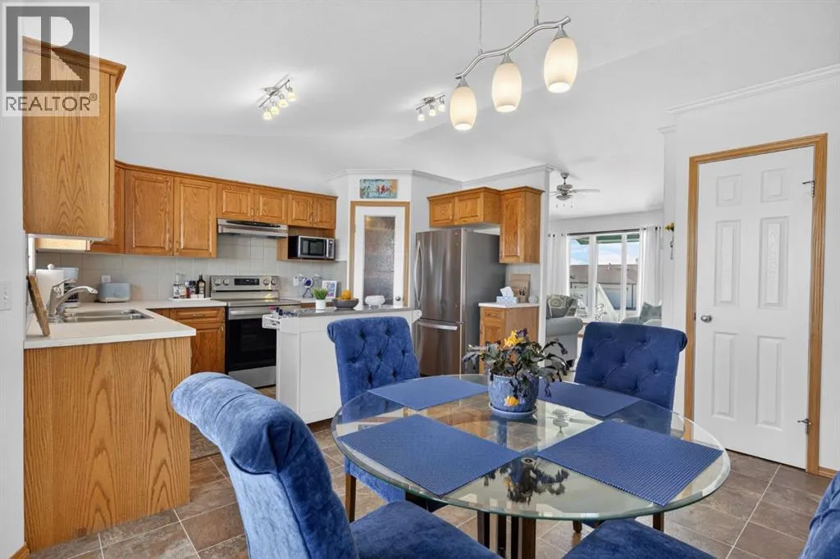
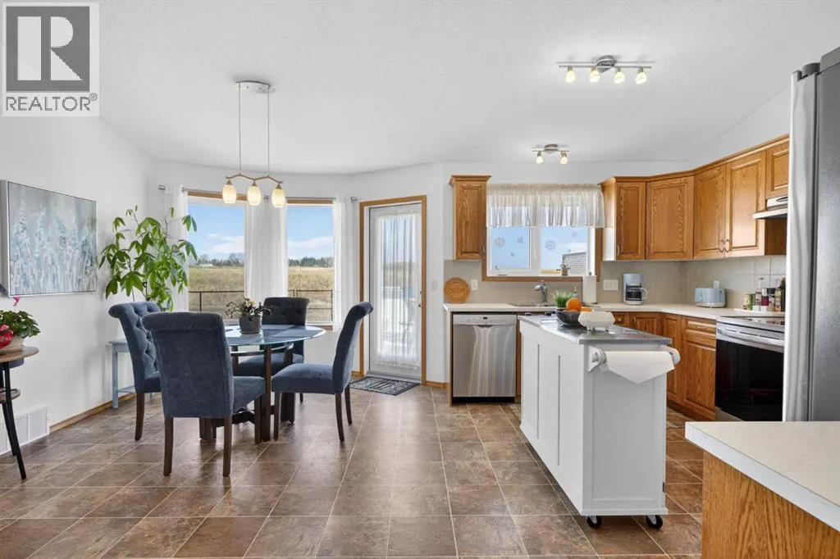
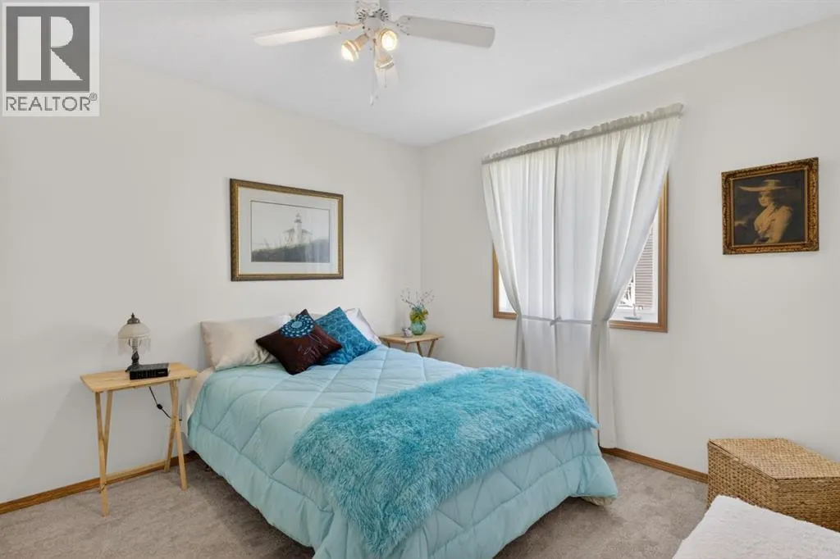
Experience the perfect blend of comfort and convenience in this meticulously maintained midsize gem, located in one of Linden’s most sought-after quiet neighborhoods. This home is truly "turnkey"—every detail has been attended to, so you can skip the renovations and start living from day one. Enjoy sun-drenched living spaces and a functional layout designed for modern life, all situated within a friendly, close-knit community where neighbors truly look out for one another. All appliances are included as well as window coverings. Possession is flexible. (id:7434)
General Features
| Features | Back lane |
|---|---|
| Property Type | Single Family |
| Zoning Description | R1 |
| Building Appliances | Refrigerator, Stove, Garage door opener, Washer & Dryer |
| Building Architectural Style | Bi-level |
| Building Cooling Type | None |
| Parking Space Total | 4 |
| Foundation Type | Poured Concrete |
| Building Type | House |
| Ownership Type | Freehold |
| Building.StoriesTotal | 1 |
Interior Features
| Building Fireplace Present | False |
|---|---|
| Building Heating Type | Forced air, In Floor Heating |
| Building Heating Fuel | Natural gas |
| Basement Development | Finished |
| Basement Type | Full (Finished) |
| Construction Material | Wood frame |
| Construction Style Attachment | Detached |
| Flooring Type | Carpeted, Linoleum |
| Living Area Range | 1059 |
| Bedrooms | 2+2 |
Exterior Features
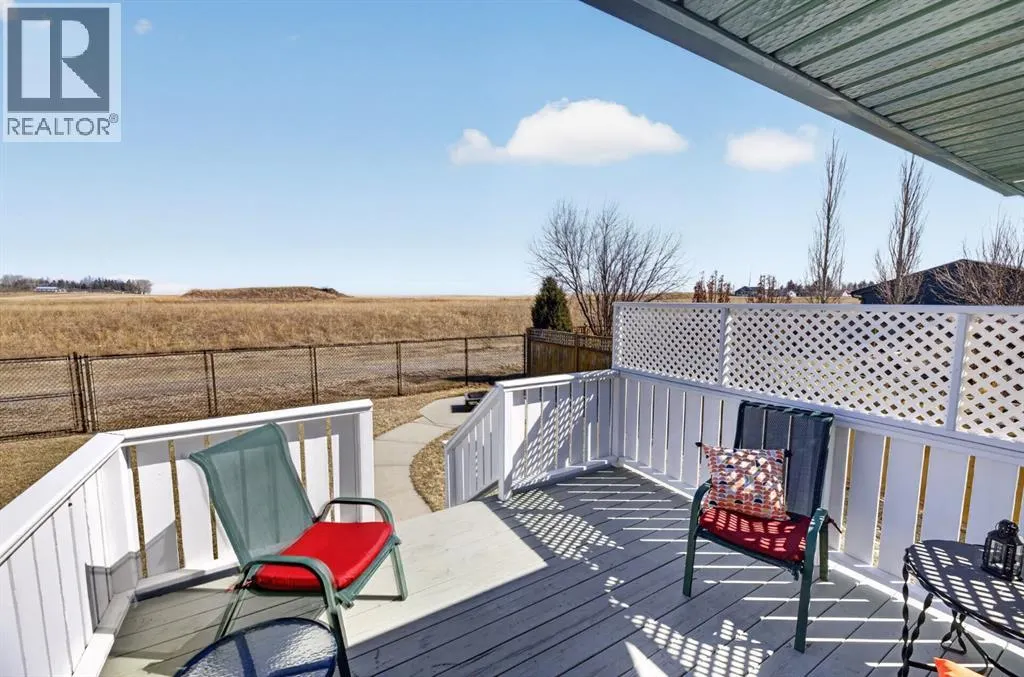
| Structure | Deck |
|---|---|
| Fence Type | Fence |
Room Details
| Room | Dimensions | Level | Flooring | Details |
|---|---|---|---|---|
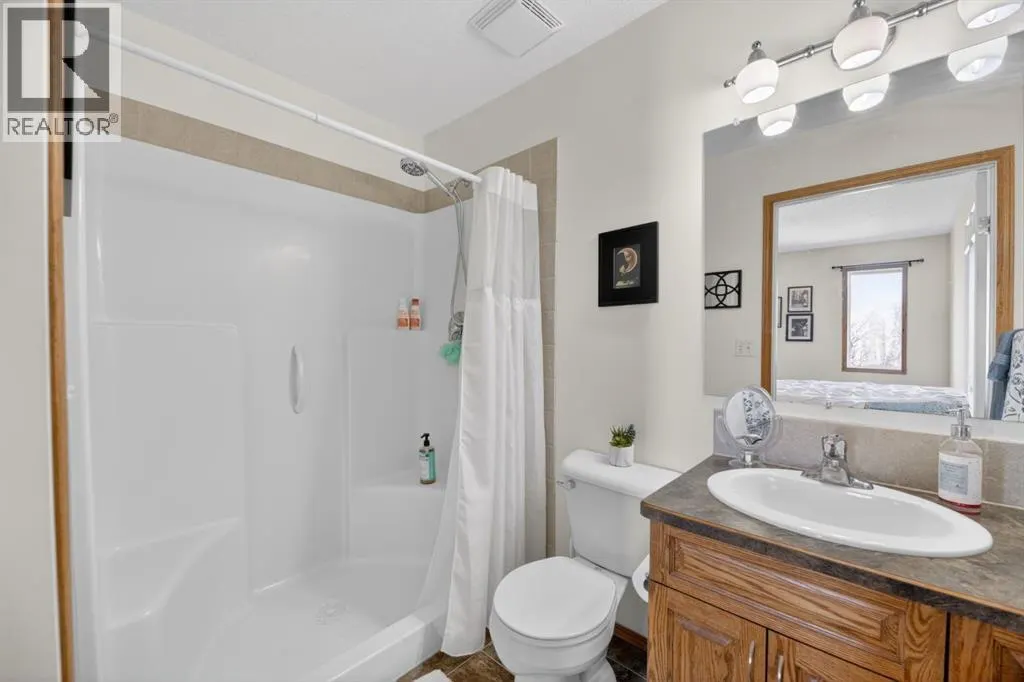
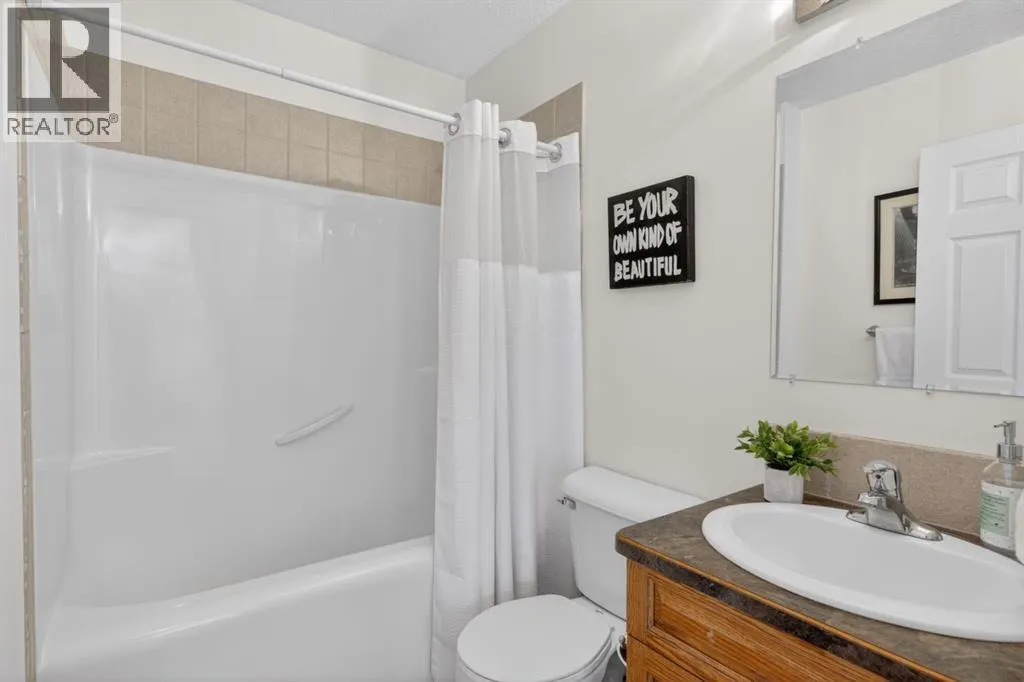
| 3pc Bathroom | 5.00 Ft x 8.42 Ft | Main level | ||
| 4pc Bathroom | 5.42 Ft x 7.08 Ft | Main level | ||
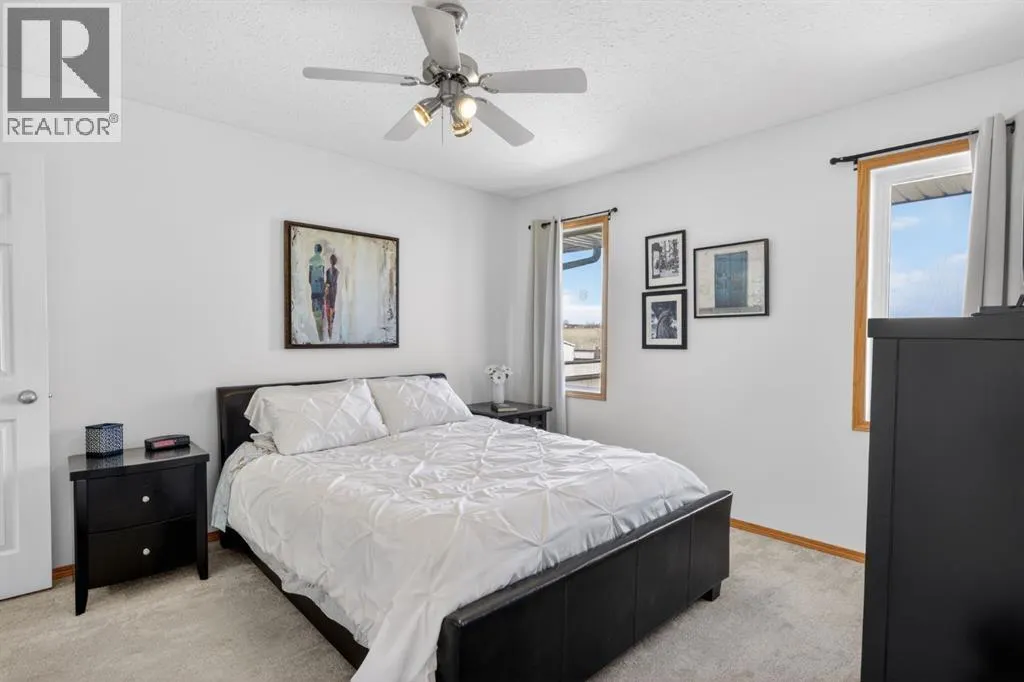
| Bedroom | 10.58 Ft x 9.75 Ft | Main level | ||
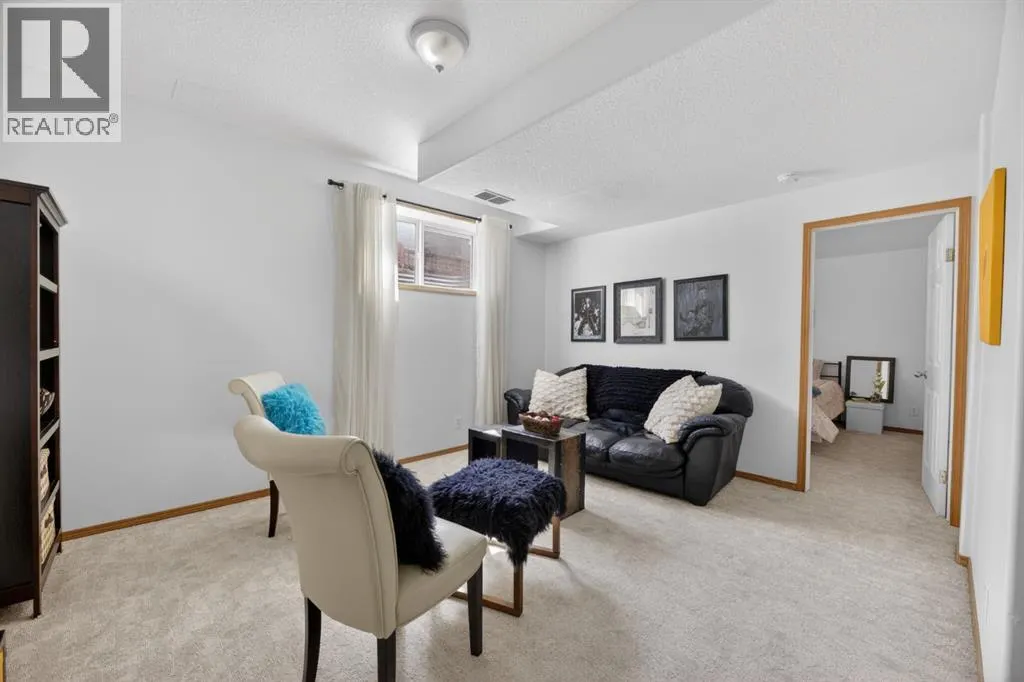
| Family room | 29.92 Ft x 10.25 Ft | Lower level | ||
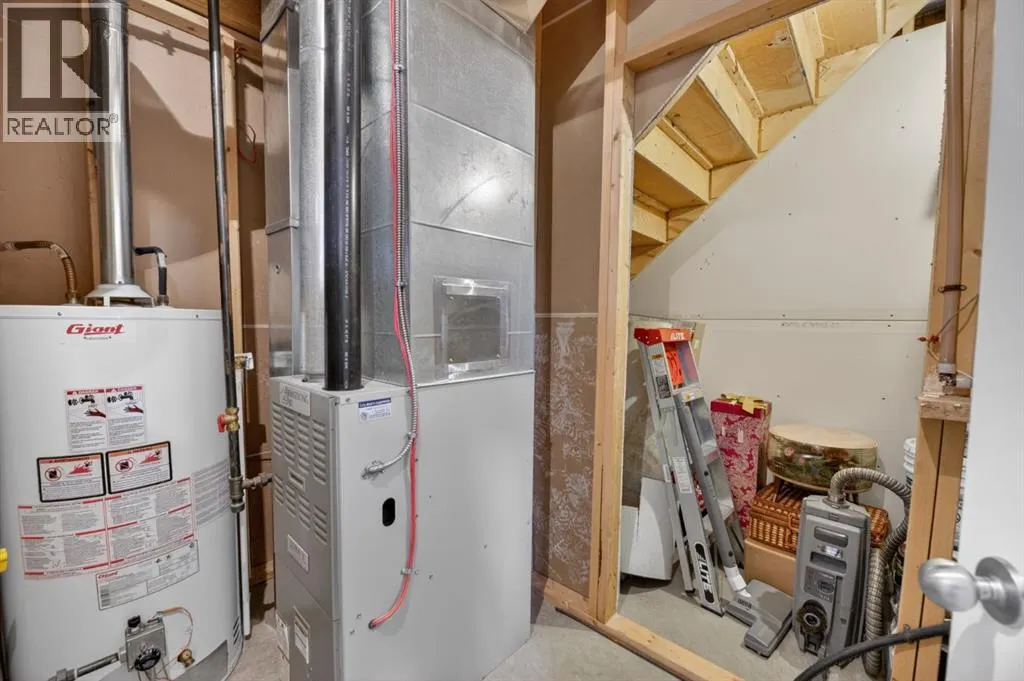
| Furnace | 9.00 Ft x 8.42 Ft | Lower level | ||
| Laundry room | 3.00 Ft x 7.00 Ft | Main level | ||
| Living room | 12.17 Ft x 12.50 Ft | Main level | ||
| Other | 15.25 Ft x 18.75 Ft | Main level | ||
| Pantry | 3.42 Ft x 4.33 Ft | Main level | ||
| Primary Bedroom | 11.75 Ft x 13.33 Ft | Main level | ||
| Storage | 3.17 Ft x 2.67 Ft | Main level |
Amenities
- Views
- New Construction
- Adult 55+
- Lease To Own
- No Strata Fees
- Furnished
- Primary On Main
- Air Conditioning
- Seller Finance
- Green
- Fixer Upper
- Horse
- Golf
- Fireplace
- Deck
- Garage
- Basement
- Pool

Property vs Single Family Average in T0M 1J0
Price
Year Built

 All information deemed reliable but not guaranteed. All properties are subject to prior sale, change or withdrawal. Neither listing broker(s) or information provider(s) shall be responsible for any typographical errors, misinformation, misprints and shall be held totally harmless. Listing(s) information is provided for consumer's personal, non-commercial use and may not be used for any purpose other than to identify prospective properties consumers may be interested in purchasing. The data relating