
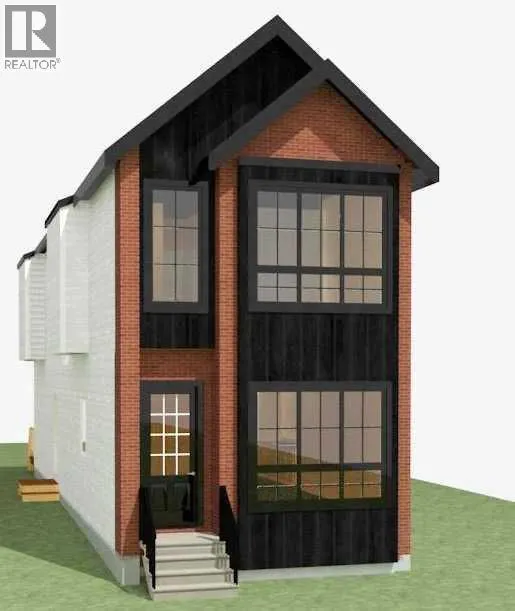
Address
206 19 Avenue Ne, Calgary, AB
Price
$ 1,050,000
Property Attributes
- ID#A2315339
- TypeSingle Family
- Listing Status Active
- MunicipalityCalgary
- CityCalgary
- AreaTuxedo Park
- NeighbourhoodTuxedo Park
- Postal CodeT2E 1P1
- Style
- Year Built2026
- Price$ 1,050,000
- Bedrooms3+1
- Bathrooms3
- Half Bathrooms1
- Sqr Footage1982
Data Source:
Canadian Real Estate Association (CREA)
Property Description
Welcome to this stunning newly built infill in the highly sought-after community of Tuxedo Park, offering over 2,750 sq. ft. of developed living space including a fully self-contained legal secondary suite. Thoughtfully designed with modern architecture and premium finishes throughout, this home delivers exceptional functionality, style, and income potential. The bright and open main floor features soaring 10-foot ceilings, expansive windows, a spacious living room with a sleek fireplace, and a beautifully appointed chef-inspired kitchen complete with built-in appliances, a large island, ample cabinetry, and a dedicated dining area perfect for entertaining. A convenient mudroom and powder room complete the main level. Upstairs, the luxurious primary retreat showcases a raised tray ceiling, a spa-inspired ensuite with a freestanding tub, oversized shower, dual vanities, and a generous walk-in closet. Two additional well-sized bedrooms, a full bathroom, and an upper-floor laundry room provide comfort and convenience for the entire family. The fully developed legal basement suite offers a private entrance and features two bedrooms, a full kitchen, spacious living area, full bathroom, separate laundry, and independent mechanical systems, making it ideal for extended family or as a mortgage helper.Outside, enjoy a large rear deck and a detached double garage. Situated on a quiet inner-city street, this exceptional home offers easy access to downtown, schools, parks, shopping, restaurants, transit, and all major amenities. A rare opportunity to own a brand-new luxury infill with legal suite potential in one of Calgary's most desirable established communities. (id:7434)
General Features
| Features | Back lane, PVC window, No Animal Home, No Smoking Home |
|---|---|
| Property Type | Single Family |
| Zoning Description | R-CG |
| CommunityName | Tuxedo Park |
| Amenities | Park, Playground, Schools, Shopping |
| Building Appliances | Washer, Refrigerator, Cooktop - Gas, Dishwasher, Range, Dryer, Microwave, Oven - Built-In |
| Building Basement Features | Separate entrance, Walk-up |
| Building Cooling Type | None |
| Parking Space Total | 4 |
| Foundation Type | Poured Concrete |
| Building Type | House |
| Ownership Type | Freehold |
| Building.StoriesTotal | 2 |
Interior Features
| Building Fireplace Present | True |
|---|---|
| Building Fireplace Total | 1 |
| Building Heating Type | Forced air |
| Basement Development | Unfinished |
| Basement Type | Full (Unfinished) |
| Construction Material | Wood frame |
| Construction Style Attachment | Detached |
| Flooring Type | Carpeted, Ceramic Tile, Hardwood |
| Living Area Range | 1982 |
| Bedrooms | 3+1 |
Exterior Features
| Structure | Deck |
|---|---|
| Land Amenities | Park, Playground, Schools, Shopping |
| Exterior Finish | Stone, Stucco |
| Fence Type | Not fenced |
Room Details
| Room | Dimensions | Level | Flooring | Details |
|---|---|---|---|---|
| 2pc Bathroom | 5.33 Ft x 5.42 Ft | Main level | ||
| 4pc Bathroom | 9.00 Ft x 5.00 Ft | Upper Level | ||
| 5pc Bathroom | 9.83 Ft x 10.50 Ft | Upper Level | ||
| Bedroom | 9.17 Ft x 10.42 Ft | Upper Level | ||
| Dining room | 16.08 Ft x 14.08 Ft | Main level | ||
| Family room | 16.08 Ft x 14.58 Ft | Main level | ||
| Kitchen | 8.67 Ft x 24.58 Ft | Main level | ||
| Laundry room | 8.00 Ft x 5.58 Ft | Upper Level | ||
| Living room | 11.08 Ft x 16.25 Ft | Basement | ||
| Other | 5.08 Ft x 3.58 Ft | Main level | ||
| Primary Bedroom | 16.08 Ft x 13.25 Ft | Upper Level |
Amenities
- Views
- New Construction
- Adult 55+
- Lease To Own
- No Strata Fees
- Furnished
- Primary On Main
- Air Conditioning
- Seller Finance
- Green
- Fixer Upper
- Horse
- Golf
- Fireplace
- Deck
- Garage
- Basement
- Pool

Property vs Single Family Average in T2E 1P1
Price
Year Built
In The Neighbourhood
Calgary
$ 1,995,000
- Type
- Single Family
- Size
- 2,869 SqFt
- Rooms
- 5 Beds + 5 Baths
RE/MAX House of Real Estate
Calgary
$ 649,900
- Type
- Single Family
- Size
- 714 SqFt
- Rooms
- 1 Beds + 2 Baths
Century 21 Bamber Realty LTD.
Calgary
$ 470,000
- Type
- Single Family
- Size
- 730 SqFt
- Rooms
- 2 Beds + 2 Baths
RE/MAX Real Estate (Mountain View)
Open House
Calgary
$ 484,000
- Type
- Single Family
- Size
- 1,255 SqFt
- Rooms
- 3 Beds + 2 Baths
Ko Realty Ltd.

 All information deemed reliable but not guaranteed. All properties are subject to prior sale, change or withdrawal. Neither listing broker(s) or information provider(s) shall be responsible for any typographical errors, misinformation, misprints and shall be held totally harmless. Listing(s) information is provided for consumer's personal, non-commercial use and may not be used for any purpose other than to identify prospective properties consumers may be interested in purchasing. The data relating