


Address
423 18 Street Nw, Calgary, AB
Price
$ 2,150,000
Property Attributes
- ID#A2317271
- TypeSingle Family
- Listing Status Active
- MunicipalityCalgary
- CityCalgary
- AreaWest Hillhurst
- NeighbourhoodWest Hillhurst
- Postal CodeT2T 5G5
- Style
- Year Built2027
- Price$ 2,150,000
- Bedrooms3+1
- Bathrooms4
- Half Bathrooms1
- Sqr Footage2645
Data Source:
Canadian Real Estate Association (CREA)
Property Description
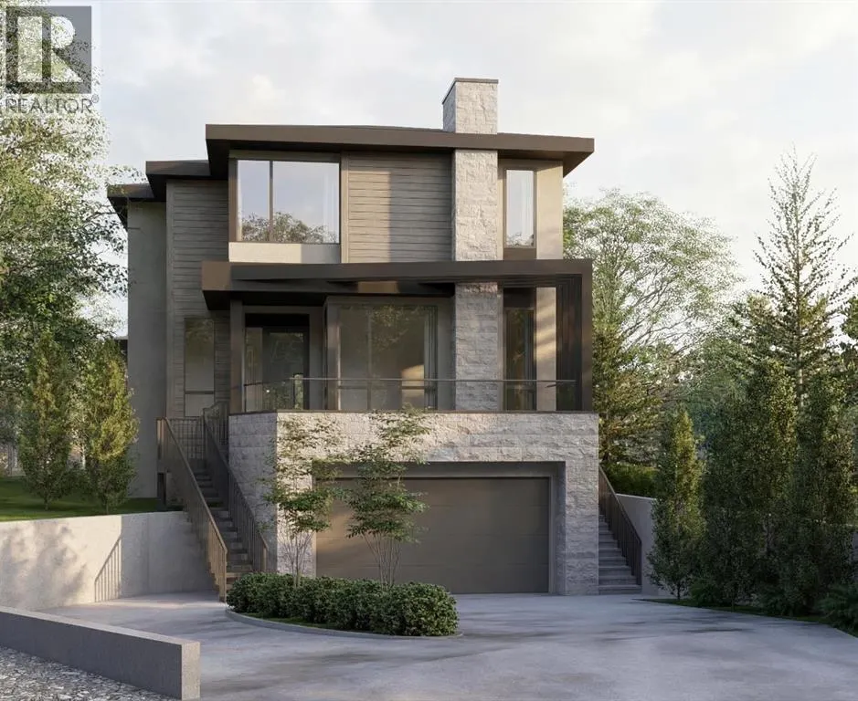
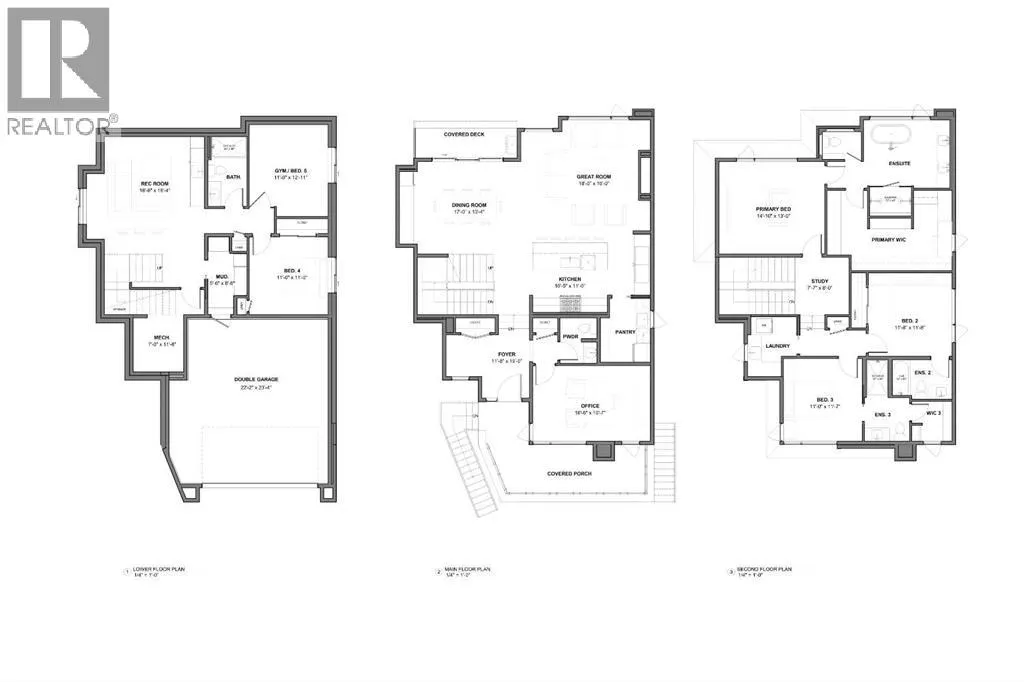
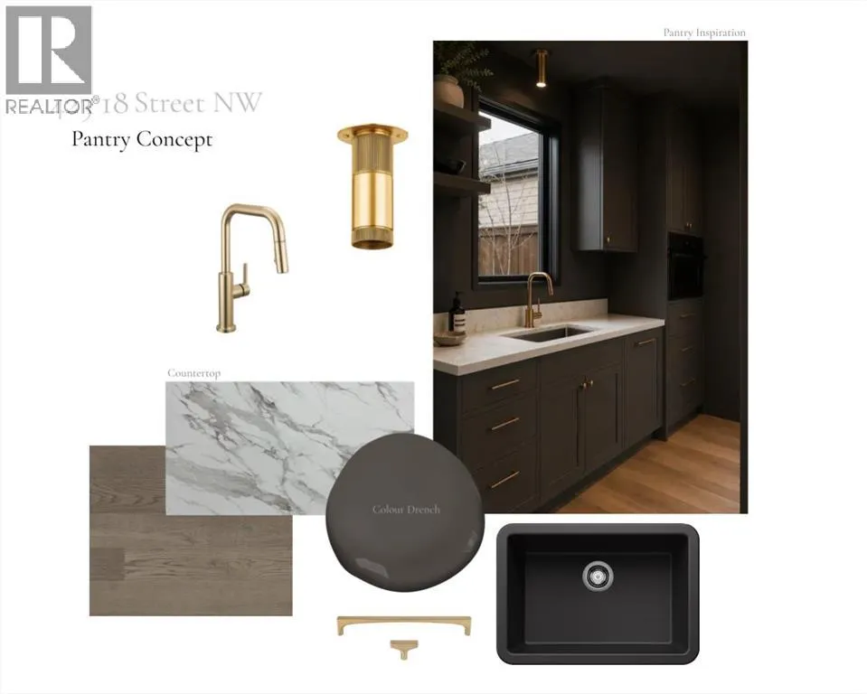
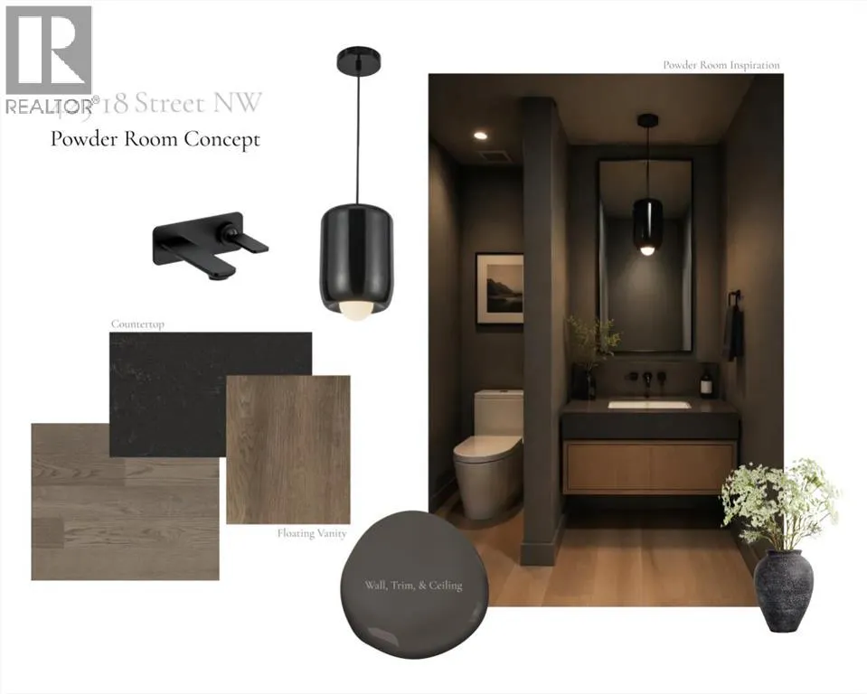
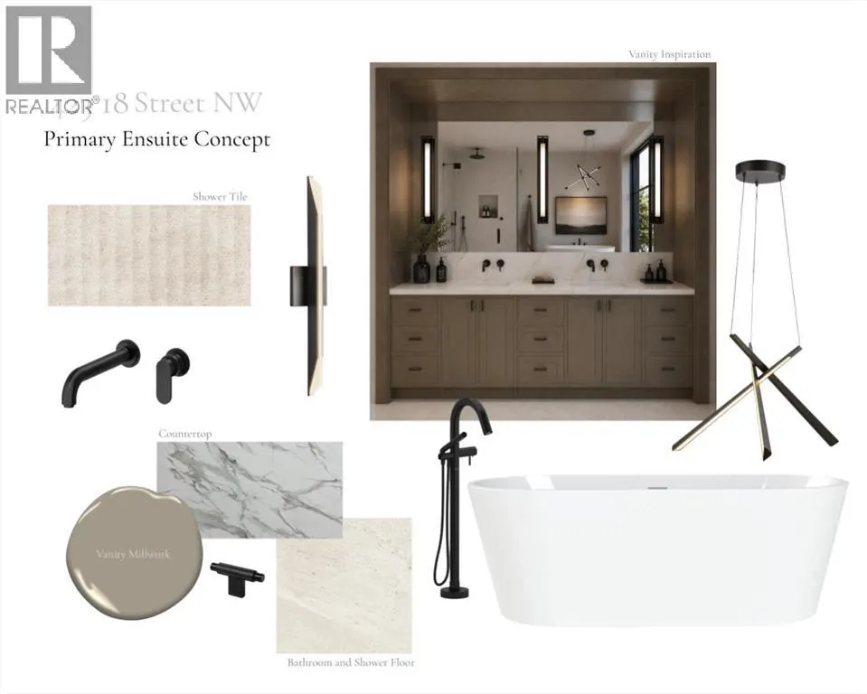
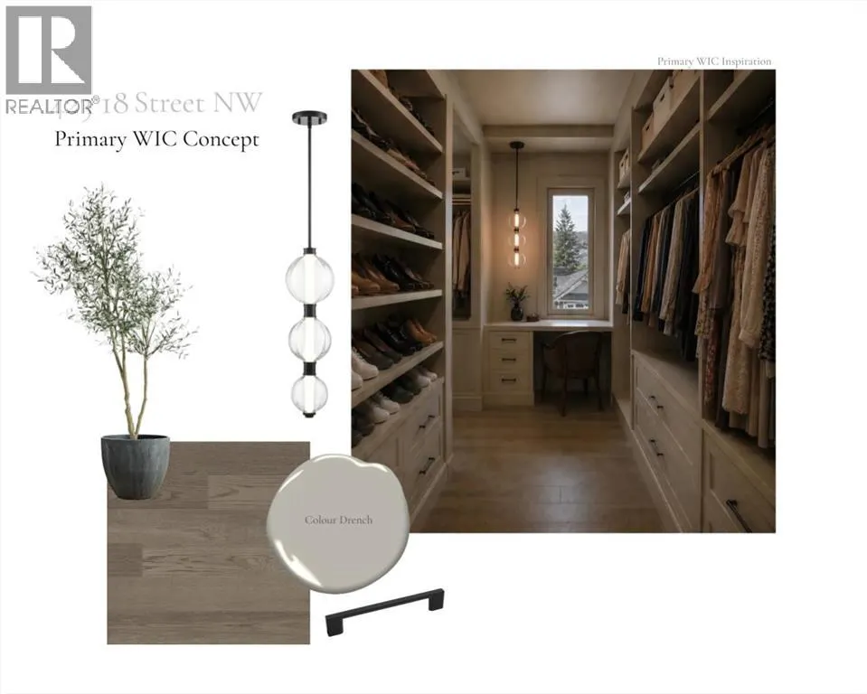
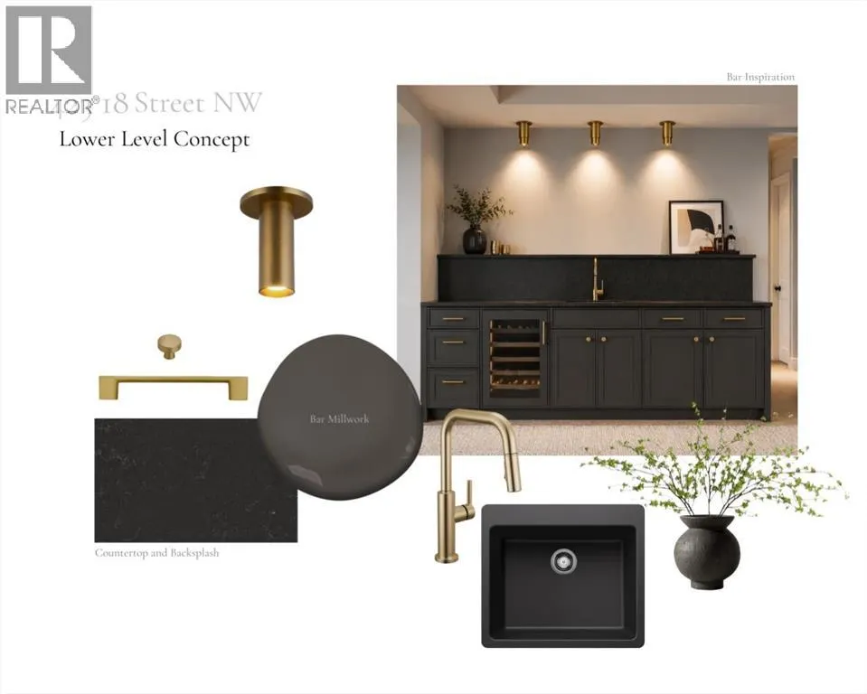
Anticipated for completion in Spring 2027, this exceptional new build by William Blake Homes offers over 3,600 SQFT of thoughtfully designed living space on a quiet cul-de-sac in the highly sought-after community of West Hillhurst. The main floor showcases 10-foot ceilings and an open-concept design tailored for both everyday living and entertaining. At the heart of the home is a beautifullyappointed kitchen featuring custom cabinetry, a large central island, and a fully equipped butler's pantry. The dining area and great room flow seamlessly together, anchored by a gas fireplace that creates a warm and inviting atmosphere. A privatemain-floor office provides an ideal space for working from home or studying. Upstairs, the luxurious primary retreat offers soaring 11-foot ceilings, a spacious walk-in closet and a spa-inspired ensuite with dual vanities, a freestanding soakertub, oversized shower, and private water closet. Two additional bedrooms each feature their own ensuite bathroom, offering comfort and privacy for family members or guests. A study area and convenient upper-floor laundry complete thislevel. The fully developed basement expands the living space with a large recreation room, wet bar, dedicated home gym, fourth bedroom, and a well-appointed 3-piece bathroom. Additional highlights include a double attached garage with a walk-throughmudroom, a large front porch and carefully curated designer lighting and plumbing fixtures throughout.Ideally located within walking distance of Queen Elizabeth School and minutes from downtown, Kensington, the Bow River pathway system, SAIT, the University of Calgary, Foothills Medical Centre, parks, and numerous amenities, this is a rare opportunity to own a beautifully crafted home in one of Calgary's most desirable inner-city neighbourhoods. (id:7434)
General Features
| Features | Cul-de-sac, No Animal Home, No Smoking Home |
|---|---|
| Property Type | Single Family |
| Zoning Description | R-CG |
| CommunityName | West Hillhurst |
| Amenities | Playground, Schools |
| Building Appliances | Refrigerator, Gas stove(s), Dishwasher, Microwave, Hood Fan, Garage door opener, Washer/Dryer Stack-Up |
| Building Cooling Type | See Remarks |
| Parking Space Total | 4 |
| Foundation Type | Poured Concrete |
| Building Type | House |
| Ownership Type | Freehold |
| Building.StoriesTotal | 2 |
Interior Features
| Building Fireplace Present | True |
|---|---|
| Building Fireplace Total | 1 |
| Building Heating Type | Other, Forced air, In Floor Heating |
| Basement Development | Finished |
| Basement Type | Full (Finished) |
| Construction Style Attachment | Detached |
| Flooring Type | Carpeted, Ceramic Tile, Hardwood, Vinyl Plank |
| Living Area Range | 2645 |
| Bedrooms | 3+1 |
Exterior Features
| Structure | Deck |
|---|---|
| Land Amenities | Playground, Schools |
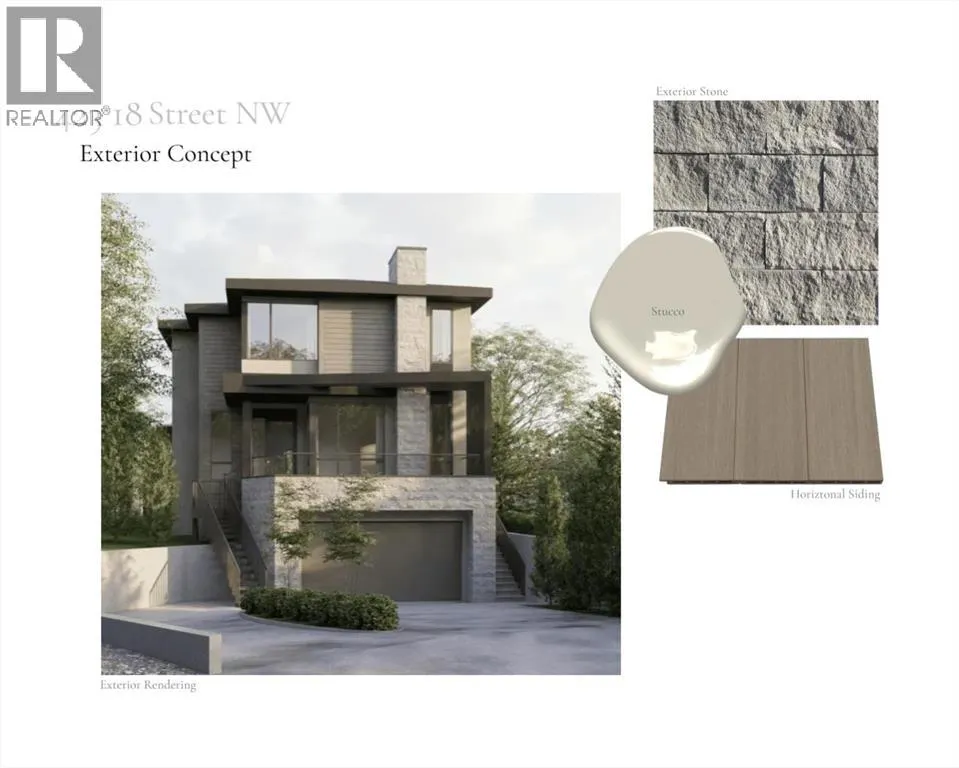
| Exterior Finish | Stone, Stucco |
| Fence Type | Fence |
Room Details
| Room | Dimensions | Level | Flooring | Details |
|---|---|---|---|---|
| 2pc Bathroom | 5.17 Ft x 6.42 Ft | Main level | ||
| 3pc Bathroom | 5.42 Ft x 9.75 Ft | Lower level | ||
| 5pc Bathroom | 17.17 Ft x 9.50 Ft | Second level | ||
| Bedroom | 11.00 Ft x 11.00 Ft | Lower level | ||
| Dining room | 17.00 Ft x 13.33 Ft | Main level | ||
| Exercise room | 11.00 Ft x 12.92 Ft | Lower level | ||
| Foyer | 11.67 Ft x 19.00 Ft | Main level | ||
| Great room | 18.00 Ft x 16.00 Ft | Main level | ||
| Kitchen | 16.42 Ft x 11.00 Ft | Main level | ||
| Laundry room | 6.83 Ft x 8.42 Ft | Second level | ||
| Office | 16.42 Ft x 10.58 Ft | Main level | ||
| Other | 5.50 Ft x 8.50 Ft | Lower level | ||
| Pantry | 7.00 Ft x 9.00 Ft | Main level | ||
| Primary Bedroom | 14.83 Ft x 13.00 Ft | Second level | ||
| Recreational, Games room | 16.50 Ft x 16.33 Ft | Lower level | ||
| Study | 7.58 Ft x 8.00 Ft | Second level |
Amenities
- Views
- New Construction
- Adult 55+
- Lease To Own
- No Strata Fees
- Furnished
- Primary On Main
- Air Conditioning
- Seller Finance
- Green
- Fixer Upper
- Horse
- Golf
- Fireplace
- Deck
- Garage
- Basement
- Pool

Property vs Single Family Average in T2T 5G5
Price
Year Built
In The Neighbourhood
Calgary
$ 2,895,000
- Type
- Single Family
- Size
- 3,244 SqFt
- Rooms
- 4 Beds + 4.5 Baths
RE/MAX House of Real Estate
Calgary
$ 649,900
- Type
- Single Family
- Size
- 685 SqFt
- Rooms
- 3 Beds + 2 Baths
Century 21 Bamber Realty LTD.
Calgary
$ 699,000
- Type
- Single Family
- Size
- 925 SqFt
- Rooms
- 2 Beds + 1 Baths
RE/MAX Realty Professionals
Open House
Calgary
$ 1,495,000
- Type
- Single Family
- Size
- 2,191 SqFt
- Rooms
- 4 Beds + 4.5 Baths
RE/MAX House of Real Estate
Calgary
$ 1,699,000
- Type
- Single Family
- Size
- 2,840 SqFt
- Rooms
- 4 Beds + 3.5 Baths
Royal LePage Benchmark
Open House
Calgary
$ 1,588,000
- Type
- Single Family
- Size
- 2,111 SqFt
- Rooms
- 4 Beds + 4.5 Baths
RE/MAX House of Real Estate

 All information deemed reliable but not guaranteed. All properties are subject to prior sale, change or withdrawal. Neither listing broker(s) or information provider(s) shall be responsible for any typographical errors, misinformation, misprints and shall be held totally harmless. Listing(s) information is provided for consumer's personal, non-commercial use and may not be used for any purpose other than to identify prospective properties consumers may be interested in purchasing. The data relating