
Address
92 Scandia Hill Nw, Calgary, AB
Price
$ 719,900
Property Attributes
- ID#A2323567
- TypeSingle Family
- Listing Status Active
- MunicipalityCalgary
- CityCalgary
- AreaScenic Acres
- NeighbourhoodScenic Acres
- Postal CodeT3L 1T9
- StyleBi-level
- Year Built1989
- Price$ 719,900
- Bedrooms2+1
- Bathrooms2
- Half Bathrooms1
- Sqr Footage1649
Data Source:
Canadian Real Estate Association (CREA)
Property Description
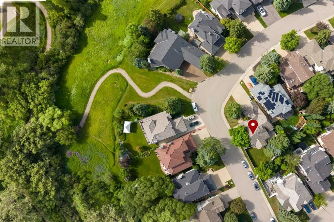
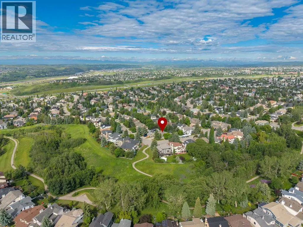
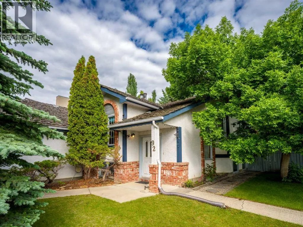
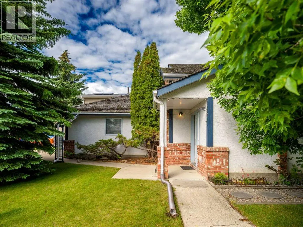
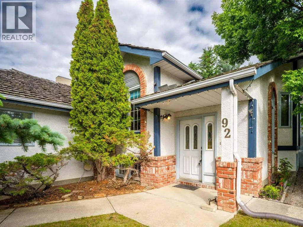
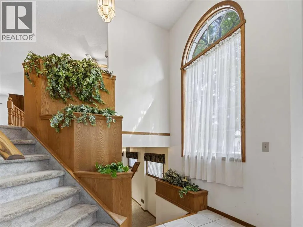
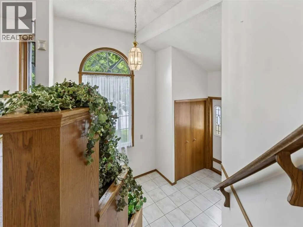
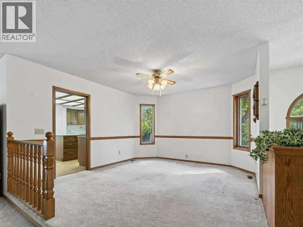
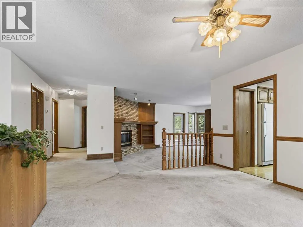
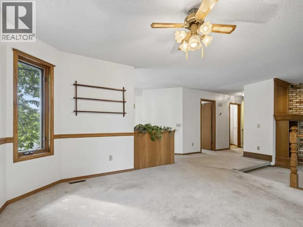
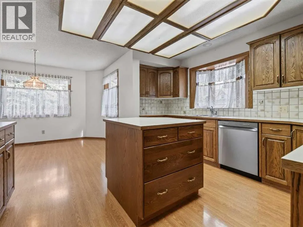
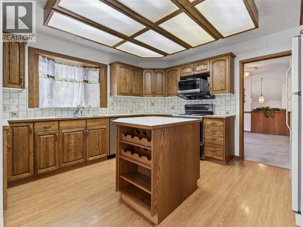
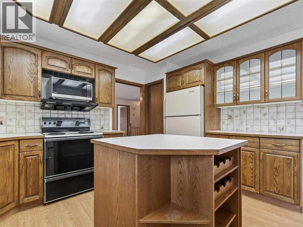
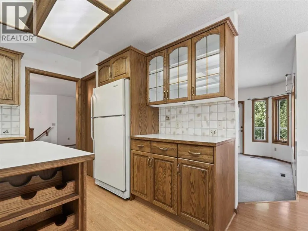
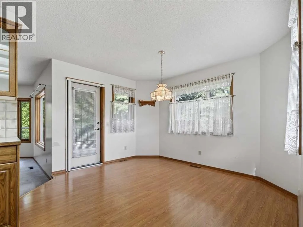
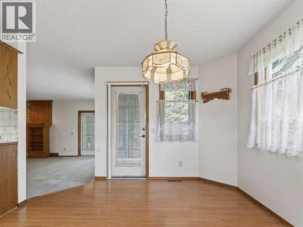
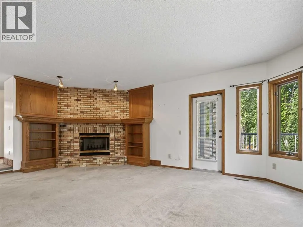
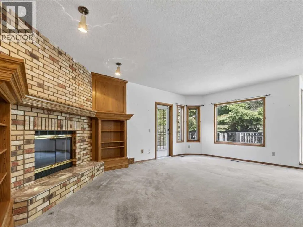
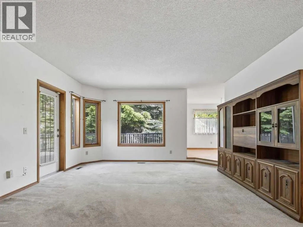
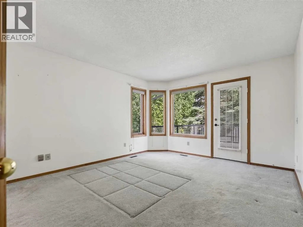
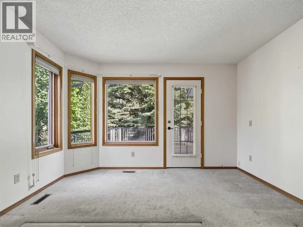
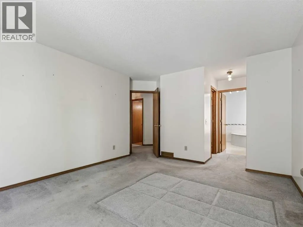
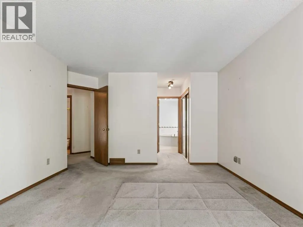
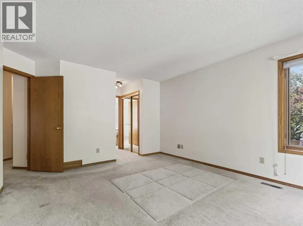
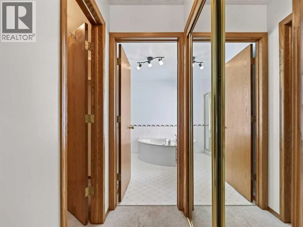
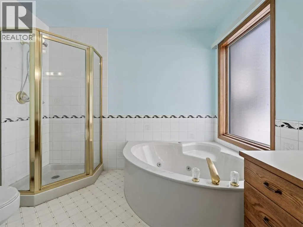
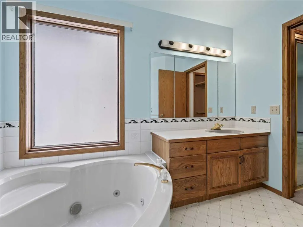
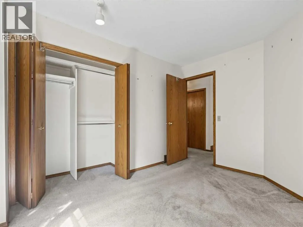
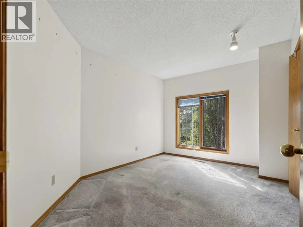
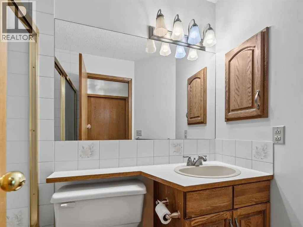
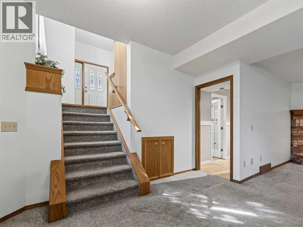
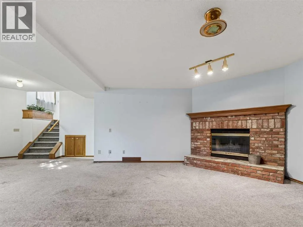
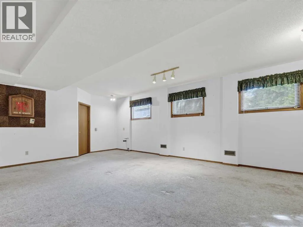
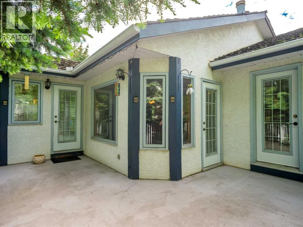
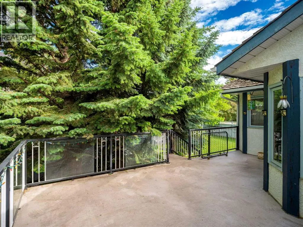
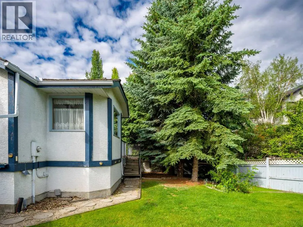
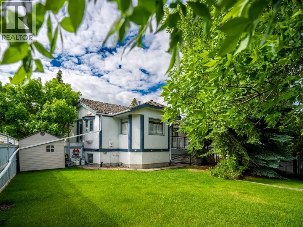
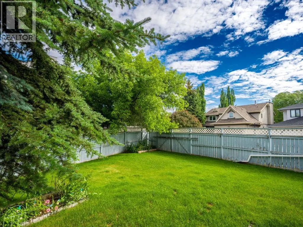
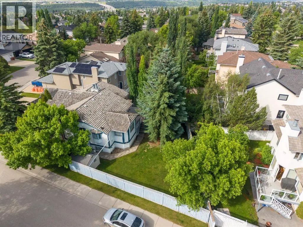
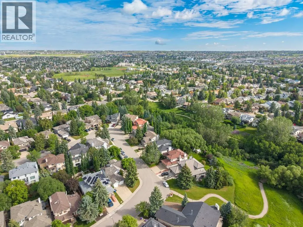
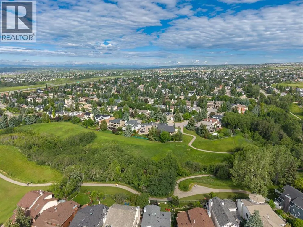
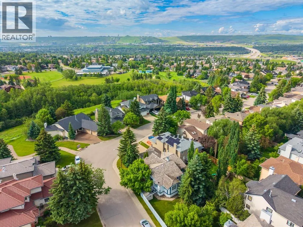
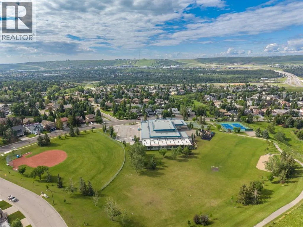
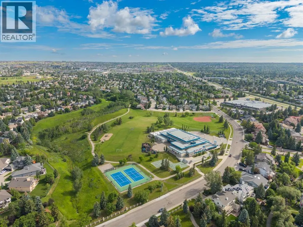
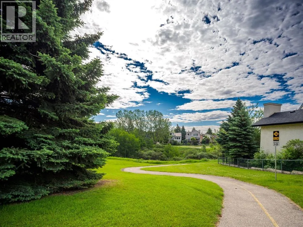
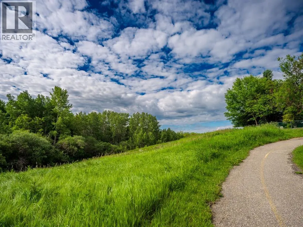
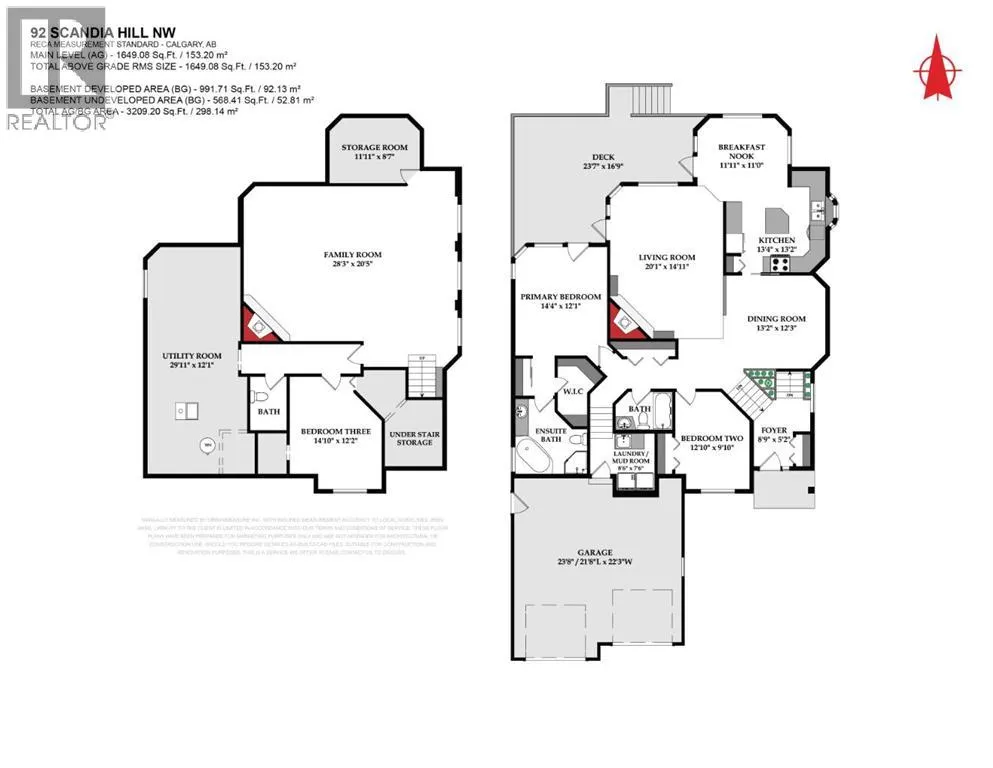
Positioned in an enviable, highly sought-after neighbourhood, this classic bi-level home sits on a prominent corner lot directly across from a scenic ravine system. Enveloped by majestic, mature trees and framed by expansive green vistas, the property offers an exceptional combination of natural beauty, privacy, and neighbourhood prestige. For the discerning buyer, creative designer, or savvy investor, this residence presents an incredible canvas and an unrivalled opportunity for a bespoke interior refresh, allowing you to infuse your personal style and modern design aesthetics into a truly premier setting. The main level features a highly functional layout that maximizes both space and the surrounding natural light. The primary suite serves as a peaceful retreat, highlighted by a clever walk-through transition that leads into a private ensuite bathroom. A well-proportioned second bedroom and a second full bathroom are also located on this level, providing an ideal setup for guests, a growing family, or a sophisticated home office. With the classic elevated architecture of a bi-level, the main living and dining areas offer a bright, welcoming atmosphere that is ready to be transformed. Downstairs, the partially finished lower level expands your living options significantly, anchoring the basement with a generous family recreation room. This massive, flexible space is perfect for a family gathering space, a home gym, or a billiards area, with plenty of remaining footprint to customize to suit your specific lifestyle needs. Outside, the expansive corner lot provides a beautiful outdoor sanctuary for summer entertaining, while the unparalleled proximity to meandering ravine pathways, sports fields, courts, and premium community amenities ensures a lifestyle of convenience and leisure. This is a rare chance to invest in a phenomenal location and build immediate equity while creating the home of your dreams. (id:7434)
General Features
| Property Type | Single Family |
|---|---|
| Zoning Description | R-C1 |
| CommunityName | Scenic Acres |
| Amenities | Park, Playground, Schools |
| Building Appliances | Washer, Refrigerator, Dishwasher, Stove, Dryer, Microwave |
| Building Architectural Style | Bi-level |
| Building Cooling Type | None |
| Parking Space Total | 4 |
| Foundation Type | Poured Concrete, See Remarks |
| Building Type | House |
| Ownership Type | Freehold |
Interior Features
| Building Fireplace Present | True |
|---|---|
| Building Fireplace Total | 2 |
| Building Heating Type | Forced air |
| Basement Development | Finished |
| Basement Type | Full (Finished) |
| Construction Style Attachment | Detached |
| Flooring Type | Carpeted, Linoleum |
| Living Area Range | 1649 |
| Bedrooms | 2+1 |
Exterior Features
| Structure | Deck |
|---|---|
| Land Amenities | Park, Playground, Schools |
| Exterior Finish | Brick, Stucco |
| Fence Type | Fence |
Room Details
| Room | Dimensions | Level | Flooring | Details |
|---|---|---|---|---|
| 1pc Bathroom | 7.08 Ft x 4.83 Ft | Basement | ||
| 4pc Bathroom | 7.50 Ft x 5.00 Ft | Main level | ||
| Bedroom | 12.83 Ft x 9.83 Ft | Main level | ||
| Breakfast | 11.92 Ft x 11.00 Ft | Main level | ||
| Dining room | 13.17 Ft x 12.25 Ft | Main level | ||
| Family room | 28.25 Ft x 20.42 Ft | Basement | ||
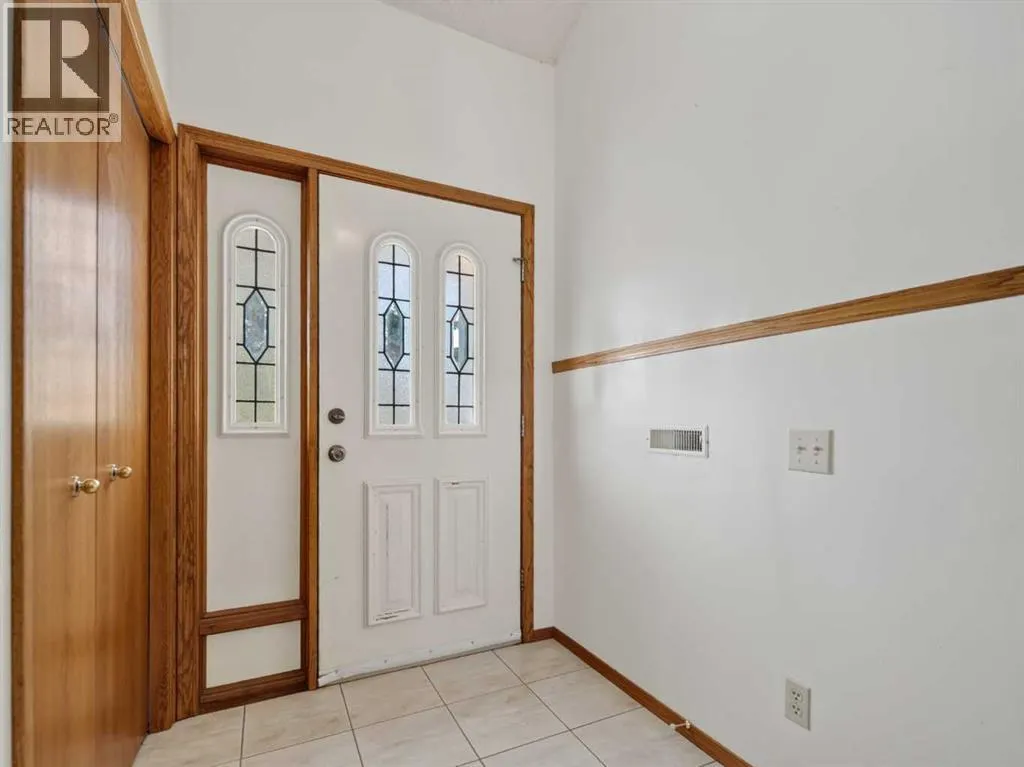
| Foyer | 8.75 Ft x 5.17 Ft | Main level | ||
| Furnace | 29.92 Ft x 12.08 Ft | Basement | ||
| Kitchen | 13.33 Ft x 13.17 Ft | Main level | ||
| Laundry room | 8.50 Ft x 7.50 Ft | Main level | ||
| Living room | 20.08 Ft x 14.92 Ft | Main level | ||
| Other | 8.92 Ft x 3.92 Ft | Main level | ||
| Primary Bedroom | 14.33 Ft x 12.08 Ft | Main level | ||
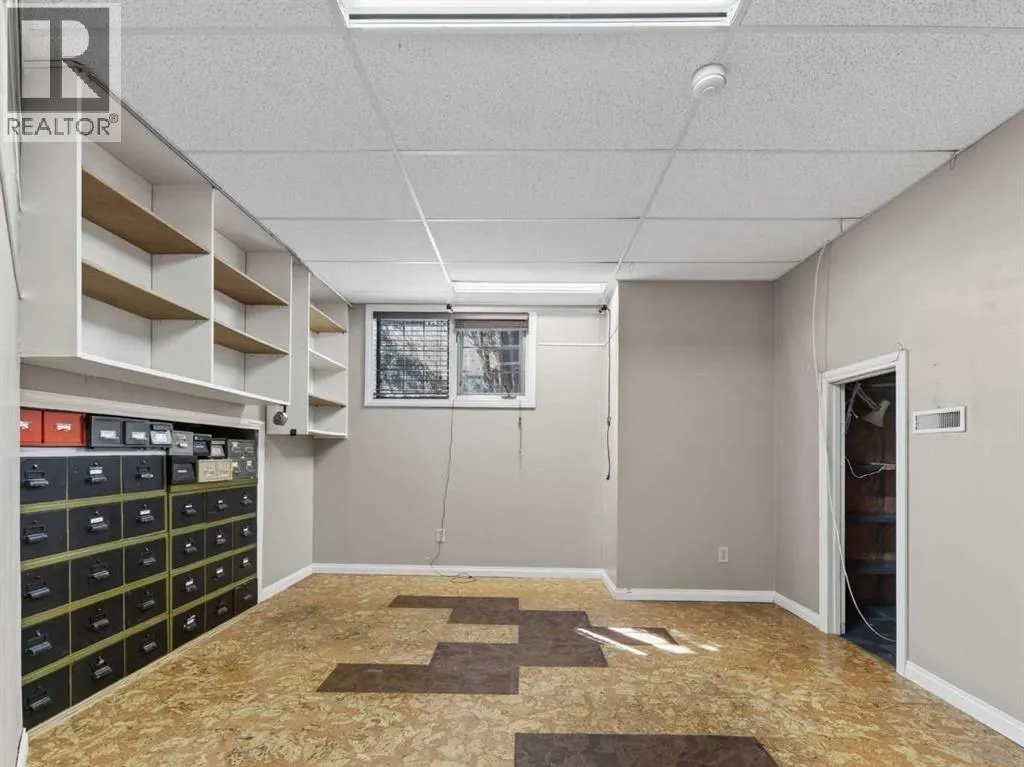
| Storage | 11.92 Ft x 8.58 Ft | Basement |
Amenities
- Views
- New Construction
- Adult 55+
- Lease To Own
- No Strata Fees
- Furnished
- Primary On Main
- Air Conditioning
- Seller Finance
- Green
- Fixer Upper
- Horse
- Golf
- Fireplace
- Deck
- Garage
- Basement
- Pool

Property vs Single Family Average in T3L 1T9
Price
Year Built
In The Neighbourhood
Just Listed
Calgary
$ 849,500
- Type
- Single Family
- Size
- 1,437 SqFt
- Rooms
- 3 Beds + 2.5 Baths
Coldwell Banker Mountain Central
Calgary
$ 669,900
- Type
- Single Family
- Size
- 1,795 SqFt
- Rooms
- 3 Beds + 2.5 Baths
TREC The Real Estate Company
Calgary
$ 849,900
- Type
- Single Family
- Size
- 1,996 SqFt
- Rooms
- 4 Beds + 2.5 Baths
Keller Williams BOLD Realty
Calgary
$ 1,296,000
- Type
- Single Family
- Size
- 2,682 SqFt
- Rooms
- 5 Beds + 2.5 Baths
MaxWell Capital Realty

 All information deemed reliable but not guaranteed. All properties are subject to prior sale, change or withdrawal. Neither listing broker(s) or information provider(s) shall be responsible for any typographical errors, misinformation, misprints and shall be held totally harmless. Listing(s) information is provided for consumer's personal, non-commercial use and may not be used for any purpose other than to identify prospective properties consumers may be interested in purchasing. The data relating