

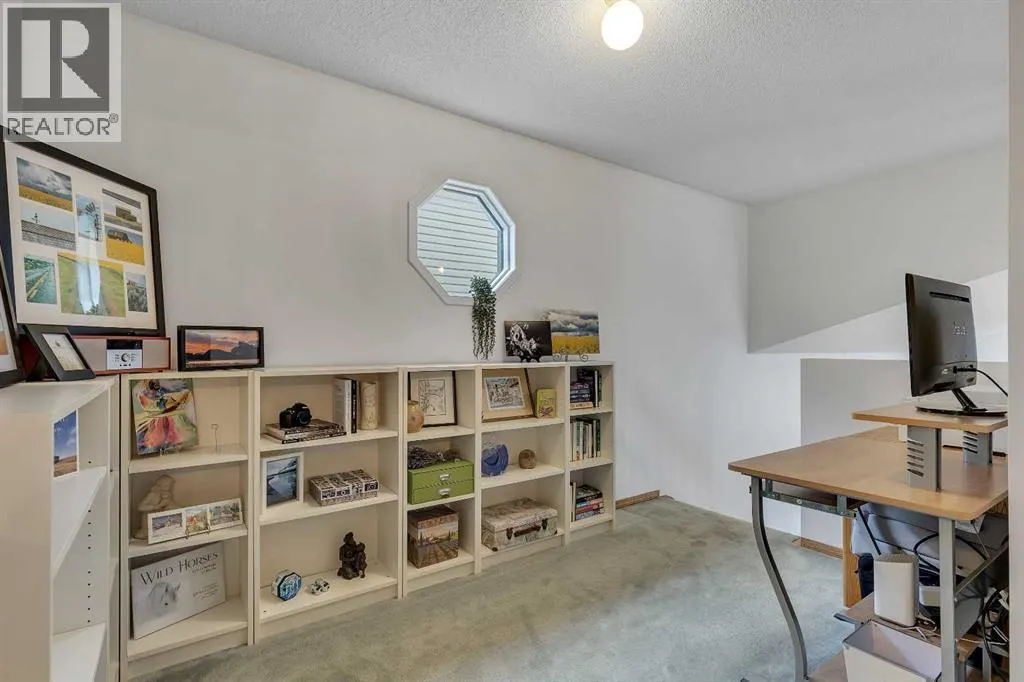
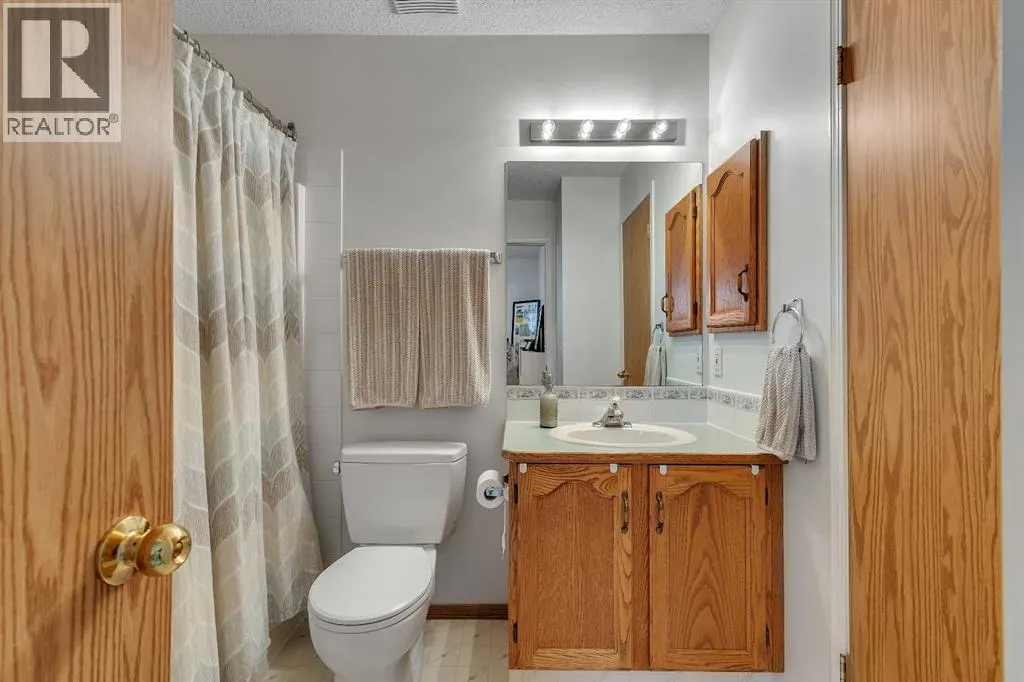
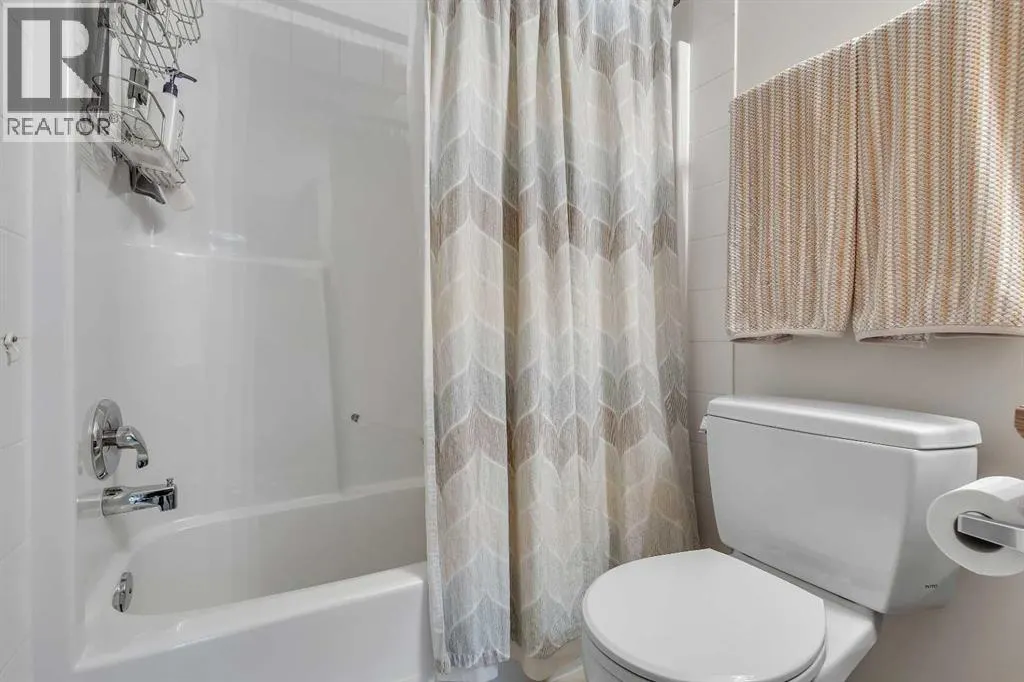
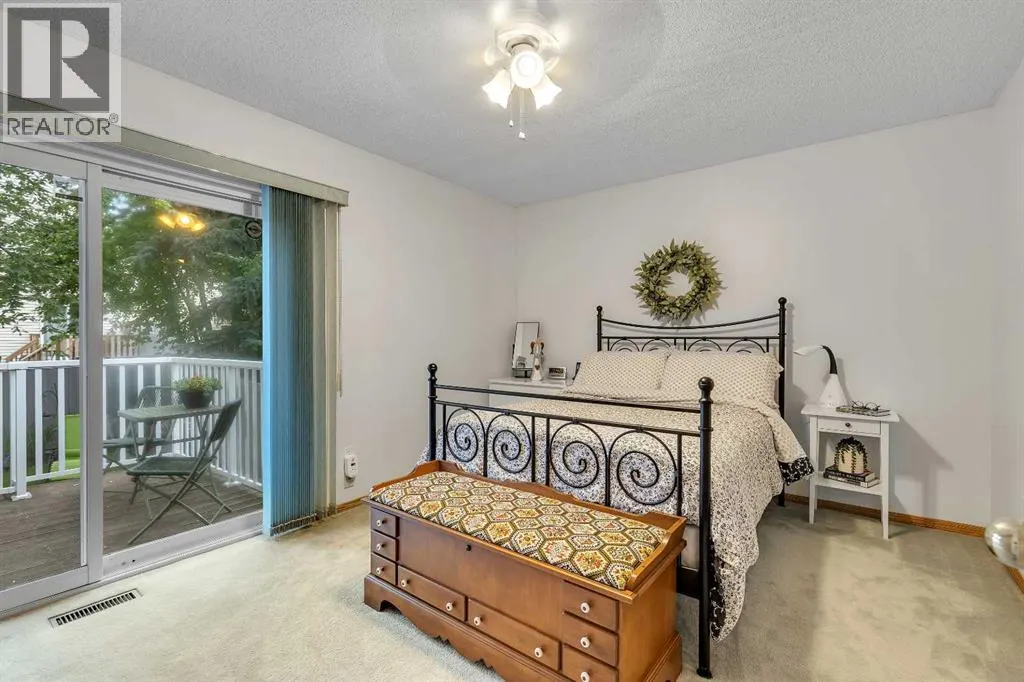


Address
86 Coventry Lane Ne, Calgary, AB
Price
$ 360,000
Property Attributes
- ID#A2325815
- TypeSingle Family
- Listing Status Active
- MunicipalityCalgary
- CityCalgary
- AreaCoventry Hills
- NeighbourhoodCoventry Hills
- Postal CodeT3K 4G4
- Style4 Level
- Year Built1992
- Price$ 360,000
- Bedrooms1+1
- Bathrooms2
- Half Bathrooms0
- Sqr Footage755
Data Source:
Canadian Real Estate Association (CREA)
Property Description
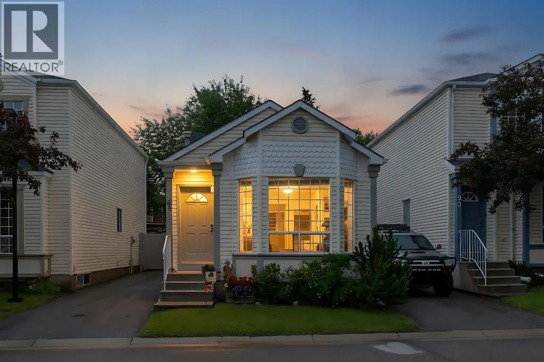
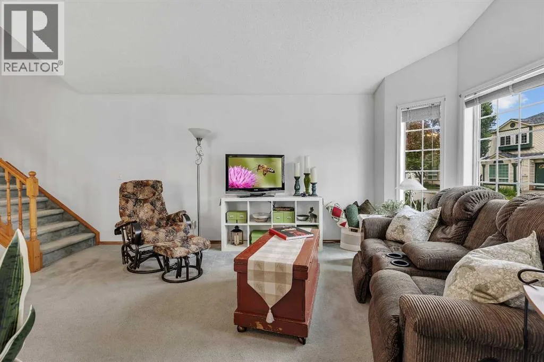
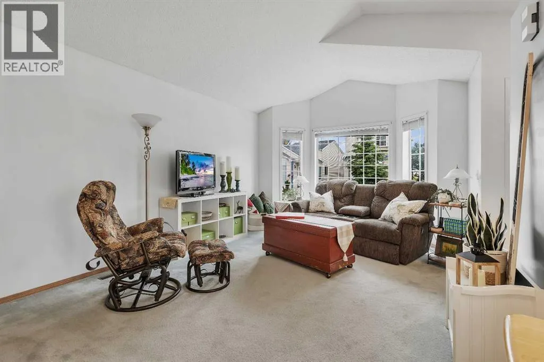
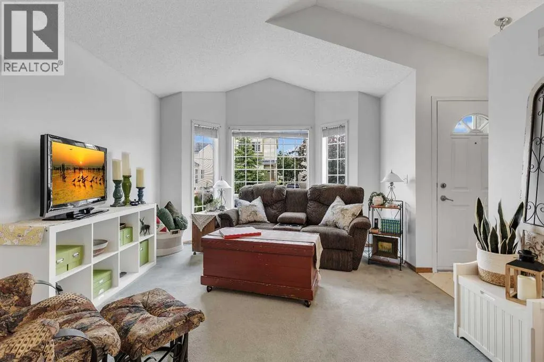
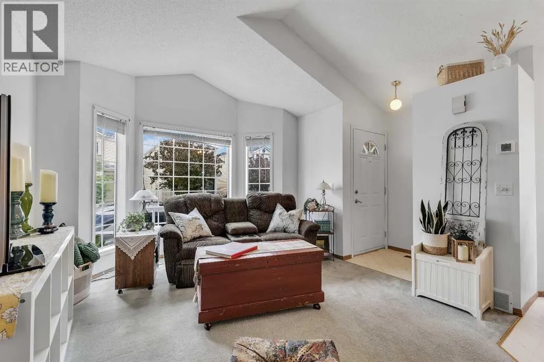
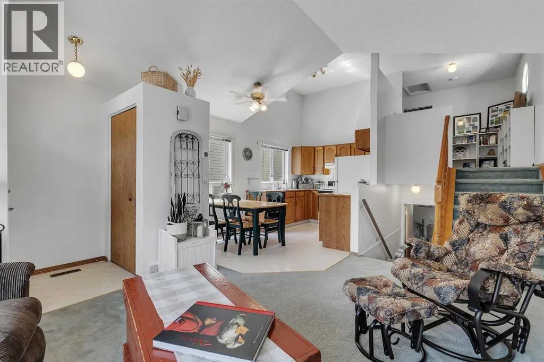
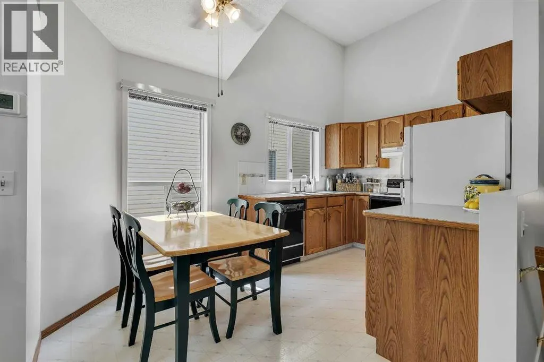
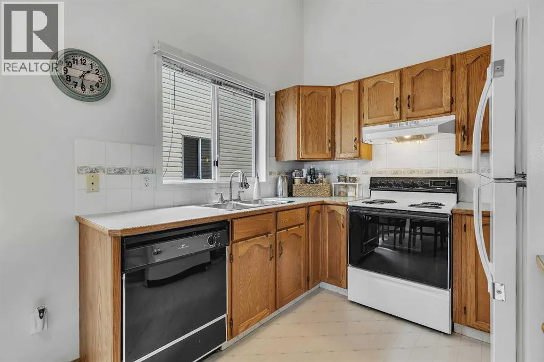
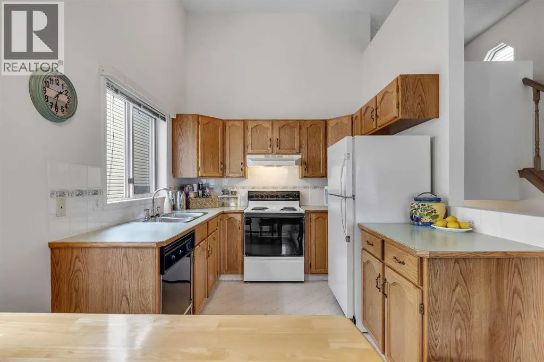
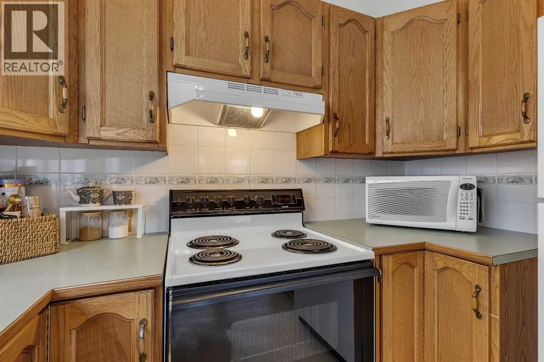
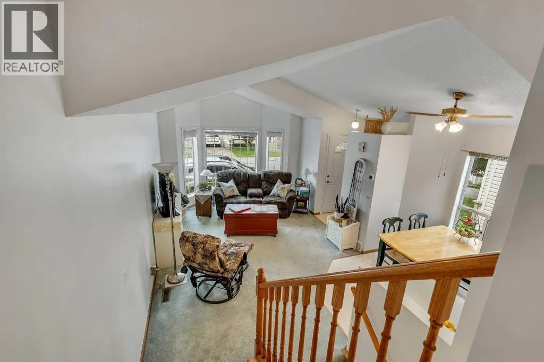
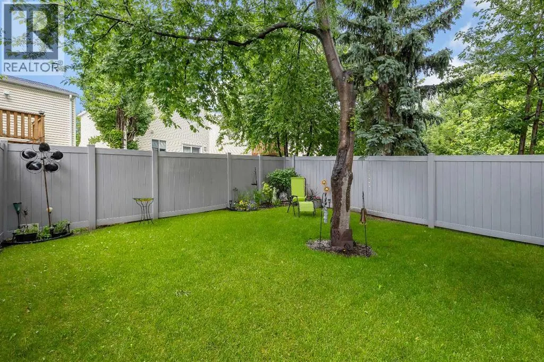
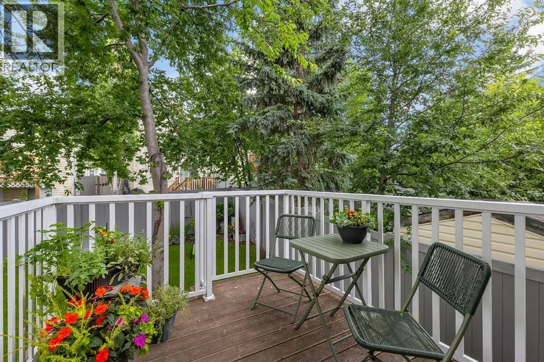
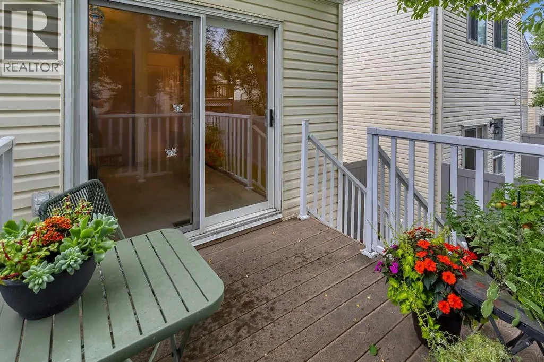
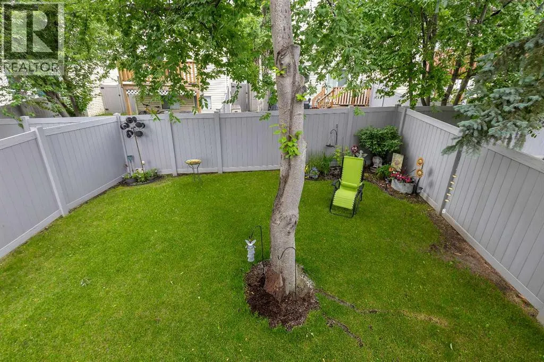
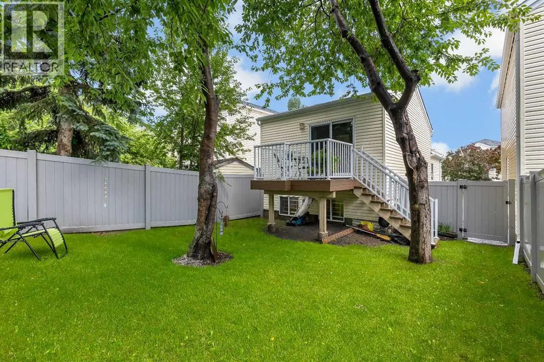
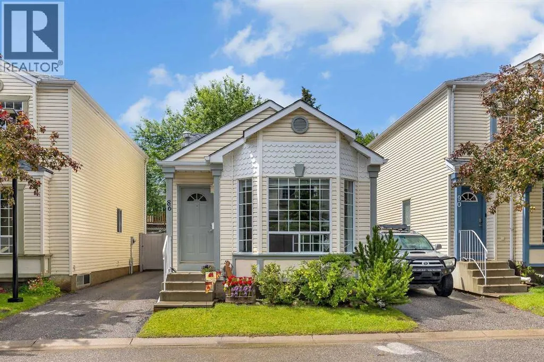
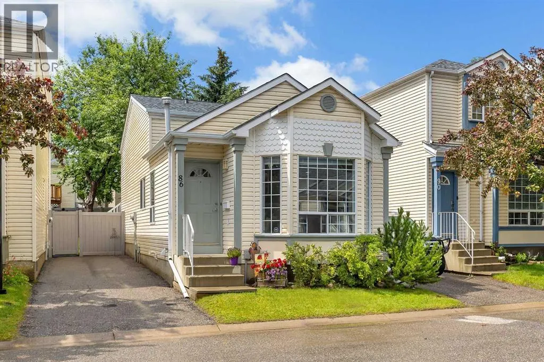
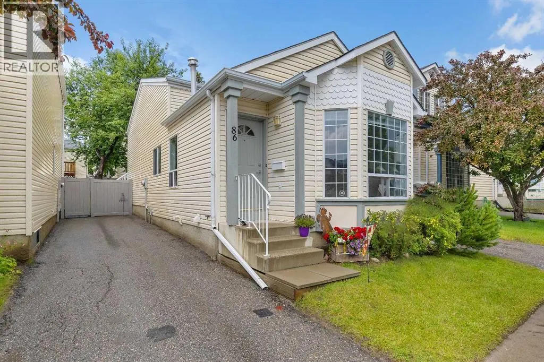
Welcome to this well-maintained detached bare land condo in the highly desirable community of Coventry Hills which offers the benefit of most of the insurance concerns on the outside of the building being covered in the condo fees! Offering the perfect combination of affordability, privacy, and convenience, this charming four-level split features 2 bedrooms, 2 full bathrooms, and a functional layout ideal for first-time buyers, downsizers, or investors.The bright main floor has been freshly updated with brand new paint as well as the upper floor & exterior trim, creating a clean and modern feel throughout the living and dining areas. The thoughtfully designed split-level layout provides excellent separation of living spaces while maximizing comfort and functionality.Step outside to enjoy the private, fully fenced backyard with a newer vinyl fence—perfect for pets, children, or relaxing outdoors. The deck was also updated to a low maintenance composite deck. Parking is a breeze with room for two vehicles on the side of the home. Additional recent updates include brand new shingles, providing added peace of mind for years to come.Located in an unbeatable location with quick access to Deerfoot Trail, Calgary International Airport, shopping, restaurants, transit, and six nearby schools, this home offers exceptional convenience for families and commuters alike.Don't miss this fantastic opportunity to own a detached home with low-maintenance bare land condo living in one of Calgary's most sought-after northwest communities! Condo fee is $437.25/month and covers most of the exterior of the structure & snow removal on the street in the front & the driveway. Shingles were just replaced & the vinyl fence & the condo board paid for it. (id:7434)
General Features
| Features | Other, Closet Organizers |
|---|---|
| Community Features | Pets Allowed With Restrictions |
| Property Type | Single Family |
| Zoning Description | R-G |
| CommunityName | Coventry Hills |
| Amenities | Park, Playground, Schools, Shopping |
| Building Amenities | Other |
| Building Appliances | Washer, Refrigerator, Dishwasher, Stove, Dryer, Window Coverings |
| Building Architectural Style | 4 Level |
| Building Cooling Type | None |
| Parking Space Total | 2 |
| Foundation Type | Poured Concrete |
| Building Type | House |
| Maintenance Fee | 437.25 |
| Ownership Type | Bare Land Condo/Strata |
Interior Features
| Building Fireplace Present | False |
|---|---|
| Building Heating Type | Forced air |
| Building Heating Fuel | Natural gas |
| Basement Development | Finished |
| Basement Type | Full (Finished) |
| Construction Material | Wood frame |
| Construction Style Attachment | Detached |
| Flooring Type | Carpeted, Ceramic Tile, Linoleum |
| Living Area Range | 755 |
| Bedrooms | 1+1 |
Exterior Features
| Structure | Deck |
|---|---|
| Land Amenities | Park, Playground, Schools, Shopping |
| Exterior Finish | Vinyl siding |
| Fence Type | Fence |
Room Details
| Room | Dimensions | Level | Flooring | Details |
|---|---|---|---|---|
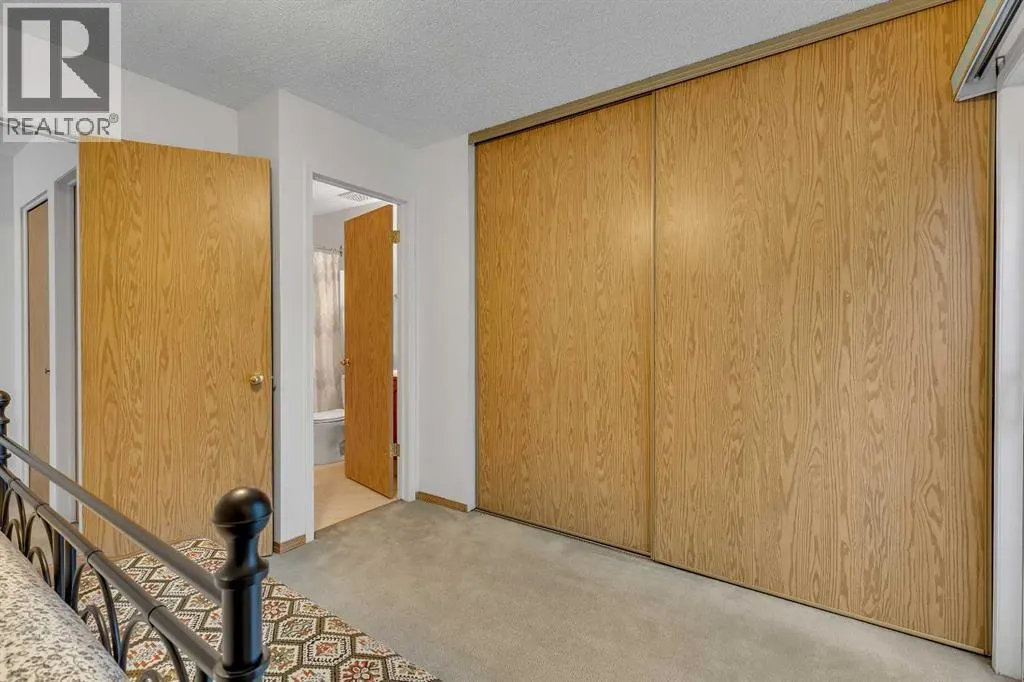
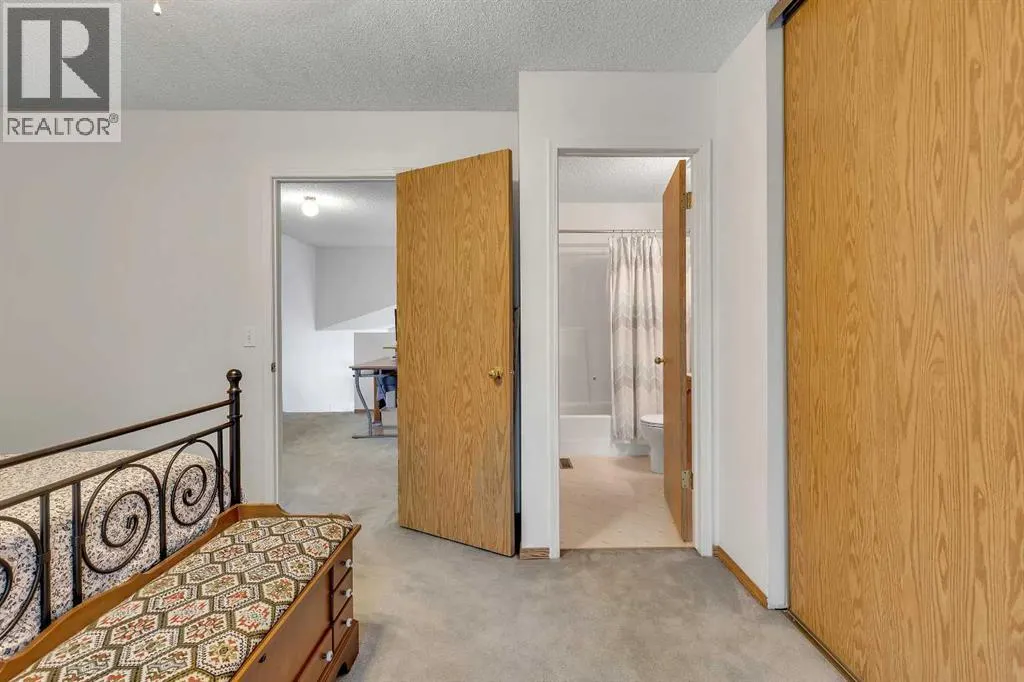
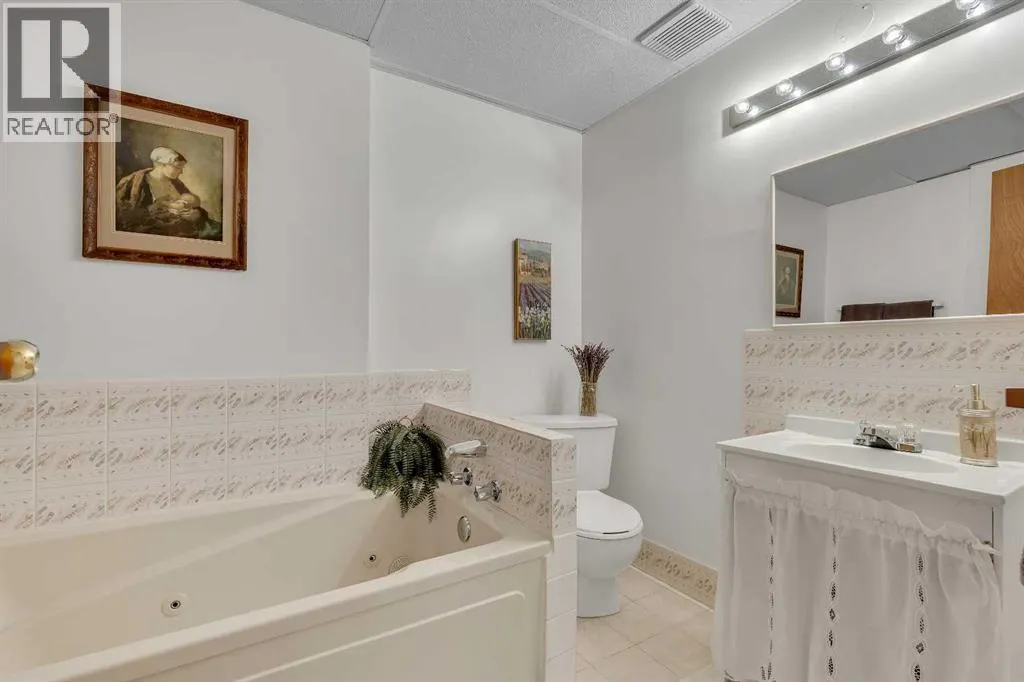
| 4pc Bathroom | Measurements not available | Upper Level | ||
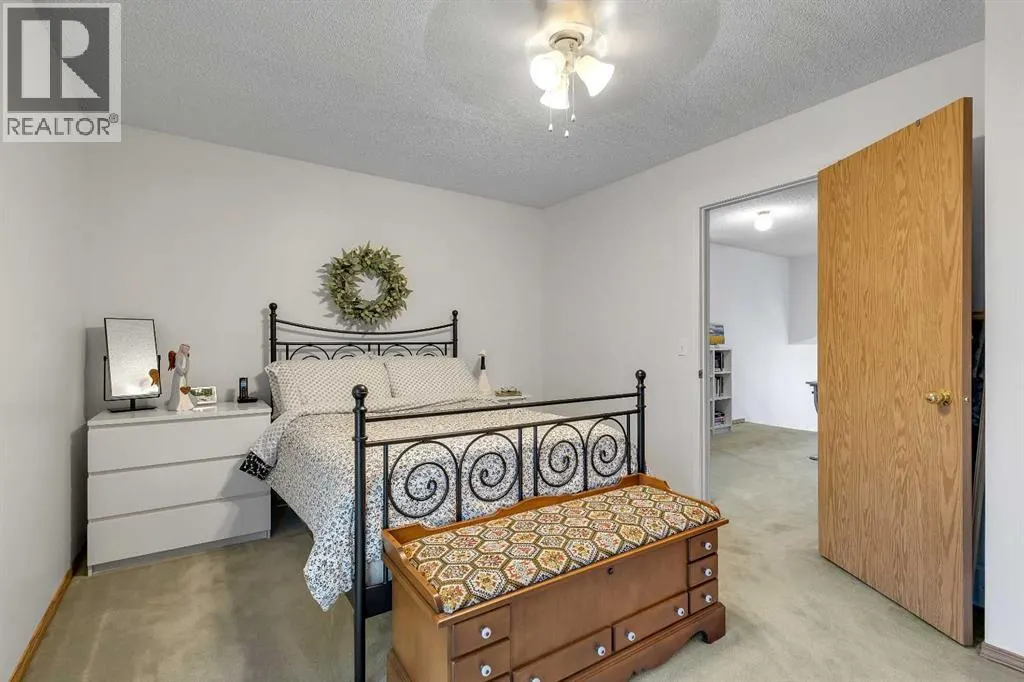
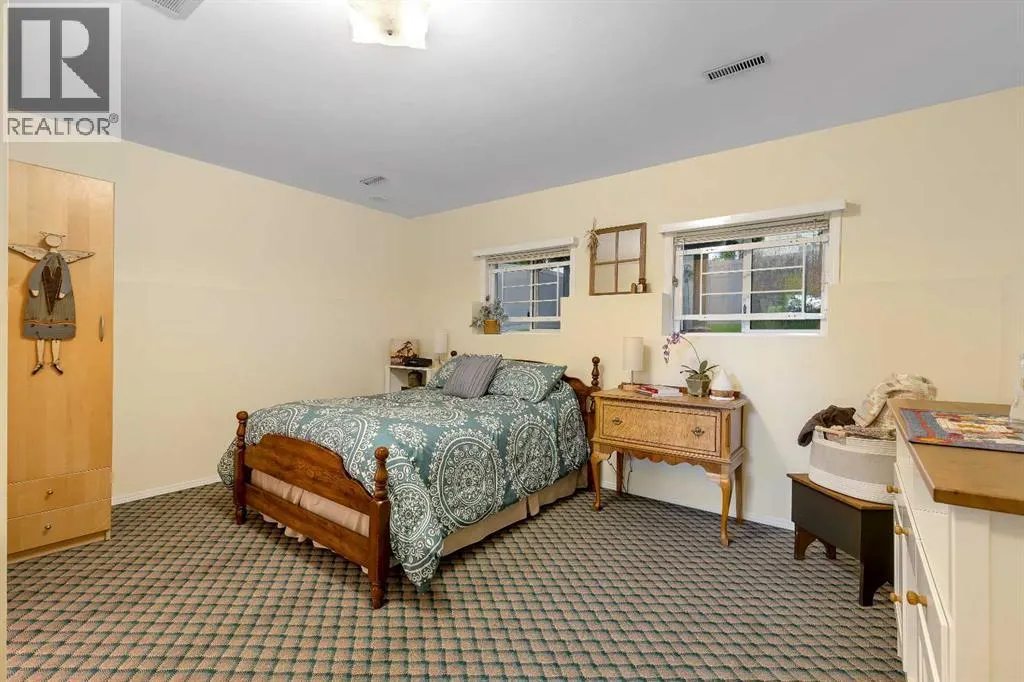
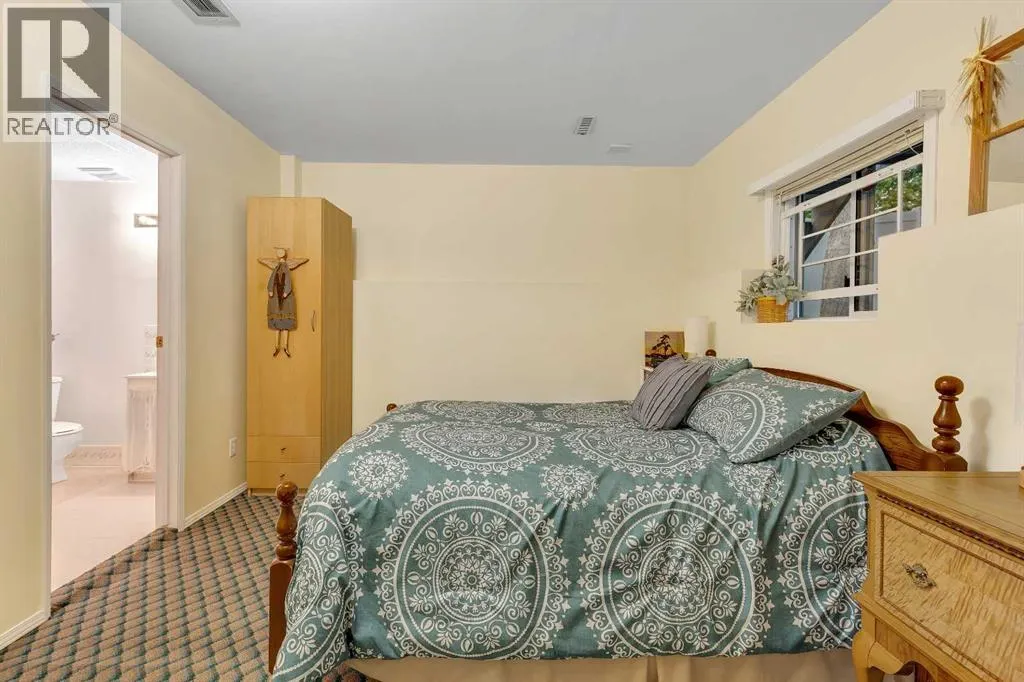
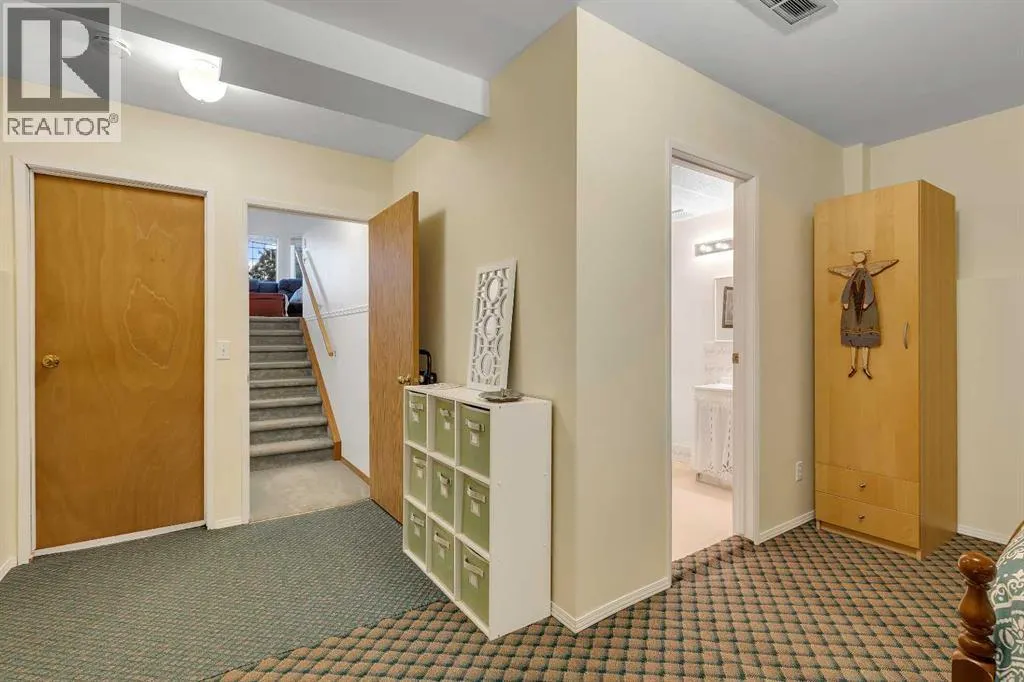
| Bedroom | 14.67 Ft x 16.83 Ft | Basement | ||
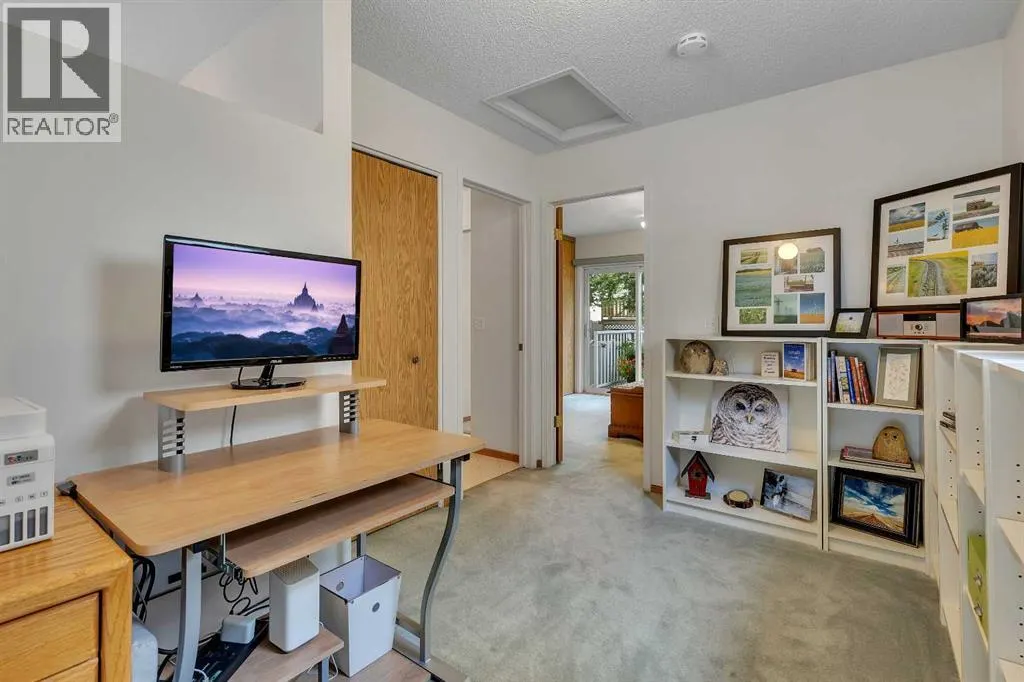
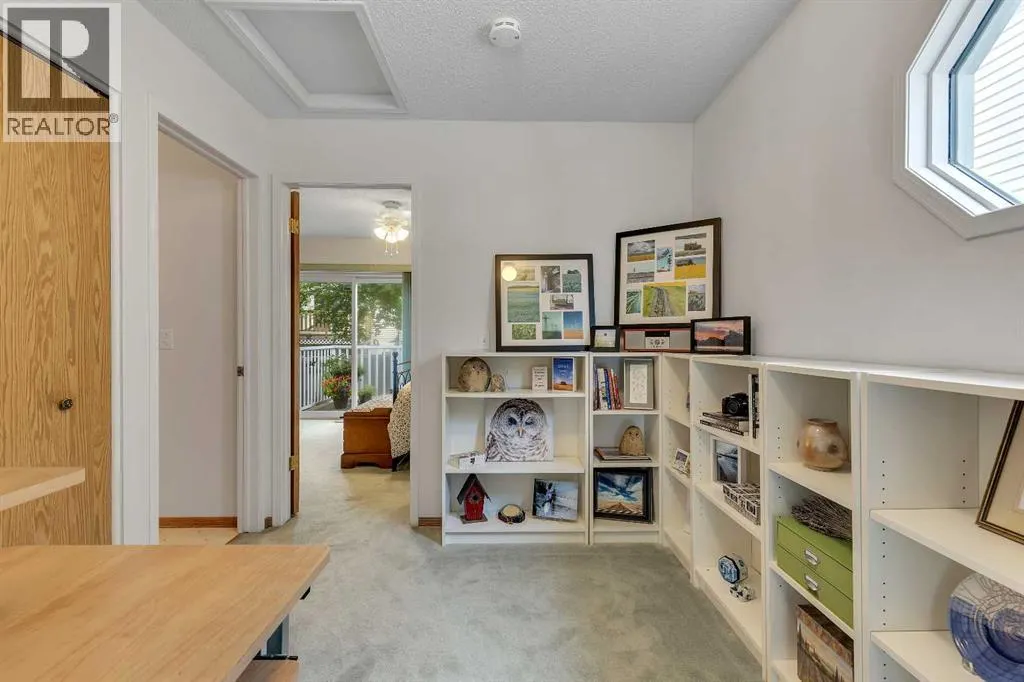
| Den | 8.42 Ft x 11.67 Ft | Upper Level | ||
| Dining room | 8.67 Ft x 5.50 Ft | Main level | ||
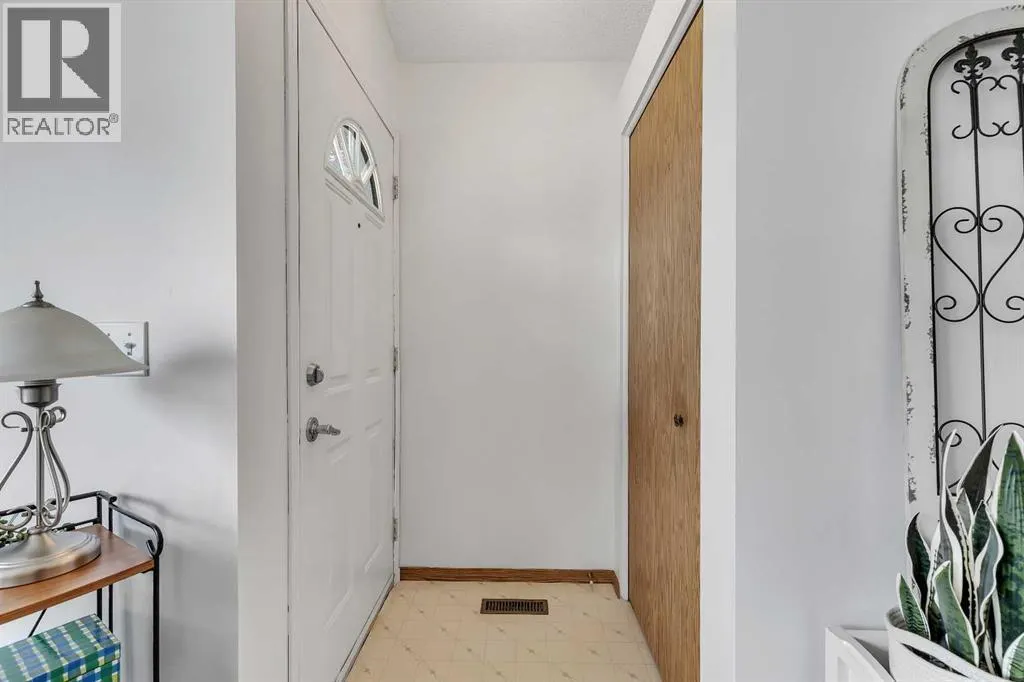
| Foyer | 4.00 Ft x 3.33 Ft | Main level | ||
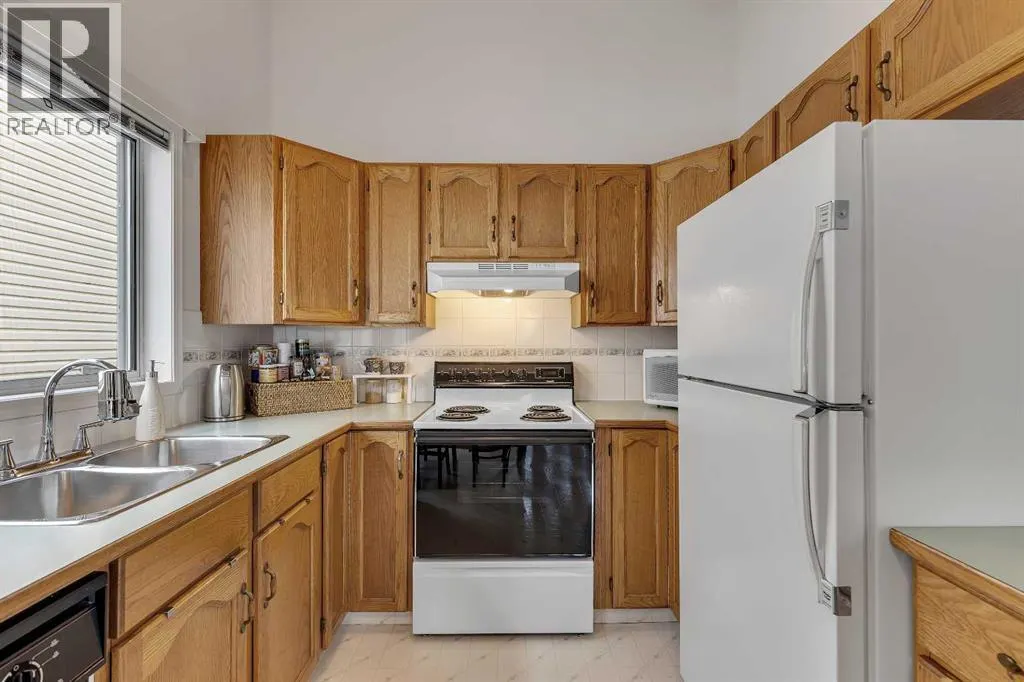
| Kitchen | 8.58 Ft x 8.92 Ft | Main level | ||
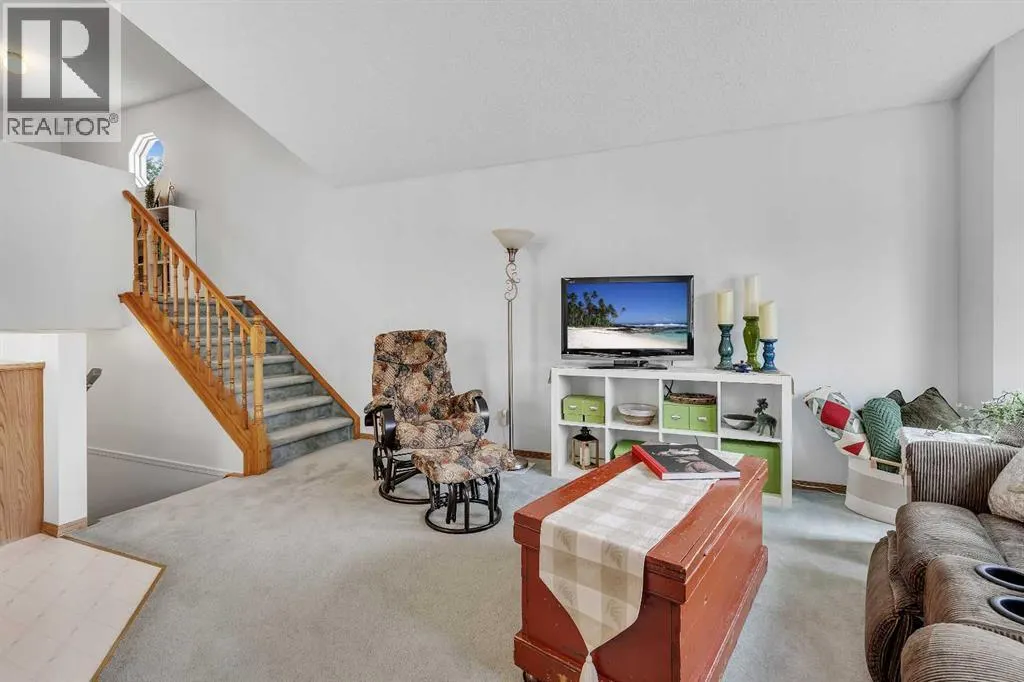
| Living room | 11.92 Ft x 17.17 Ft | Main level | ||
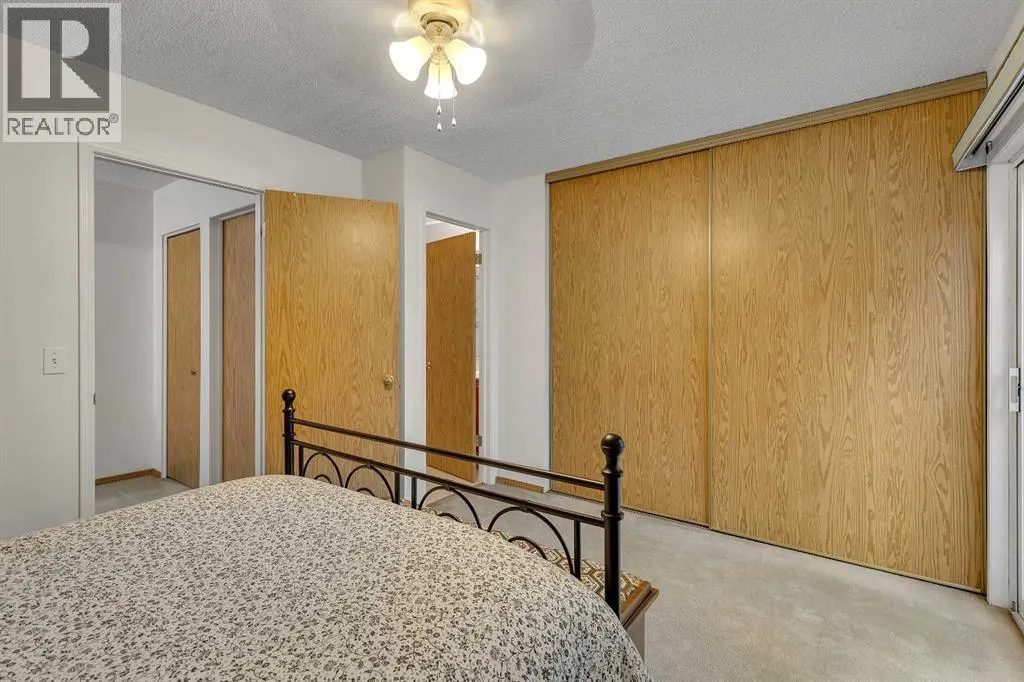
| Primary Bedroom | 13.58 Ft x 10.83 Ft | Upper Level |
Amenities
- Views
- New Construction
- Adult 55+
- Lease To Own
- No Strata Fees
- Furnished
- Primary On Main
- Air Conditioning
- Seller Finance
- Green
- Fixer Upper
- Horse
- Golf
- Fireplace
- Deck
- Garage
- Basement
- Pool

Property vs Single Family Average in T3K 4G4
Price
Year Built

 All information deemed reliable but not guaranteed. All properties are subject to prior sale, change or withdrawal. Neither listing broker(s) or information provider(s) shall be responsible for any typographical errors, misinformation, misprints and shall be held totally harmless. Listing(s) information is provided for consumer's personal, non-commercial use and may not be used for any purpose other than to identify prospective properties consumers may be interested in purchasing. The data relating