



Address
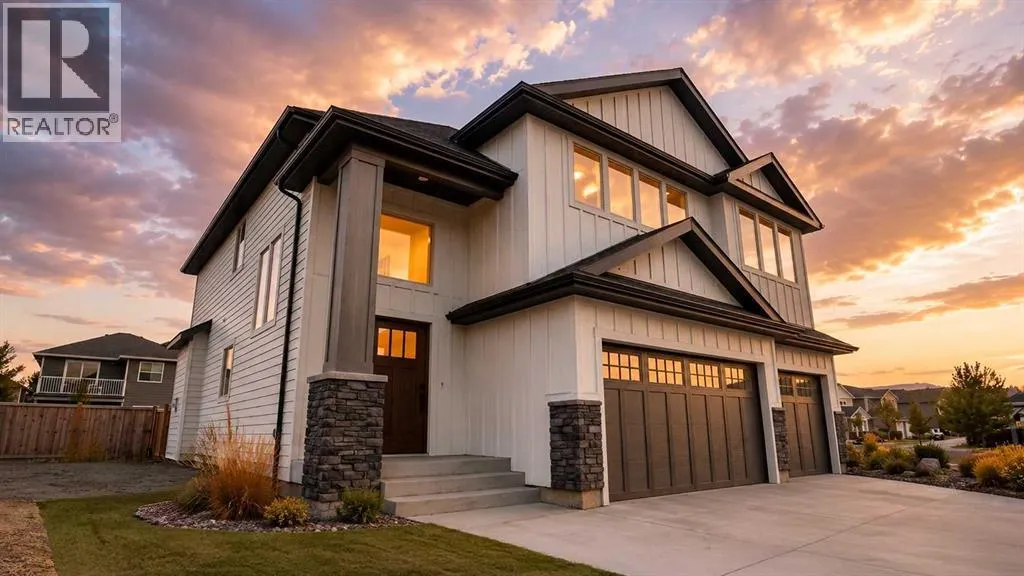
2132 30b Avenue, Coaldale, AB
Price
$ 895,000
Property Attributes
- ID#A2326411
- TypeSingle Family
- Listing Status Active
- MunicipalityCoaldale
- CityCoaldale
- AreaCoaldale
- Postal CodeT1M 0E9
- StyleBi-level
- Year Built2026
- Price$ 895,000
- Bedrooms3+2
- Bathrooms3
- Half Bathrooms0
- Sqr Footage2063
Data Source:
Canadian Real Estate Association (CREA)
Property Description
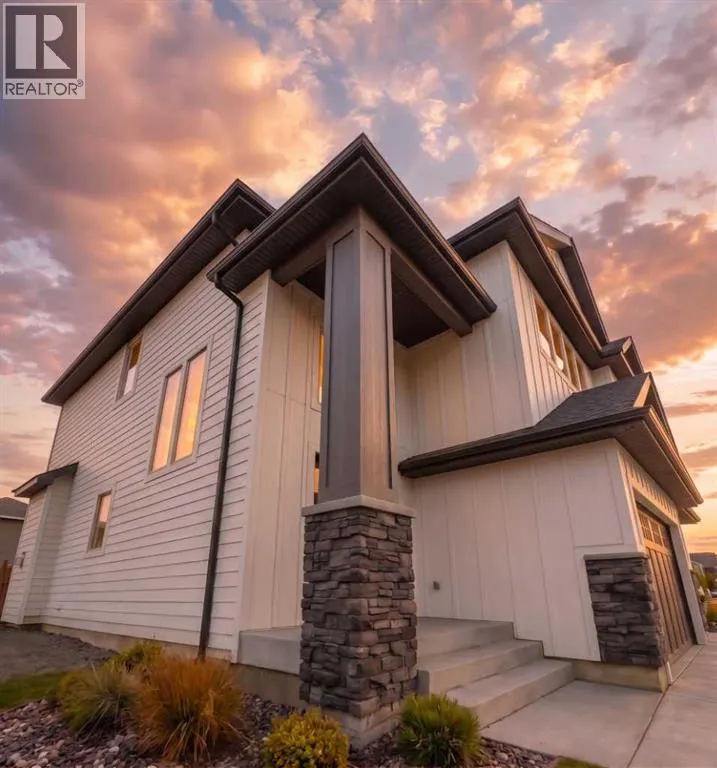
The main floor is thoughtfully designed with light wood tones, stone counters, and matte-black fixtures, creating a warm, modern aesthetic throughout. At the heart of the home is a showpiece kitchen featuring a 9-foot quartz island, floor-to-ceiling cabinetry, stainless-steel appliances, and pantry with custom built-ins complete the space with both function and style. The oversized living room offers plenty of space for the entire family, while a wall of expansive windows fills the main level with natural light. Additional features include a custom fireplace, floating oak shelves, and a covered deck located just off the dining area.The entire upper level is dedicated to the primary retreat. Large south-facing windows, private laundry, a dual vanity, freestanding soaker tub, walk-in closets, and a custom tiled shower with a built-in bench and matte-black rainfall shower head create a space designed for comfort and privacy.Downstairs is fully developed and features a well sized family room, two large bedrooms and a 4pc bathroom. Property is currently under construction. Photos are for reference only and may not reflect the finished home. (id:7434)
General Features
| Features | PVC window |
|---|---|
| Property Type | Single Family |
| Zoning Description | RESI |
| Amenities | Playground, Schools, Shopping |
| Building Appliances | Refrigerator, Dishwasher, Stove, Garage door opener |
| Building Architectural Style | Bi-level |
| Building Cooling Type | Central air conditioning |
| Parking Space Total | 6 |
| Foundation Type | Poured Concrete |
| Building Type | House |
| Ownership Type | Freehold |
Interior Features
| Building Fireplace Present | True |
|---|---|
| Building Fireplace Total | 1 |
| Building Heating Type | Forced air |
| Building Heating Fuel | Natural gas |
| Basement Development | Finished |
| Basement Type | Full (Finished) |
| Construction Material | Wood frame |
| Construction Style Attachment | Detached |
| Flooring Type | Carpeted, Tile, Vinyl Plank |
| Living Area Range | 2063 |
| Bedrooms | 3+2 |
Exterior Features
| Structure | Deck |
|---|---|
| Land Amenities | Playground, Schools, Shopping |
| Exterior Finish | Stone |
| Fence Type | Partially fenced |
Room Details
| Room | Dimensions | Level | Flooring | Details |
|---|---|---|---|---|
| 4pc Bathroom | Measurements not available | Main level | ||
| 5pc Bathroom | Measurements not available | Second level | ||
| Bedroom | 12.42 Ft x 11.00 Ft | Main level | ||
| Family room | 28.00 Ft x 17.00 Ft | Lower level | ||
| Laundry room | Measurements not available | Main level | ||
| Living room/Dining room | 33.00 Ft x 19.00 Ft | Main level | ||
| Primary Bedroom | 19.00 Ft x 13.00 Ft | Second level |
Amenities
- Views
- New Construction
- Adult 55+
- Lease To Own
- No Strata Fees
- Furnished
- Primary On Main
- Air Conditioning
- Seller Finance
- Green
- Fixer Upper
- Horse
- Golf
- Fireplace
- Deck
- Garage
- Basement
- Pool

Property vs Single Family Average in T1M 0E9
Price
Year Built

 All information deemed reliable but not guaranteed. All properties are subject to prior sale, change or withdrawal. Neither listing broker(s) or information provider(s) shall be responsible for any typographical errors, misinformation, misprints and shall be held totally harmless. Listing(s) information is provided for consumer's personal, non-commercial use and may not be used for any purpose other than to identify prospective properties consumers may be interested in purchasing. The data relating