















Address
25021 Rge Rd 254, Cardston, AB
Price
$ 625,000
Property Attributes
- ID#A2331338
- TypeSingle Family
- Listing Status Active
- MunicipalityCardston
- CityCardston
- AreaCardston
- Postal CodeT0K 0K0
- StyleBungalow
- Year Built1955
- Price$ 625,000
- Bedrooms3+1
- Bathrooms2
- Half Bathrooms0
- Sqr Footage1295
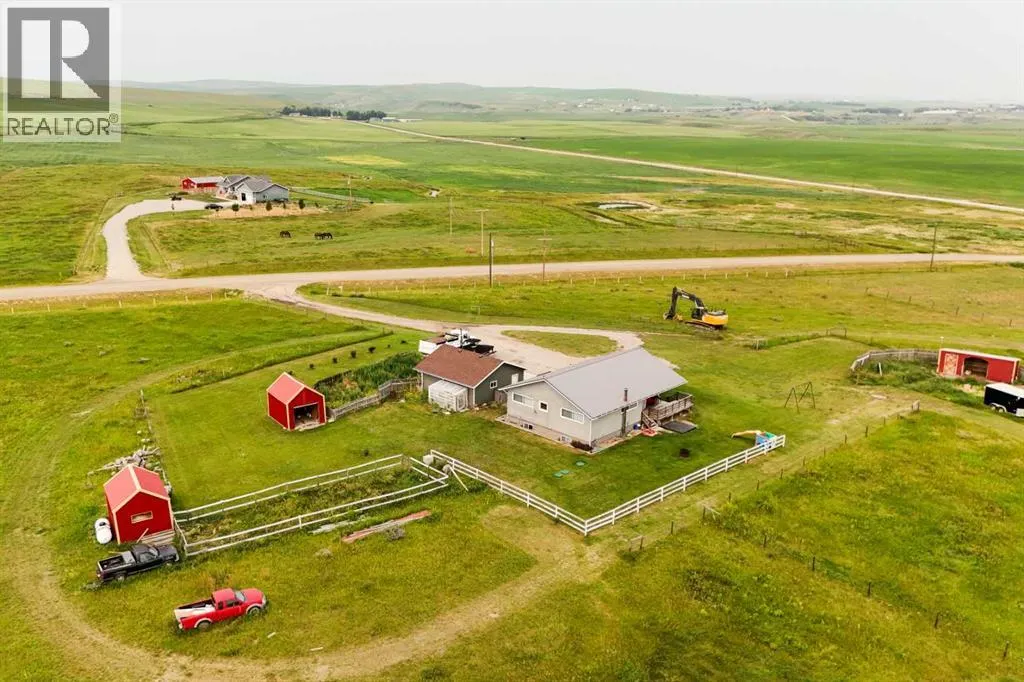
- Lot Size5 Acres
Data Source:
Canadian Real Estate Association (CREA)
Property Description
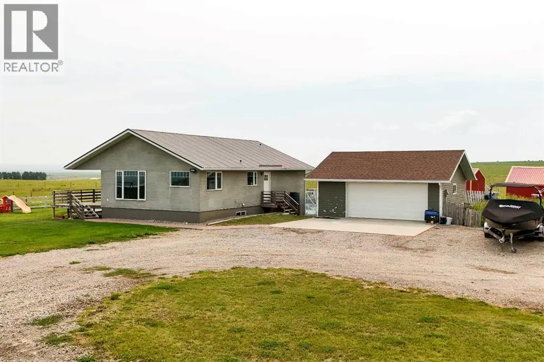
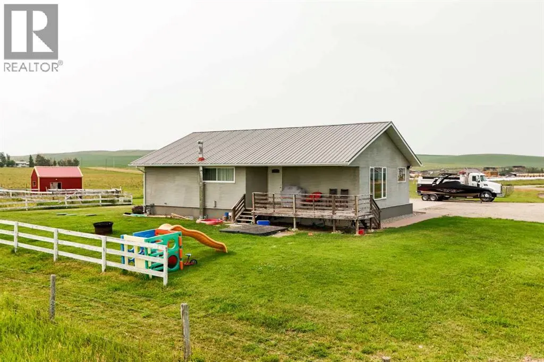
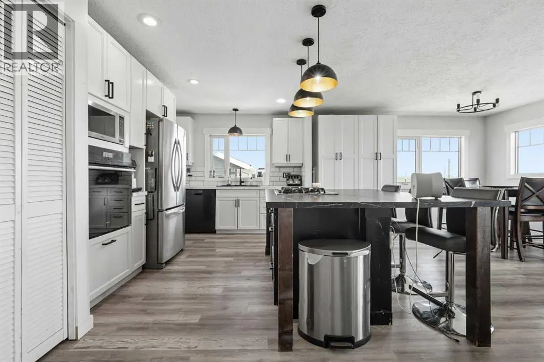
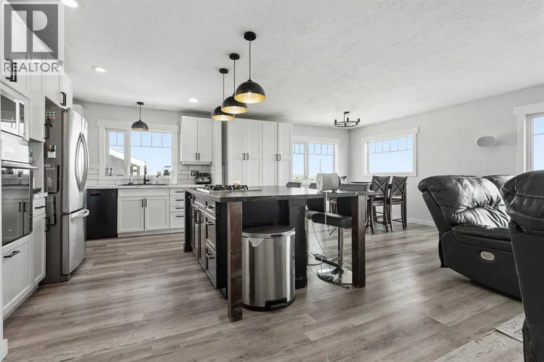
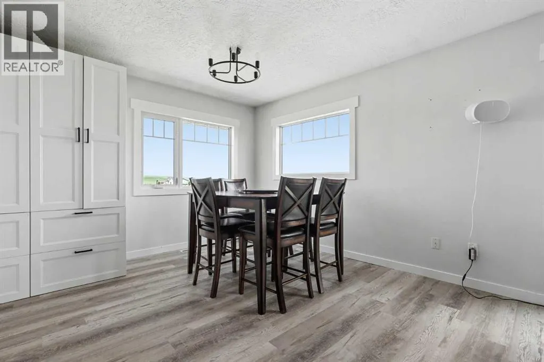
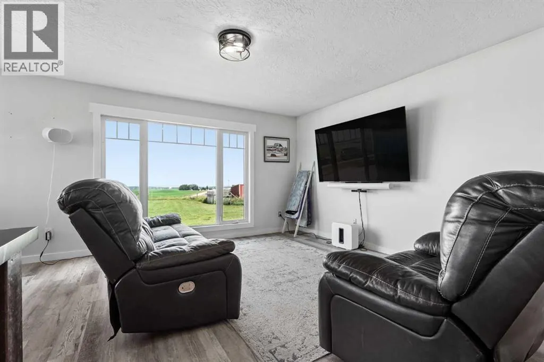
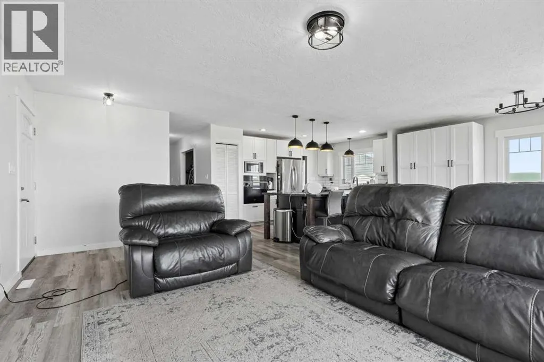
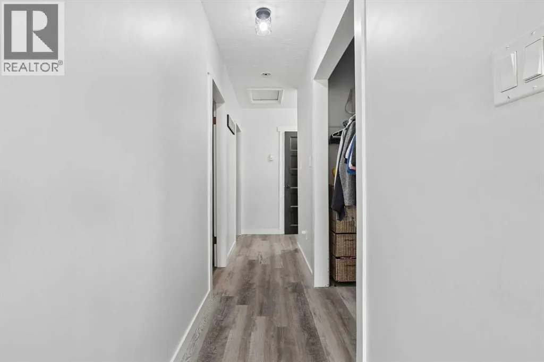
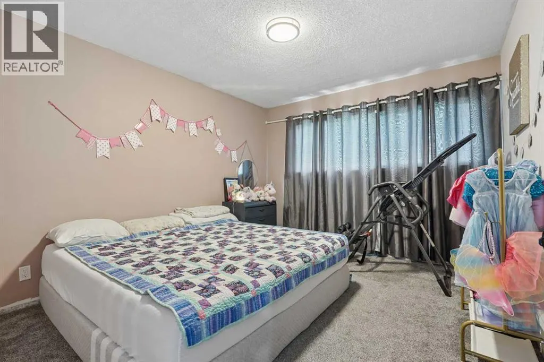
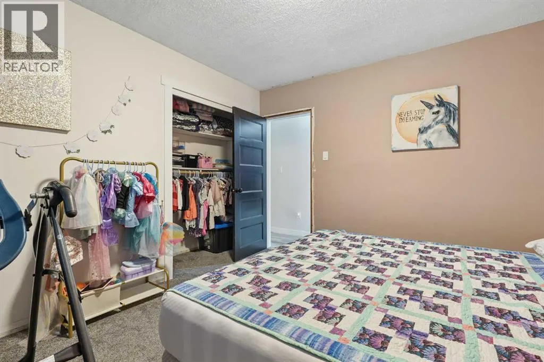
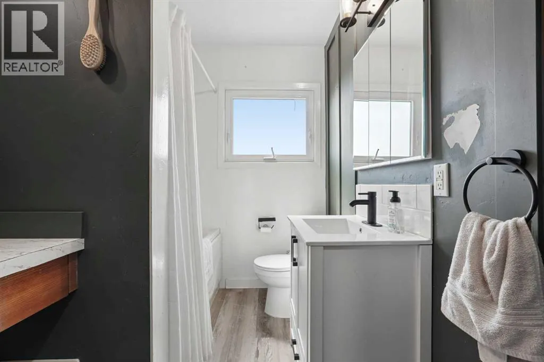
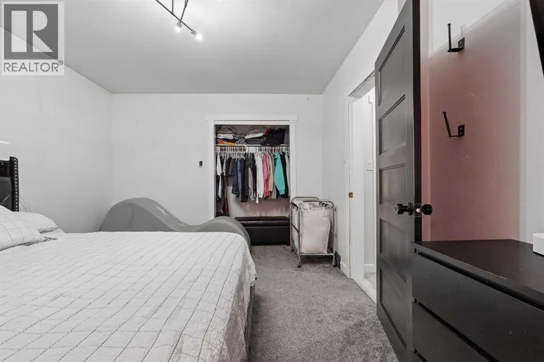
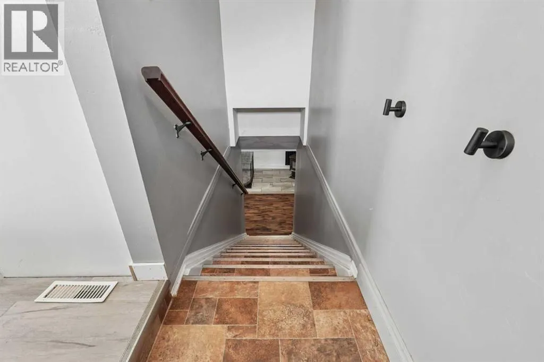
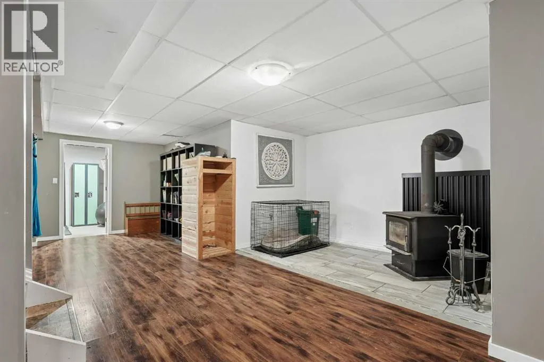
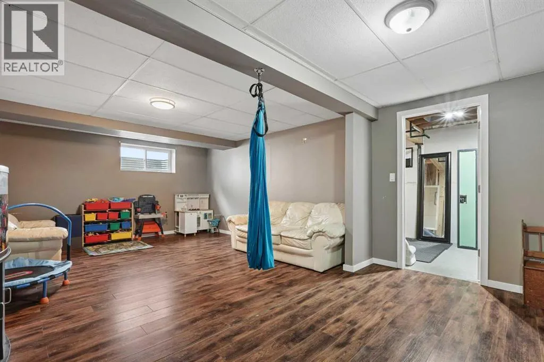
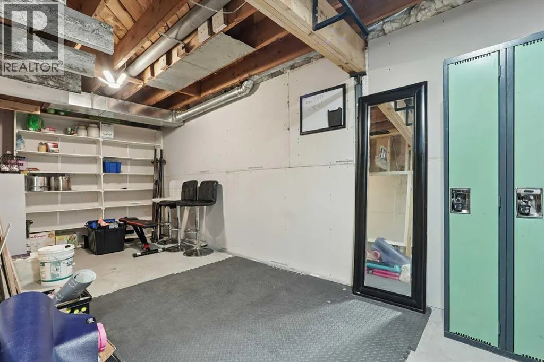
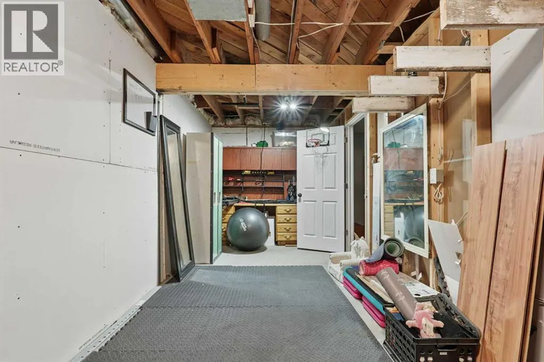
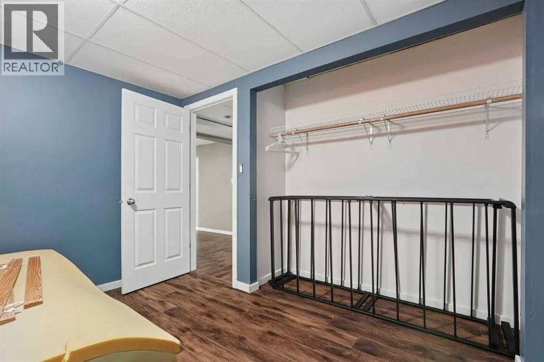
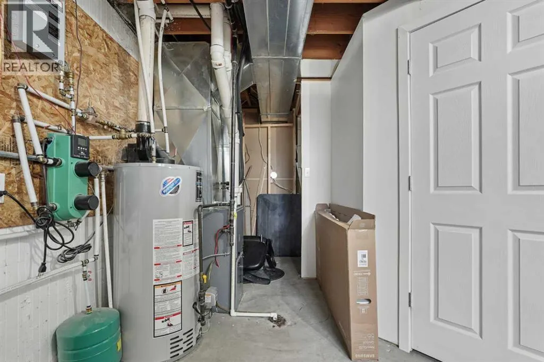
Looking for an acreage with plenty of land? Look no further than 25021 Range Rd 254 in Cardston! This one story home sits on five acres of land and features everything you'd want with an acreage. The home is spacious with an open floor plan. The kitchen has a big island and plenty of room for nightly meals. The dining area is nice and bright with large windows allowing tons of natural light. Last but not least, the living room will be perfect for relaxing in front of the TV. The main level features three bedrooms and a bathroom, so there's room for the whole family. Moving downstairs, you have a large rec room, another bedroom, a bathroom, and plenty of storage space. With a double detached garage and plenty of parking, you can bring along all of your cars and toys. Contact your favourite REALTOR® today! (id:7434)
General Features
| Property Type | Single Family |
|---|---|
| Zoning Description | Country Res |
| Building Appliances | Refrigerator, Dishwasher, Oven, Microwave |
| Building Architectural Style | Bungalow |
| Building Basement Features | Walk-up |
| Building Cooling Type | Central air conditioning |
| Parking Space Total | 6 |
| Foundation Type | Poured Concrete |
| Building Type | House |
| Ownership Type | Freehold |
| Building.StoriesTotal | 1 |
Interior Features
| Building Fireplace Present | False |
|---|---|
| Building Heating Type | Forced air, In Floor Heating |
| Basement Development | Finished |
| Basement Type | Full (Finished) |
| Construction Material | Wood frame |
| Construction Style Attachment | Detached |
| Flooring Type | Carpeted, Laminate, Linoleum |
| Living Area Range | 1295 |
| Bedrooms | 3+1 |
Exterior Features
| Structure | Deck |
|---|---|
| Landscape Features | Landscaped, Lawn |
| Fence Type | Fence |
Room Details
| Room | Dimensions | Level | Flooring | Details |
|---|---|---|---|---|
| 3pc Bathroom | Measurements not available | Basement | ||
| 4pc Bathroom | Measurements not available | Main level | ||
| Bedroom | 12.25 Ft x 11.17 Ft | Main level | ||
| Den | 6.50 Ft x 11.17 Ft | Basement | ||
| Dining room | 14.67 Ft x 7.17 Ft | Main level | ||
| Kitchen | 14.67 Ft x 15.42 Ft | Main level | ||
| Laundry room | 10.75 Ft x 16.75 Ft | Basement | ||
| Living room | 9.67 Ft x 18.58 Ft | Main level | ||
| Primary Bedroom | 11.33 Ft x 14.92 Ft | Main level | ||
| Recreational, Games room | 14.58 Ft x 13.75 Ft | Basement | ||
| Storage | 23.17 Ft x 8.08 Ft | Basement |
Amenities
- Views
- New Construction
- Adult 55+
- Lease To Own
- No Strata Fees
- Furnished
- Primary On Main
- Air Conditioning
- Seller Finance
- Green
- Fixer Upper
- Horse
- Golf
- Fireplace
- Deck
- Garage
- Basement
- Pool

Property vs Single Family Average in T0K 0K0
Price
Year Built

 All information deemed reliable but not guaranteed. All properties are subject to prior sale, change or withdrawal. Neither listing broker(s) or information provider(s) shall be responsible for any typographical errors, misinformation, misprints and shall be held totally harmless. Listing(s) information is provided for consumer's personal, non-commercial use and may not be used for any purpose other than to identify prospective properties consumers may be interested in purchasing. The data relating