













Address
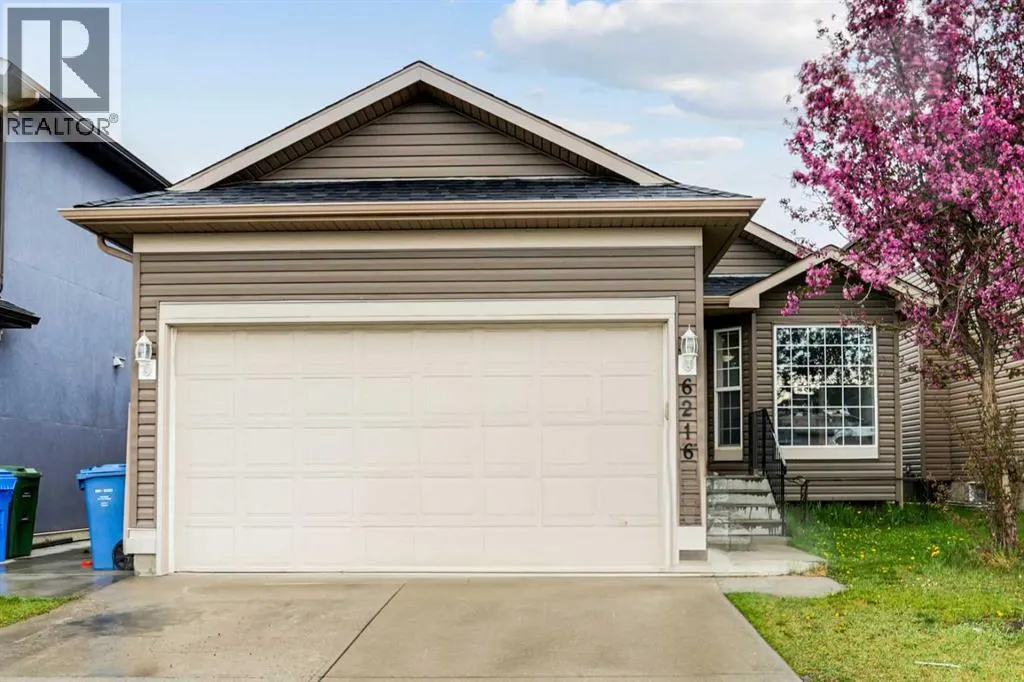
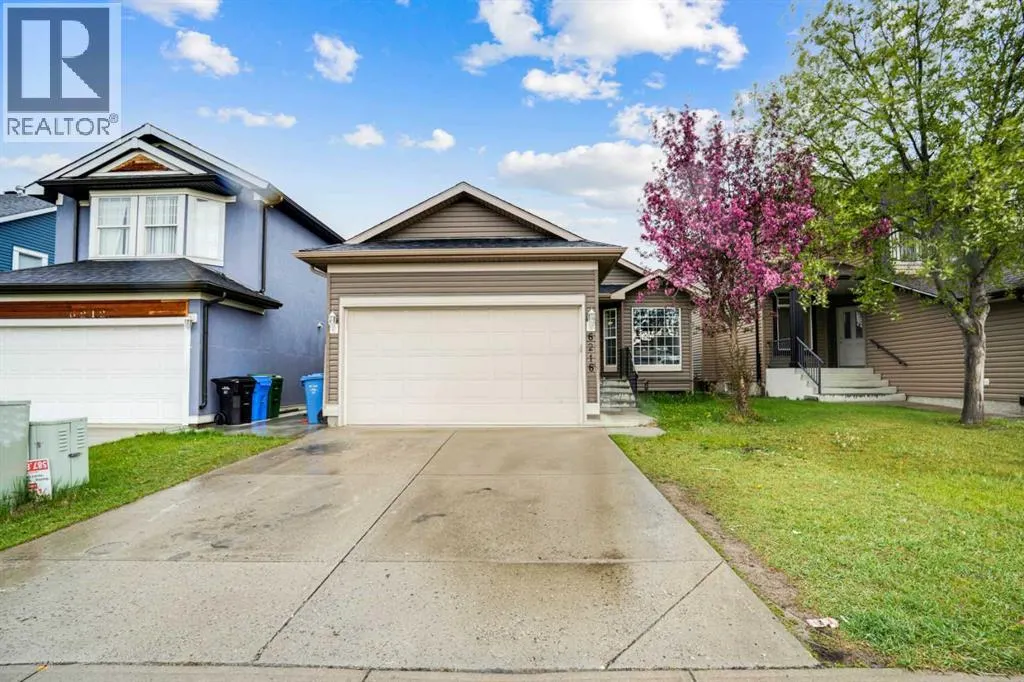
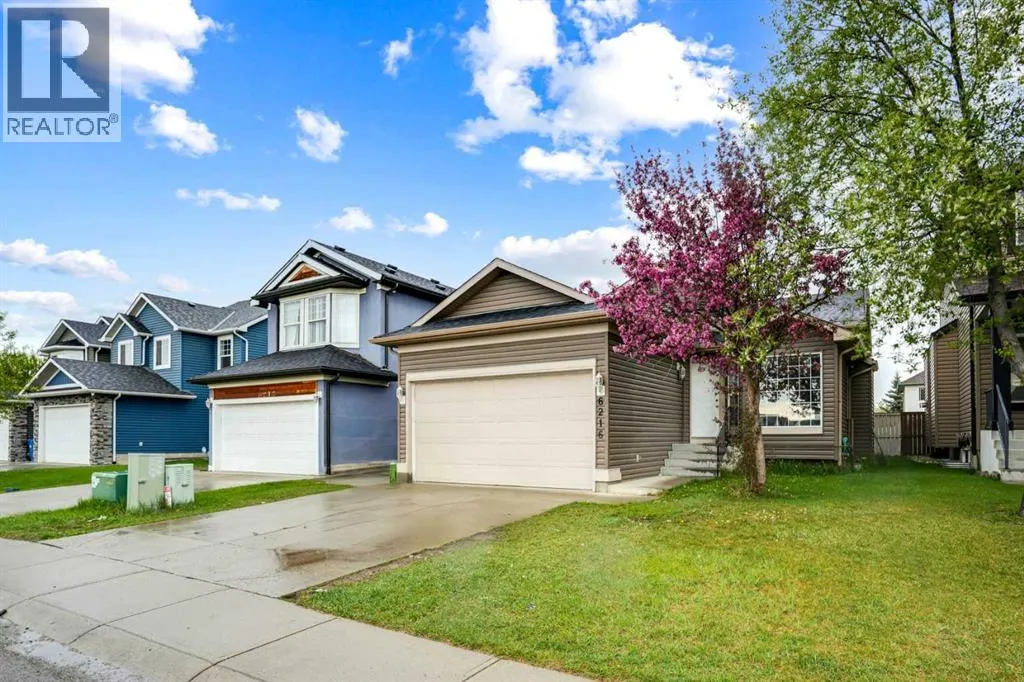
6216 Taralea Park Ne, Calgary, AB
Price
$ 579,000
Property Attributes
- ID#A2335376
- TypeSingle Family
- Listing Status Active
- MunicipalityCalgary
- CityCalgary
- AreaTaradale
- NeighbourhoodTaradale
- Postal CodeT3J 4Y1
- Style4 Level
- Year Built2003
- Price$ 579,000
- Bedrooms3+2
- Bathrooms3
- Half Bathrooms0
- Sqr Footage1230
Data Source:
Canadian Real Estate Association (CREA)
Property Description
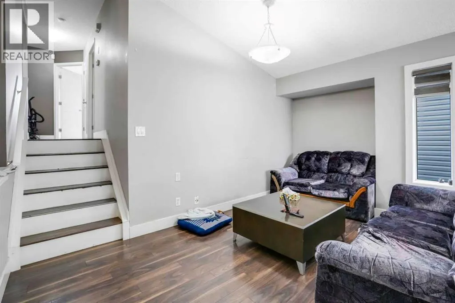
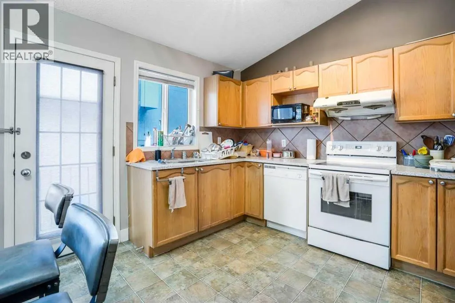
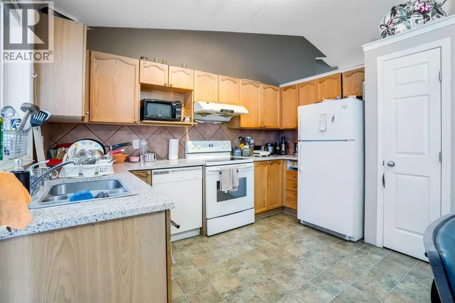
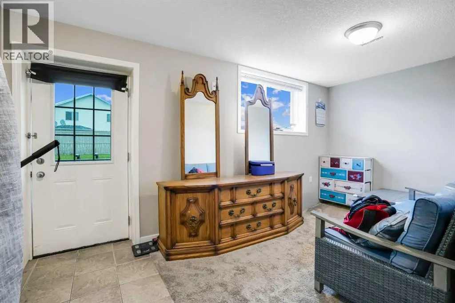
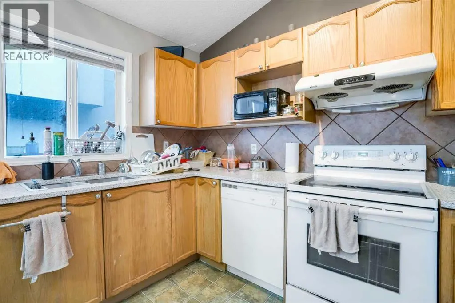
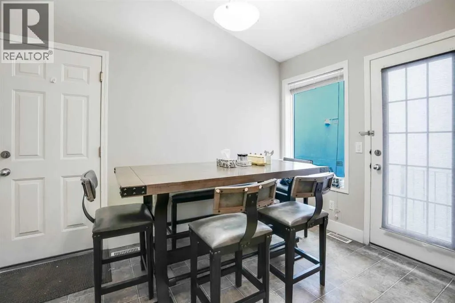
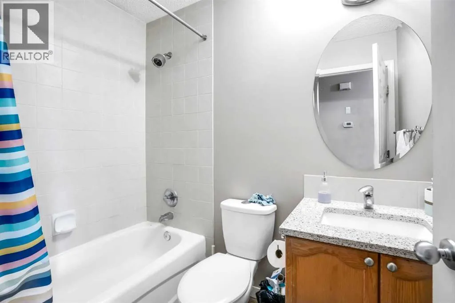
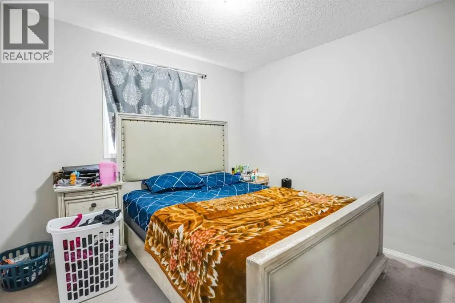
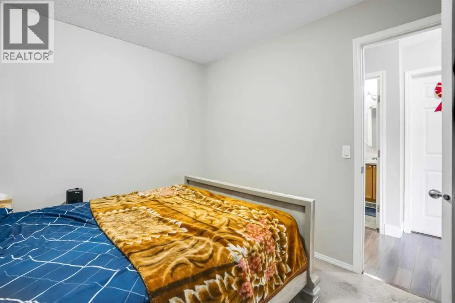
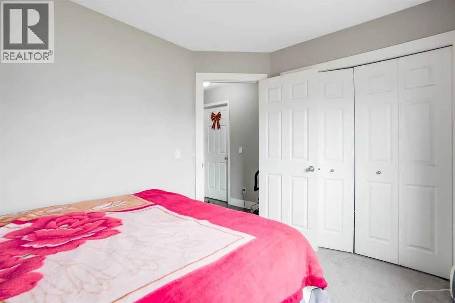
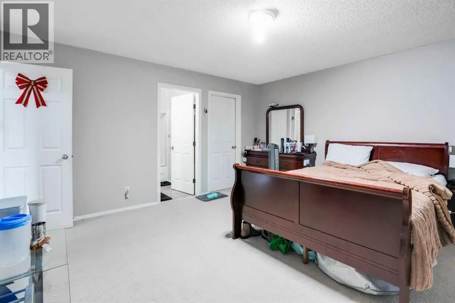
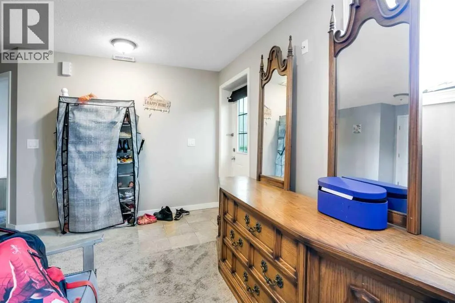
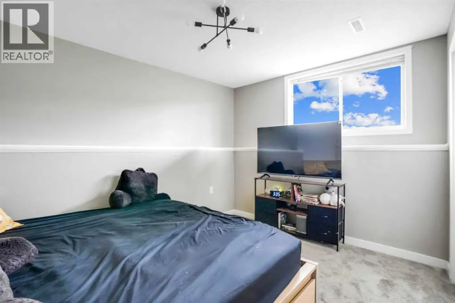
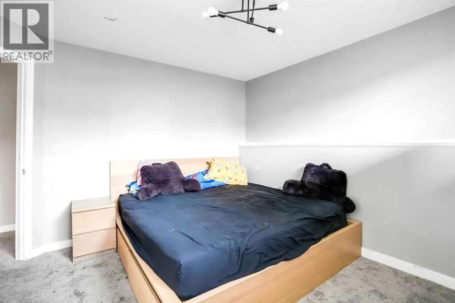
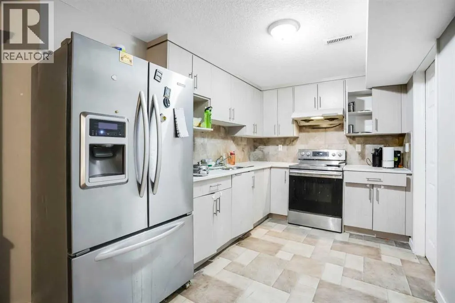
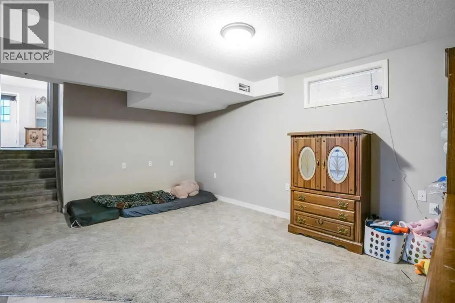
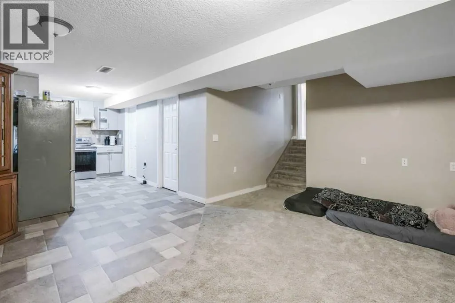
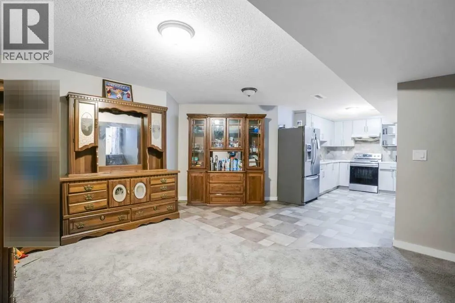
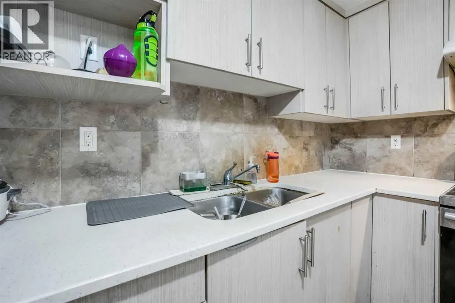
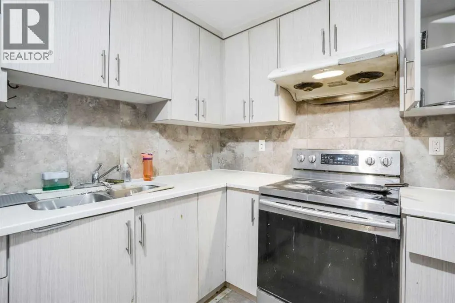
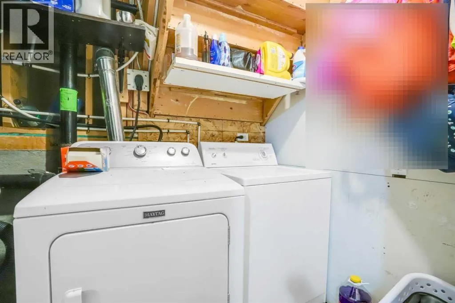
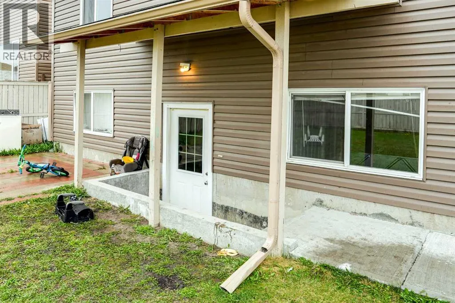
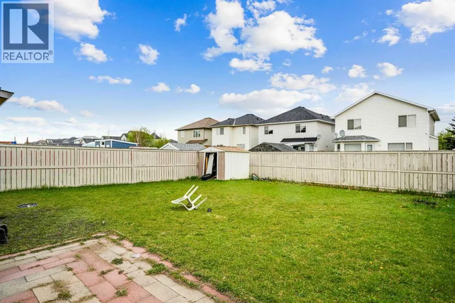
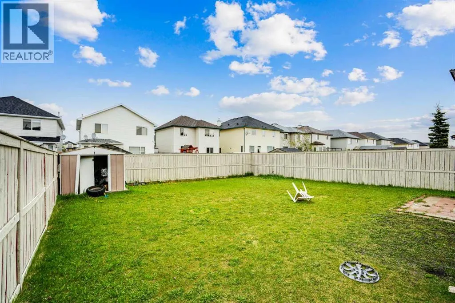
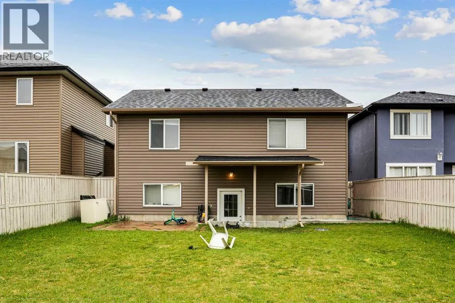
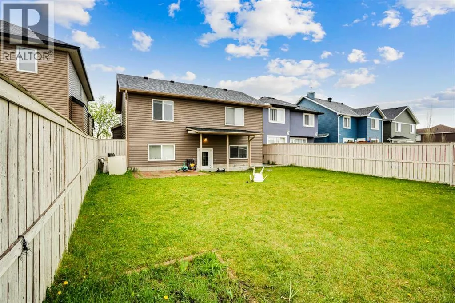
"Welcome to an exceptional real estate opportunity in the desirable community of Taradale. This impressive four-level split home offers over 2,300 square feet of living space, perfect for discerning buyers. The upper level features a master suite with a four-piece en-suite bathroom and a walk-in closet, complemented by two additional well-sized bedrooms and a shared bathroom. The main floor boasts vaulted ceilings in the kitchen and living room, creating a bright and inviting atmosphere. The walkout third level includes two bedrooms, a bathroom, and a living area, along with a convenient laundry room for the upper levels. The lower fourth level offers a versatile space with a kitchen, dining area, furnace room, laundry room, and a large living area (illegal suite). Enjoy outdoor living with a spacious backyard, ideal for families. The garage is insulated and drywalled for added comfort and functionality. Situated in a tranquil neighborhood, this property is conveniently located near schools, parks, Genesis Centre, grocery stores, and various amenities. Discover your dream home with this exceptional property. Schedule a viewing today and take step toward making it yours." (id:7434)
General Features
| Property Type | Single Family |
|---|---|
| Zoning Description | R-G |
| CommunityName | Taradale |
| Amenities | Park, Playground, Schools |
| Building Appliances | Refrigerator, Range - Electric, Dishwasher, Hood Fan, Washer & Dryer |
| Building Architectural Style | 4 Level |
| Building Basement Features | Separate entrance, Suite |
| Building Cooling Type | None |
| Parking Space Total | 4 |
| Foundation Type | Poured Concrete |
| Building Type | House |
| Ownership Type | Freehold |
Interior Features
| Building Fireplace Present | False |
|---|---|
| Building Heating Type | Forced air |
| Basement Development | Finished |
| Basement Type | Full (Finished) |
| Construction Material | Wood frame |
| Construction Style Attachment | Detached |
| Flooring Type | Carpeted, Ceramic Tile, Vinyl Plank |
| Living Area Range | 1230 |
| Bedrooms | 3+2 |
Exterior Features
| Structure | None |
|---|---|
| Land Amenities | Park, Playground, Schools |
| Exterior Finish | Vinyl siding |
| Fence Type | Fence |
Room Details
| Room | Dimensions | Level | Flooring | Details |
|---|---|---|---|---|
| 4pc Bathroom | 5.00 Ft x 7.67 Ft | Main level | ||
| Bedroom | 11.42 Ft x 9.08 Ft | Main level | ||
| Den | 15.67 Ft x 7.92 Ft | Lower level | ||
| Dining room | 14.83 Ft x 5.58 Ft | Main level | ||
| Foyer | 4.50 Ft x 5.50 Ft | Main level | ||
| Furnace | 9.25 Ft x 6.33 Ft | Basement | ||
| Kitchen | 11.83 Ft x 8.83 Ft | Main level | ||
| Laundry room | 6.00 Ft x 5.33 Ft | Lower level | ||
| Living room | 18.75 Ft x 19.58 Ft | Main level | ||
| Other | 4.92 Ft x 7.67 Ft | Main level | ||
| Primary Bedroom | 14.83 Ft x 14.00 Ft | Main level | ||
| Recreational, Games room | 16.42 Ft x 19.17 Ft | Basement |
Amenities
- Views
- New Construction
- Adult 55+
- Lease To Own
- No Strata Fees
- Furnished
- Primary On Main
- Air Conditioning
- Seller Finance
- Green
- Fixer Upper
- Horse
- Golf
- Fireplace
- Deck
- Garage
- Basement
- Pool

Property vs Single Family Average in T3J 4Y1
Price
Year Built
In The Neighbourhood
Calgary
$ 494,900
- Type
- Single Family
- Size
- 1,081 SqFt
- Rooms
- 3 Beds + 1.5 Baths
Prep Ultra Realty Ltd.
Calgary
$ 560,000
- Type
- Single Family
- Size
- 1,598 SqFt
- Rooms
- 5 Beds + 3.5 Baths
Century 21 Bravo Realty
Calgary
$ 595,000
- Type
- Single Family
- Size
- 1,375 SqFt
- Rooms
- 3 Beds + 3.5 Baths
Prep Ultra Realty Ltd.
Open House
Calgary
$ 729,999
- Type
- Single Family
- Size
- 1,748 SqFt
- Rooms
- 6 Beds + 3.5 Baths
Insta Realty

 All information deemed reliable but not guaranteed. All properties are subject to prior sale, change or withdrawal. Neither listing broker(s) or information provider(s) shall be responsible for any typographical errors, misinformation, misprints and shall be held totally harmless. Listing(s) information is provided for consumer's personal, non-commercial use and may not be used for any purpose other than to identify prospective properties consumers may be interested in purchasing. The data relating