







Address
5118 Alexander Avenue, Coronation, AB
Price
$ 254,900
Property Attributes
- ID#A2336380
- TypeSingle Family
- Listing Status Active
- MunicipalityCoronation
- CityCoronation
- AreaCoronation
- Postal CodeT0C 1C0
- StyleBi-level
- Year Built1979
- Price$ 254,900
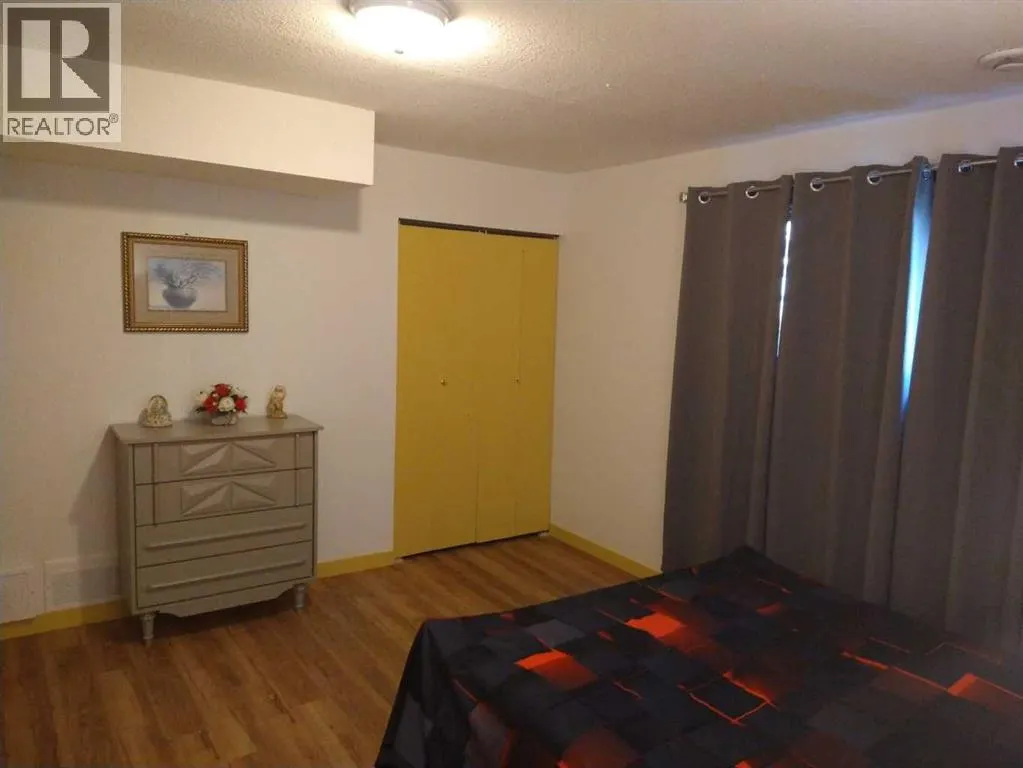
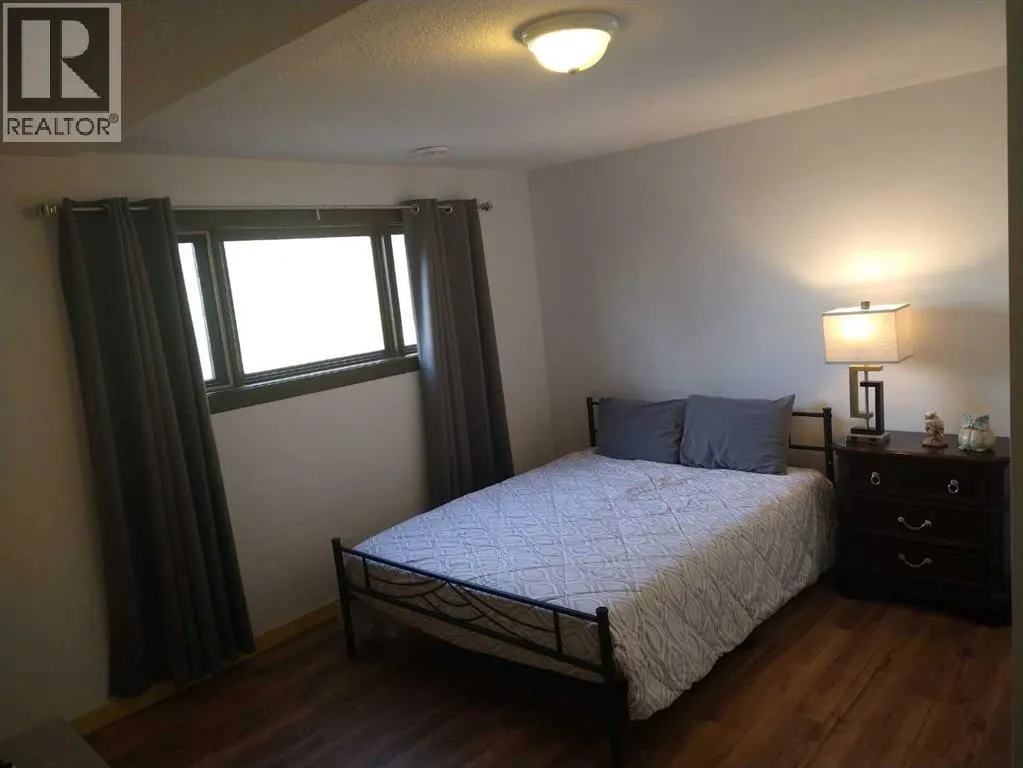
- Bedrooms2+3
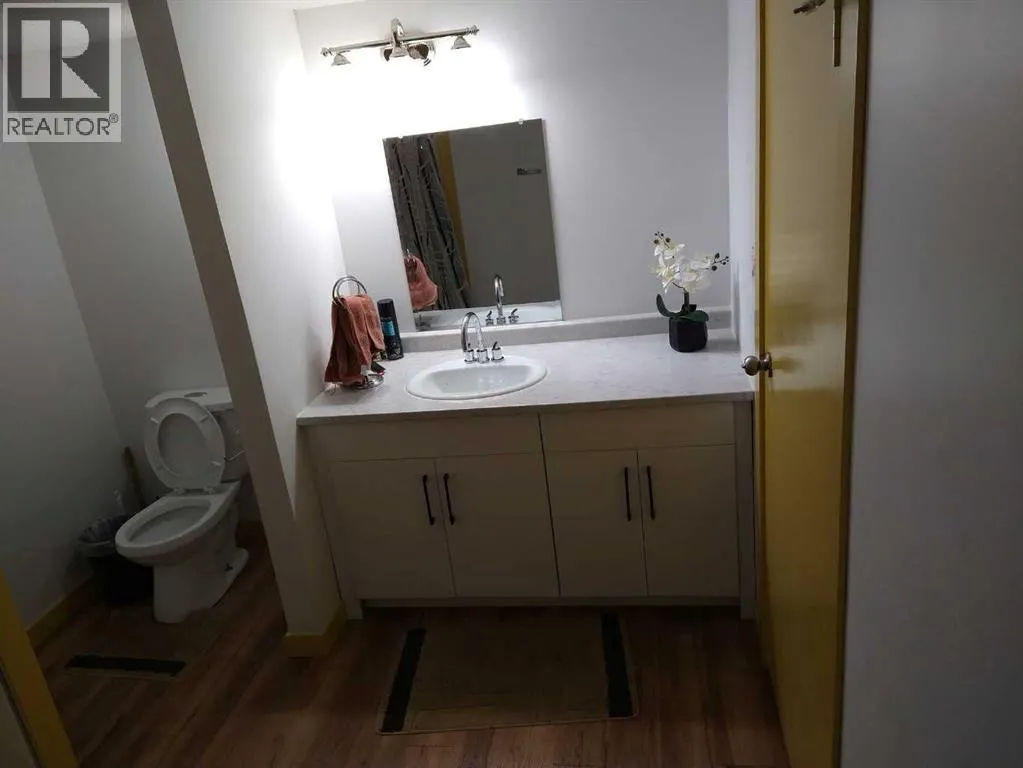
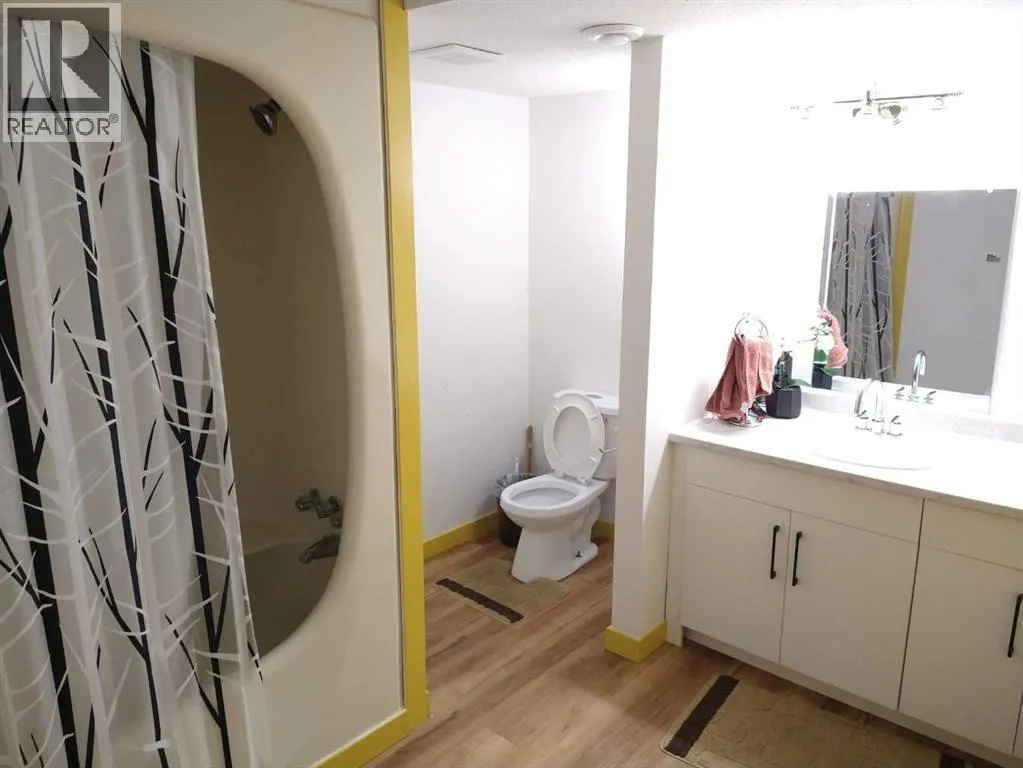
- Bathrooms2
- Half Bathrooms0
- Sqr Footage1450
- Lot Size0.26 Acres
Data Source:
Canadian Real Estate Association (CREA)
Property Description
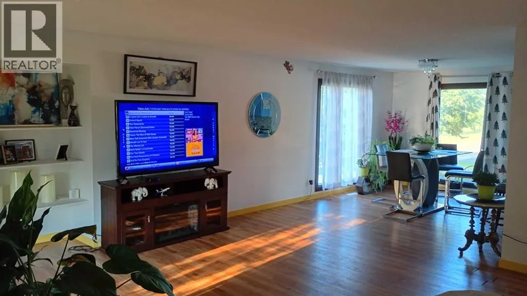
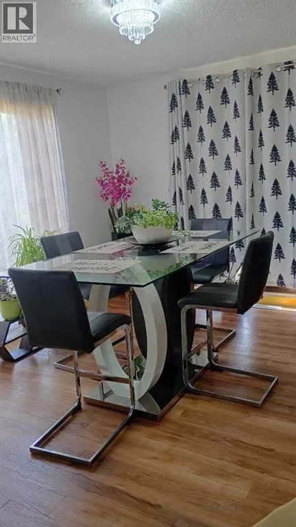
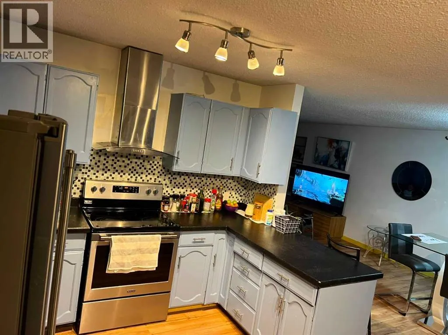
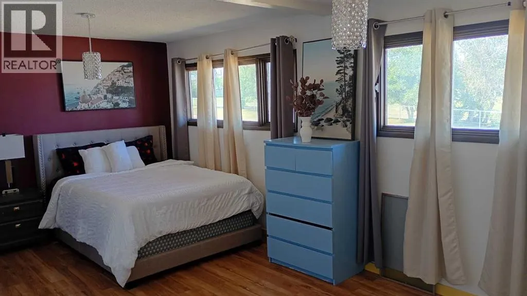
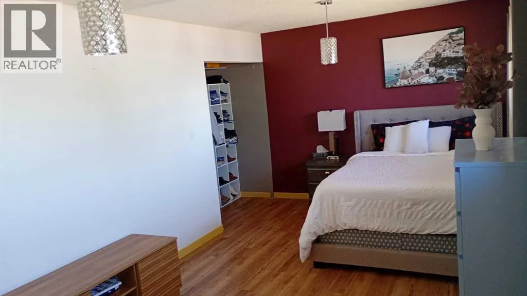
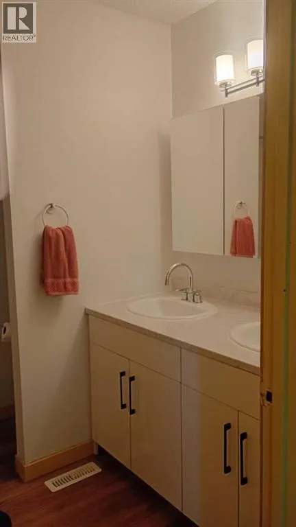
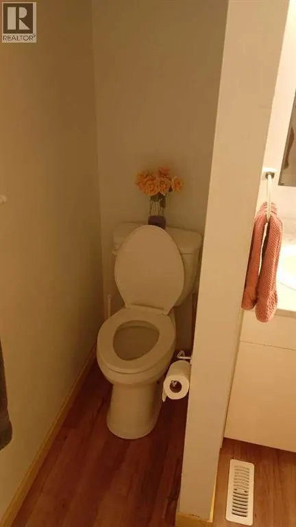
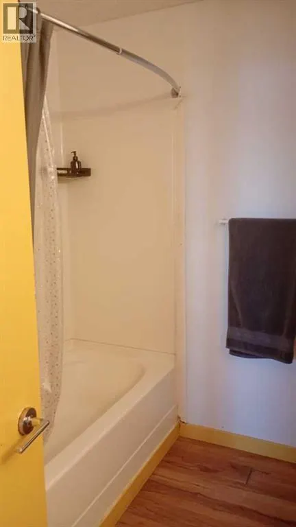
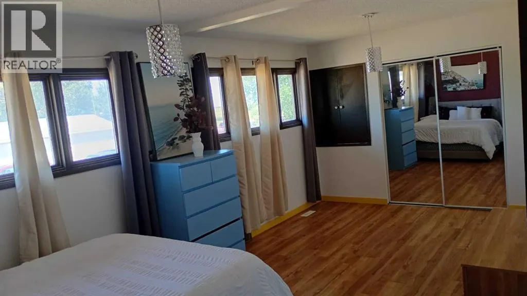
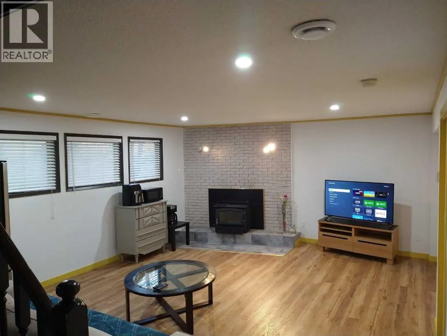
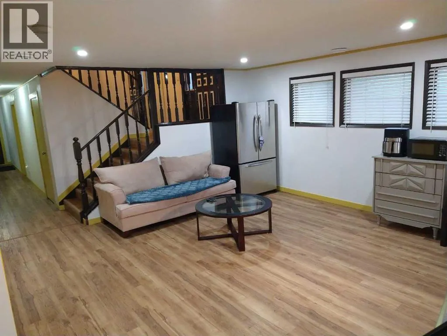
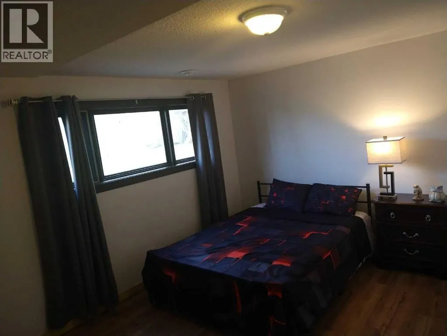
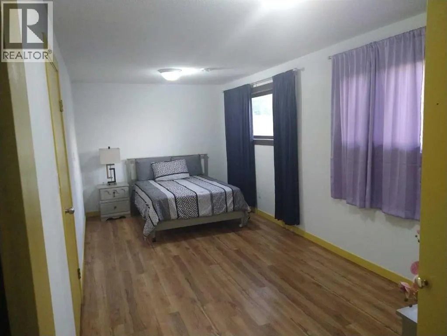
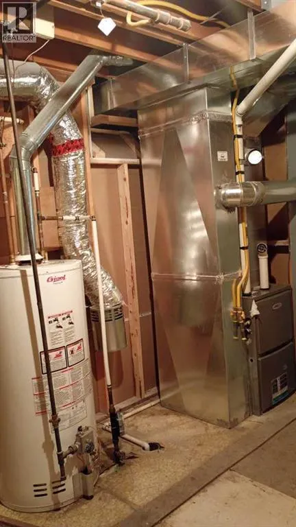
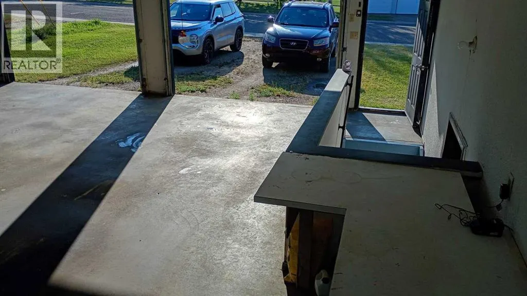
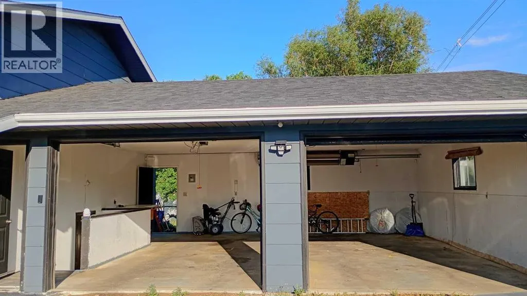
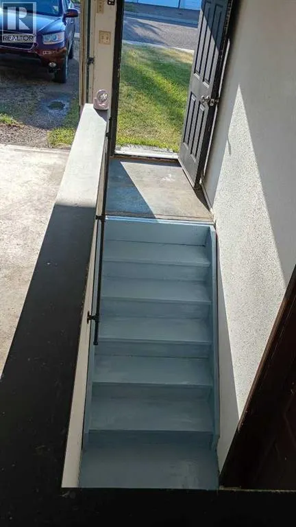
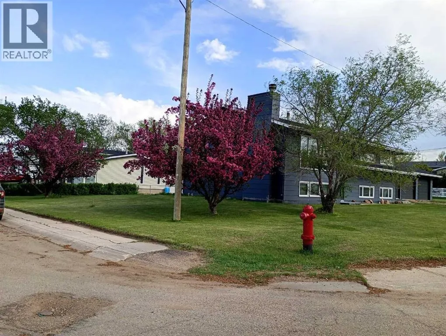
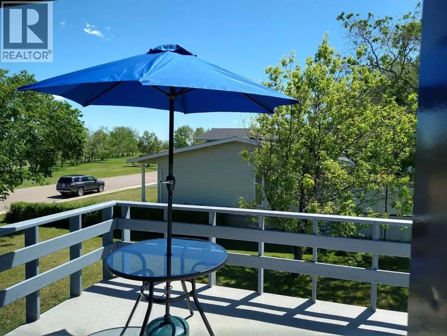
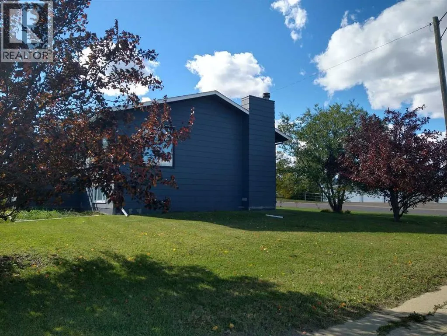
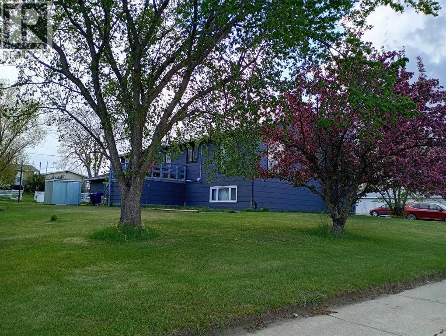
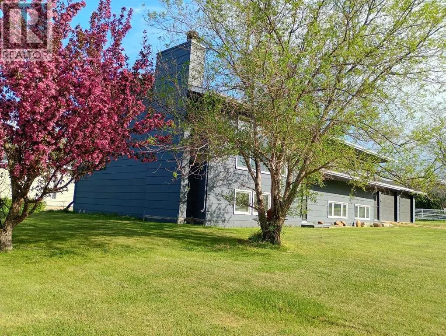
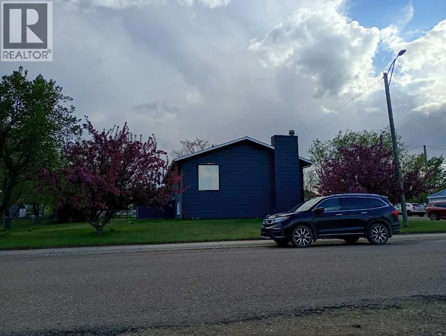
Check out this well-priced home with a motivated seller willing to make their spacious, four-lot home yours! The location is prime, just steps from the golf clubhouse, with great views through its large windows. Homes with a view in town are a rarity! The open layout and natural light make the home pleasant in every season, creating an easy indoor-outdoor lifestyle, with the deck just off the kitchen for warm suppers with friends or calm morning coffee on relaxing weekends before your round of golf.This bi-level home offers everything you need for a large family, someone with many hobbies, or anyone who loves to host. In addition to the proximity to the golf course and the oversized yard, this house has multiple large living areas and five spacious bedrooms! Don't forget the jumbo heated garage attached to the house (heated for winter hobbies and parking), which keeps you comfortable through all the seasons Alberta throws at us. The finished basement even includes extra square footage under the deck as a cool storage room—great for preserves! Speaking of preserves, a garden plot in the backyard is sheltered from winds but basks in the sunshine, ready to give back to your family. As a norm in the home, enjoy oversized rooms, tall ceilings, good sightlines, and big windows both upstairs and downstairs. Each level has a 4-piece bathroom for convenience. The home features refreshing, light colours inside and has been well maintained to hold its value. Upstairs, the living area flows into the dining area, which leads to the main-floor laundry and deck. This well-kept home has a functional kitchen with abundant natural light and easy access to indoor or outdoor dining. Storage is abundant, from deep shelves in the utility rooms to built-in linen and broom closets and a kitchen full of cupboards; it's thoughtfully planned throughout. To put your mind at ease, the roof was recently replaced (2025), and the water heater, furnace, and ducting were done in 2019, so you can b e confident your home will be comfortable for years to come. (id:7434)
General Features
| Features | Back lane, Wood windows, Level |
|---|---|
| Community Features | Golf Course Development, Fishing |
| Property Type | Single Family |
| Zoning Description | R1 |
| Amenities | Golf Course, Park, Playground, Recreation Nearby, Schools, Shopping |
| Building Appliances | Refrigerator, Dishwasher, Stove, Hood Fan, Garage door opener, Washer & Dryer |
| Building Architectural Style | Bi-level |
| Building Cooling Type | None |
| Parking Space Total | 4 |
| Foundation Type | Wood |
| Building Type | House |
| Ownership Type | Freehold |
| Building.StoriesTotal | 1 |
Interior Features
| Building Fireplace Present | False |
|---|---|
| Building Heating Type | Forced air |
| Basement Development | Finished |
| Basement Type | Full (Finished) |
| Construction Material | Wood frame |
| Construction Style Attachment | Detached |
| Flooring Type | Laminate |
| Living Area Range | 1450 |
| Bedrooms | 2+3 |
Exterior Features
| Structure | Deck |
|---|---|
| ViewType | View |
| Land Amenities | Golf Course, Park, Playground, Recreation Nearby, Schools, Shopping |
| Landscape Features | Landscaped, Lawn |
| Exterior Finish | Composite Siding |
| Fence Type | Not fenced |
Room Details
| Room | Dimensions | Level | Flooring | Details |
|---|---|---|---|---|
| 4pc Bathroom | .00 Ft x .00 Ft | Basement | ||
| 5pc Bathroom | .00 Ft x .00 Ft | Main level | ||
| Bedroom | 11.92 Ft x 9.92 Ft | Main level | ||
| Dining room | 11.42 Ft x 13.08 Ft | Main level | ||
| Family room | 18.33 Ft x 15.17 Ft | Basement | ||
| Kitchen | 10.25 Ft x 12.58 Ft | Main level | ||
| Laundry room | 5.00 Ft x 9.25 Ft | Main level | ||
| Living room | 16.25 Ft x 18.50 Ft | Main level | ||
| Primary Bedroom | 19.83 Ft x 10.58 Ft | Main level | ||
| Storage | 12.92 Ft x 9.50 Ft | Basement |
Amenities
- Views
- New Construction
- Adult 55+
- Lease To Own
- No Strata Fees
- Furnished
- Primary On Main
- Air Conditioning
- Seller Finance
- Green
- Fixer Upper
- Horse
- Golf
- Fireplace
- Deck
- Garage
- Basement
- Pool

Property vs Single Family Average in T0C 1C0
Price
Year Built

 All information deemed reliable but not guaranteed. All properties are subject to prior sale, change or withdrawal. Neither listing broker(s) or information provider(s) shall be responsible for any typographical errors, misinformation, misprints and shall be held totally harmless. Listing(s) information is provided for consumer's personal, non-commercial use and may not be used for any purpose other than to identify prospective properties consumers may be interested in purchasing. The data relating