









Address
11 Huntstrom Place Ne, Calgary, AB
Price
$ 525,000
Property Attributes
- ID#A2336621
- TypeSingle Family
- Listing Status Active
- MunicipalityCalgary
- CityCalgary
- AreaHuntington Hills
- NeighbourhoodHuntington Hills
- Postal CodeT2K 5V9
- StyleBungalow
- Year Built1979
- Price$ 525,000
- Bedrooms2+1
- Bathrooms3
- Half Bathrooms0
- Sqr Footage1098
Data Source:
Canadian Real Estate Association (CREA)
Property Description
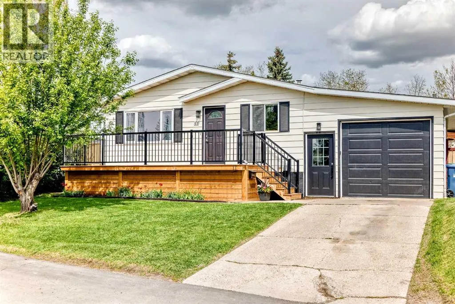
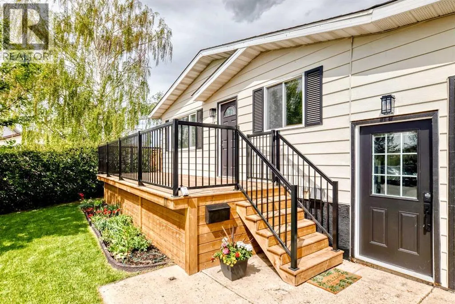
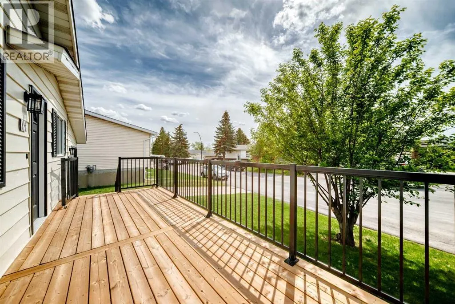
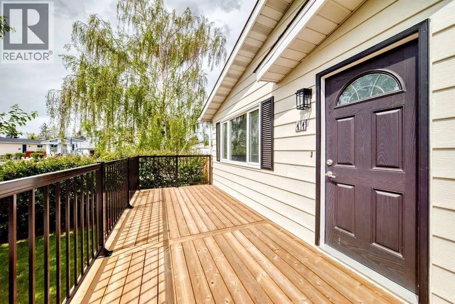
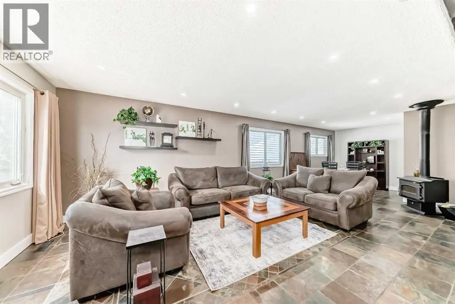
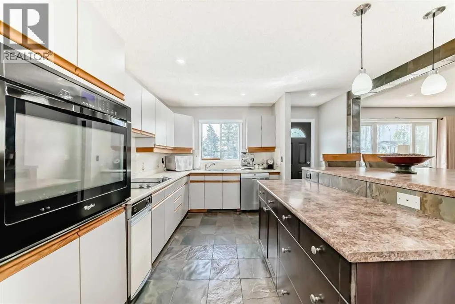
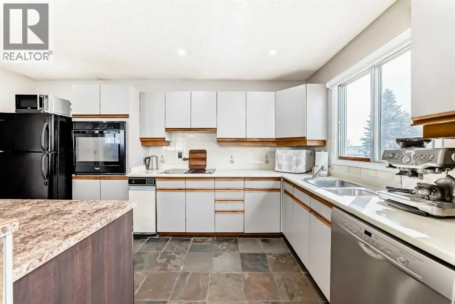
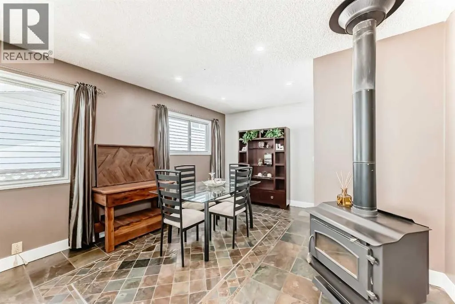
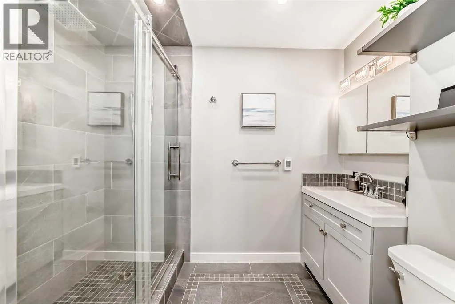
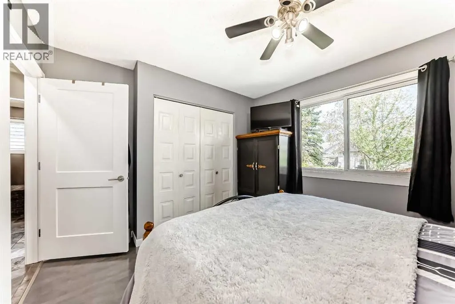
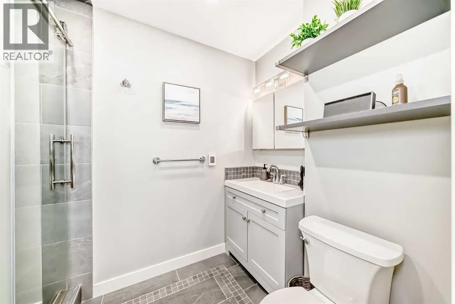
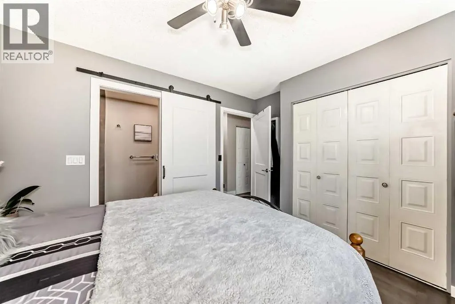
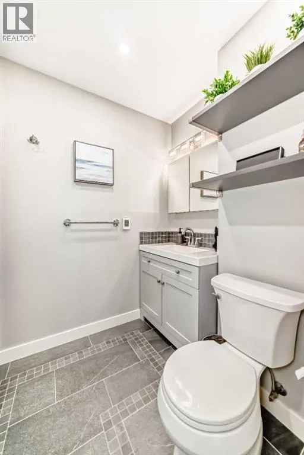
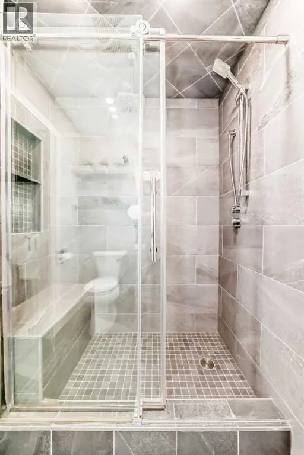
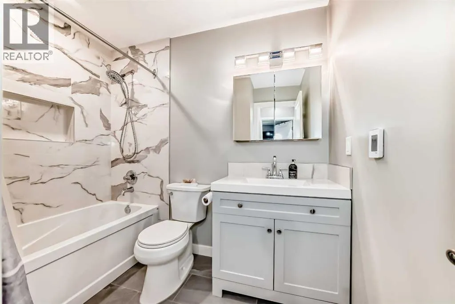
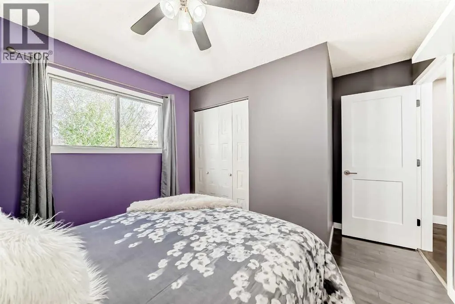
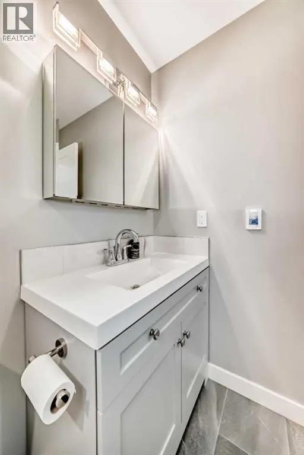
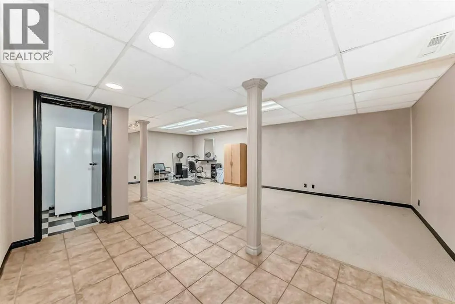
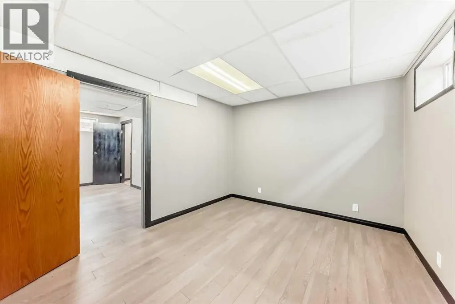
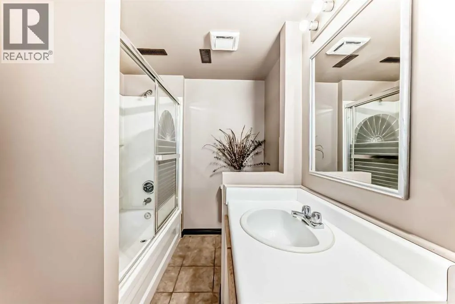
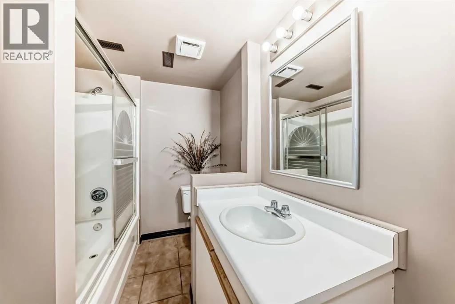
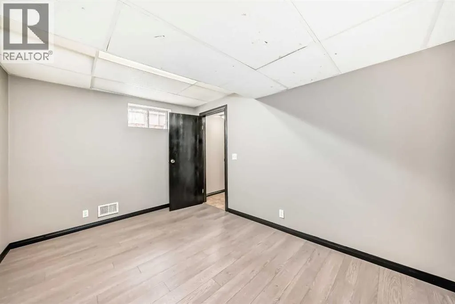
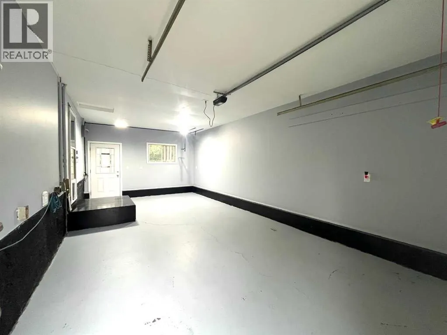
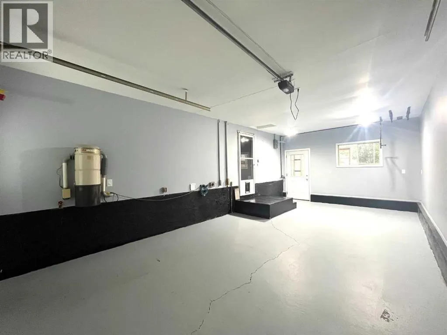
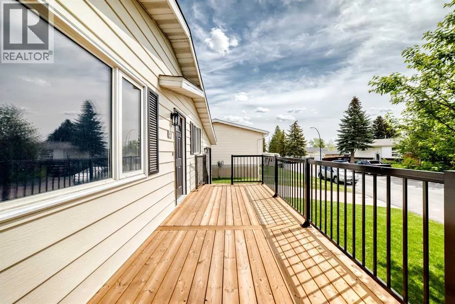
Discover exceptional value and modern luxury in this meticulously maintained 3-bedroom, 3-bathroom bungalow in an outstanding Huntington Hills location. Situated just off Deerfoot Trail and Beddington Blvd, this home offers a quiet, low-traffic setting with effortless access to downtown Calgary and the YYC International Airport.The bright, open-concept main floor features a spacious kitchen with a central island that flows seamlessly into the dining area and a cozy living room complete with a fireplace. The premium cooking area is equipped with a Jenn-Air cooktop, trash compactor, garburetor, and a built-in Vacuflo system featuring a convenient toe-kick dustpan.The main level boasts two brand-new, gorgeous 4-piece bathrooms, including a private master ensuite. Both bathrooms have been luxuriously upgraded with double walk-in showers, heated tile flooring, and integrated shower benches. A spacious second bedroom completes the main floor.The fully finished lower level dramatically expands your living space, offering a massive family room, a dedicated studio/flex space, and a generous third double bedroom with a full bathroom.Premium Upgrades & Features Include:Oversized "Super-Single" Attached Garage: Significantly wider and longer (27' x 14') with an 8-foot high overhead door—ideal for large trucks, SUVs, or a workshop.Interior Refinements: Stylish slate and tile flooring, upgraded interior and exterior doors, fresh interior paint, and modernized electrical and lighting throughout.Outdoor Living: A brand-new front sun deck, perfect for summer relaxation.This clean, turn-key property includes a new Real Property Report (RPR) with compliance already in place. Offering incredible value and flexible, quick possession terms, this home is a must-see. Book your private viewing before it’s sold! (id:7434)
General Features
| Features | Cul-de-sac, Closet Organizers |
|---|---|
| Property Type | Single Family |
| Zoning Description | R-CG |
| CommunityName | Huntington Hills |
| Amenities | Park, Playground, Schools, Shopping |
| Building Appliances | Refrigerator, Dishwasher, Stove, Window Coverings, Garage door opener, Washer & Dryer |
| Building Architectural Style | Bungalow |
| Building Cooling Type | None |
| Parking Space Total | 5 |
| Foundation Type | Poured Concrete |
| Building Type | House |
| Ownership Type | Freehold |
| Building.StoriesTotal | 1 |
Interior Features
| Building Fireplace Present | True |
|---|---|
| Building Fireplace Total | 1 |
| Building Heating Type | Other, Forced air |
| Basement Development | Finished |
| Basement Type | Full (Finished) |
| Construction Style Attachment | Detached |
| Flooring Type | Carpeted, Ceramic Tile |
| Living Area Range | 1098 |
| Bedrooms | 2+1 |
Exterior Features
| Land Amenities | Park, Playground, Schools, Shopping |
|---|---|
| Exterior Finish | Aluminum siding |
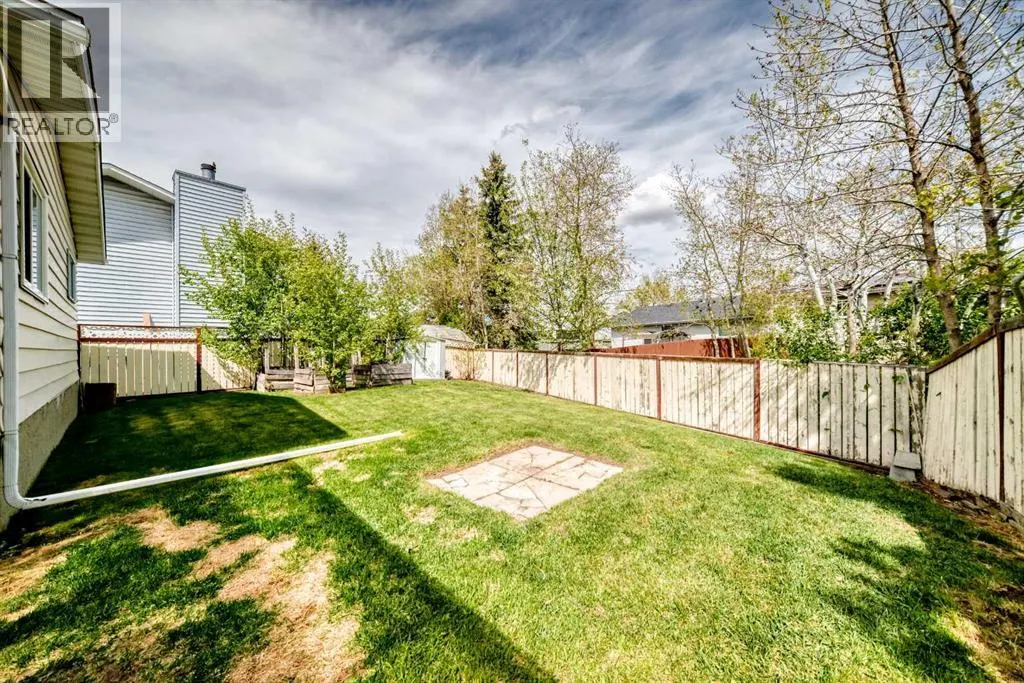
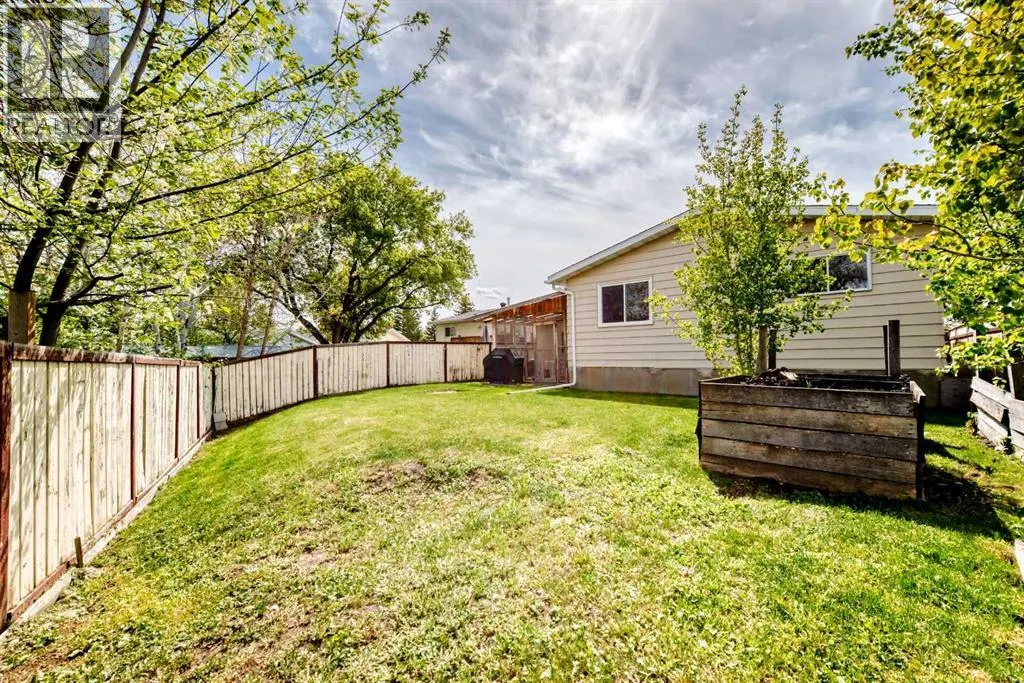
| Fence Type | Fence |
Room Details
| Room | Dimensions | Level | Flooring | Details |
|---|---|---|---|---|
| 3pc Bathroom | 8.92 Ft x 5.58 Ft | Main level | ||
| 4pc Bathroom | 8.25 Ft x 4.92 Ft | Main level | ||
| Bedroom | 10.58 Ft x 8.92 Ft | Main level | ||
| Dining room | 12.92 Ft x 8.75 Ft | Main level | ||
| Furnace | 6.83 Ft x 4.33 Ft | Lower level | ||
| Kitchen | 15.75 Ft x 12.33 Ft | Main level | ||
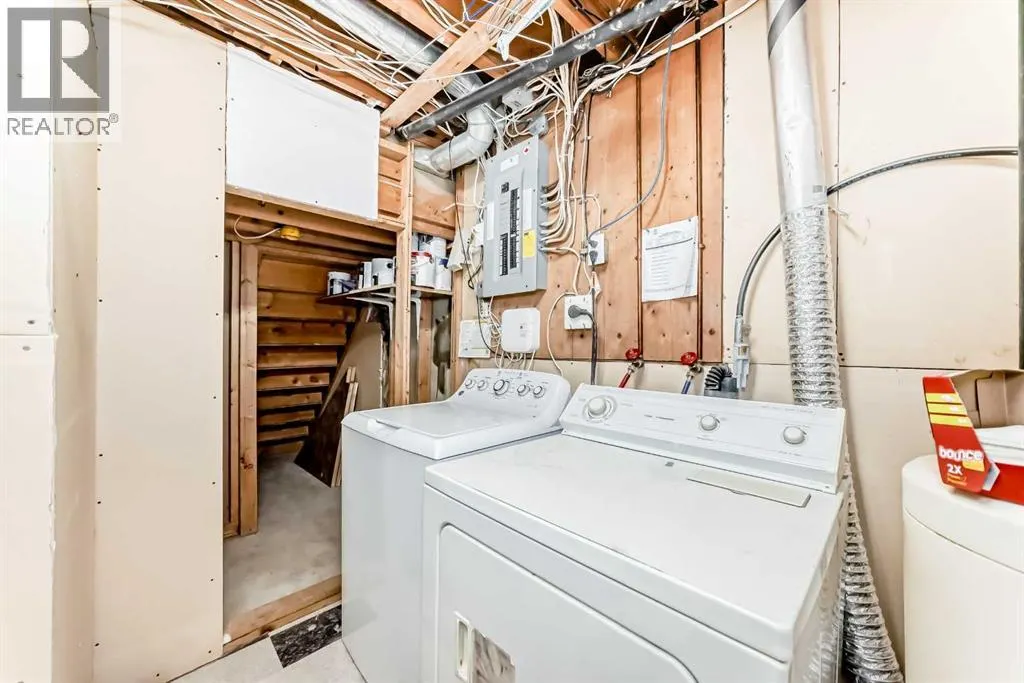
| Laundry room | 9.33 Ft x 8.25 Ft | Lower level | ||
| Living room | 17.42 Ft x 12.33 Ft | Main level | ||
| Other | 3.58 Ft x 3.58 Ft | Main level | ||
| Primary Bedroom | 12.25 Ft x 10.42 Ft | Main level | ||
| Recreational, Games room | 26.42 Ft x 18.50 Ft | Lower level | ||
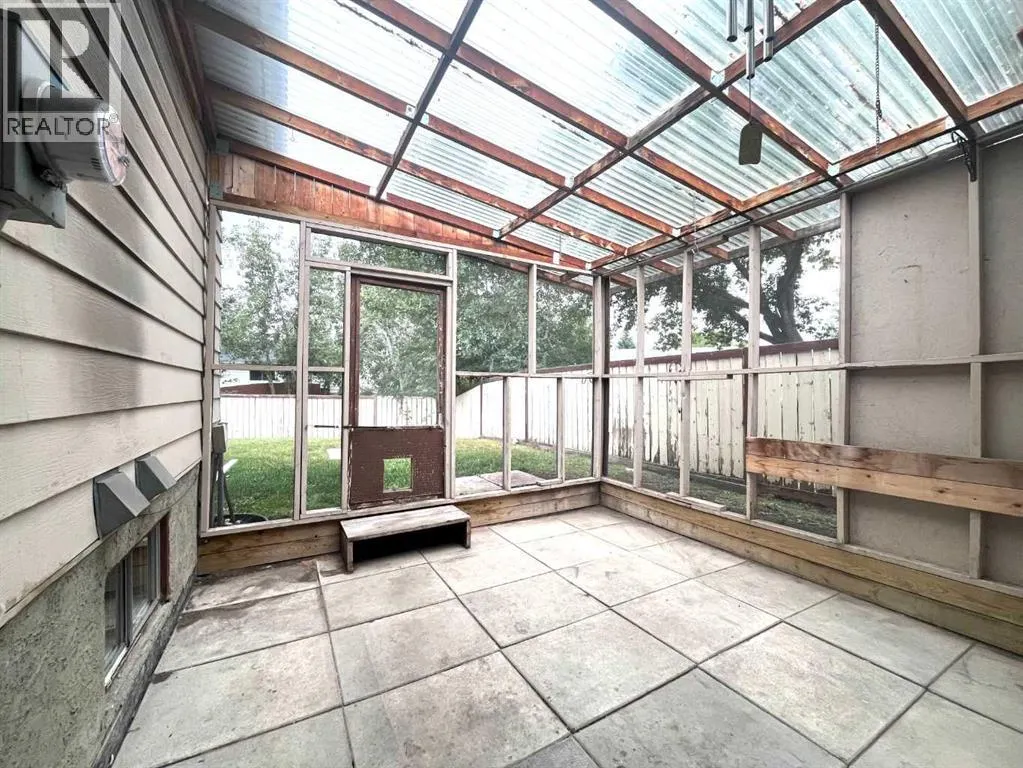
| Sunroom | 12.42 Ft x 11.92 Ft | Main level |
Amenities
- Views
- New Construction
- Adult 55+
- Lease To Own
- No Strata Fees
- Furnished
- Primary On Main
- Air Conditioning
- Seller Finance
- Green
- Fixer Upper
- Horse
- Golf
- Fireplace
- Deck
- Garage
- Basement
- Pool

Property vs Single Family Average in T2K 5V9
Price
Year Built
In The Neighbourhood
Calgary
$ 649,999
- Type
- Single Family
- Size
- 1,078 SqFt
- Rooms
- 4 Beds + 2 Baths
Real Estate Professionals Inc.
Calgary
$ 549,900
- Type
- Single Family
- Size
- 1,191 SqFt
- Rooms
- 3 Beds + 2.5 Baths
RE/MAX Complete Realty
Calgary
$ 549,900
- Type
- Single Family
- Size
- 1,238 SqFt
- Rooms
- 5 Beds + 2 Baths
Real Estate Professionals Inc.
Calgary
$ 659,900
- Type
- Single Family
- Size
- 1,143 SqFt
- Rooms
- 4 Beds + 2 Baths
Real Estate Professionals Inc.

 All information deemed reliable but not guaranteed. All properties are subject to prior sale, change or withdrawal. Neither listing broker(s) or information provider(s) shall be responsible for any typographical errors, misinformation, misprints and shall be held totally harmless. Listing(s) information is provided for consumer's personal, non-commercial use and may not be used for any purpose other than to identify prospective properties consumers may be interested in purchasing. The data relating