
Address
1610 49 Avenue Sw, Calgary, AB
Price
$ 2,499,900
Property Attributes
- ID#A2336626
- TypeSingle Family
- Listing Status Active
- MunicipalityCalgary
- CityCalgary
- AreaAltadore
- NeighbourhoodAltadore
- Postal CodeT2T 2T7
- Style
- Year Built2026
- Price$ 2,499,900
- Bedrooms4+1
- Bathrooms5
- Half Bathrooms1
- Sqr Footage3072
Data Source:
Canadian Real Estate Association (CREA)
Property Description
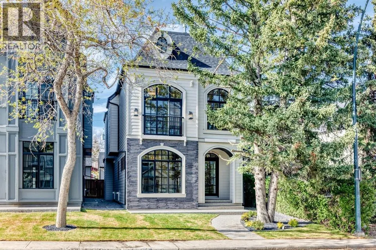
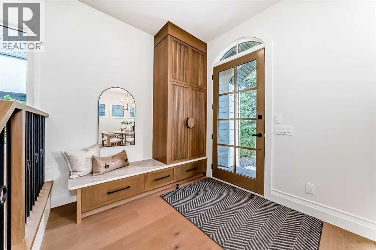
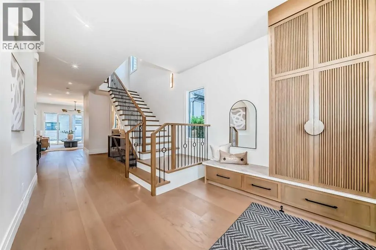
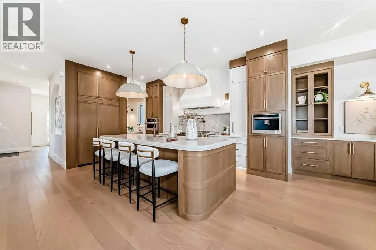
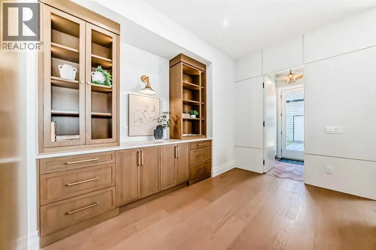
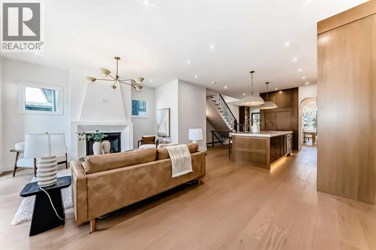
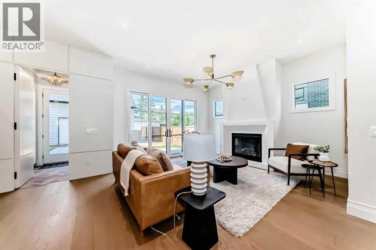
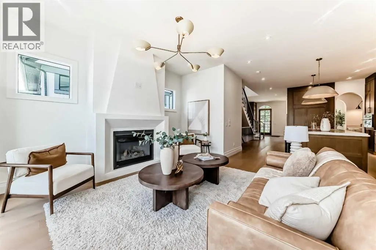
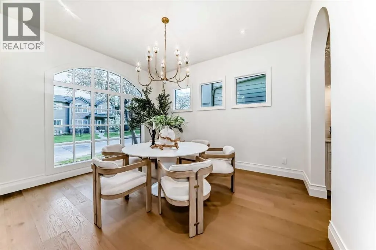
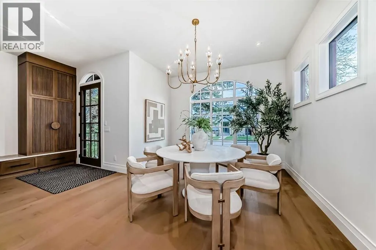
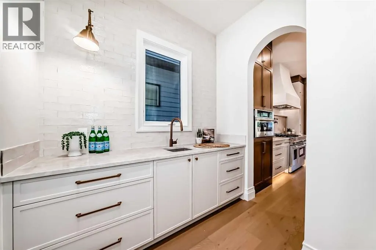
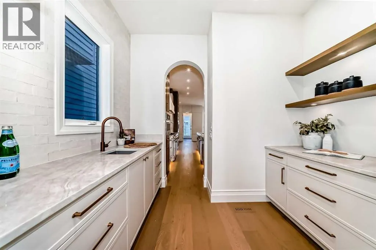
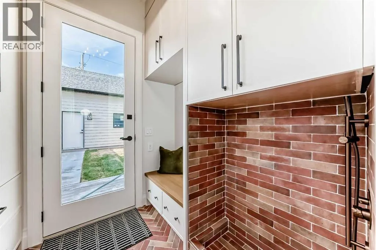
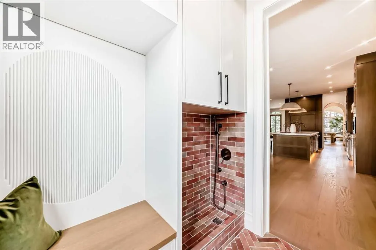
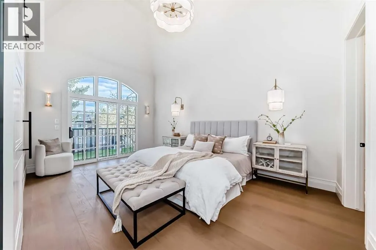

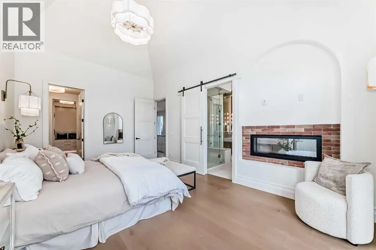
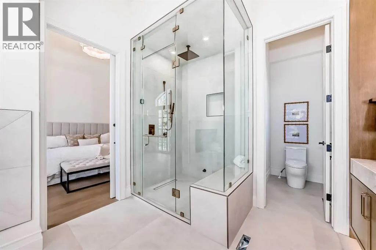
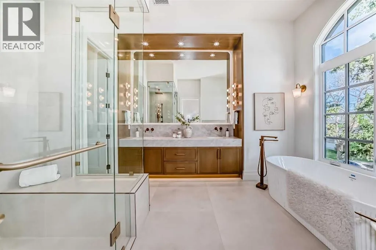
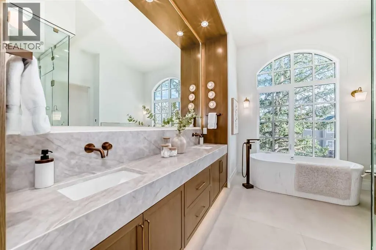
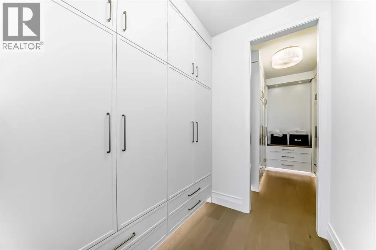
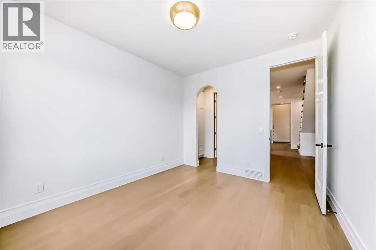


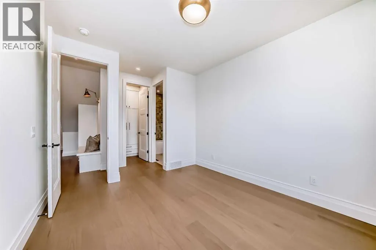
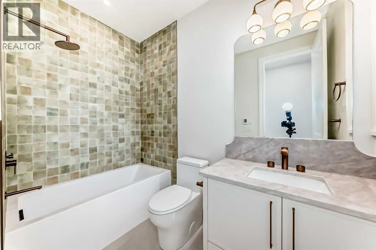
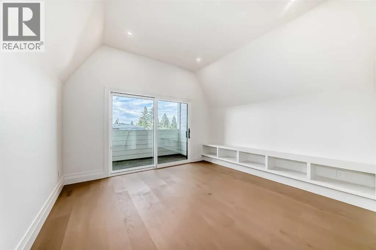
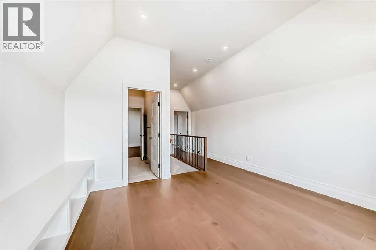
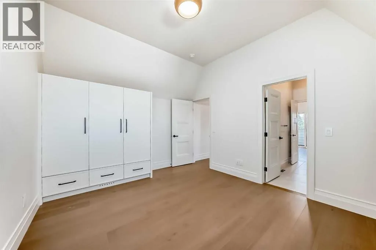
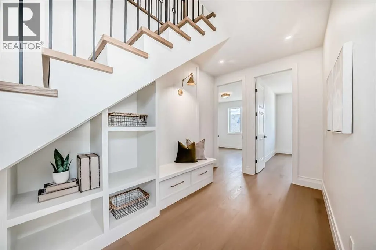
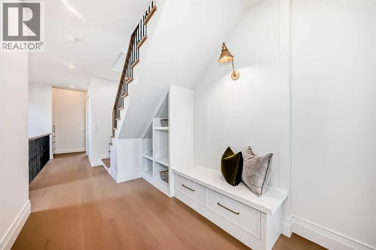
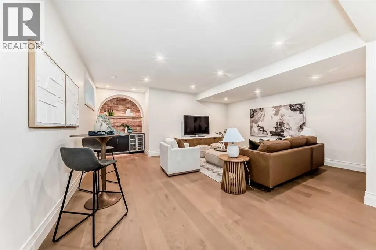
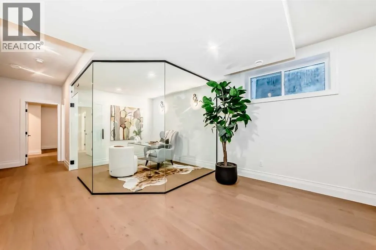
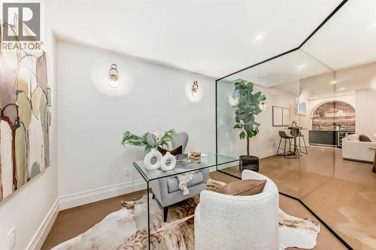
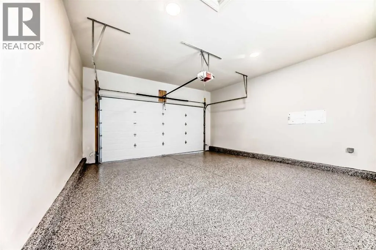
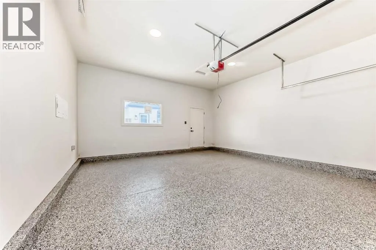
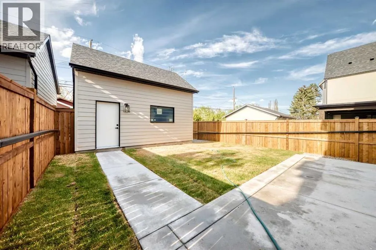
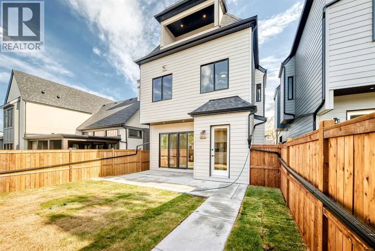
Welcome to this beautifully designed detached home in Altadore, ideally situated on a quiet cul-de-sac, offering three above-grade levels plus a fully finished basement. From the moment you step inside, you’ll appreciate the thoughtful layout, upscale finishes, and custom details throughout.The bright front dining room flows seamlessly through a butler’s pantry into the gourmet kitchen, complete with high-end JennAir appliances, a built-in coffee machine, large quartz island, and exceptional storage. The inviting living room is perfectly suited for both everyday living and entertaining, while the functional mudroom features custom built-ins and a dedicated pet spa area.The second floor offers two spacious secondary bedrooms, each with its own walk-in closet and private ensuite. A charming reading nook with built-in storage adds additional functionality and character. The luxurious primary retreat features vaulted ceilings, a Juliette balcony, dual-sided fireplace, and separate his-and-hers walk-in closets. The spa-inspired ensuite includes a deep soaker tub, walk-in shower with built-in bench, undermount lighting, and in-floor heating.The third floor provides a private retreat with an additional bedroom, dedicated ensuite, and access to a private balcony. Downstairs, the fully finished basement is designed for both entertaining and relaxation, featuring a gorgeous wet bar, built-in media centre, spacious living area, and dedicated office space.Outside, enjoy a private backyard and double detached garage. Elegant Venetian plaster accents throughout the main floor complement the premium finishes found throughout the home. Set on a quiet cul-de-sac in Altadore, this exceptional property offers a combination of privacy, thoughtful design, and convenient access to parks, schools, Marda Loop, restaurants, and amenities. (id:7434)
General Features
| Features | Cul-de-sac, Back lane, Wet bar, Closet Organizers, No Animal Home, No Smoking Home |
|---|---|
| Property Type | Single Family |
| Zoning Description | R-CG |
| CommunityName | Altadore |
| Amenities | Park, Playground, Schools, Shopping |
| Building Appliances | Refrigerator, Dishwasher, Stove, Oven, Microwave, Hood Fan, Garage door opener |
| Building Cooling Type | None |
| Parking Space Total | 2 |
| Foundation Type | Poured Concrete |
| Building Type | House |
| Ownership Type | Freehold |
| Building.StoriesTotal | 3 |
Interior Features
| Building Fireplace Present | True |
|---|---|
| Building Fireplace Total | 2 |
| Building Heating Type | Forced air |
| Basement Development | Finished |
| Basement Type | Full (Finished) |
| Construction Material | Wood frame |
| Construction Style Attachment | Detached |
| Flooring Type | Hardwood, Tile |
| Living Area Range | 3072 |
| Bedrooms | 4+1 |
Exterior Features
| Structure | Deck |
|---|---|
| Land Amenities | Park, Playground, Schools, Shopping |
| Fence Type | Fence |
Room Details
| Room | Dimensions | Level | Flooring | Details |
|---|---|---|---|---|
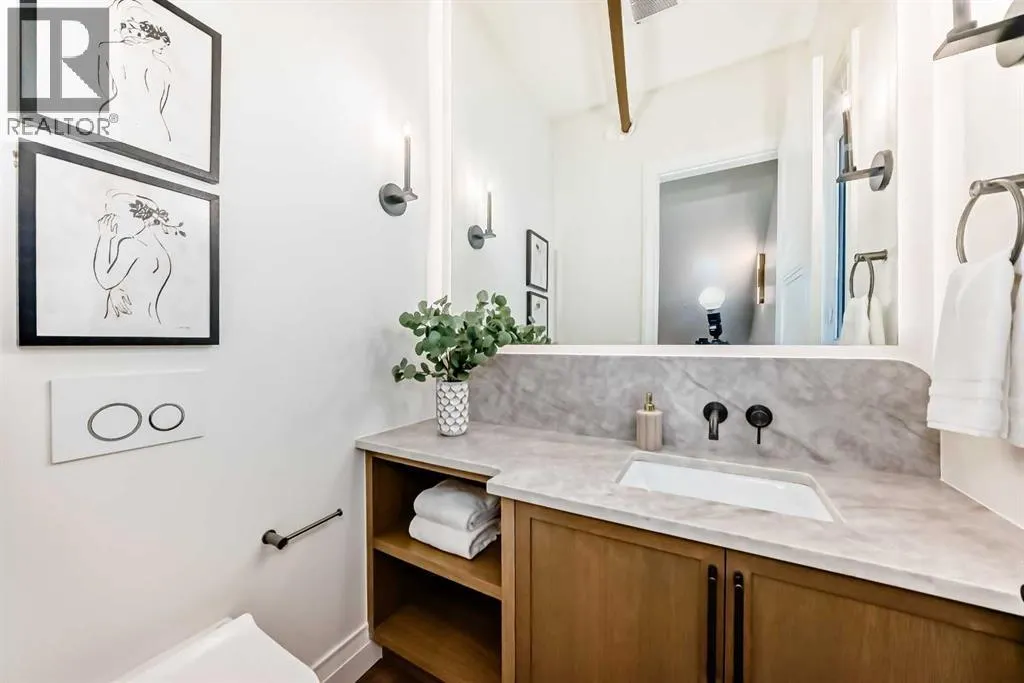
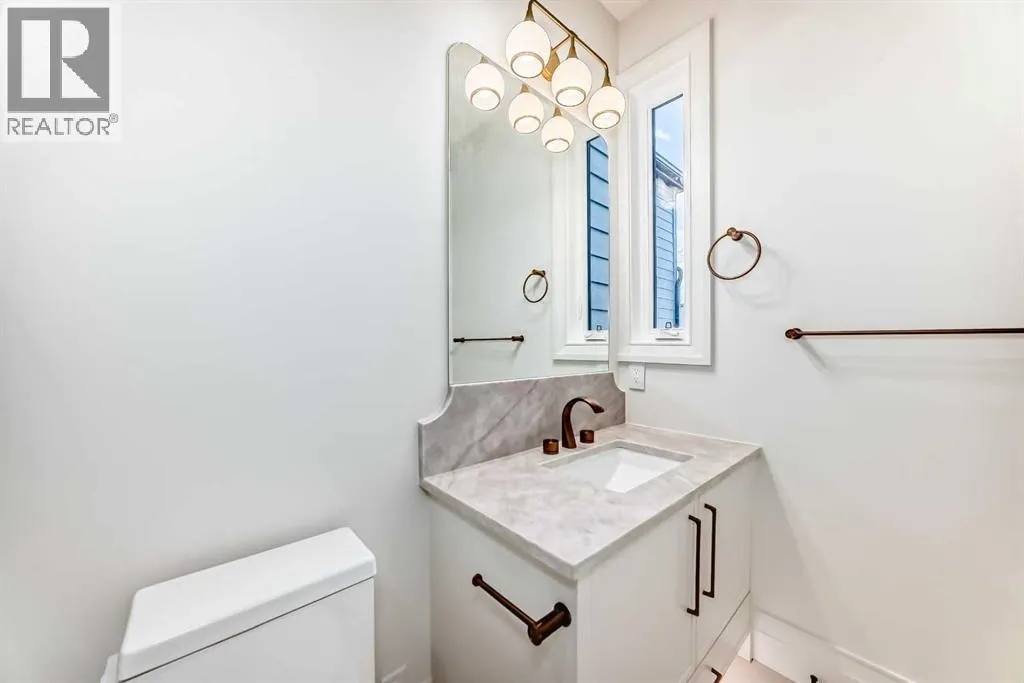
| 2pc Bathroom | 5.50 Ft x 4.67 Ft | Main level | ||
| 3pc Bathroom | 9.25 Ft x 5.92 Ft | Third level | ||
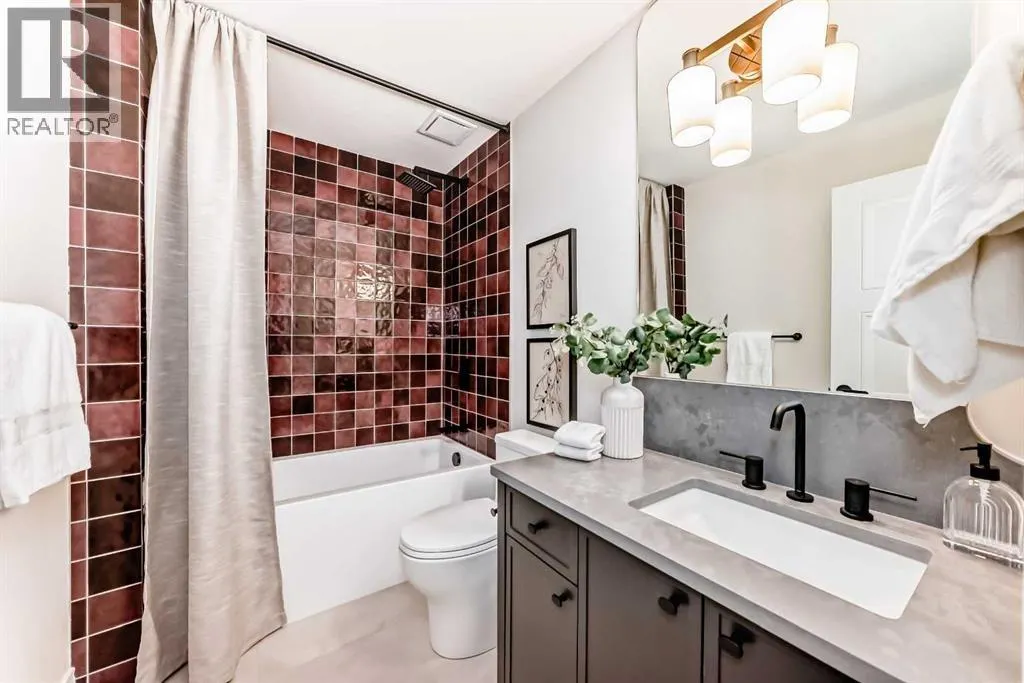
| 4pc Bathroom | 8.58 Ft x 5.42 Ft | Basement | ||
| 5pc Bathroom | 17.83 Ft x 10.83 Ft | Second level | ||

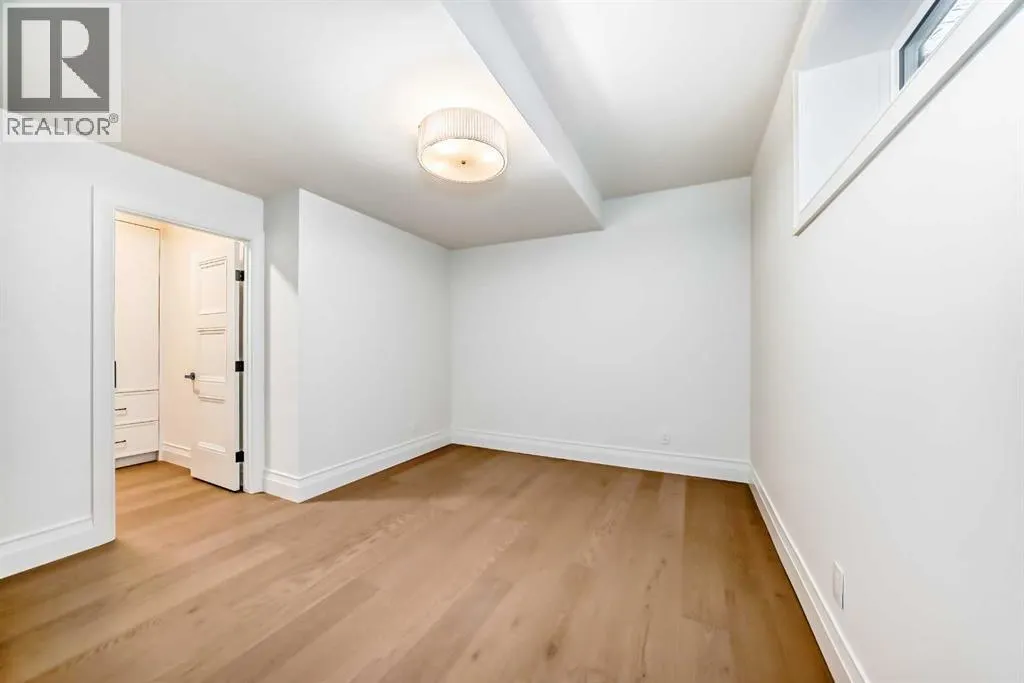
| Bedroom | 14.25 Ft x 12.17 Ft | Basement | ||
| Bonus Room | 12.17 Ft x 13.42 Ft | Third level | ||
| Dining room | 41.08 Ft x 12.00 Ft | Main level | ||
| Kitchen | 15.33 Ft x 15.92 Ft | Main level | ||
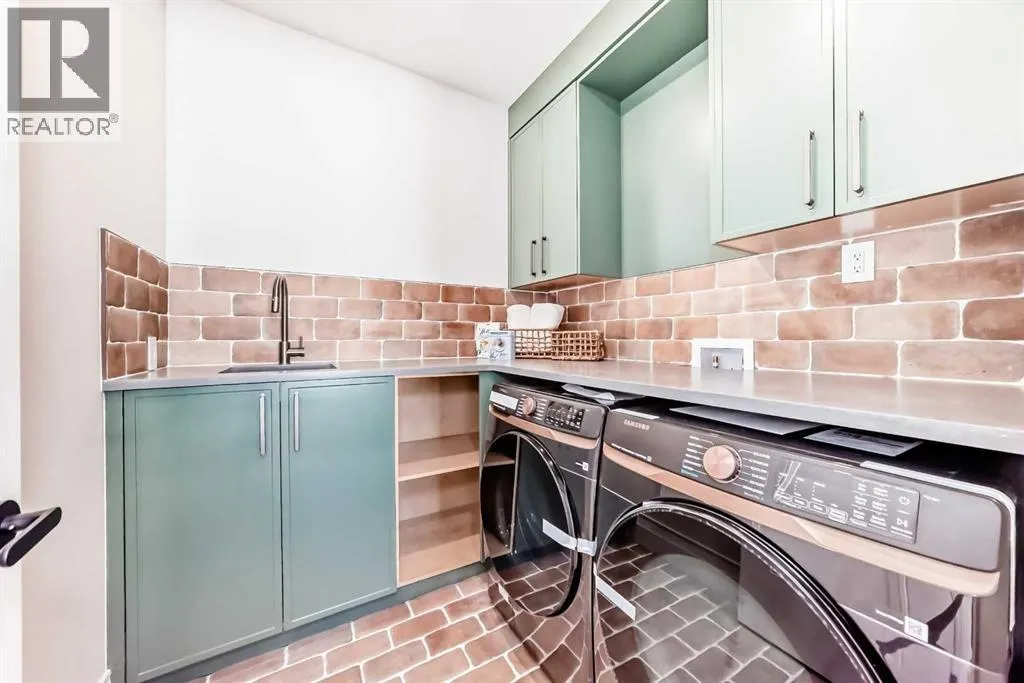
| Laundry room | 7.00 Ft x 6.75 Ft | Second level | ||
| Living room | 14.92 Ft x 21.42 Ft | Main level | ||
| Office | 8.83 Ft x 10.17 Ft | Basement | ||
| Other | 6.00 Ft x 5.00 Ft | Main level | ||
| Pantry | 8.00 Ft x 10.00 Ft | Main level | ||
| Primary Bedroom | 18.33 Ft x 11.92 Ft | Second level | ||
| Recreational, Games room | 16.25 Ft x 20.00 Ft | Basement |
Amenities
- Views
- New Construction
- Adult 55+
- Lease To Own
- No Strata Fees
- Furnished
- Primary On Main
- Air Conditioning
- Seller Finance
- Green
- Fixer Upper
- Horse
- Golf
- Fireplace
- Deck
- Garage
- Basement
- Pool

Property vs Single Family Average in T2T 2T7
Price
Year Built
In The Neighbourhood
Just Listed
Calgary
$ 2,950,000
- Type
- Single Family
- Size
- 2,959 SqFt
- Rooms
- 4 Beds + 4 Baths
Royal LePage Blue Sky
Calgary
$ 1,499,900
- Type
- Single Family
- Size
- 2,467 SqFt
- Rooms
- 4 Beds + 3.5 Baths
Century 21 Bamber Realty LTD.
Calgary
$ 1,650,000
- Type
- Single Family
- Size
- 2,690 SqFt
- Rooms
- 4 Beds + 3 Baths
Sotheby's International Realty Canada
Open House
Calgary
$ 2,098,000
- Type
- Single Family
- Size
- 2,517 SqFt
- Rooms
- 4 Beds + 3.5 Baths
RE/MAX First
Calgary
$ 1,475,000
- Type
- Single Family
- Size
- 2,078 SqFt
- Rooms
- 4 Beds + 3.5 Baths
RE/MAX Complete Realty
Calgary
$ 975,000
- Type
- Single Family
- Size
- 1,658 SqFt
- Rooms
- 4 Beds + 3.5 Baths
Royal LePage Benchmark
Calgary
$ 1,799,000
- Type
- Single Family
- Size
- 2,862 SqFt
- Rooms
- 4 Beds + 3.5 Baths
Sotheby's International Realty Canada
Calgary
$ 1,749,900
- Type
- Single Family
- Size
- 2,351 SqFt
- Rooms
- 4 Beds + 3.5 Baths
Century 21 Bravo Realty

 All information deemed reliable but not guaranteed. All properties are subject to prior sale, change or withdrawal. Neither listing broker(s) or information provider(s) shall be responsible for any typographical errors, misinformation, misprints and shall be held totally harmless. Listing(s) information is provided for consumer's personal, non-commercial use and may not be used for any purpose other than to identify prospective properties consumers may be interested in purchasing. The data relating