










Address
121 Edey Close, Cremona, AB
Price
$ 399,900
Property Attributes
- ID#A2336660
- TypeSingle Family
- Listing Status Active
- MunicipalityCremona
- CityCremona
- AreaCremona
- Postal CodeT0M 0R0
- StyleBungalow
- Year Built1981
- Price$ 399,900
- Bedrooms3+1
- Bathrooms2
- Half Bathrooms0
- Sqr Footage1073
Data Source:
Canadian Real Estate Association (CREA)
Property Description
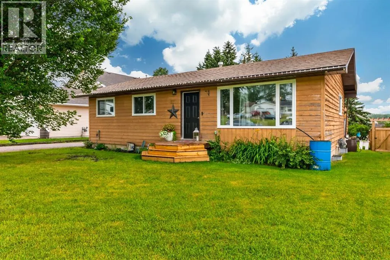
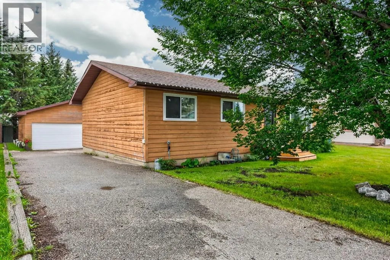
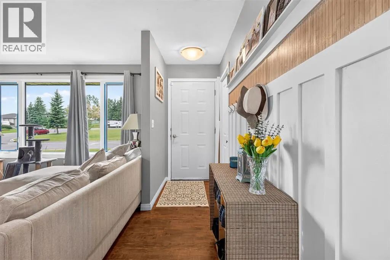
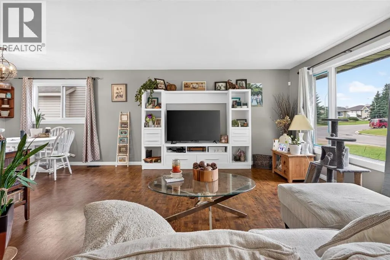
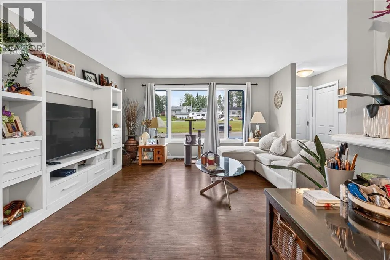
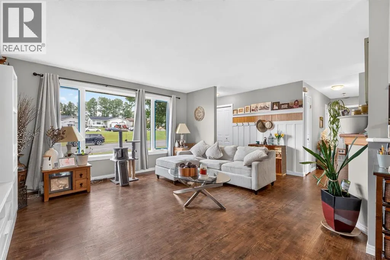
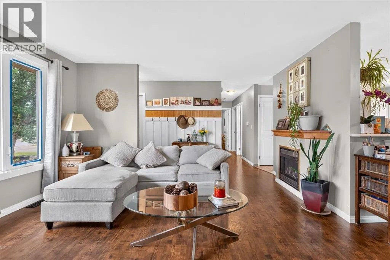
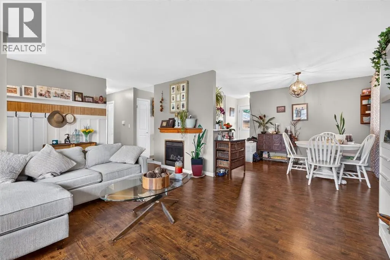
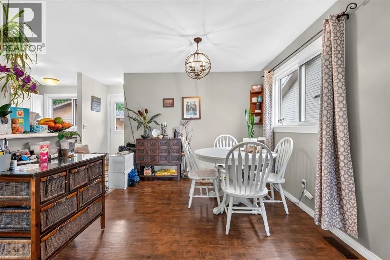
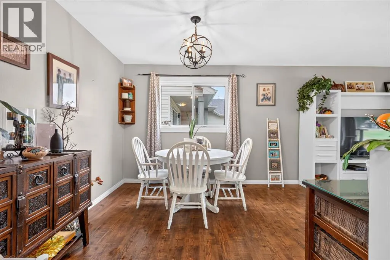
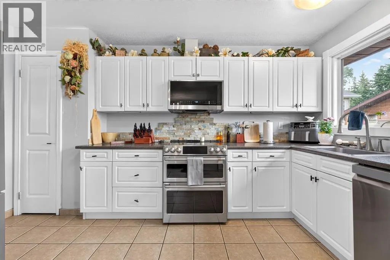
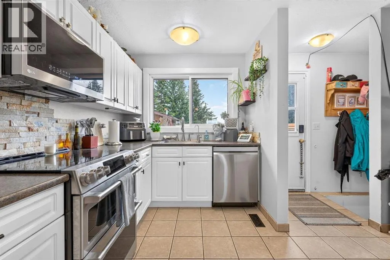
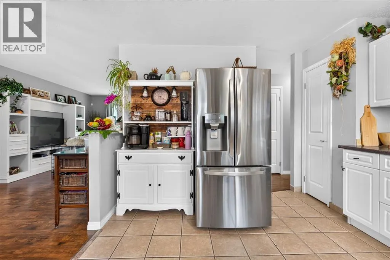
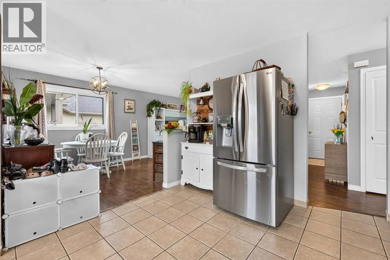
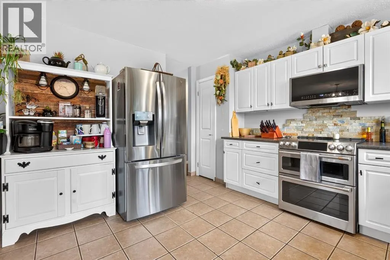
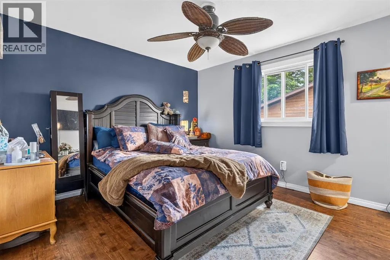
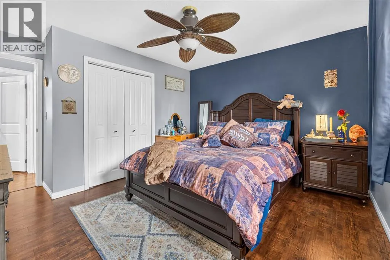
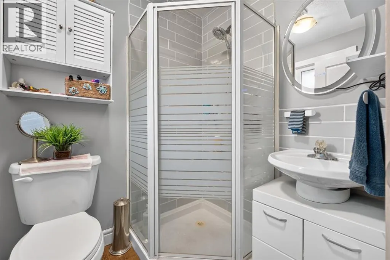
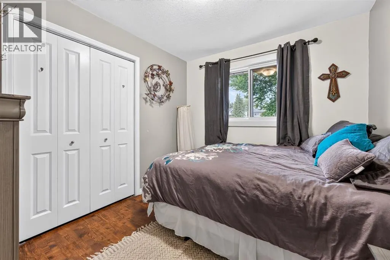
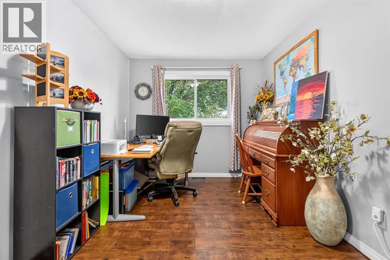
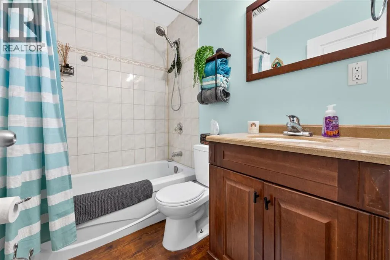
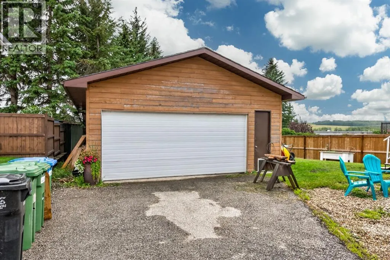
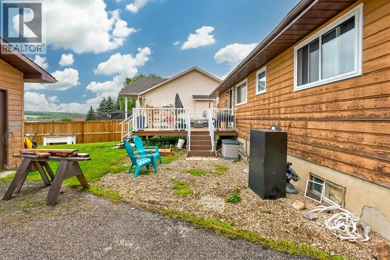
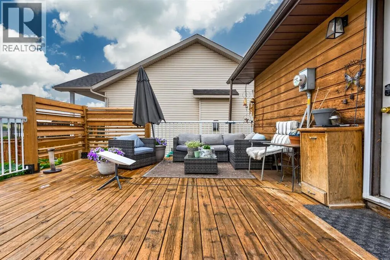
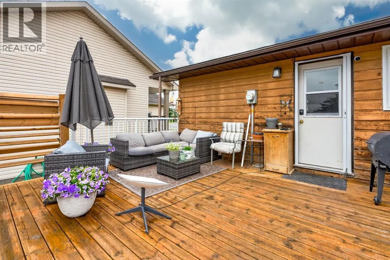
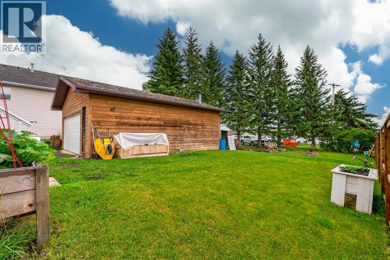
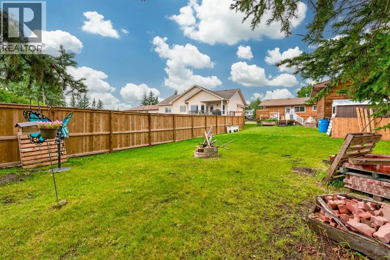
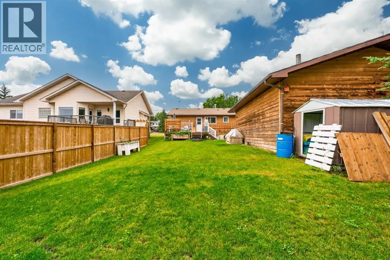
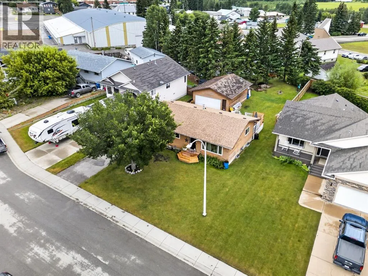
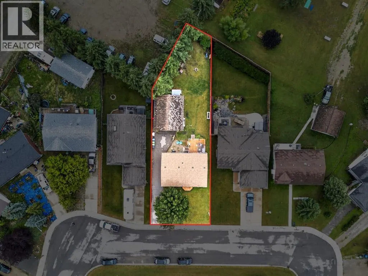
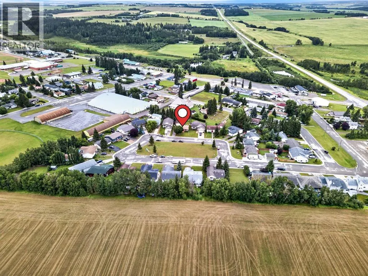
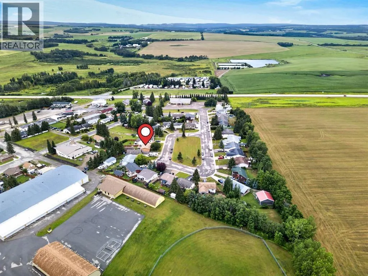
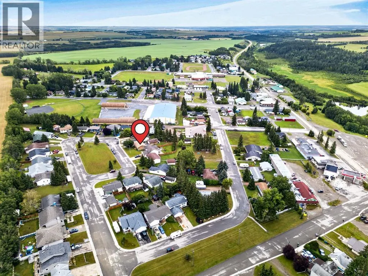
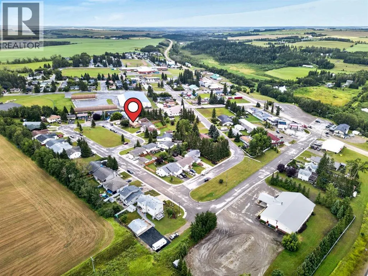
Welcome to this inviting 3-bedroom bungalow, built in 1981 and ideally situated on a quiet cul-de-sac with green space and a park right across the street. An additional room downstairs is currently used as a bedroom, offering the flexibility of four sleeping areas in total. The primary bedroom features its own 3-piece ensuite, while the two additional main-floor bedrooms share a 4-piece bathroom. The open kitchen and dining area flows comfortably into the living room, creating a warm and functional layout for everyday living. Recent updates add excellent value, including new windows installed in 2025, new kitchen appliances in 2024, and a water softener with reverse osmosis system added at the same time. The basement is ready for your finishing touches, with drywall already in place, flooring available to install, and a bathroom started with a working toilet. Outside, the detached garage offers plenty of room for vehicles, tools, and toys, with two covered parking spaces, a driveway that can accommodate two to three more vehicles, street parking, and room for an RV along the side of the home. Located in the welcoming community of Cremona, residents enjoy access to a K–12 school, hockey, figure skating, baseball, soccer, curling, pickleball, a 24-hour gym, grocery store, restaurants, and a service station. This home offers space, updates, potential, and a great location—an excellent opportunity to make it your own. (id:7434)
General Features
| Features | PVC window |
|---|---|
| Property Type | Single Family |
| Zoning Description | R1 |
| Amenities | Playground, Schools, Shopping |
| Building Appliances | Refrigerator, Dishwasher, Stove, Microwave Range Hood Combo, Washer & Dryer |
| Building Architectural Style | Bungalow |
| Building Cooling Type | None |
| Parking Space Total | 7 |
| Foundation Type | Poured Concrete |
| Building Type | House |
| Ownership Type | Freehold |
| Building.StoriesTotal | 1 |
Interior Features
| Building Fireplace Present | True |
|---|---|
| Building Fireplace Total | 1 |
| Building Heating Type | Forced air |
| Building Heating Fuel | Natural gas |
| Basement Development | Partially finished |
| Basement Type | Full (Partially finished) |
| Construction Style Attachment | Detached |
| Flooring Type | Ceramic Tile, Laminate |
| Living Area Range | 1073 |
| Bedrooms | 3+1 |
Exterior Features
| Structure | Deck |
|---|---|
| Land Amenities | Playground, Schools, Shopping |
| Exterior Finish | Wood siding |
| Fence Type | Partially fenced |
Room Details
| Room | Dimensions | Level | Flooring | Details |
|---|---|---|---|---|
| 3pc Bathroom | Measurements not available | Main level | ||
| 4pc Bathroom | Measurements not available | Main level | ||
| Bedroom | 13.33 Ft x 9.00 Ft | Main level | ||
| Dining room | 9.58 Ft x 9.92 Ft | Main level | ||
| Kitchen | 13.67 Ft x 11.25 Ft | Main level | ||
| Living room | 14.08 Ft x 18.08 Ft | Main level | ||
| Pantry | 2.83 Ft x 1.17 Ft | Main level | ||
| Primary Bedroom | 13.67 Ft x 12.33 Ft | Main level | ||
| Recreational, Games room | 12.75 Ft x 37.92 Ft | Lower level | ||
| Storage | 8.00 Ft x 5.00 Ft | Lower level |
Amenities
- Views
- New Construction
- Adult 55+
- Lease To Own
- No Strata Fees
- Furnished
- Primary On Main
- Air Conditioning
- Seller Finance
- Green
- Fixer Upper
- Horse
- Golf
- Fireplace
- Deck
- Garage
- Basement
- Pool

Property vs Single Family Average in T0M 0R0
Price
Year Built

 All information deemed reliable but not guaranteed. All properties are subject to prior sale, change or withdrawal. Neither listing broker(s) or information provider(s) shall be responsible for any typographical errors, misinformation, misprints and shall be held totally harmless. Listing(s) information is provided for consumer's personal, non-commercial use and may not be used for any purpose other than to identify prospective properties consumers may be interested in purchasing. The data relating