
Address
4508 87 Avenue Ne, Calgary, AB
Price
$ 1,160,000
Property Attributes
- ID#A2339408
- TypeSingle Family
- Listing Status Active
- MunicipalityCalgary
- CityCalgary
- AreaSaddle Ridge
- NeighbourhoodSaddle Ridge
- Postal CodeT3J 2H9
- Style
- Year Built2022
- Price$ 1,160,000
- Bedrooms4+3
- Bathrooms6
- Half Bathrooms0
- Sqr Footage3198
Data Source:
Canadian Real Estate Association (CREA)
Property Description
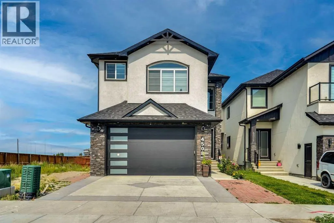
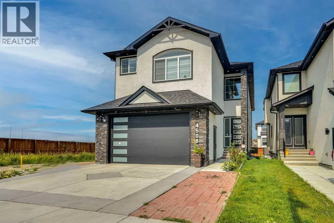
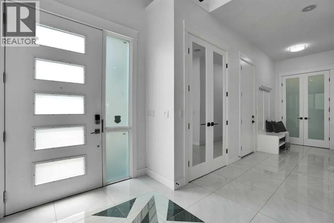
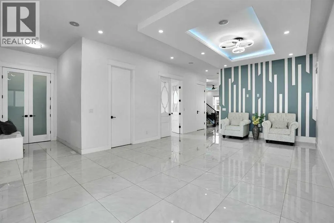
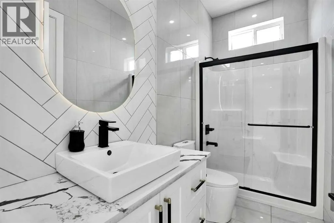
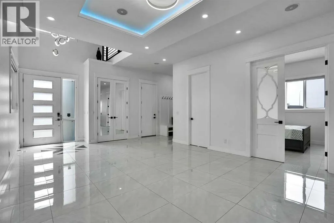
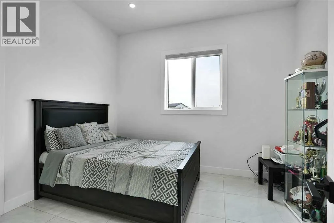
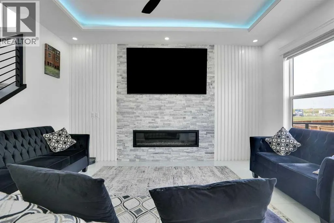
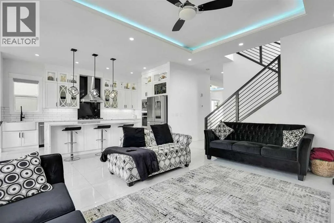
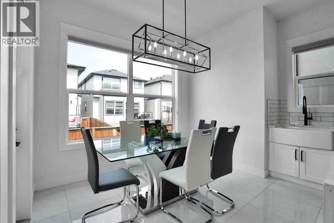
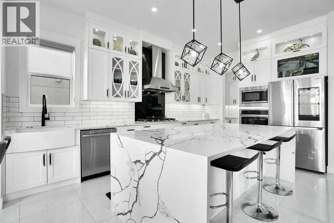
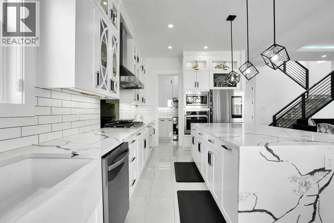
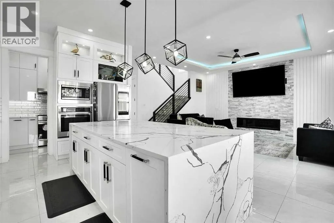
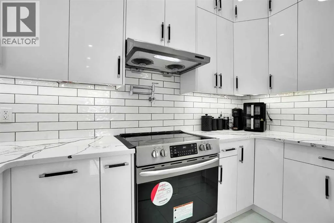
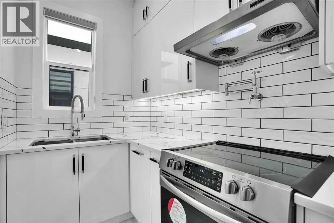
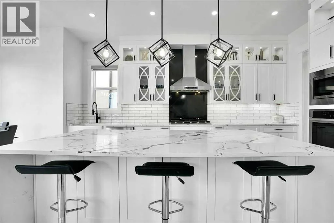
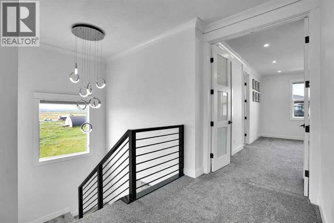
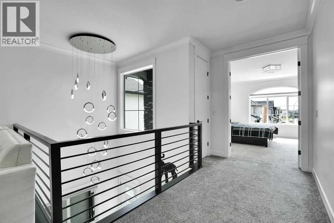
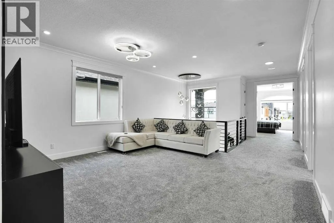
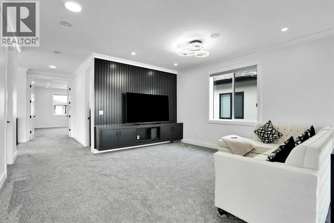
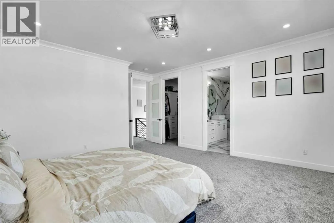
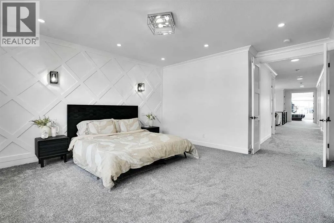
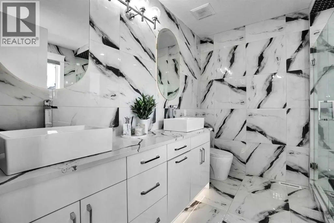
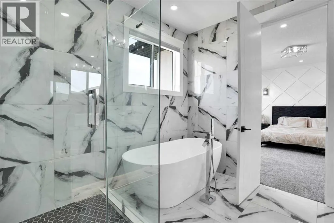
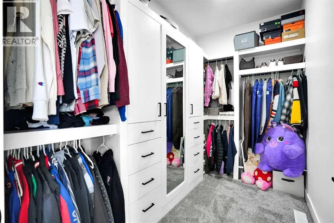
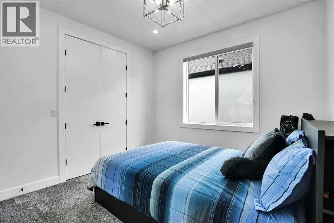
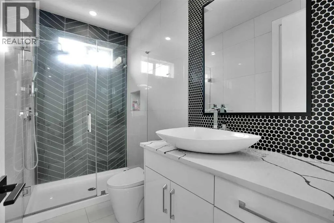
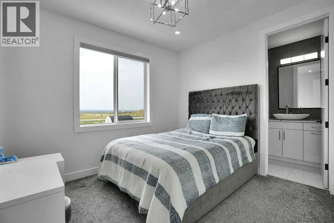
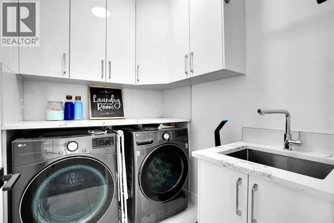
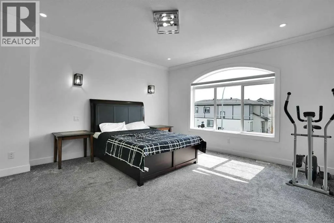
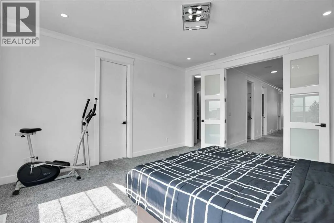
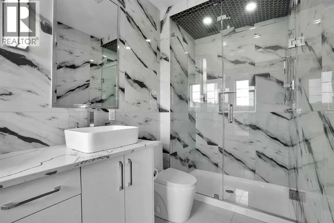
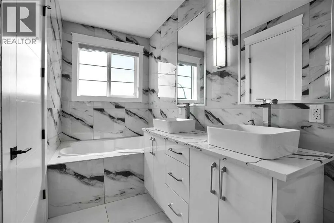
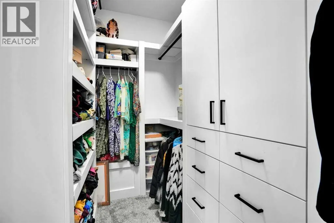
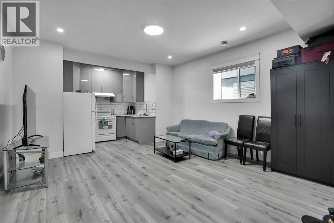
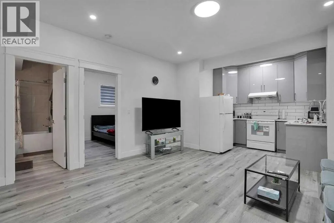
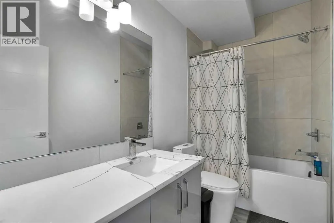
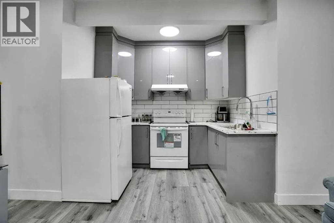
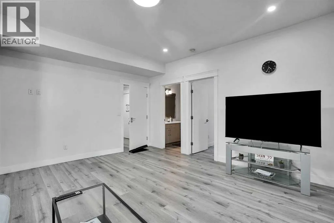
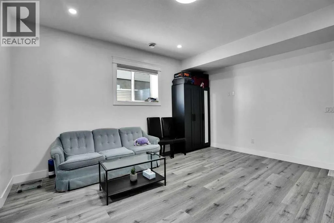
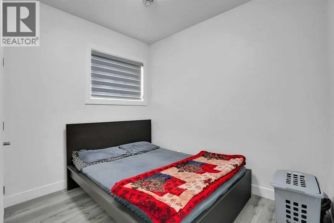
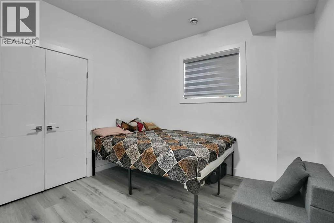
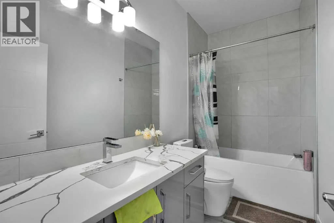
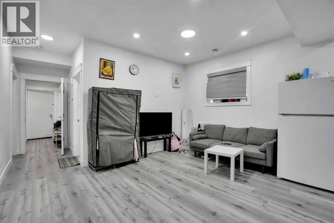
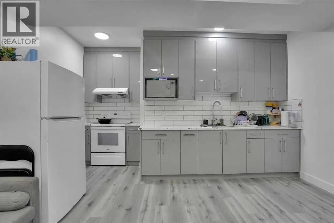
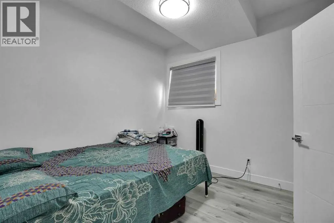
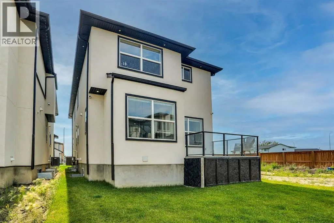
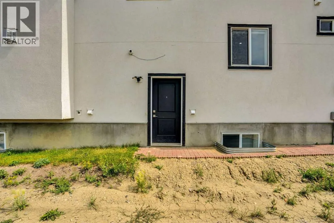
Welcome to this beautifully finished two-storey home in the desirable community of Saddlepeace, offering nearly 3,000 sq ft above grade plus a fully developed basement — perfect for growing or multi-generational families. Step into a bright, open-concept main floor featuring a spacious foyer, a versatile den ideal for a home office, and a stylish mudroom with built-in bench and storage. The gourmet kitchen impresses with sleek white cabinetry, quartz countertops, subway tile backsplash, and stainless steel appliances, complemented by a walk-through spice kitchen with a pot filler for everyday cooking. The oversized living room and adjoining dining area flow seamlessly together, anchored by a striking illuminated tray ceiling and modern glass-and-metal staircase. A dedicated family room and a 4-piece bath round out this level, along with access to a large attached garage. Upstairs you'll find four generous bedrooms, including a luxurious primary retreat with a 5-piece ensuite and a large walk-in closet. A second bedroom also enjoys its own 5-piece ensuite, while two additional bedrooms share a well-appointed 3-piece bath. A large bonus room offers extra space for a media room or play area, and the upper-floor laundry room adds everyday convenience. The primary bath showcases a striking penny-tile accent wall, vessel sink, and glass shower with chevron tile detail. The fully finished basement offers outstanding flexibility with its own kitchen, living area, bedrooms, and full bathroom — an excellent space for extended family, guests, or additional living quarters. This property features elegant curb appeal with stone and stucco exterior, designer lighting throughout, including a striking multi-orb chandelier, contemporary black-and-white color palette with high-end finishes and ample closet and storage space throughout Ideally located in Saddlepeace, this home combines luxury finishes with everyday functionality a must-see for buyers seeking space, style, and versatil ity. (id:7434)
General Features
| Features | No Animal Home, No Smoking Home |
|---|---|
| Property Type | Single Family |
| Zoning Description | R-G |
| CommunityName | Saddle Ridge |
| Amenities | Park, Playground, Schools, Shopping |
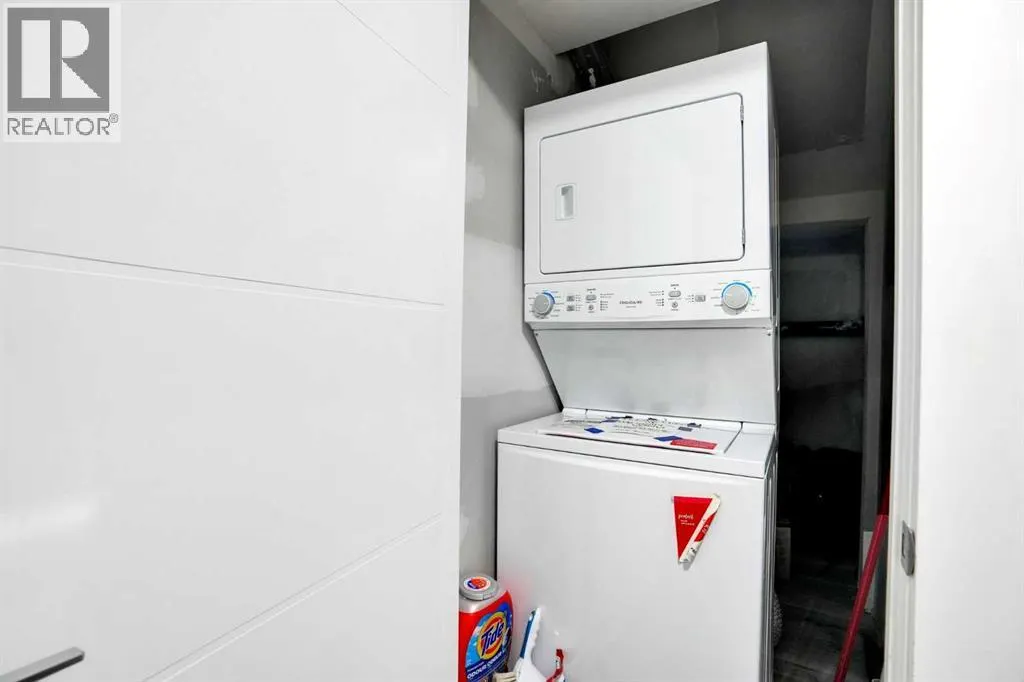
| Building Appliances | Refrigerator, Range - Gas, Range - Electric, Dishwasher, Stove, Oven, Dryer, Microwave, Garage door opener, Washer/Dryer Stack-Up |
| Building Basement Features | Separate entrance, Walk-up, Suite |
| Building Cooling Type | None |
| Parking Space Total | 2 |
| Foundation Type | Poured Concrete |
| Building Type | House |
| Ownership Type | Freehold |
| Building.StoriesTotal | 2 |
Interior Features
| Building Fireplace Present | True |
|---|---|
| Building Fireplace Total | 1 |
| Building Heating Type | Other, Forced air |
| Basement Development | Finished |
| Basement Type | Full (Finished) |
| Construction Style Attachment | Detached |
| Flooring Type | Ceramic Tile, Vinyl Plank |
| Living Area Range | 3198 |
| Bedrooms | 4+3 |
Exterior Features
| Structure | Deck |
|---|---|
| Land Amenities | Park, Playground, Schools, Shopping |
| Landscape Features | Landscaped |
| Exterior Finish | Stucco |
| Fence Type | Not fenced |
Room Details
| Room | Dimensions | Level | Flooring | Details |
|---|---|---|---|---|
| 3pc Bathroom | 9.92 Ft x 4.92 Ft | Upper Level | ||
| 4pc Bathroom | 10.33 Ft x 4.92 Ft | Main level | ||
| 5pc Bathroom | 10.08 Ft x 9.83 Ft | Upper Level | ||
| Bedroom | 14.67 Ft x 15.25 Ft | Upper Level | ||
| Bonus Room | 15.83 Ft x 14.92 Ft | Upper Level | ||
| Den | 10.33 Ft x 11.83 Ft | Main level | ||
| Dining room | 10.42 Ft x 6.17 Ft | Main level | ||
| Family room | 14.92 Ft x 16.33 Ft | Main level | ||
| Foyer | 6.58 Ft x 2.50 Ft | Main level | ||
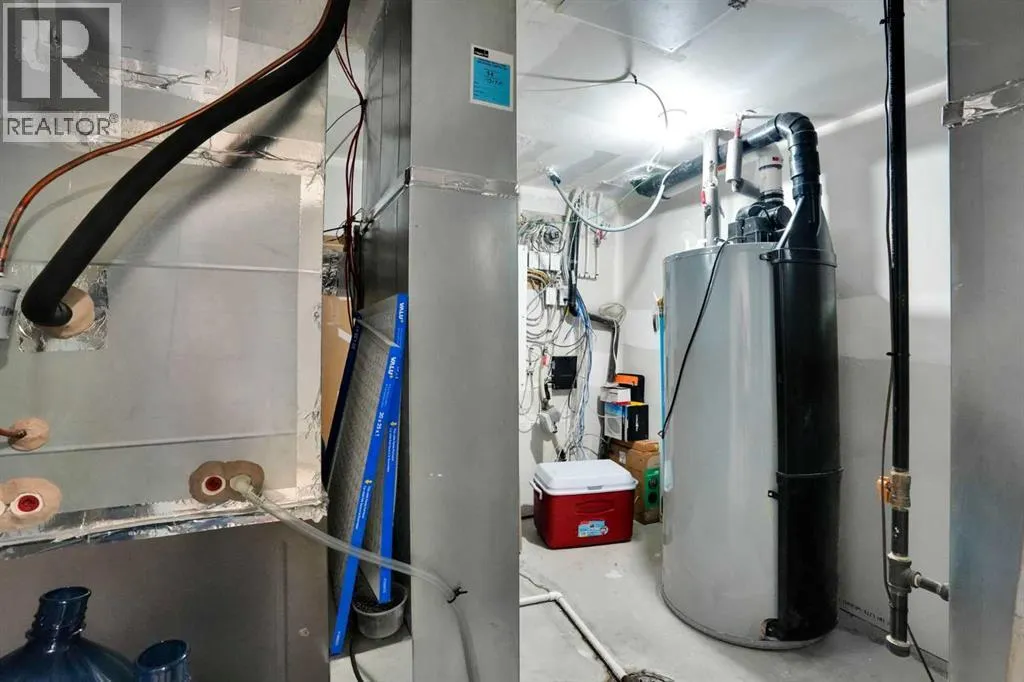
| Furnace | 10.08 Ft x 3.00 Ft | Basement | ||
| Kitchen | 11.08 Ft x 16.92 Ft | Main level | ||
| Laundry room | 6.92 Ft x 5.75 Ft | Upper Level | ||
| Living room | 15.25 Ft x 23.92 Ft | Main level | ||
| Other | 4.50 Ft x 5.83 Ft | Upper Level | ||
| Primary Bedroom | 15.50 Ft x 17.58 Ft | Upper Level | ||
| Storage | 8.92 Ft x 7.58 Ft | Basement |
Amenities
- Views
- New Construction
- Adult 55+
- Lease To Own
- No Strata Fees
- Furnished
- Primary On Main
- Air Conditioning
- Seller Finance
- Green
- Fixer Upper
- Horse
- Golf
- Fireplace
- Deck
- Garage
- Basement
- Pool

Property vs Single Family Average in T3J 2H9
Price
Year Built
In The Neighbourhood
Calgary
$ 529,900
- Type
- Single Family
- Size
- 1,457 SqFt
- Rooms
- 3 Beds + 3.5 Baths
RE/MAX Complete Realty
Calgary
$ 475,800
- Type
- Single Family
- Size
- 1,178 SqFt
- Rooms
- 3 Beds + 2.5 Baths
RE/MAX Realty Professionals
Calgary
$ 819,900
- Type
- Single Family
- Size
- 2,187 SqFt
- Rooms
- 6 Beds + 3.5 Baths
Royal LePage Mission Real Estate

 All information deemed reliable but not guaranteed. All properties are subject to prior sale, change or withdrawal. Neither listing broker(s) or information provider(s) shall be responsible for any typographical errors, misinformation, misprints and shall be held totally harmless. Listing(s) information is provided for consumer's personal, non-commercial use and may not be used for any purpose other than to identify prospective properties consumers may be interested in purchasing. The data relating