





Address
20 Heritage Lake Shores, Heritage Pointe, AB
Price
$ 1,675,000
Property Attributes
- ID#A2343452
- TypeSingle Family
- Listing Status Active
- MunicipalityHeritage Pointe
- CityHeritage Pointe
- AreaHeritage Pointe
- Postal CodeT1S 4J6
- Style
- Year Built2006
- Price$ 1,675,000
- Bedrooms3+1
- Bathrooms3
- Half Bathrooms1
- Sqr Footage2694
Data Source:
Canadian Real Estate Association (CREA)
Property Description
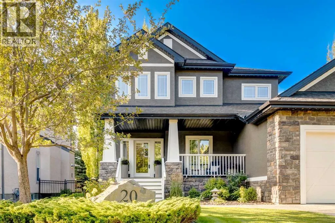
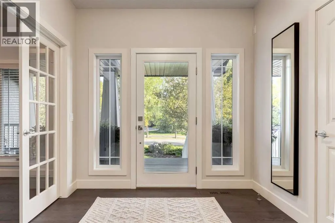
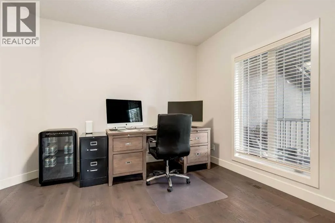
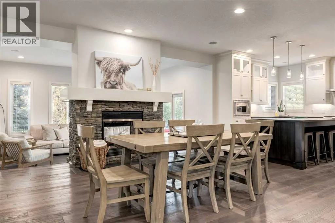
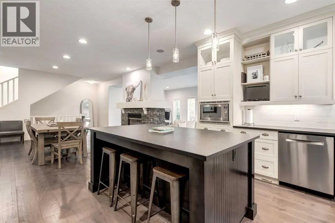
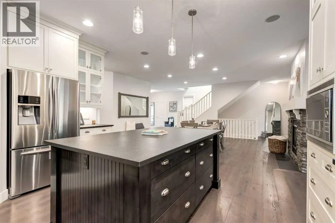
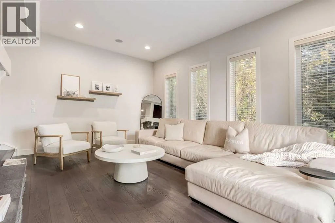
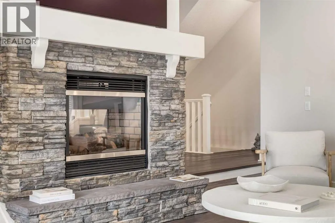
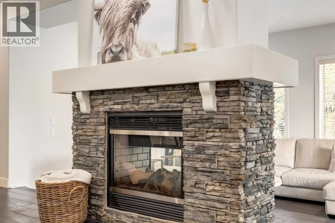
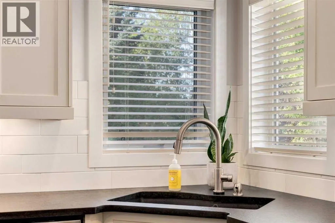
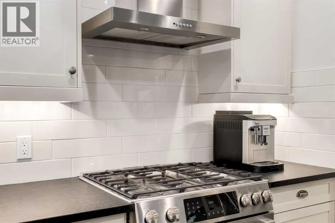
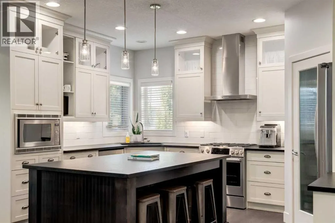
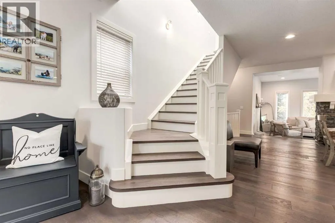
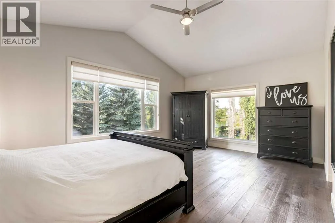
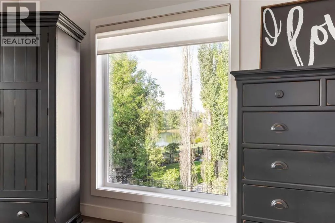
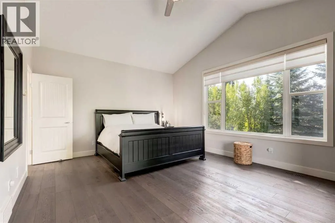
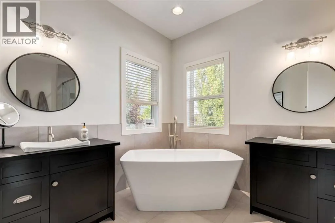
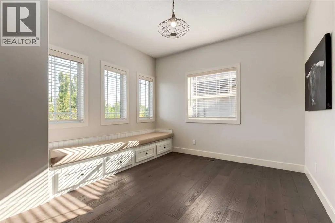
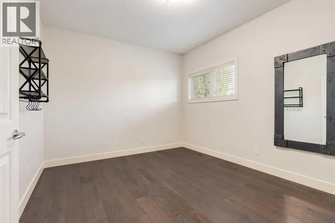
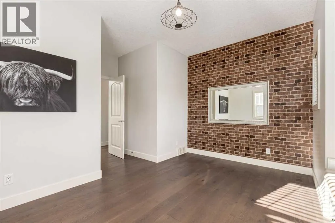
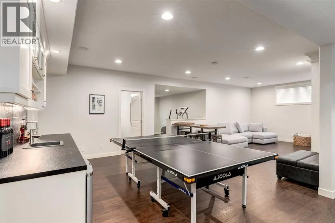
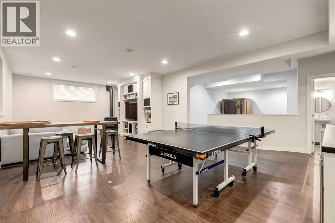
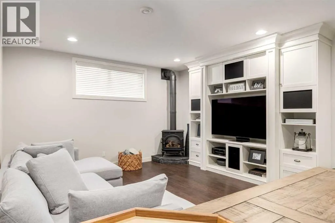
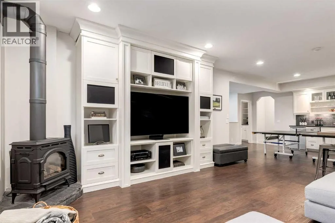
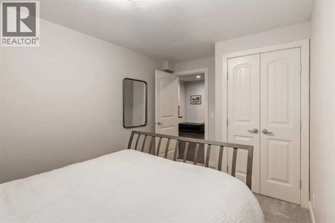
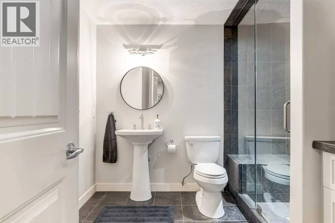
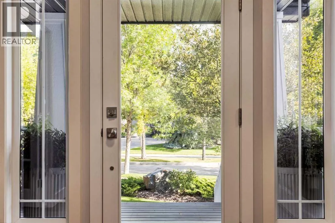
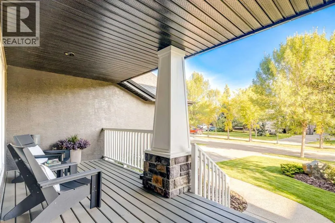
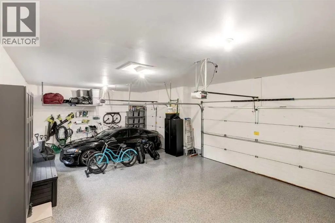
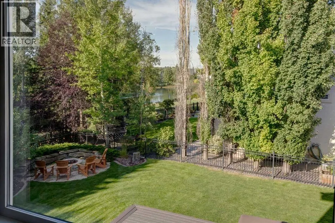
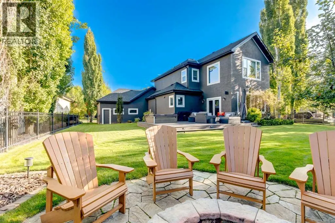
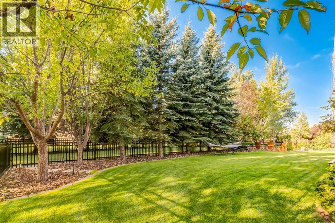
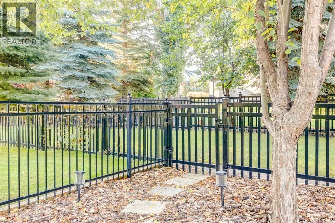
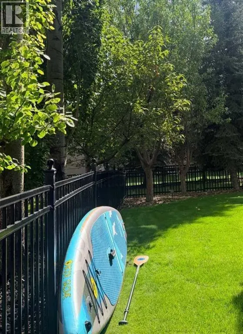
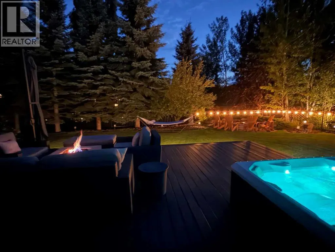
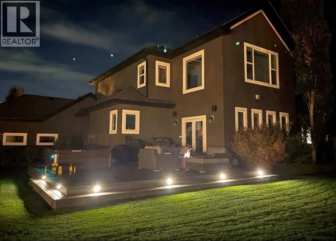
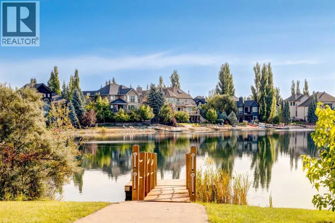
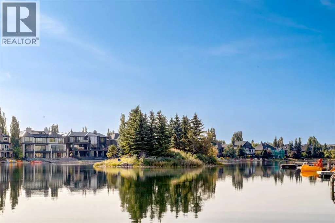
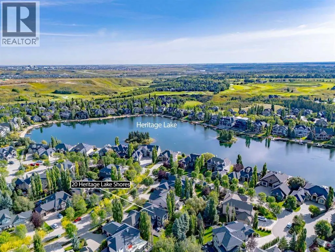
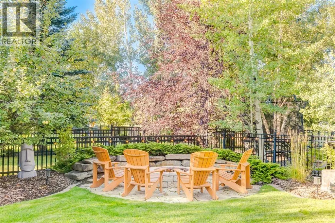
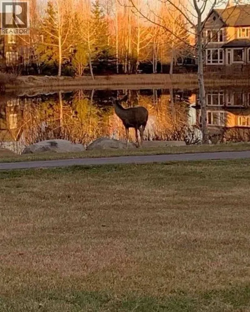
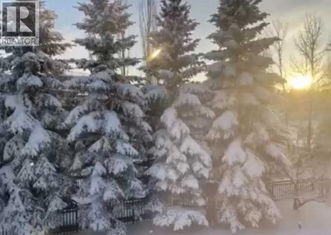
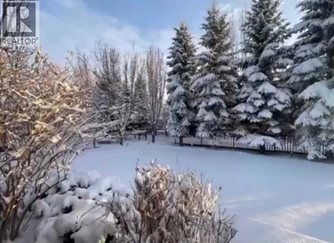
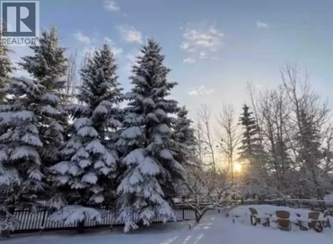
** OPEN HOUSE this Saturday, September 26th from 1-3 pm ** Welcome to this exceptional custom-built residence in the sought-after community of the Lake at Heritage Pointe, where thoughtful design, refined finishes, and an incredible south-facing setting come together. Located on the quiet and cozy flagship street of Heritage Lake Shores with its striking curb appeal and its beautifully landscaped backyard providing privacy with mature trees opening up onto greenspace leading to the upper lake area of Heritage Lake, this home offers an exceptional lifestyle inside and out. The main floor welcomes you with a spacious foyer and private office, flowing into an impressive open-concept dining and kitchen area featuring a large island, stainless steel appliances, corner pantry, and beautiful honed granite countertops. A stunning two-sided fireplace connects the dining room to the sunken family room, creating a warm and inviting space for everyday living and entertaining. The family room opens directly onto the spectacular south-facing backyard oasis, complete with a large composite deck, built-in hot tub, firepit, irrigation, full fencing, and beautifully maintained landscaping. A powder room, generous mudroom, and triple attached garage with epoxy flooring complete the main level. Upstairs, a beautiful hardwood staircase beneath a large skylight leads to the vaulted primary retreat, featuring a luxurious ensuite with glass shower, soaker tub, dual vanities, heated floors, and private water closet. The spacious walk-in closet connects directly to the well-appointed laundry room with abundant cabinetry and a large linen closet. Two additional bedrooms feature walk-in closets, with one offering a charming built-in window seat, along with a four-piece bathroom. The fully developed basement provides even more living space with a large recreation room, wet bar, built-in entertainment unit, pot-belly-style gas fireplace, spacious fourth bedroom, and three-piece bathroom with steam shower. Two additional flex spaces offer excellent options for a home gym, office, or hobby space. Engineered hardwood flooring runs throughout the main and upper levels, complemented by vinyl plank in the basement. Gemstone lighting adds an elegant finishing touch to the exterior. This home offers private dock access to Heritage Lake and full use of the Beach Club. Enjoy relaxing on your veranda watching out over the quiet Shores with its beautiful lot, direct greenspace access, exceptional outdoor living, and impressive custom details throughout, 20 Heritage Lake Shores is truly a gem in Heritage Pointe. (id:7434)
General Features
| Features | Wet bar, PVC window, Closet Organizers, No Smoking Home, Level, Gas BBQ Hookup |
|---|---|
| Community Features | Golf Course Development, Lake Privileges, Fishing |
| Property Type | Single Family |
| Zoning Description | RC |
| Amenities | Golf Course, Park, Playground, Recreation Nearby, Schools, Shopping, Water Nearby |
| Building Amenities | Clubhouse |
| Building Appliances | Refrigerator, Water softener, Range - Gas, Dishwasher, Wine Fridge, Microwave, Hood Fan, Window Coverings, Garage door opener, Washer & Dryer |
| Building Cooling Type | Central air conditioning |
| Parking Space Total | 6 |
| Foundation Type | Poured Concrete |
| Building Type | House |
| Ownership Type | Freehold |
| Building.StoriesTotal | 2 |
Interior Features
| Building Fireplace Present | True |
|---|---|
| Building Fireplace Total | 2 |
| Building Heating Type | Forced air |
| Basement Development | Finished |
| Basement Type | Full (Finished) |
| Construction Material | Wood frame |
| Construction Style Attachment | Detached |
| Flooring Type | Carpeted, Hardwood, Tile, Vinyl Plank |
| Living Area Range | 2694 |
| Bedrooms | 3+1 |
Exterior Features
| Structure | Deck |
|---|---|
| Land Amenities | Golf Course, Park, Playground, Recreation Nearby, Schools, Shopping, Water Nearby |
| Landscape Features | Landscaped |
| Sewer | Municipal sewage system |
| Exterior Finish | Stone, Stucco |
| Fence Type | Fence |
Room Details
| Room | Dimensions | Level | Flooring | Details |
|---|---|---|---|---|
| 2pc Bathroom | 5.67 Ft x 5.33 Ft | Main level | ||
| 3pc Bathroom | 8.83 Ft x 8.67 Ft | Lower level | ||
| 4pc Bathroom | 8.92 Ft x 5.42 Ft | Upper Level | ||
| 5pc Bathroom | 12.58 Ft x 12.92 Ft | Upper Level | ||
| Bedroom | 14.00 Ft x 15.75 Ft | Upper Level | ||
| Den | 8.83 Ft x 14.00 Ft | Lower level | ||
| Dining room | 22.92 Ft x 19.08 Ft | Main level | ||
| Exercise room | 11.67 Ft x 12.42 Ft | Lower level | ||
| Foyer | 11.08 Ft x 13.25 Ft | Main level | ||
| Kitchen | 12.08 Ft x 15.25 Ft | Main level | ||
| Laundry room | 6.92 Ft x 4.92 Ft | Upper Level | ||
| Living room | 19.00 Ft x 14.08 Ft | Main level | ||
| Office | 11.50 Ft x 12.42 Ft | Main level | ||
| Other | 9.33 Ft x 9.67 Ft | Upper Level | ||
| Primary Bedroom | 18.83 Ft x 13.67 Ft | Upper Level | ||
| Recreational, Games room | 3.75 Ft x 19.83 Ft | Lower level |
Amenities
- Views
- New Construction
- Adult 55+
- Lease To Own
- No Strata Fees
- Furnished
- Primary On Main
- Air Conditioning
- Seller Finance
- Green
- Fixer Upper
- Horse
- Golf
- Fireplace
- Deck
- Garage
- Basement
- Pool

Property vs Single Family Average in T1S 4J6
Price
Year Built

 All information deemed reliable but not guaranteed. All properties are subject to prior sale, change or withdrawal. Neither listing broker(s) or information provider(s) shall be responsible for any typographical errors, misinformation, misprints and shall be held totally harmless. Listing(s) information is provided for consumer's personal, non-commercial use and may not be used for any purpose other than to identify prospective properties consumers may be interested in purchasing. The data relating