






Address
41 Edgeford Way Nw, Calgary, AB
Price
$ 615,999
Property Attributes
- ID#A2343588
- TypeSingle Family
- Listing Status Active
- MunicipalityCalgary
- CityCalgary
- AreaEdgemont
- NeighbourhoodEdgemont
- Postal CodeT3A 2S9
- Style
- Year Built1979
- Price$ 615,999
- Bedrooms3+1
- Bathrooms3
- Half Bathrooms1
- Sqr Footage1463
Data Source:
Canadian Real Estate Association (CREA)
Property Description
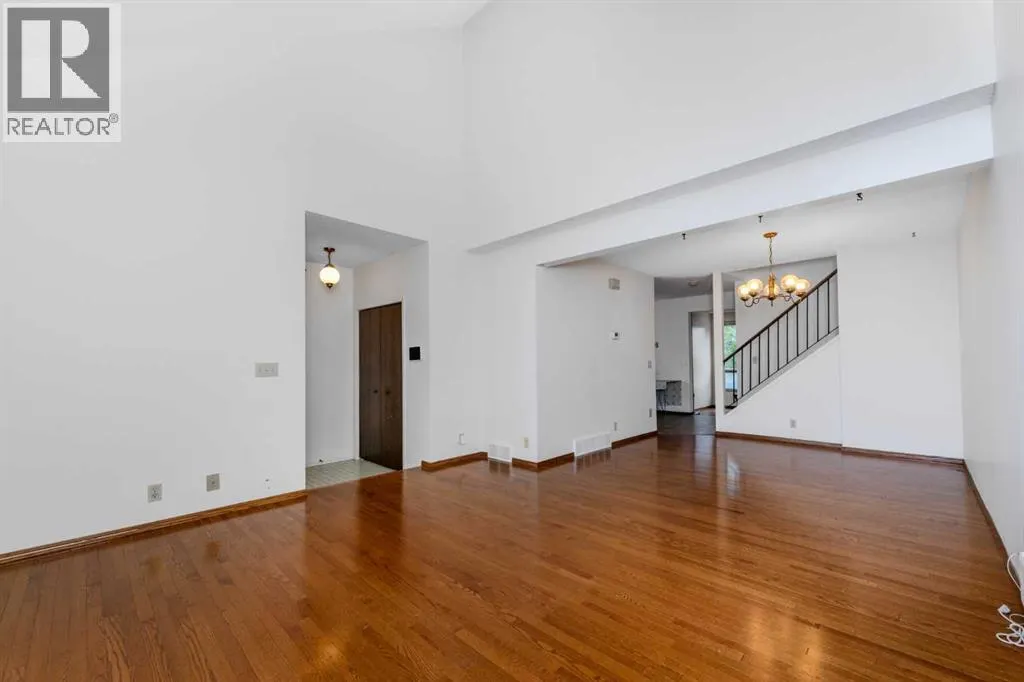
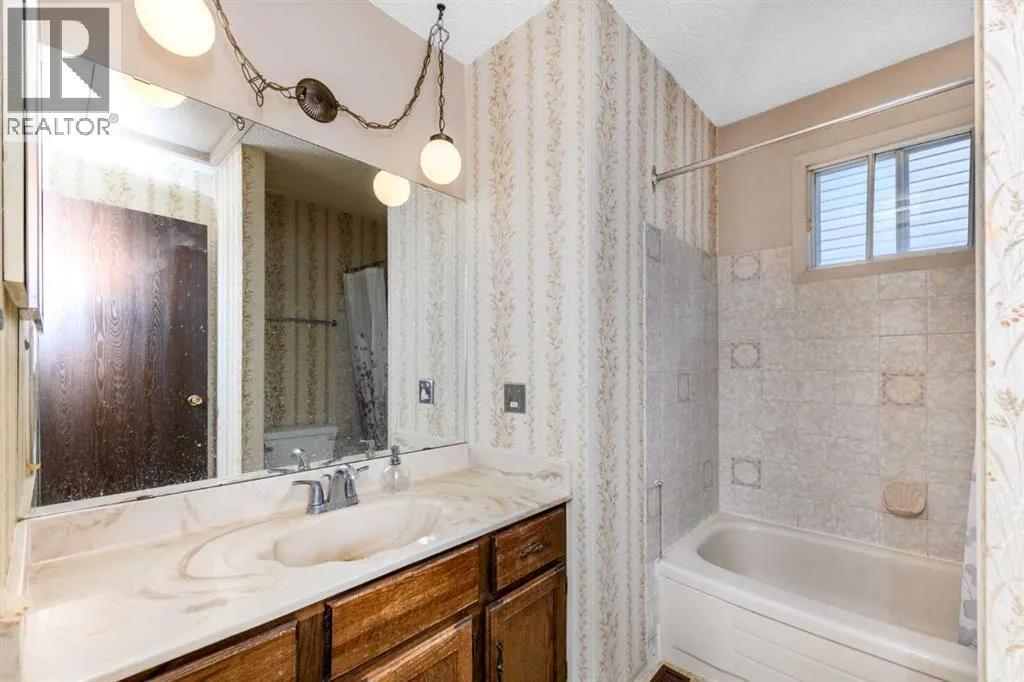
Welcome to 41 Edgeford Way NW, a spacious two-storey detached home offering approximately 1,464 sq. ft. of above-grade living space in the established community of Edgemont.The main floor features a bright living room, formal dining area, kitchen with an adjoining breakfast nook, family room with a fireplace, convenient mudroom, and a two-piece bathroom. Upstairs, you will find three bedrooms, including the primary bedroom with a private three-piece ensuite, along with an additional four-piece bathroom.The developed basement offers a separate entrance, an additional bedroom, a three-piece bathroom, a spacious recreation room, laundry and utility space, and additional storage.The location is a notable highlight, offering convenient access to Edgemont Athletic, community parks, playgrounds, pathways, shopping, public transit, and major roadways. Sir Winston Churchill High School, the University of Calgary, Dalhousie CTrain Station, and the extensive walking and cycling trails of Nose Hill Park are also within convenient driving distance.Offering four bedrooms, three-and-a-half bathrooms, central air conditioning, and versatile living spaces across three developed levels, this property presents an excellent opportunity to own a detached home in northwest Calgary. Book your private showing today! (id:7434)
General Features
| Features | Other |
|---|---|
| Property Type | Single Family |
| Zoning Description | R-CG |
| CommunityName | Edgemont |
| Amenities | Park, Playground, Recreation Nearby, Schools, Shopping |
| Building Appliances | Refrigerator, Range - Electric, Dishwasher, Stove, Microwave, Microwave Range Hood Combo, Window Coverings, Washer & Dryer |
| Building Basement Features | Separate entrance |
| Building Cooling Type | Central air conditioning |
| Parking Space Total | 3 |
| Foundation Type | Poured Concrete |
| Building Type | House |
| Ownership Type | Freehold |
Interior Features
| Building Fireplace Present | True |
|---|---|
| Building Fireplace Total | 1 |
| Building Heating Type | Forced air |
| Building Heating Fuel | Natural gas |
| Basement Development | Finished |
| Basement Type | Full (Finished) |
| Construction Material | Poured concrete, Wood frame |
| Construction Style Attachment | Detached |
| Flooring Type | Carpeted, Hardwood, Linoleum, Tile |
| Living Area Range | 1463 |
| Bedrooms | 3+1 |
Exterior Features
| Structure | Deck, Dog Run - Fenced In |
|---|---|
| Land Amenities | Park, Playground, Recreation Nearby, Schools, Shopping |
| Landscape Features | Landscaped |
| Exterior Finish | Brick, Concrete, Vinyl siding |
| Fence Type | Fence |
Room Details
| Room | Dimensions | Level | Flooring | Details |
|---|---|---|---|---|
| 2pc Bathroom | 4.50 Ft x 5.00 Ft | Main level | ||
| 3pc Bathroom | 5.75 Ft x 5.75 Ft | Basement | ||
| 4pc Bathroom | 8.08 Ft x 6.83 Ft | Second level | ||
| Bedroom | 13.33 Ft x 12.50 Ft | Basement | ||
| Breakfast | 11.58 Ft x 8.08 Ft | Main level | ||
| Dining room | 10.50 Ft x 10.00 Ft | Main level | ||
| Family room | 14.50 Ft x 11.25 Ft | Main level | ||
| Furnace | 9.08 Ft x 16.58 Ft | Basement | ||
| Kitchen | 8.42 Ft x 8.67 Ft | Main level | ||
| Living room | 13.33 Ft x 13.75 Ft | Main level | ||
| Primary Bedroom | 11.50 Ft x 11.33 Ft | Second level | ||
| Recreational, Games room | 12.00 Ft x 20.75 Ft | Basement |
Amenities
- Views
- New Construction
- Adult 55+
- Lease To Own
- No Strata Fees
- Furnished
- Primary On Main
- Air Conditioning
- Seller Finance
- Green
- Fixer Upper
- Horse
- Golf
- Fireplace
- Deck
- Garage
- Basement
- Pool

Property vs Single Family Average in T3A 2S9
Price
Year Built
In The Neighbourhood
Just Listed
Calgary
$ 1,100,000
- Type
- Single Family
- Size
- 2,050 SqFt
- Rooms
- 6 Beds + 4 Baths
eXp Realty
Edmonton
$ 699,900
- Type
- Single Family
- Size
- 2,047 SqFt
- Rooms
- 4 Beds + 3 Baths
Century 21 Signature Realty
Edmonton
$ 569,900
- Type
- Single Family
- Size
- 2,041 SqFt
- Rooms
- 3 Beds + 2.5 Baths
Century 21 All Stars Realty Ltd
Calgary
$ 1,999,000
- Type
- Single Family
- Size
- 2,805 SqFt
- Rooms
- 5 Beds + 3.5 Baths
Century 21 Bravo Realty
Calgary
$ 1,024,888
- Type
- Single Family
- Size
- 2,529 SqFt
- Rooms
- 3 Beds + 3.5 Baths
The Real Estate District
Edmonton
$ 739,900
- Type
- Single Family
- Size
- 2,104 SqFt
- Rooms
- 4 Beds + 2.5 Baths
Century 21 Signature Realty
Open House
Edmonton
$ 564,990
- Type
- Single Family
- Size
- 2,139 SqFt
- Rooms
- 3 Beds + 2.5 Baths
Sterling Real Estate

 All information deemed reliable but not guaranteed. All properties are subject to prior sale, change or withdrawal. Neither listing broker(s) or information provider(s) shall be responsible for any typographical errors, misinformation, misprints and shall be held totally harmless. Listing(s) information is provided for consumer's personal, non-commercial use and may not be used for any purpose other than to identify prospective properties consumers may be interested in purchasing. The data relating