



















Address
Pt Sw-09-48-26-w3, Rural, SK
Price
$ 739,500
Property Attributes
- ID#A2344028
- TypeSingle Family
- Listing Status Active
- MunicipalityRural
- CityRural
- AreaRural
- Postal CodeS0M 1H0
- Style
- Year Built1998
- Price$ 739,500
- Bedrooms3+1
- Bathrooms2
- Half Bathrooms0
- Sqr Footage2482
- Lot Size10.02 Acres
Data Source:
Canadian Real Estate Association (CREA)
Property Description
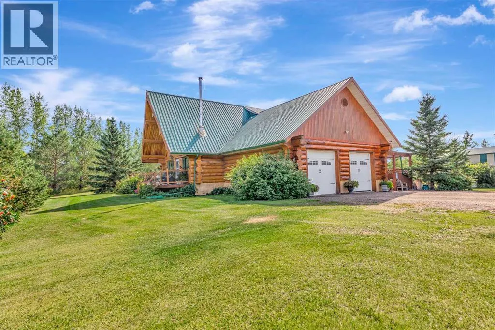
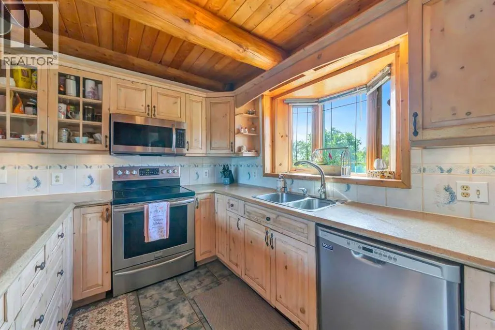
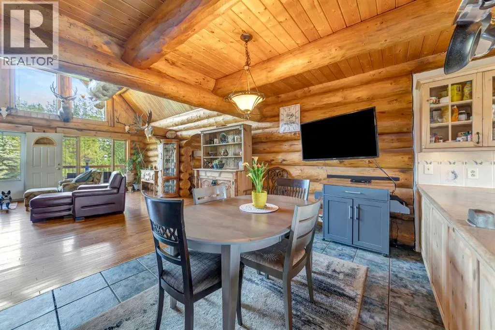
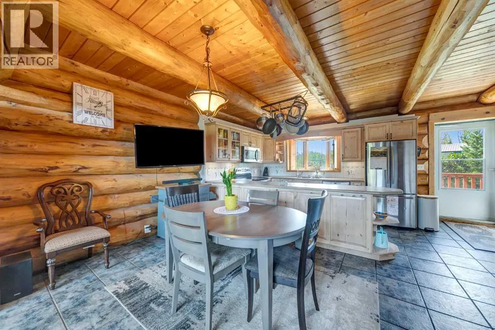
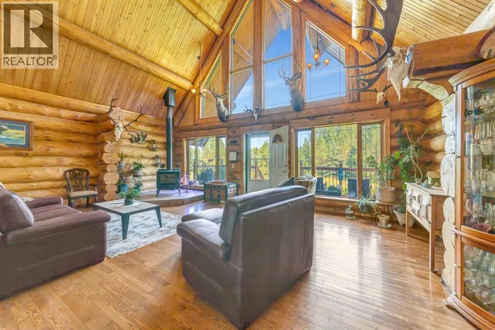
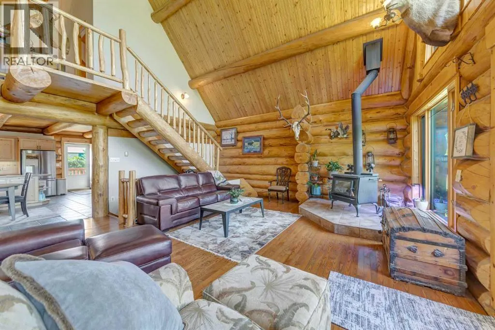
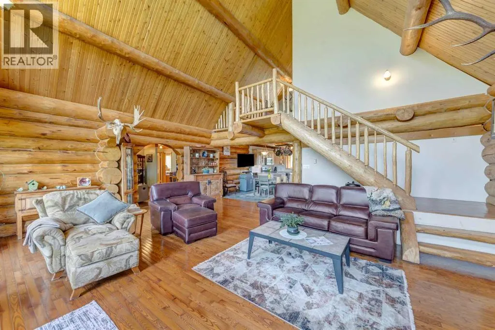
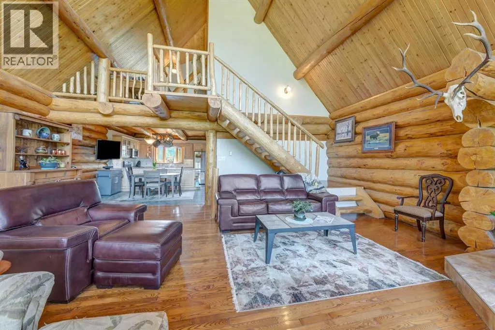
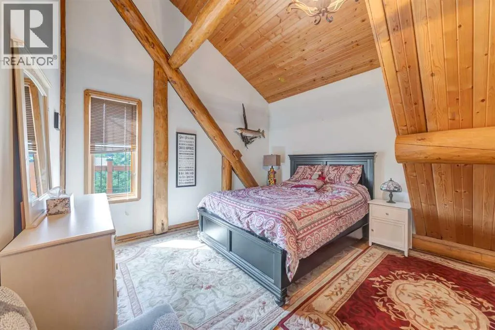
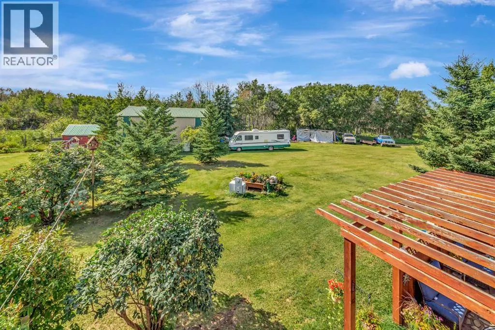
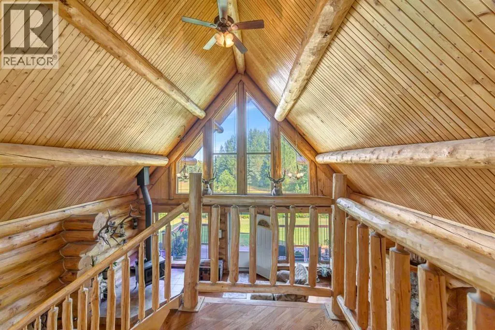
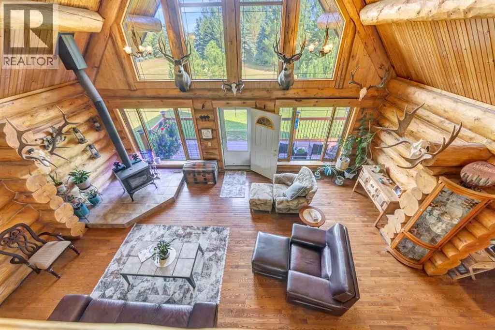
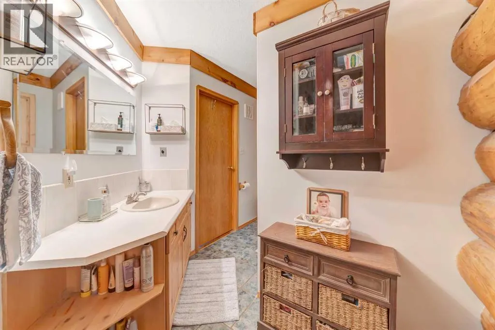
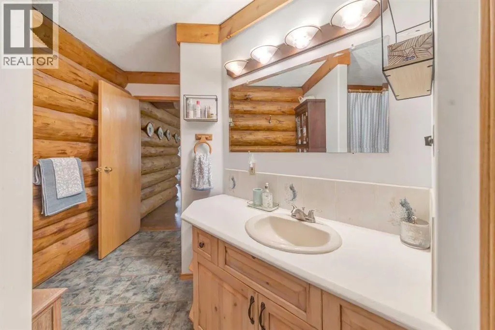
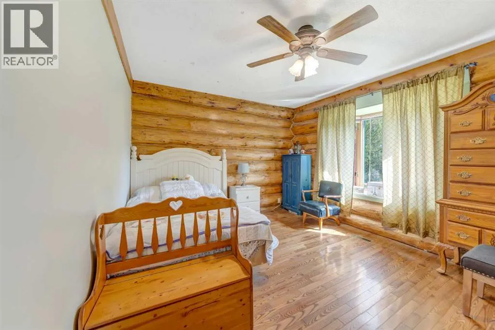
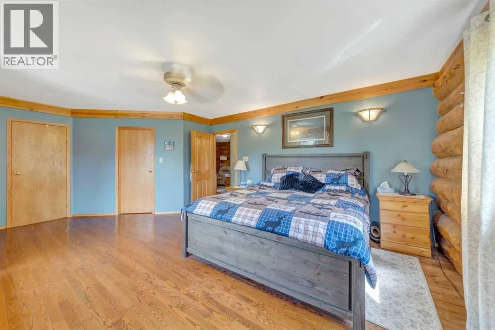
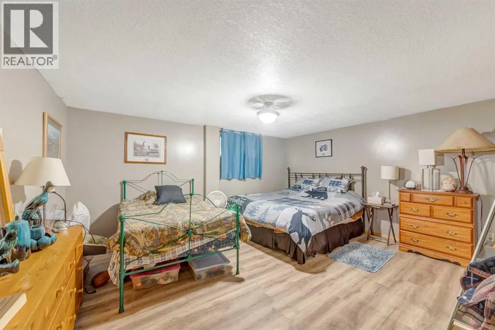
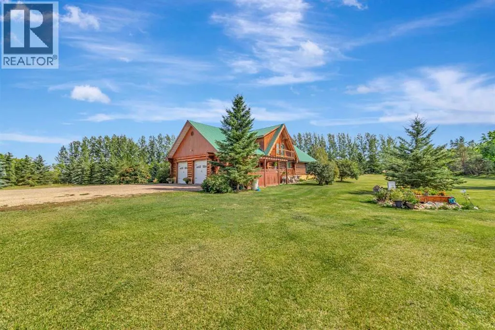
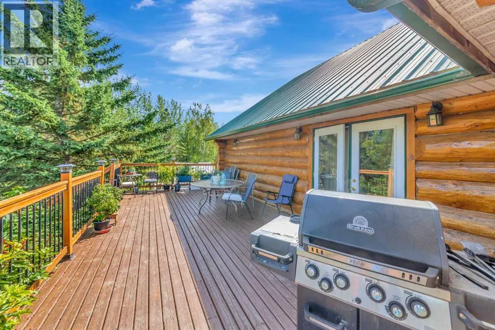
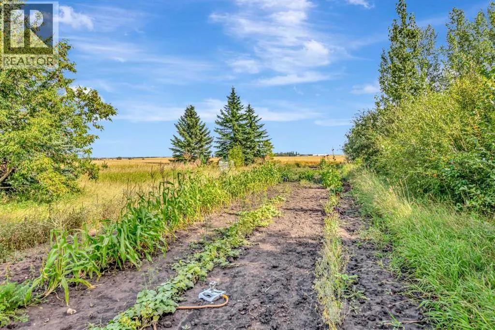
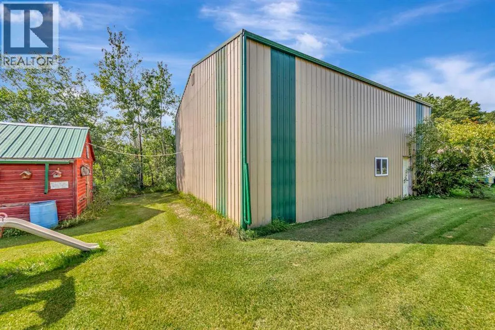
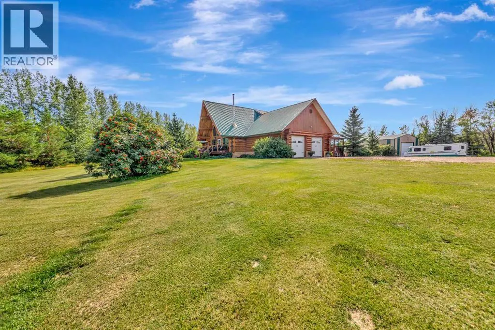
If you’ve been dreaming of acreage living with character, space, and a setting that feels like a true retreat, this 10.02-acre property deserves a look! At the heart of the property is a stunning log home offering nearly 2,500 sq. ft. of living space, along with a 27x25 attached garage and an impressive 32x40 shop.Step inside to a spacious entrance complete with main-floor laundry, a three-piece bathroom, plenty of storage, and easy access to the kitchen and dining area. The kitchen offers an abundance of cabinetry and counter space, but it’s the family room that really steals the show. Filled with natural light and showcasing exposed log beams and a cozy wood-burning stove, this inviting space delivers all the warmth and charm you hope to find in a log home.The main floor also features two bedrooms, including an oversized primary retreat with a walk-in closet and direct access to the full bathroom, complete with a Jacuzzi tub. A beautiful floating staircase leads to the upper level, where you’ll find a versatile loft currently used as an office, its own private balcony, and an additional bedroom.Downstairs, the fully finished basement adds even more usable space with a comfortable rec room and another bedroom.Outside is just as impressive, with mature trees and established landscaping creating a private, peaceful setting. A variety of fruit trees and a large garden area are ready for those who love spending time outdoors, while the 32x40 shop provides fantastic space for projects, storage, toys, or equipment.With over 10 acres to call your own, a one-of-a-kind log home, great garage space, and a substantial shop, this is acreage living with room to truly enjoy it! (id:7434)
General Features
| Property Type | Single Family |
|---|---|
| Zoning Description | CR |
| Building Appliances | Refrigerator, Dishwasher, Stove, Microwave Range Hood Combo, Window Coverings, Garage door opener, Washer & Dryer |
| Building Cooling Type | None |
| Parking Space Total | 10 |
| Foundation Type | Wood |
| Building Type | House |
| Ownership Type | Freehold |
| Building.StoriesTotal | 1.5 |
Interior Features
| Building Fireplace Present | True |
|---|---|
| Building Fireplace Total | 1 |
| Building Heating Type | Forced air |
| Basement Development | Finished |
| Basement Type | Full (Finished) |
| Construction Material | Log, Wood frame |
| Construction Style Attachment | Detached |
| Flooring Type | Hardwood, Tile |
| Living Area Range | 2482 |
| Bedrooms | 3+1 |
Exterior Features
| Structure | Deck |
|---|---|
| Landscape Features | Fruit trees, Landscaped, Lawn |
| Exterior Finish | Log |
| Fence Type | Partially fenced |
Room Details
| Room | Dimensions | Level | Flooring | Details |
|---|---|---|---|---|
| 3pc Bathroom | .00 Ft x .00 Ft | Main level | ||
| 4pc Bathroom | .00 Ft x .00 Ft | Main level | ||
| Bedroom | 15.00 Ft x 11.50 Ft | Main level | ||
| Den | 15.00 Ft x 17.08 Ft | Main level | ||
| Dining room | 9.25 Ft x 15.75 Ft | Main level | ||
| Family room | 19.92 Ft x 25.08 Ft | Main level | ||
| Furnace | 17.83 Ft x 8.58 Ft | Basement | ||
| Kitchen | 9.00 Ft x 15.17 Ft | Main level | ||
| Loft | 22.58 Ft x 12.92 Ft | Second level | ||
| Other | 11.75 Ft x 9.33 Ft | Main level | ||
| Primary Bedroom | 14.83 Ft x 21.25 Ft | Main level |
Amenities
- Views
- New Construction
- Adult 55+
- Lease To Own
- No Strata Fees
- Furnished
- Primary On Main
- Air Conditioning
- Seller Finance
- Green
- Fixer Upper
- Horse
- Golf
- Fireplace
- Deck
- Garage
- Basement
- Pool

Property vs Single Family Average in S0M 1H0
Price
Year Built

 All information deemed reliable but not guaranteed. All properties are subject to prior sale, change or withdrawal. Neither listing broker(s) or information provider(s) shall be responsible for any typographical errors, misinformation, misprints and shall be held totally harmless. Listing(s) information is provided for consumer's personal, non-commercial use and may not be used for any purpose other than to identify prospective properties consumers may be interested in purchasing. The data relating