
Open House Thu, Sep 24th 05:00 PM - 07:00 PM











Address
11 Somercrest Circle Sw, Calgary, AB
Price
$ 625,000
Open House Thu, Sep 24th 05:00 PM - 07:00 PM
Property Attributes
- ID#A2344545
- TypeSingle Family
- Listing Status Active
- MunicipalityCalgary
- CityCalgary
- AreaSomerset
- NeighbourhoodSomerset
- Postal CodeT2Y 3H1
- Style
- Year Built1995
- Price$ 625,000
- Bedrooms3+1
- Bathrooms2
- Half Bathrooms1
- Sqr Footage1501
Data Source:
Canadian Real Estate Association (CREA)
Property Description
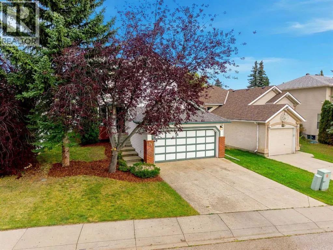
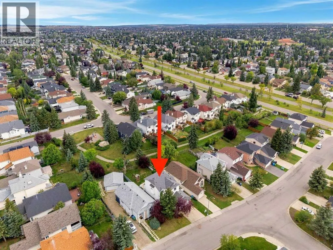
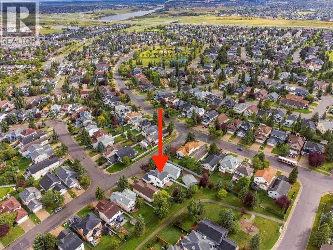
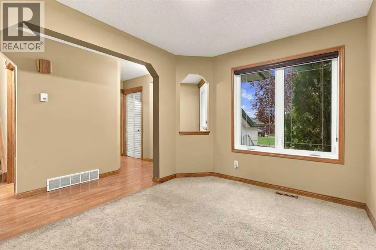
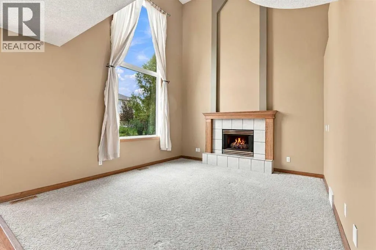
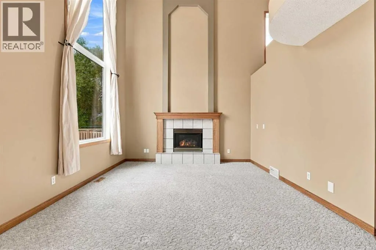
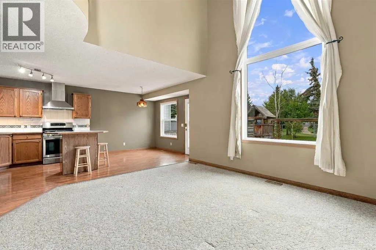
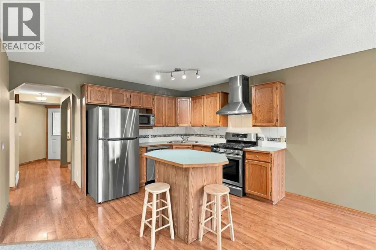
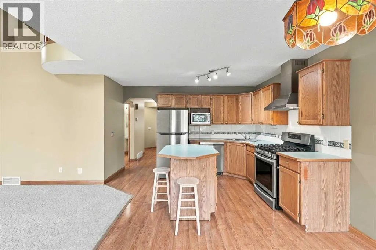
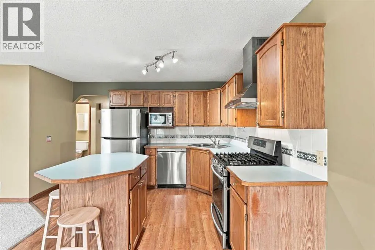
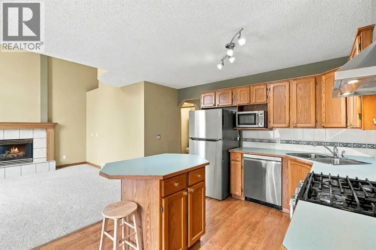
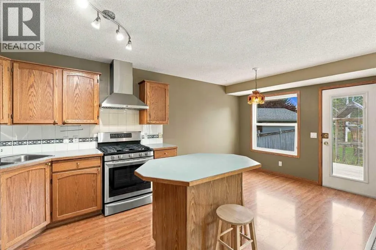
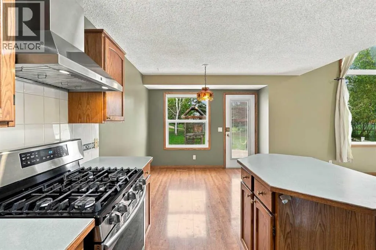
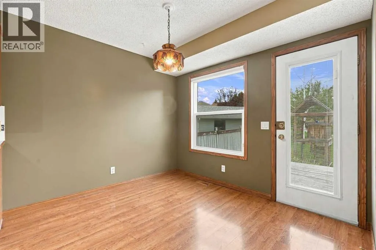
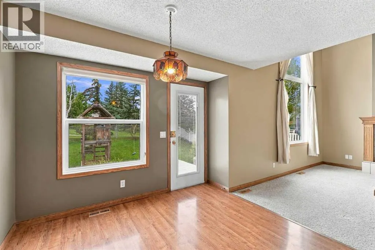
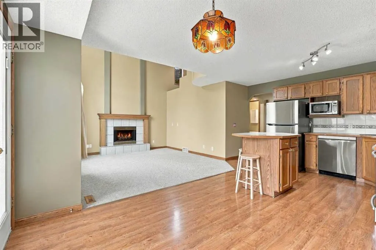
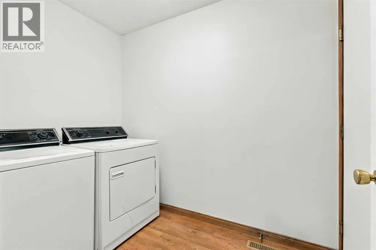
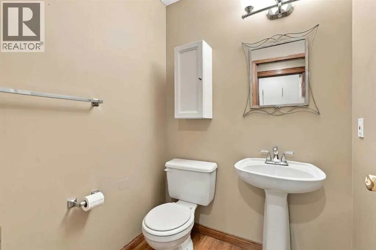
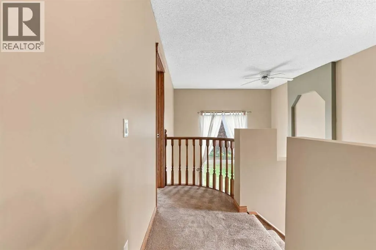
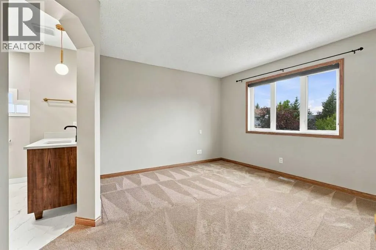
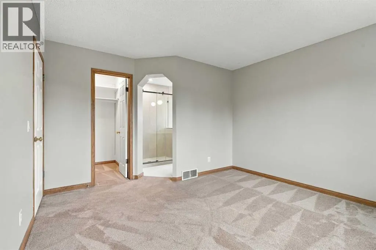
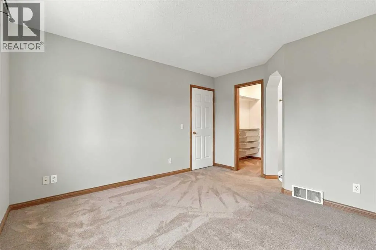
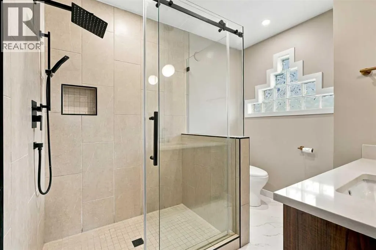
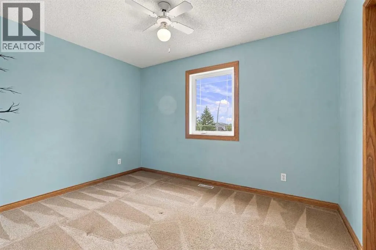
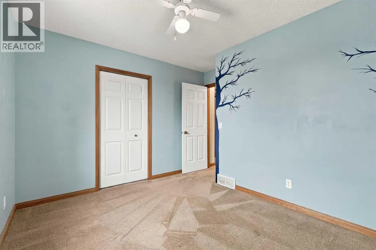
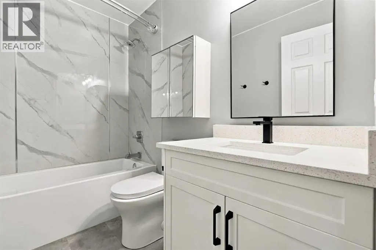
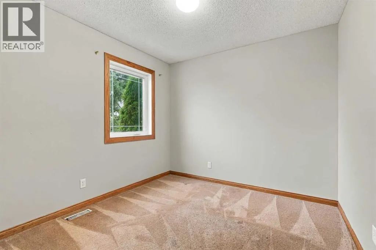
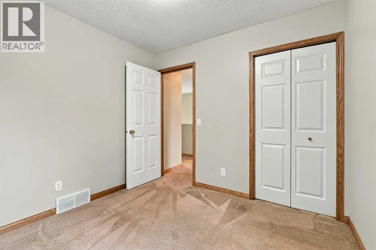
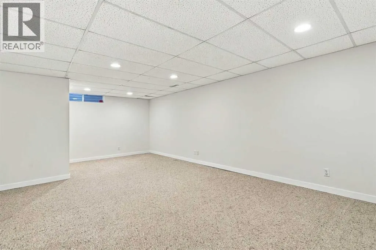
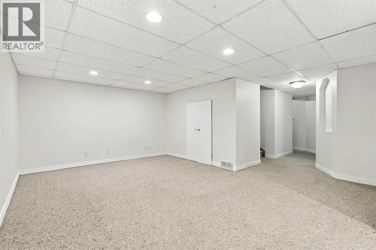
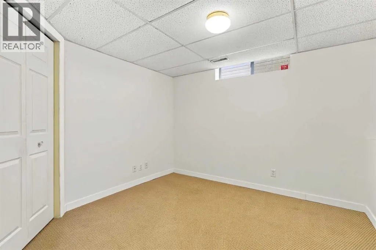
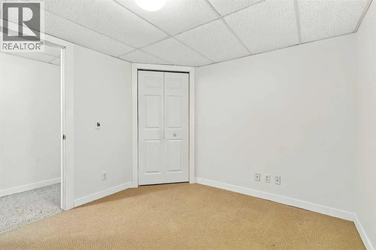
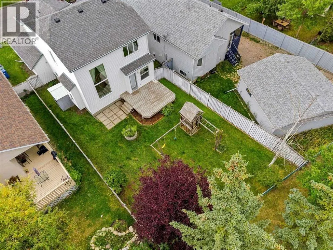
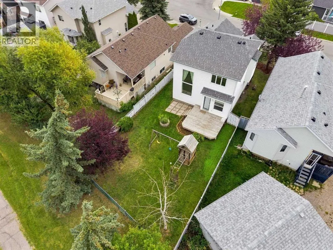
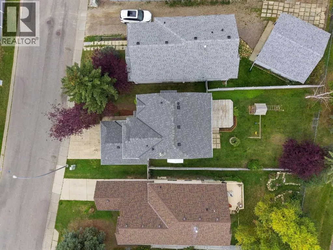
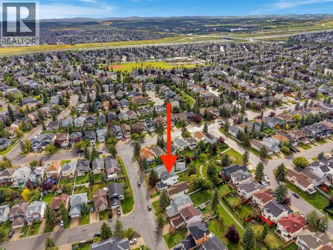
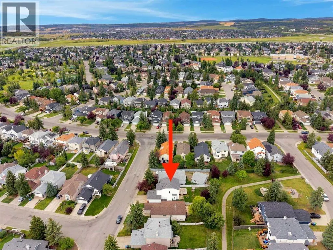
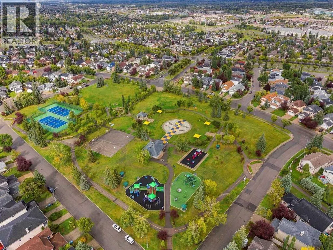
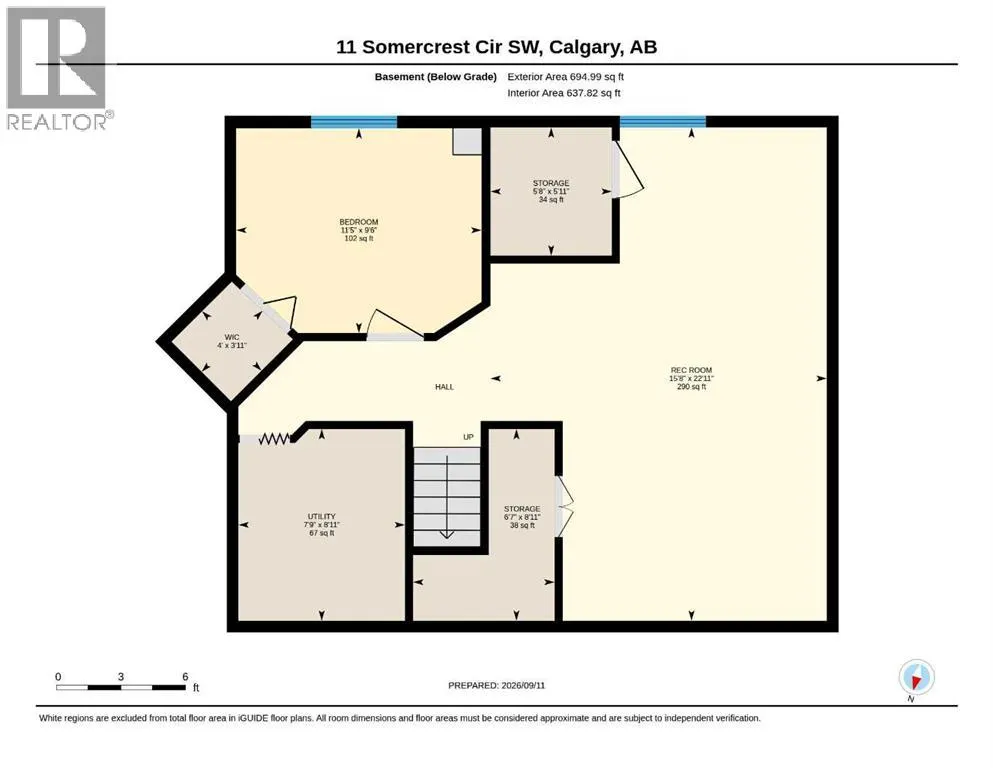
*** OPEN HOUSE THURSDAY, SEPTEMBER 24 from 5:00-7:00PM *** Welcome to this beautifully renovated 4-bedroom, 2.5-bathroom Cardel-built home in the sought-after community of Somerset, ideally situated with a private, west-facing backyard backing directly onto a peaceful park/greenspace with no neighbours behind! Offering nearly 2,200 sq. ft. of developed living space, this exceptional home combines thoughtful updates, impressive architectural details, and an unbeatable location. The main floor features soaring ceilings with an open-to-above design in the living room, fresh paint, convenient main-floor laundry, a natural gas fireplace, custom closets, some newer flooring, and a beautifully updated kitchen complete with newer stainless-steel appliances (including a gas stove, commercial-grade hood fan), and moveable island. Upstairs you'll find three spacious bedrooms and two fully renovated, spa-inspired bathrooms. The fully developed basement provides an additional bedroom, living/recreation space, and storage, with a rough-in for a future bathroom. Upgrades/updates here include: roof shingles and siding (2013), triple-pane windows throughout the main and upper floors (2019), hot water tank (2019), furnace with UV light filtration, water softener system, select dimmable lighting, and a central vacuum system. Outside, the serene backyard oasis is truly a standout, featuring a large wooden deck, patio, shed, firepit, and children's play set, all backing onto tranquil greenspace. Located close to transit, schools, shopping, and an incredible array of community amenities, including a splash park/waterpark, tennis and basketball courts, playgrounds, and community gardens. Rarely does a home offer this combination of renovations, generous living space, privacy, and location. Don't miss your opportunity to make this Somerset gem your own—call today! (id:7434)
General Features
| Features | See remarks, Other, PVC window, No neighbours behind, Gas BBQ Hookup, Parking |
|---|---|
| Property Type | Single Family |
| Zoning Description | R-CG |
| CommunityName | Somerset |
| Amenities | Park, Playground, Schools, Shopping |
| Building Amenities | Recreation Centre |
| Building Appliances | Refrigerator, Water softener, Gas stove(s), Dishwasher, Microwave, Garburator, Hood Fan, Window Coverings, Garage door opener, Washer & Dryer |
| Building Cooling Type | None |
| Parking Space Total | 4 |
| Foundation Type | Poured Concrete |
| Building Type | House |
| Ownership Type | Freehold |
| Building.StoriesTotal | 2 |
Interior Features
| Building Fireplace Present | True |
|---|---|
| Building Fireplace Total | 1 |
| Building Heating Type | Central heating, Forced air |
| Basement Development | Finished |
| Basement Type | Full (Finished) |
| Construction Material | Wood frame |
| Construction Style Attachment | Detached |
| Flooring Type | Carpeted, Laminate |
| Living Area Range | 1501 |
| Bedrooms | 3+1 |
Exterior Features
| Structure | Deck, See Remarks |
|---|---|
| ViewType | View |
| Land Amenities | Park, Playground, Schools, Shopping |
| Fence Type | Fence |
Room Details
| Room | Dimensions | Level | Flooring | Details |
|---|---|---|---|---|
| 2pc Bathroom | 5.08 Ft x 4.83 Ft | Main level | ||
| 3pc Bathroom | 8.92 Ft x 7.42 Ft | Upper Level | ||
| 4pc Bathroom | 8.25 Ft x 4.92 Ft | Upper Level | ||
| Bedroom | 9.58 Ft x 9.33 Ft | Upper Level | ||
| Den | 9.00 Ft x 11.50 Ft | Main level | ||
| Dining room | 9.92 Ft x 8.92 Ft | Main level | ||
| Furnace | 8.92 Ft x 7.75 Ft | Lower level | ||
| Kitchen | 12.67 Ft x 9.42 Ft | Main level | ||
| Laundry room | 5.50 Ft x 8.25 Ft | Main level | ||
| Living room | 14.08 Ft x 12.50 Ft | Main level | ||
| Primary Bedroom | 12.00 Ft x 13.00 Ft | Upper Level | ||
| Recreational, Games room | 22.92 Ft x 15.67 Ft | Lower level | ||
| Roughed-In Bathroom | 5.92 Ft x 5.67 Ft | Lower level | ||
| Storage | 8.92 Ft x 6.58 Ft | Lower level |
Amenities
- Views
- New Construction
- Adult 55+
- Lease To Own
- No Strata Fees
- Furnished
- Primary On Main
- Air Conditioning
- Seller Finance
- Green
- Fixer Upper
- Horse
- Golf
- Fireplace
- Deck
- Garage
- Basement
- Pool

Property vs Single Family Average in T2Y 3H1
Price
Year Built
In The Neighbourhood
Calgary
$ 599,900
- Type
- Single Family
- Size
- 1,447 SqFt
- Rooms
- 3 Beds + 2.5 Baths
Stonemere Real Estate Solutions
Calgary
$ 684,500
- Type
- Single Family
- Size
- 2,041 SqFt
- Rooms
- 4 Beds + 3.5 Baths
Royal LePage Solutions
Calgary
$ 619,800
- Type
- Single Family
- Size
- 1,817 SqFt
- Rooms
- 3 Beds + 3.5 Baths
Century 21 Bamber Realty LTD.

 All information deemed reliable but not guaranteed. All properties are subject to prior sale, change or withdrawal. Neither listing broker(s) or information provider(s) shall be responsible for any typographical errors, misinformation, misprints and shall be held totally harmless. Listing(s) information is provided for consumer's personal, non-commercial use and may not be used for any purpose other than to identify prospective properties consumers may be interested in purchasing. The data relating