






Address
809 Hyde Street, Pincher Creek, AB
Price
$ 395,000
Property Attributes
- ID#A2345628
- TypeSingle Family
- Listing Status Active
- MunicipalityPincher Creek
- CityPincher Creek
- AreaPincher Creek
- Postal CodeT0K 1W0
- StyleBungalow
- Year Built1969
- Price$ 395,000
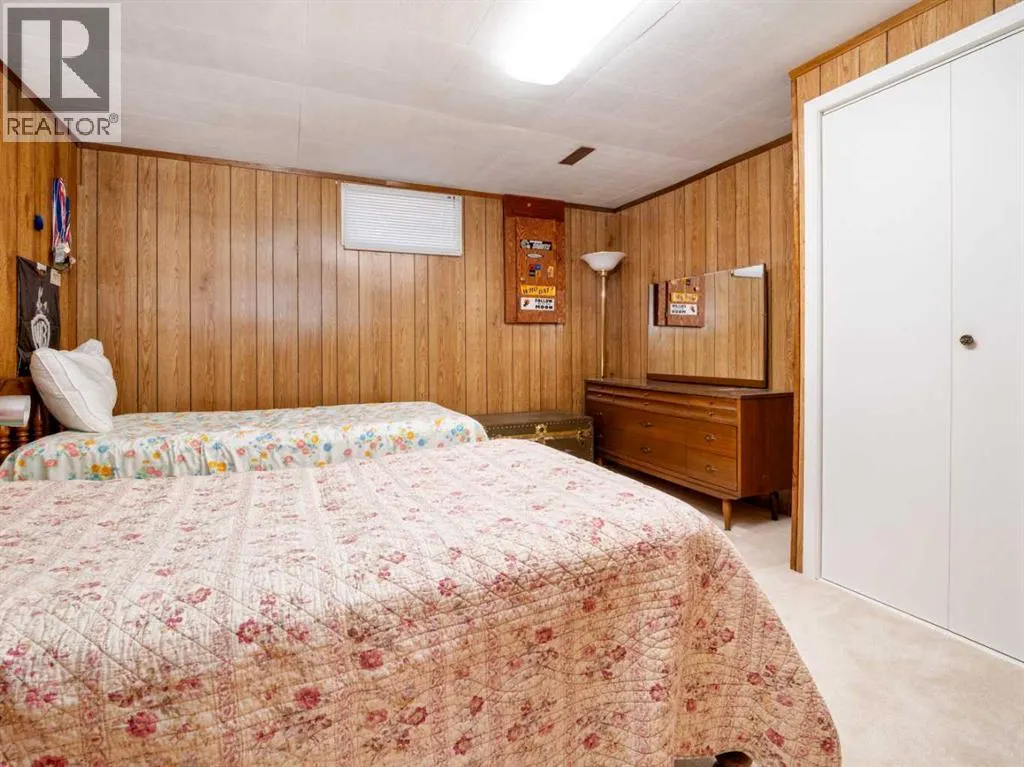
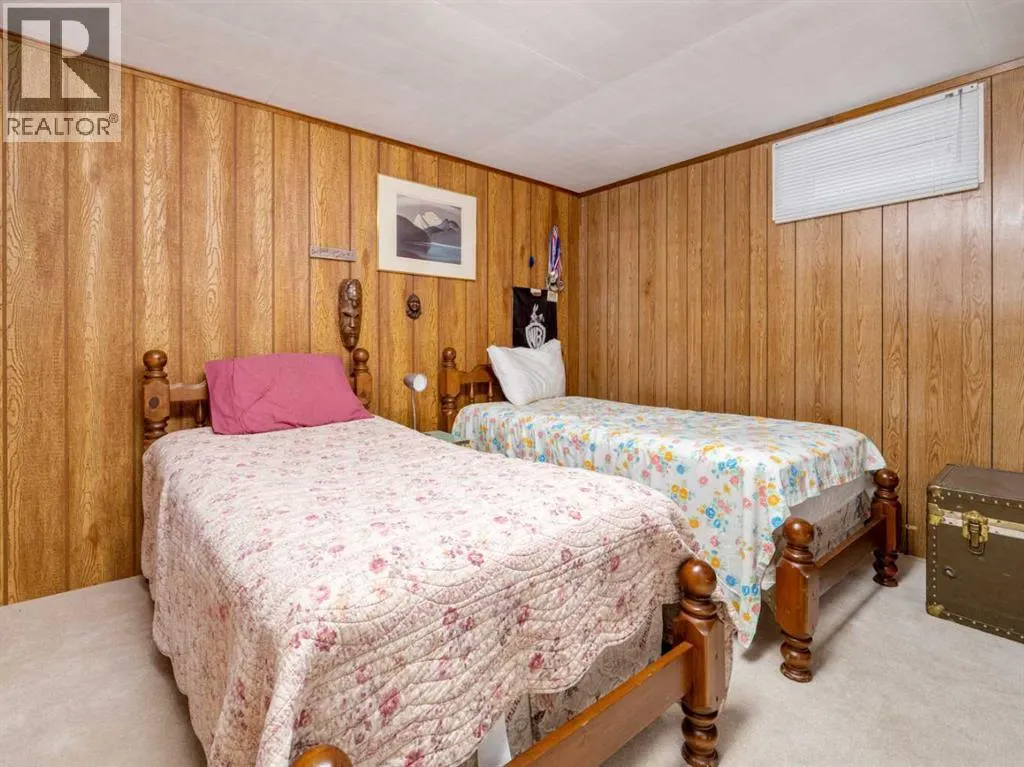
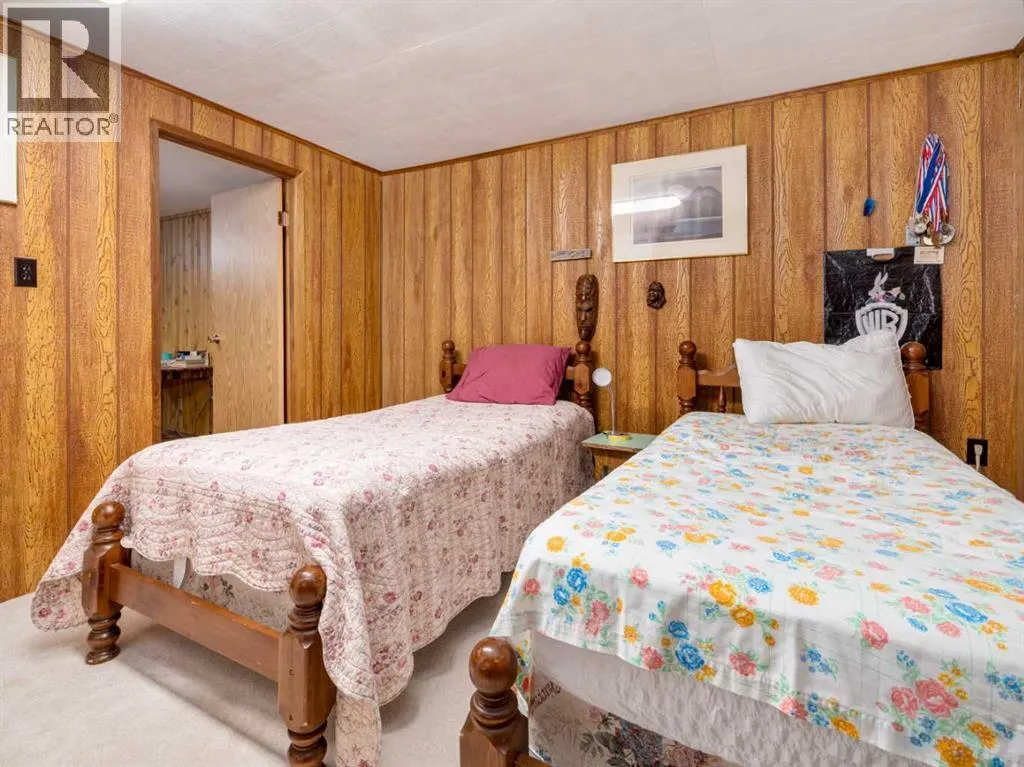
- Bedrooms2+2
- Bathrooms2
- Half Bathrooms0
- Sqr Footage1040
Data Source:
Canadian Real Estate Association (CREA)
Property Description
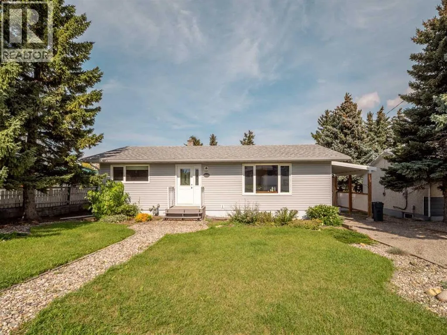
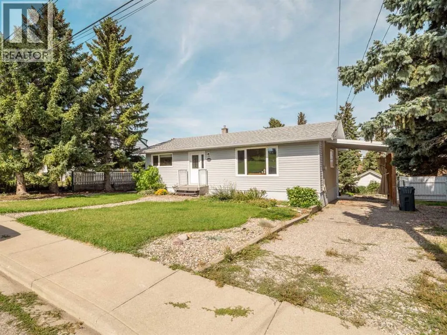
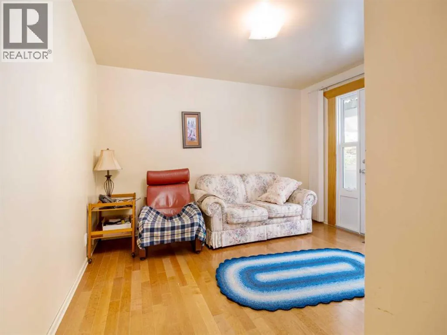
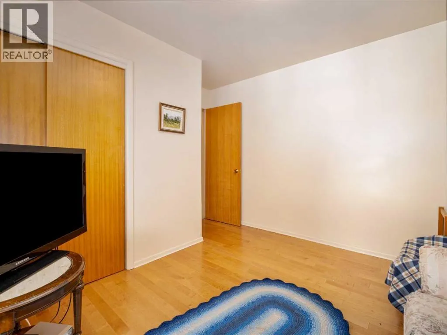
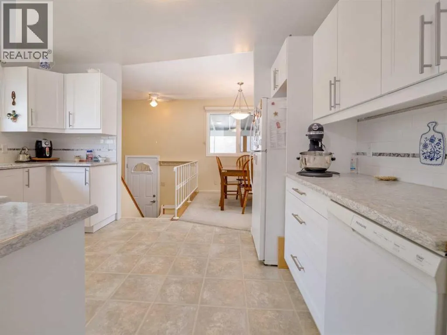
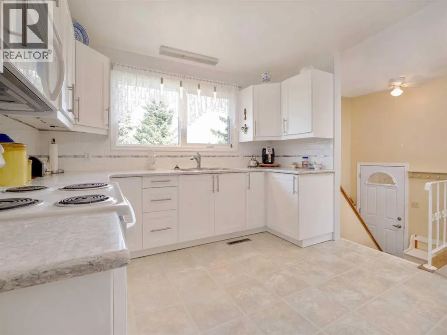
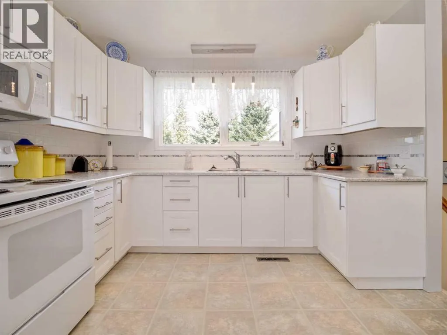
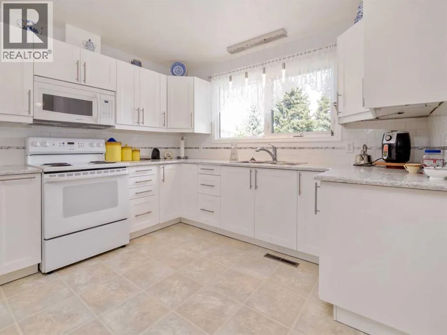
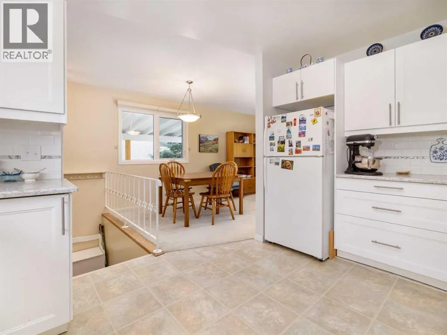
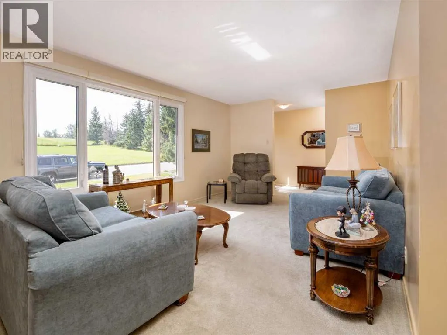
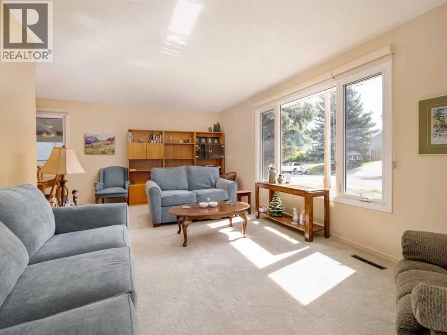
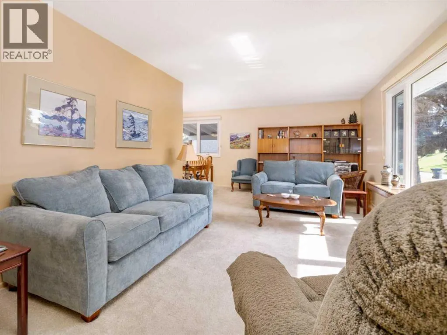
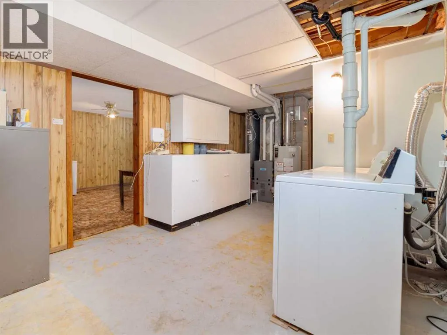
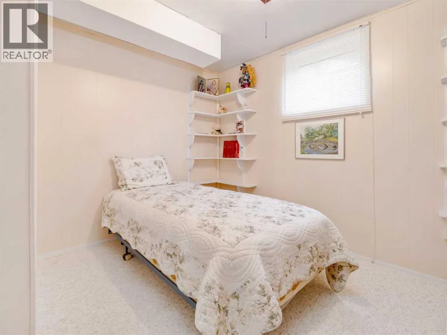
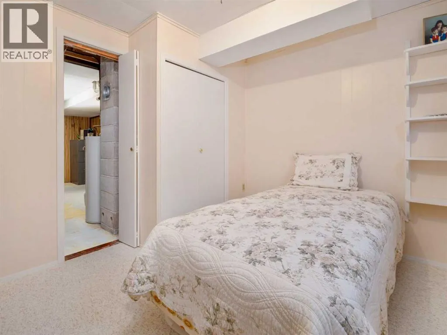
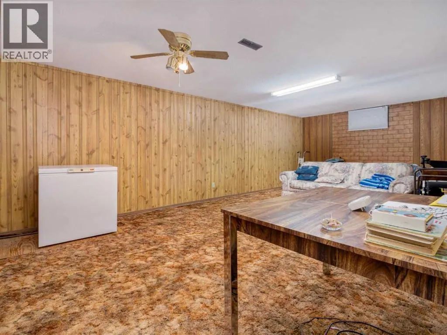
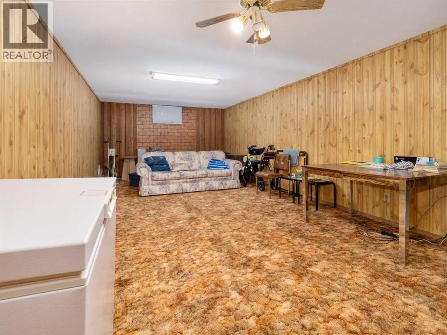
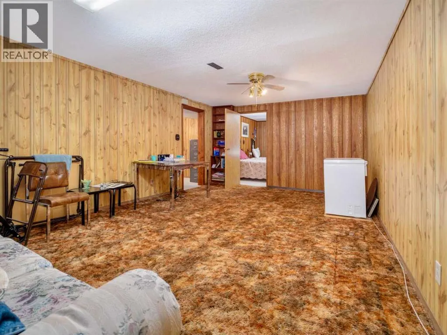
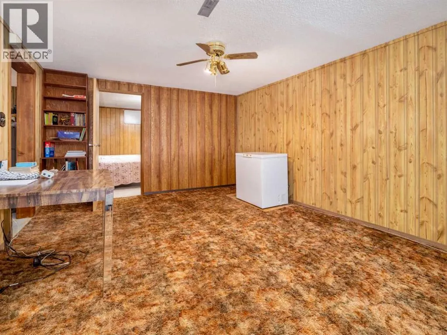
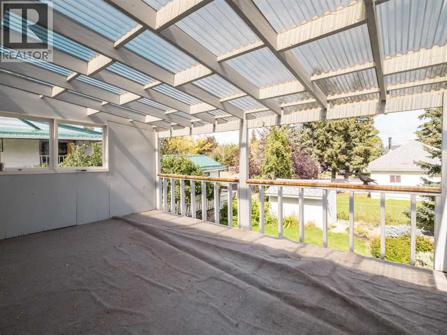
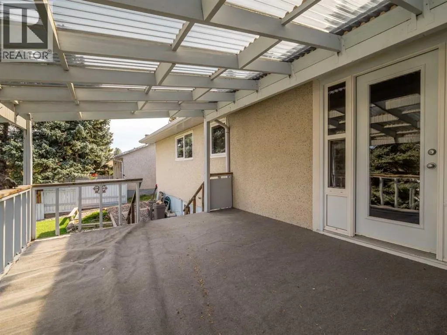
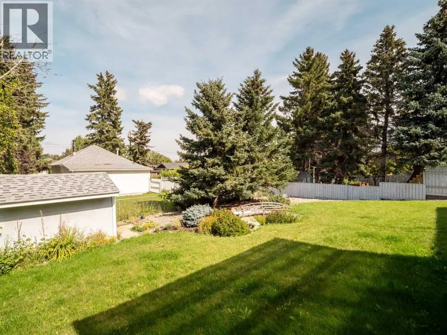
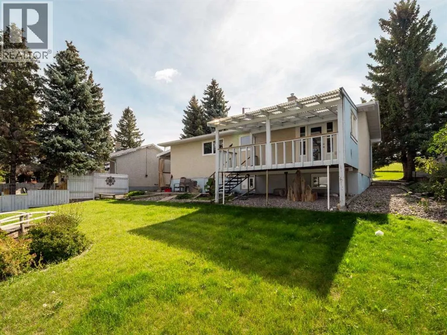
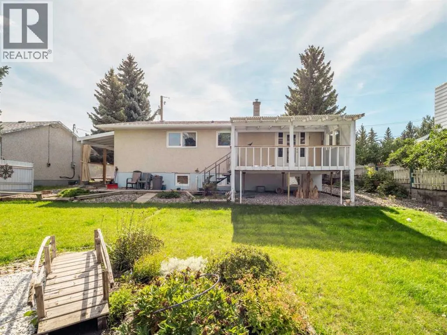
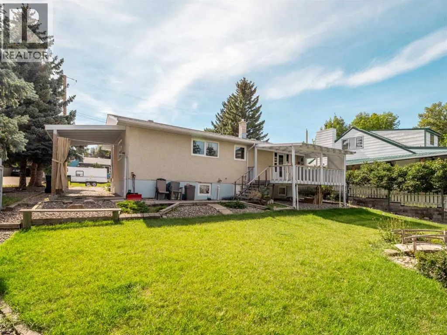
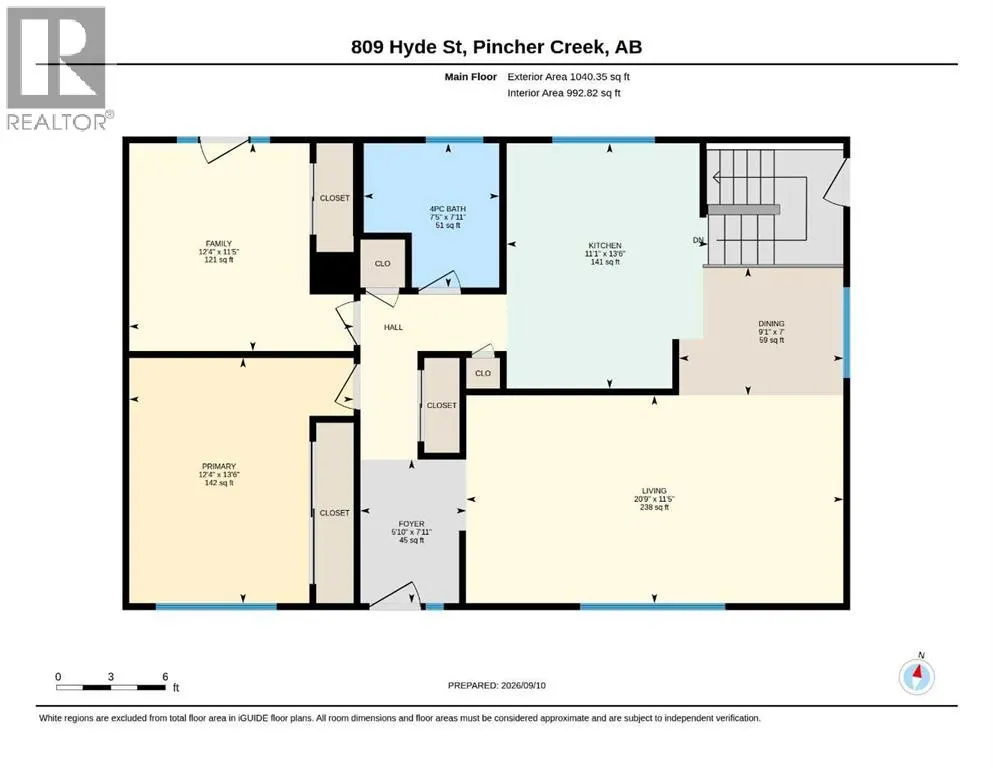
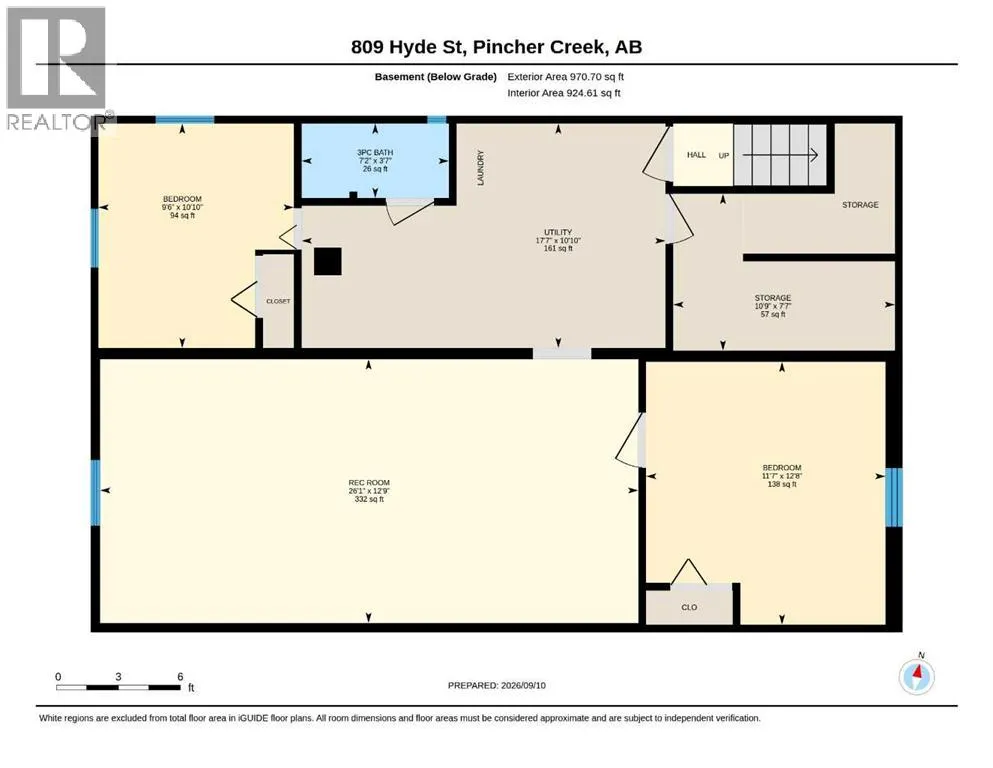
Welcome to 809 Hyde Street! This charming 4-bedroom, 2-bathroom bungalow offers 1,040 sq ft on the main level plus a full 1,040 sq ft downstairs featuring a spacious recreational area for flexible living space. Large windows fill the home with plenty of natural sunlight throughout.Inside, you’ll find updated vinyl windows, a brand-new modern kitchen with abundant counter space, and an updated furnace. An attached carport offers convenient covered parking, while the backyard features a beautiful garden ideal for relaxing or entertaining.Although a few older areas of the home could use a little updating, the property is truly move-in ready. Conveniently located close to schools and downtown shopping, this well-situated bungalow offers both comfort and room to grow. Don’t miss it! (id:7434)
General Features
| Features | Other, PVC window, Level |
|---|---|
| Community Features | Golf Course Development, Fishing |
| Property Type | Single Family |
| Zoning Description | R1 |
| Amenities | Golf Course, Park, Playground, Recreation Nearby, Schools, Shopping |
| Building Appliances | Refrigerator, Dishwasher, Oven, Washer & Dryer |
| Building Architectural Style | Bungalow |
| Building Cooling Type | None |
| Parking Space Total | 2 |
| Foundation Type | Poured Concrete |
| Building Type | House |
| Ownership Type | Freehold |
| Building.StoriesTotal | 1 |
Interior Features
| Building Fireplace Present | False |
|---|---|
| Building Heating Type | Forced air |
| Basement Development | Finished |
| Basement Type | Full (Finished) |
| Construction Material | Poured concrete, Wood frame |
| Construction Style Attachment | Detached |
| Flooring Type | Carpeted, Laminate |
| Living Area Range | 1040 |
| Bedrooms | 2+2 |
Exterior Features
| Structure | Deck |
|---|---|
| Land Amenities | Golf Course, Park, Playground, Recreation Nearby, Schools, Shopping |
| Exterior Finish | Concrete |
| Fence Type | Fence |
Room Details
| Room | Dimensions | Level | Flooring | Details |
|---|---|---|---|---|
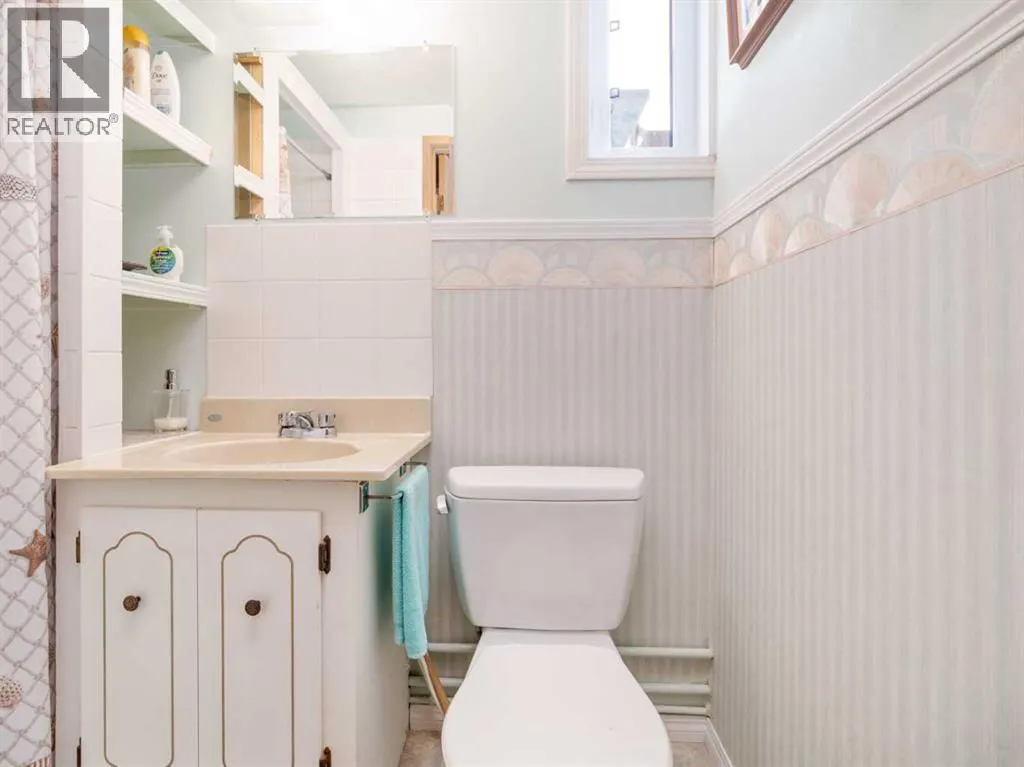
| 3pc Bathroom | 1.10 M x 2.17 M | Lower level | ||
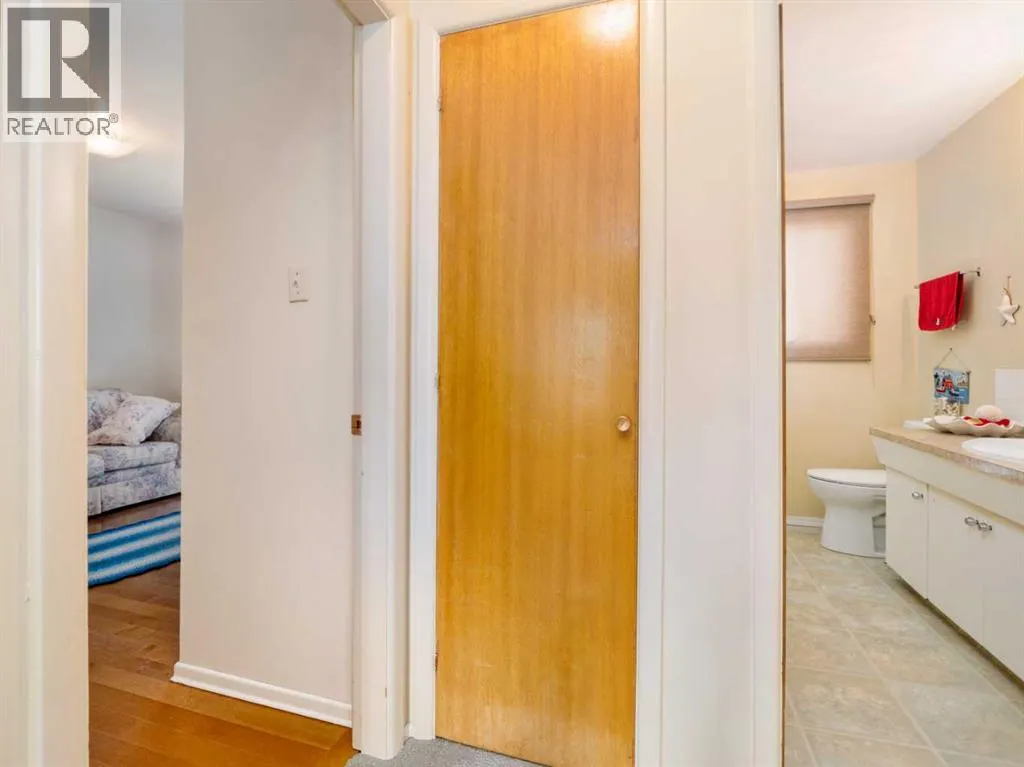
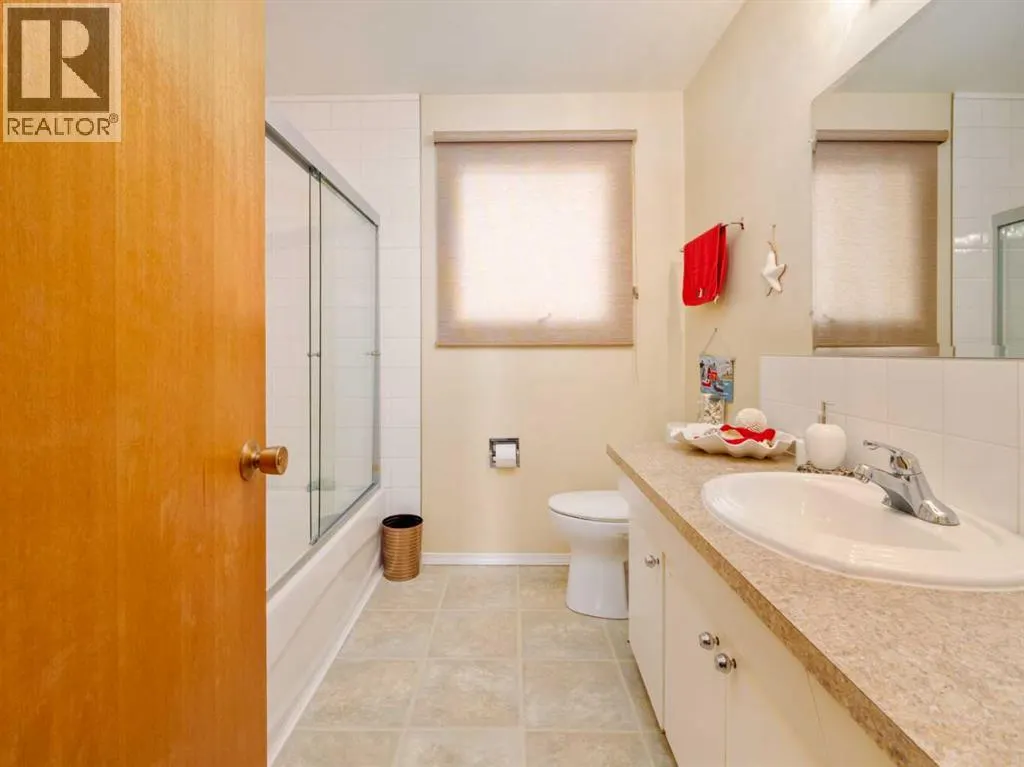
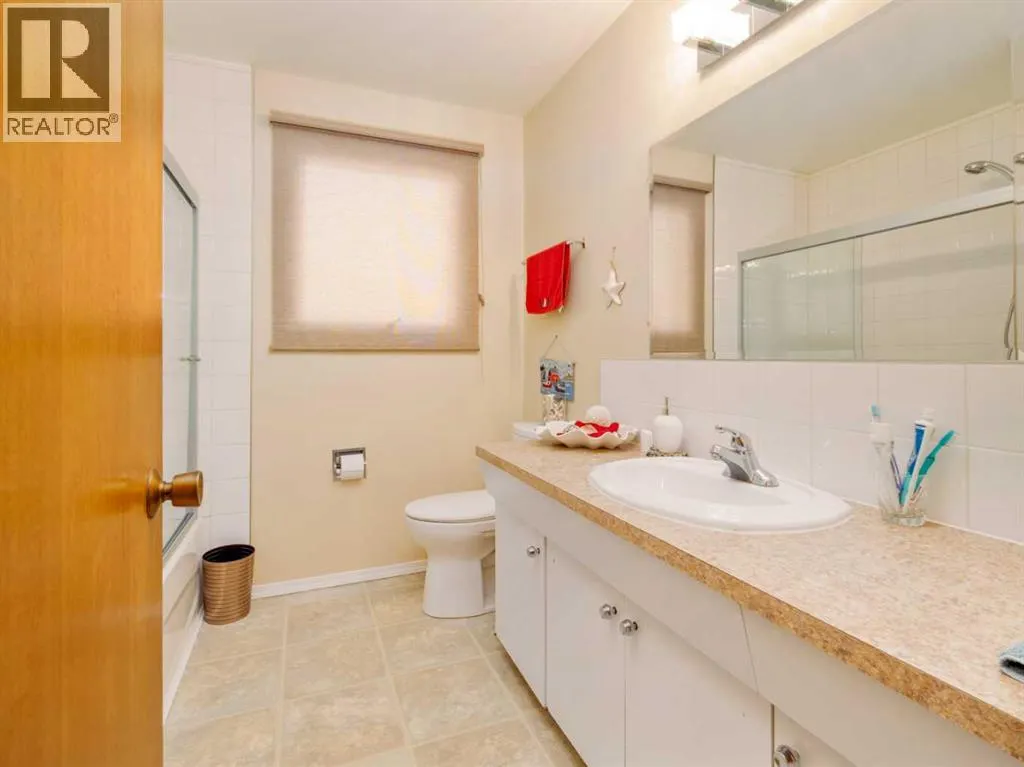
| 4pc Bathroom | 2.42 M x 2.27 M | Main level | ||
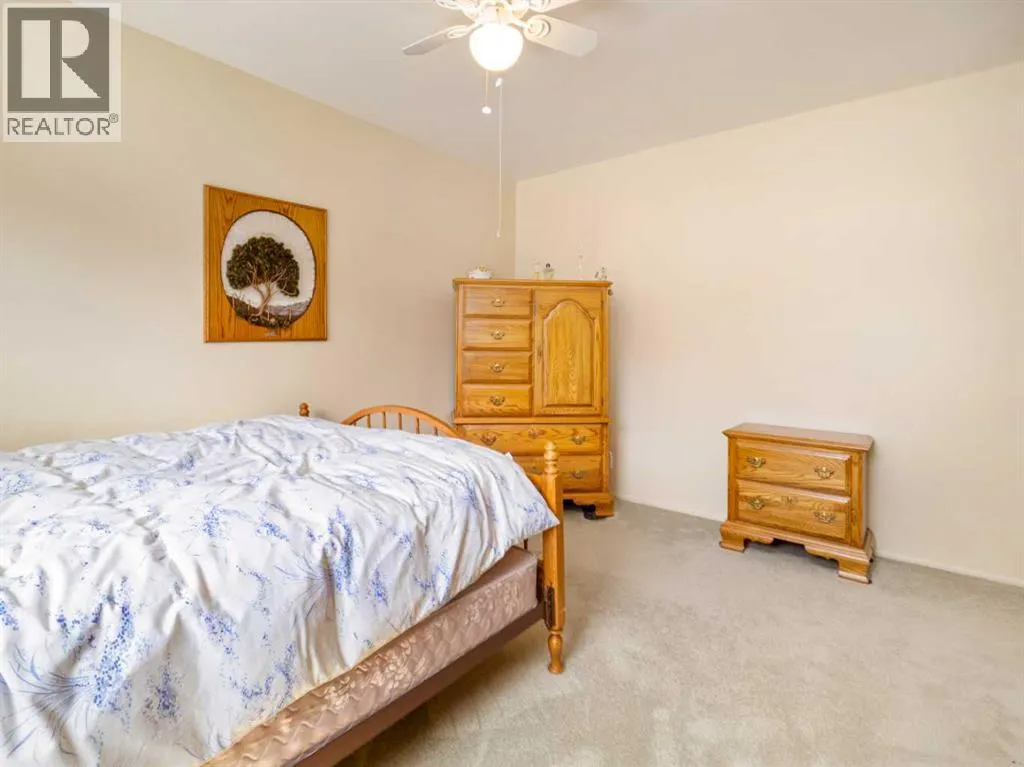
| Bedroom | 3.49 M x 3.77 M | Main level | ||
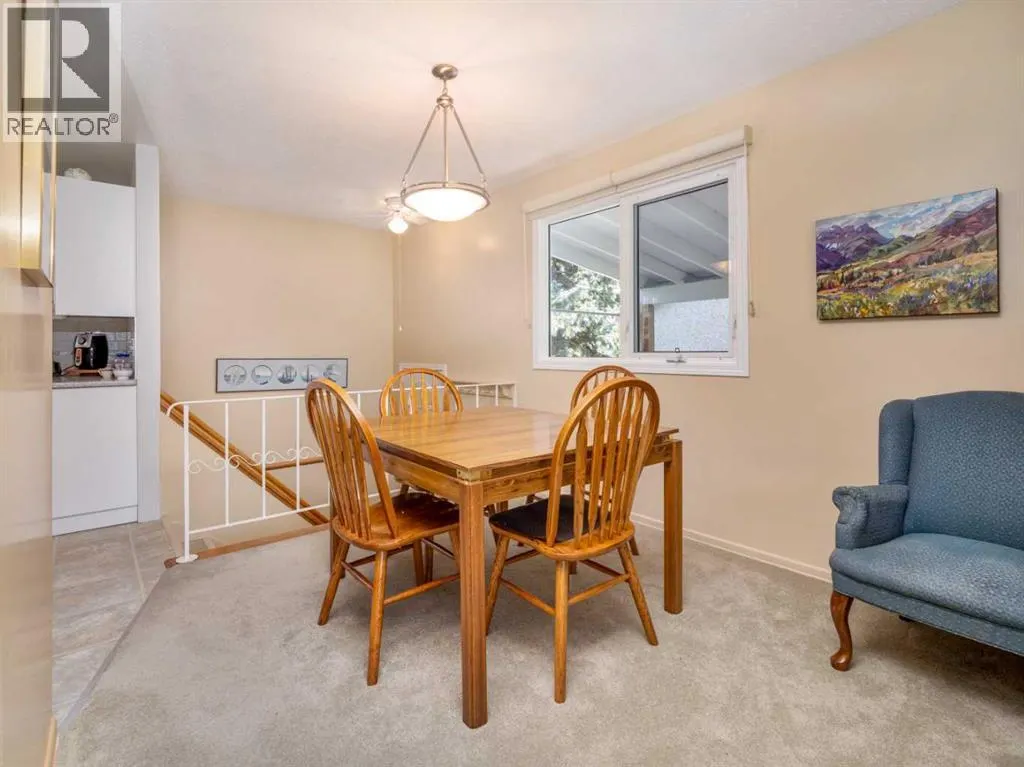
| Dining room | 2.15 M x 2.76 M | Main level | ||
| Foyer | 2.41 M x 1.78 M | Main level | ||
| Furnace | 3.31 M x 5.37 M | Lower level | ||
| Kitchen | 4.12 M x 3.39 M | Main level | ||
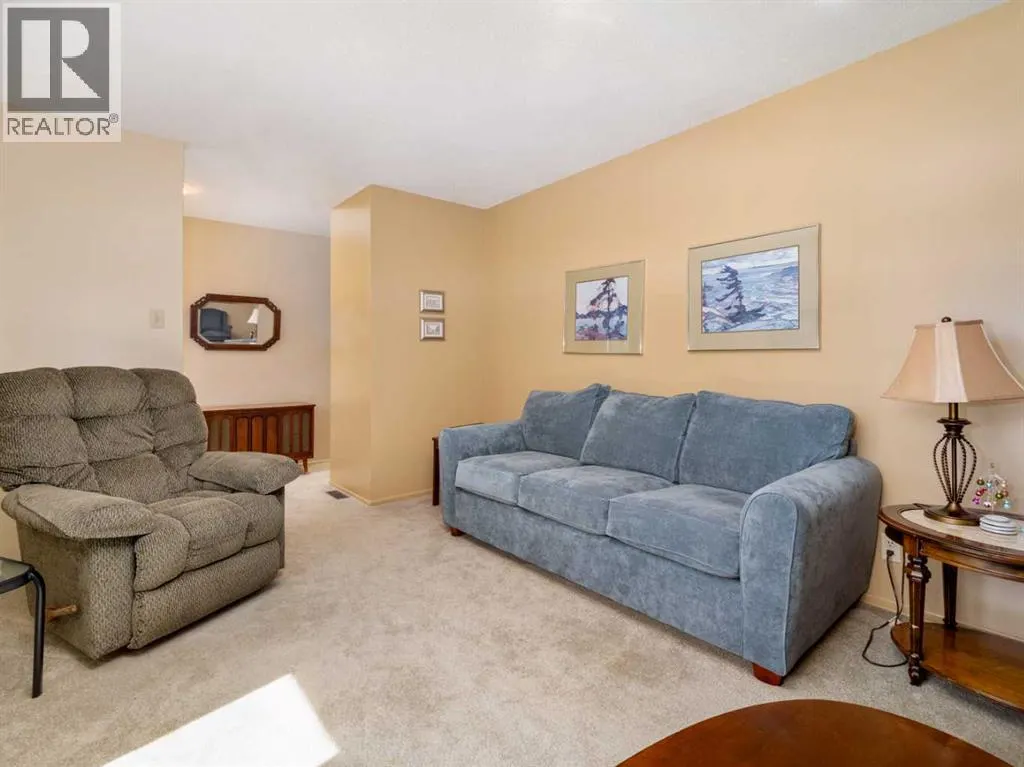
| Living room | 3.49 M x 6.33 M | Main level | ||
| Primary Bedroom | 4.12 M x 3.77 M | Main level | ||
| Recreational, Games room | 3.89 M x 7.94 M | Lower level | ||
| Storage | 2.31 M x 7.94 M | Lower level |
Amenities
- Views
- New Construction
- Adult 55+
- Lease To Own
- No Strata Fees
- Furnished
- Primary On Main
- Air Conditioning
- Seller Finance
- Green
- Fixer Upper
- Horse
- Golf
- Fireplace
- Deck
- Garage
- Basement
- Pool

Property vs Single Family Average in T0K 1W0
Price
Year Built

 All information deemed reliable but not guaranteed. All properties are subject to prior sale, change or withdrawal. Neither listing broker(s) or information provider(s) shall be responsible for any typographical errors, misinformation, misprints and shall be held totally harmless. Listing(s) information is provided for consumer's personal, non-commercial use and may not be used for any purpose other than to identify prospective properties consumers may be interested in purchasing. The data relating