
Just Listed








Address
439 Aberdeen Avenue, Carbon, AB
Price
$ 229,000
Property Attributes
- ID#A2346033
- TypeSingle Family
- Listing Status Active
- MunicipalityCarbon
- CityCarbon
- AreaCarbon
- Postal CodeT0M 0L0
- StyleBungalow
- Year Built1953
- Price$ 229,000
- Bedrooms2+2
- Bathrooms2
- Half Bathrooms0
- Sqr Footage1126
Data Source:
Canadian Real Estate Association (CREA)
Property Description
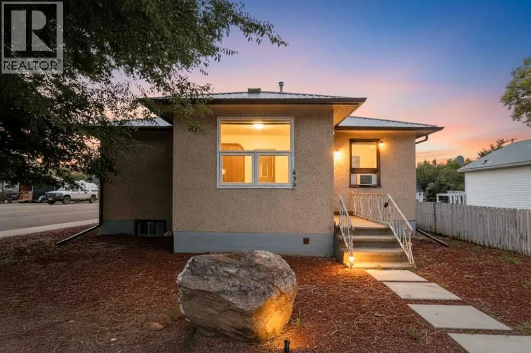
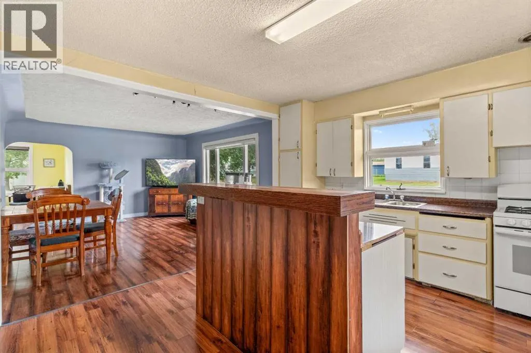
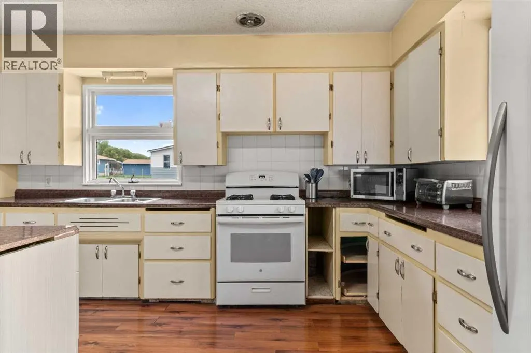
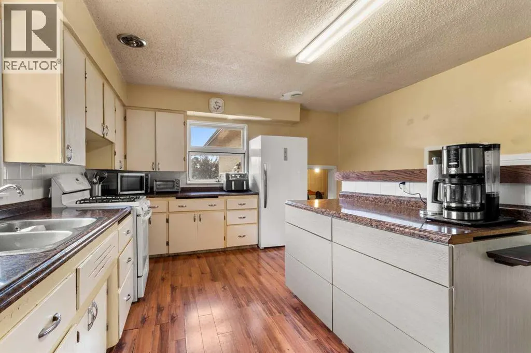
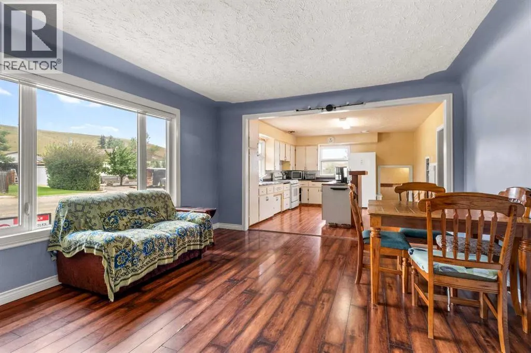
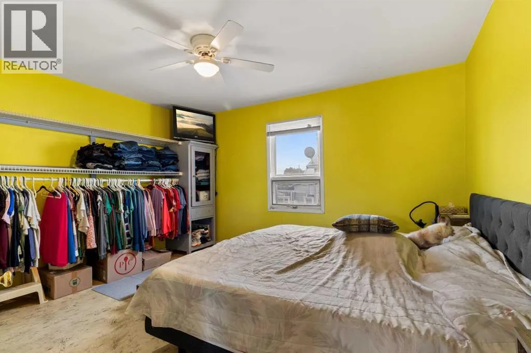
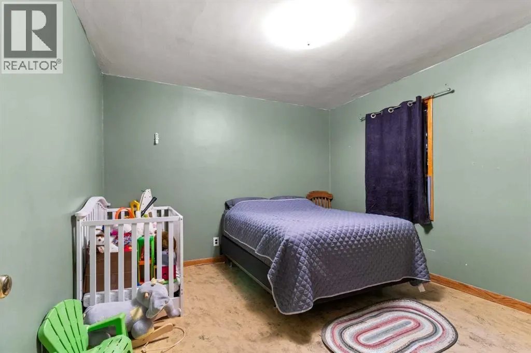
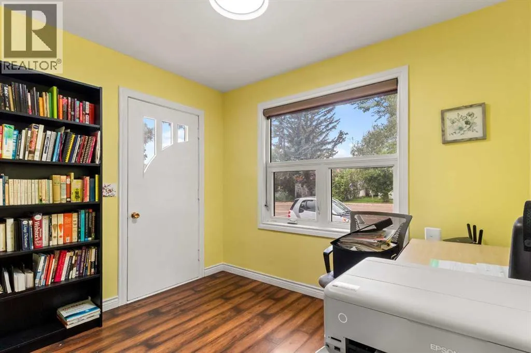
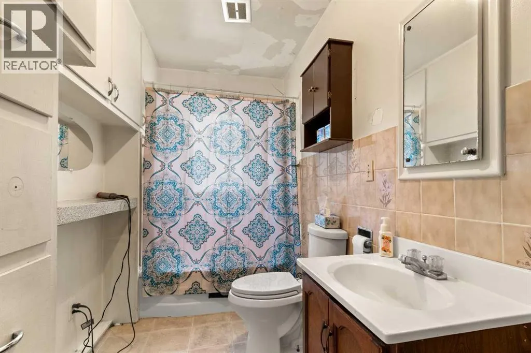
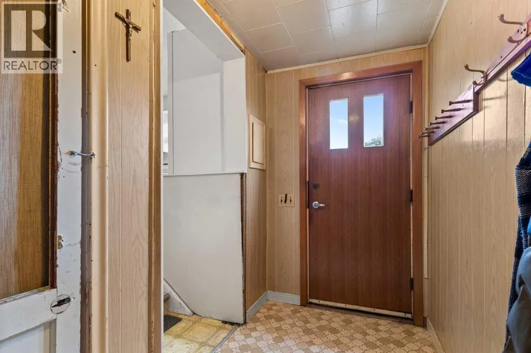
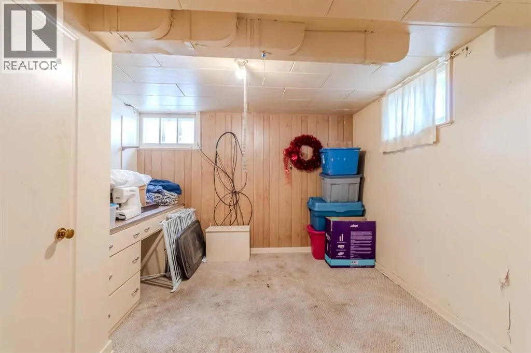
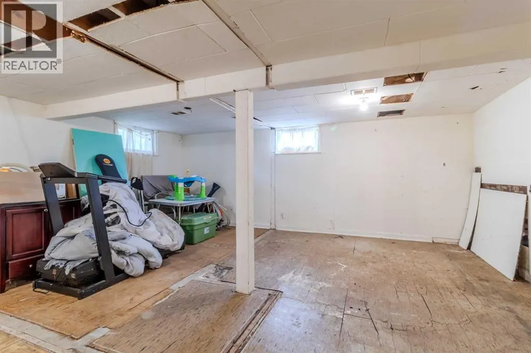
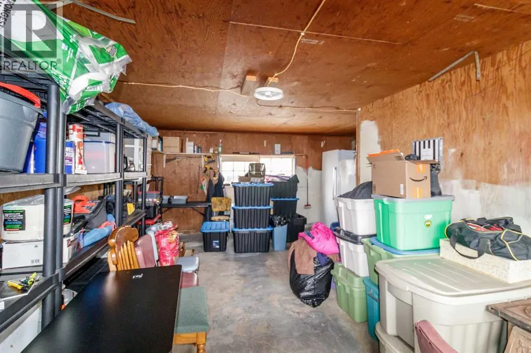
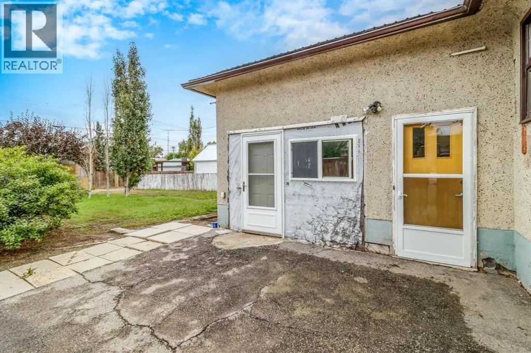
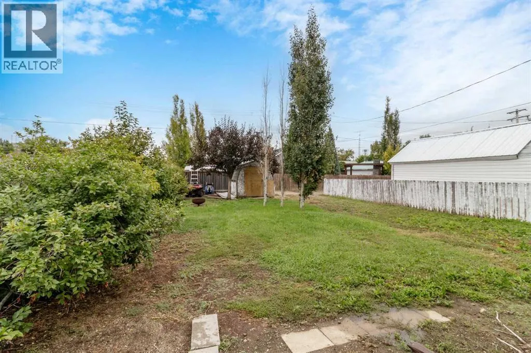
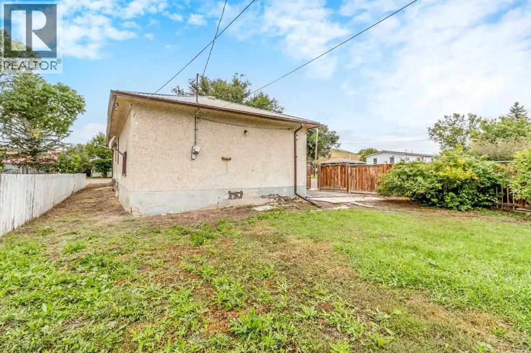
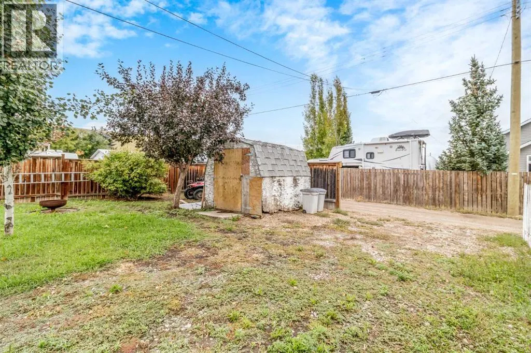
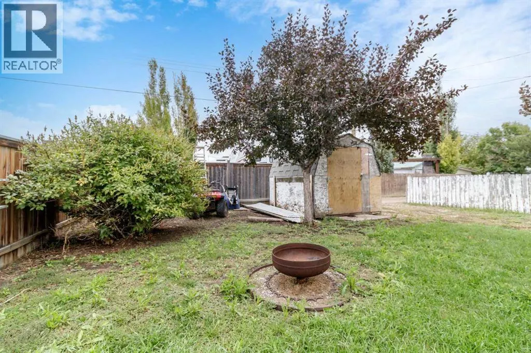
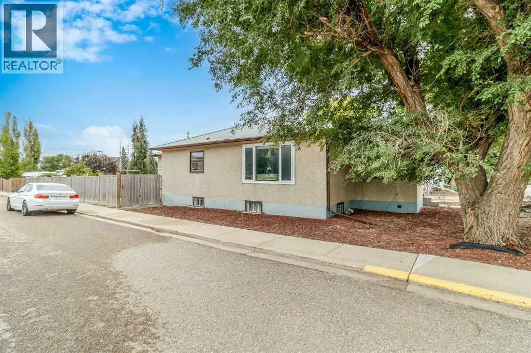
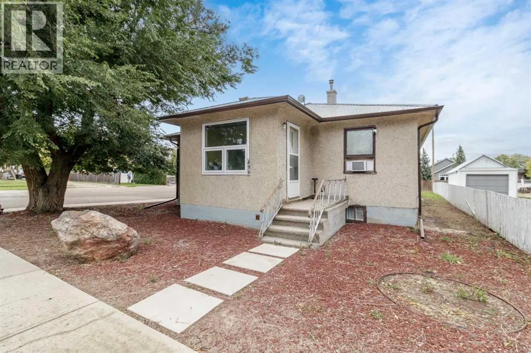
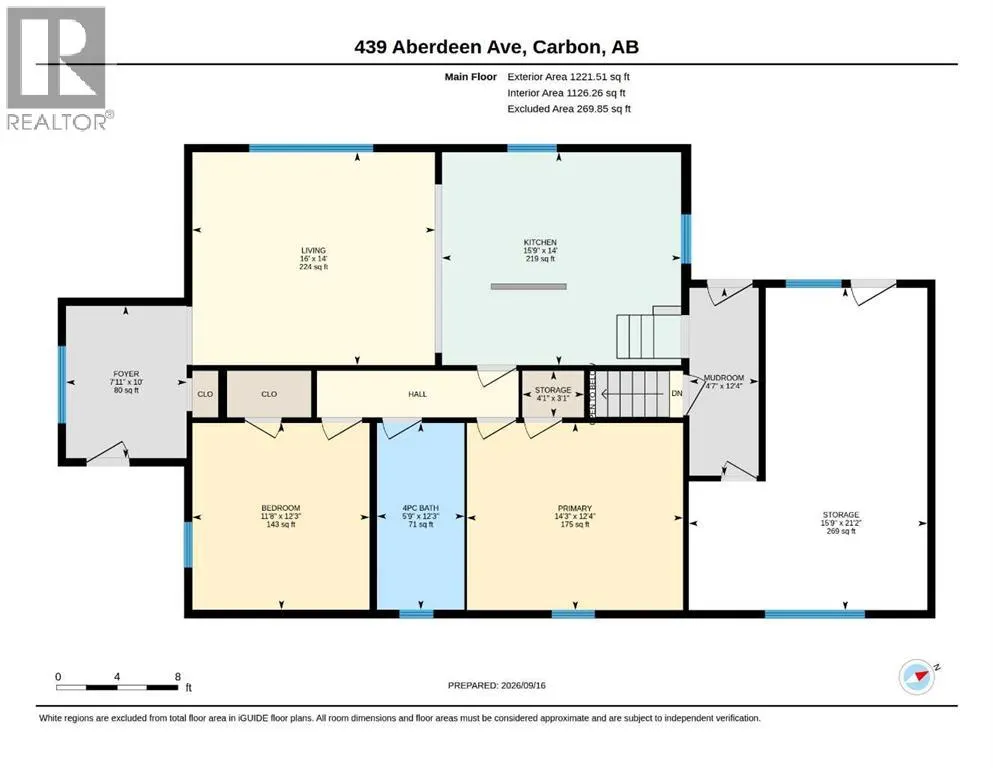
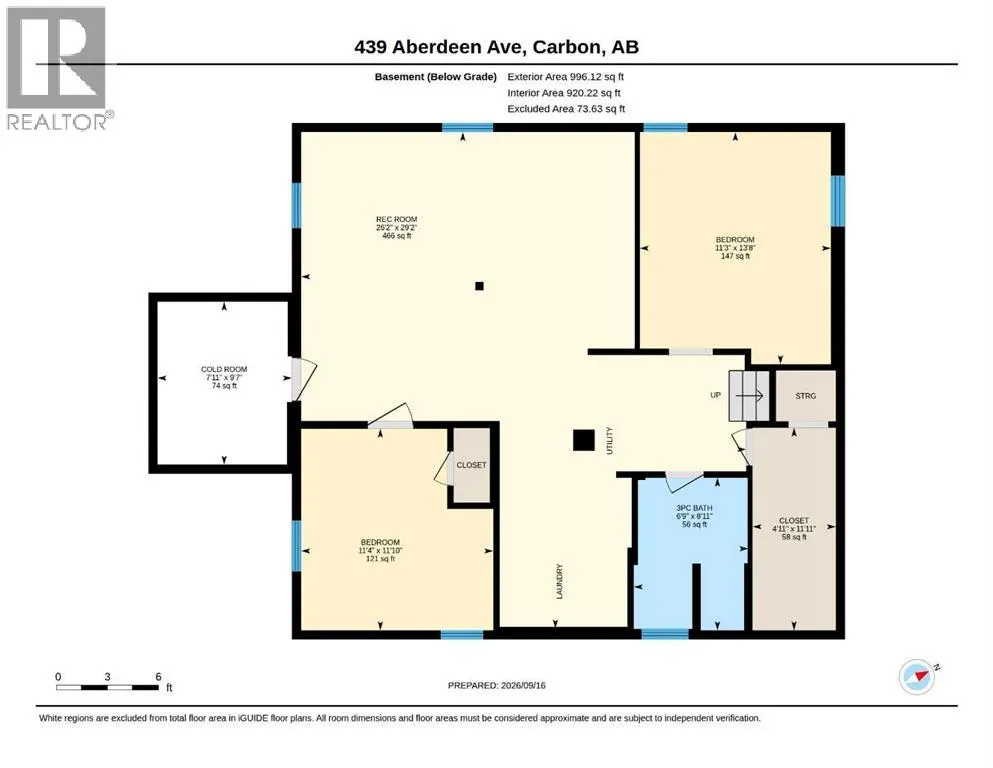
Situated in the quaint and cozy Village of carbon sits this raised bungalow full of potential to put your own finger prints. The home offers 4 bedrooms, 2 full bathrooms, spacious living, dining & Kitchen great room feel on the main living space, cascades onto a bright welcoming foyer space. The basement features two additional bedrooms and a three-piece bath with a large rec room that would need a little bit of care and consideration to bring up to cosy and enjoyable space. The previous single attached garage has been converted into a mudroom/storage room. Partially fenced around a large lot and a half. Schools shopping, restaurants, and an outdoor swimming pool as well as a curling & archery club share the building, there are two camping sites and all diamonds in both locations all set in the peaceful Village of Carbon! (id:7434)
General Features
| Features | Back lane, Wood windows, PVC window, Level |
|---|---|
| Property Type | Single Family |
| Zoning Description | R1 |
| Amenities | Park, Playground, Recreation Nearby, Schools, Shopping |
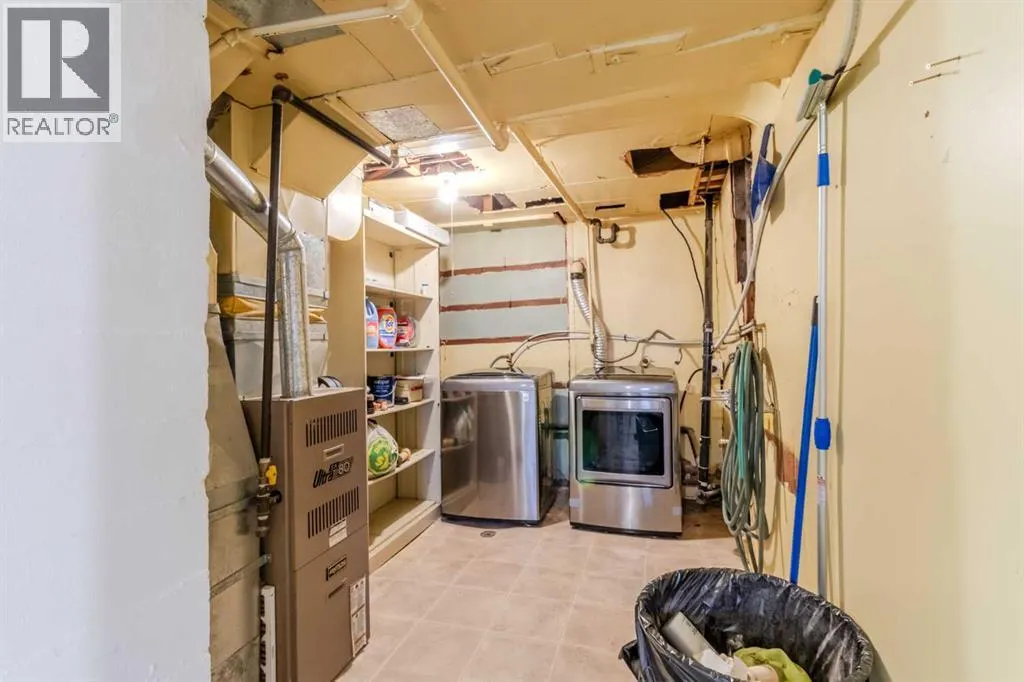
| Building Appliances | Refrigerator, Stove, Hood Fan, Window Coverings, Washer & Dryer |
| Building Architectural Style | Bungalow |
| Building Cooling Type | None |
| Parking Space Total | 2 |
| Foundation Type | Poured Concrete |
| Building Type | House |
| Ownership Type | Freehold |
| Building.StoriesTotal | 1 |
Interior Features
| Building Fireplace Present | False |
|---|---|
| Building Heating Type | Forced air |
| Building Heating Fuel | Natural gas |
| Basement Development | Partially finished |
| Basement Type | Full (Partially finished) |
| Construction Material | Poured concrete, Wood frame |
| Construction Style Attachment | Detached |
| Flooring Type | Carpeted, Laminate, Linoleum, Vinyl |
| Living Area Range | 1126 |
| Bedrooms | 2+2 |
Exterior Features
| Land Amenities | Park, Playground, Recreation Nearby, Schools, Shopping |
|---|---|
| Landscape Features | Garden Area, Lawn |
| Exterior Finish | Concrete |
| Fence Type | Fence |
Room Details
| Room | Dimensions | Level | Flooring | Details |
|---|---|---|---|---|
| 3pc Bathroom | Measurements not available | Basement | ||
| 4pc Bathroom | 12.25 Ft x 5.75 Ft | Main level | ||
| Bedroom | 12.25 Ft x 11.67 Ft | Main level | ||
| Cold room | 11.92 Ft x 4.92 Ft | Main level | ||
| Eat in kitchen | 14.00 Ft x 15.75 Ft | Main level | ||
| Foyer | 10.00 Ft x 7.92 Ft | Main level | ||
| Living room/Dining room | 14.00 Ft x 16.00 Ft | Main level | ||
| Other | 12.33 Ft x 4.58 Ft | Main level | ||
| Primary Bedroom | 12.33 Ft x 14.25 Ft | Main level | ||
| Recreational, Games room | 26.17 Ft x 29.17 Ft | Basement | ||
| Storage | 4.08 Ft x 3.08 Ft | Main level |
Amenities
- Views
- New Construction
- Adult 55+
- Lease To Own
- No Strata Fees
- Furnished
- Primary On Main
- Air Conditioning
- Seller Finance
- Green
- Fixer Upper
- Horse
- Golf
- Fireplace
- Deck
- Garage
- Basement
- Pool

Property vs Single Family Average in T0M 0L0
Price
Year Built

 All information deemed reliable but not guaranteed. All properties are subject to prior sale, change or withdrawal. Neither listing broker(s) or information provider(s) shall be responsible for any typographical errors, misinformation, misprints and shall be held totally harmless. Listing(s) information is provided for consumer's personal, non-commercial use and may not be used for any purpose other than to identify prospective properties consumers may be interested in purchasing. The data relating