
Just Listed












Address
128 Sunvista Close Se, Calgary, AB
Price
$ 849,900
Property Attributes
- ID#A2347173
- TypeSingle Family
- Listing Status Active
- MunicipalityCalgary
- CityCalgary
- AreaSundance
- NeighbourhoodSundance
- Postal CodeT2X 2S2
- Style
- Year Built1990
- Price$ 849,900
- Bedrooms4
- Bathrooms3
- Half Bathrooms0
- Sqr Footage2073
Data Source:
Canadian Real Estate Association (CREA)
Property Description
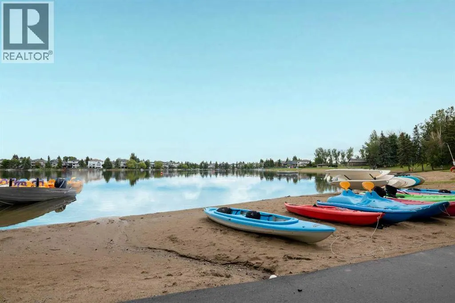
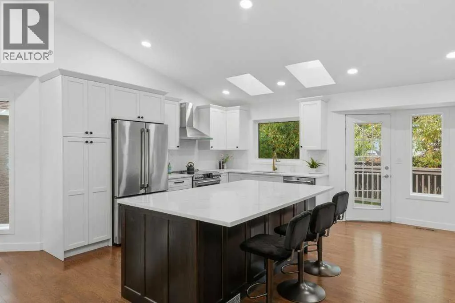
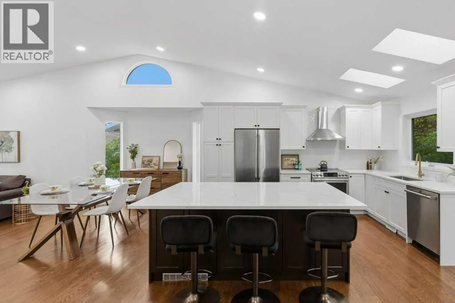
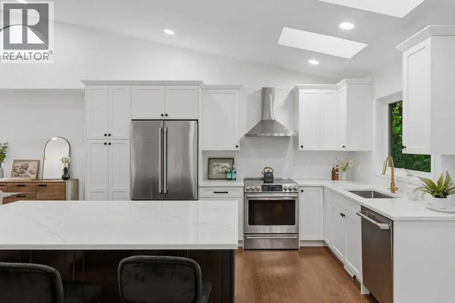
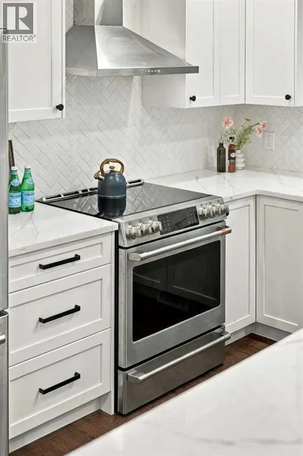
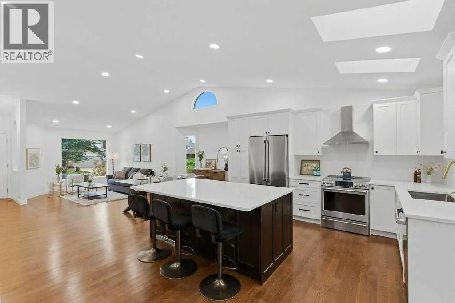
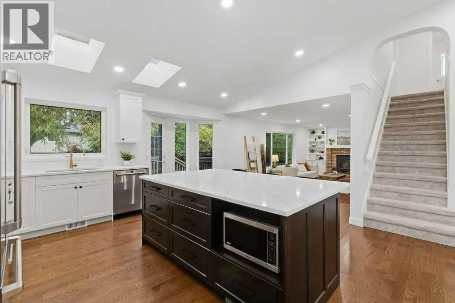
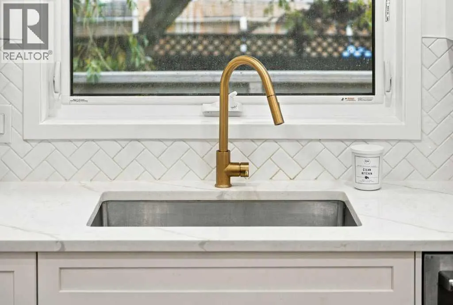
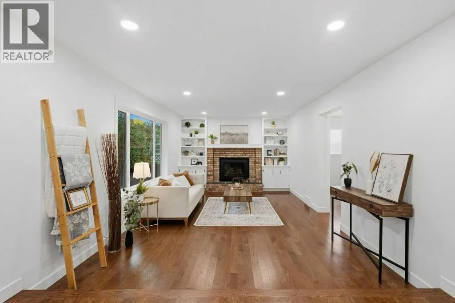
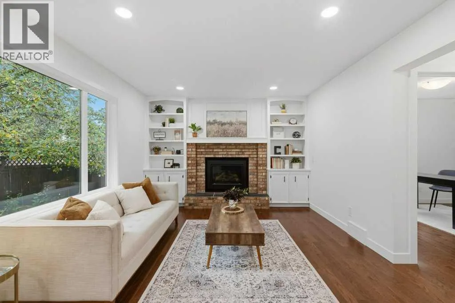
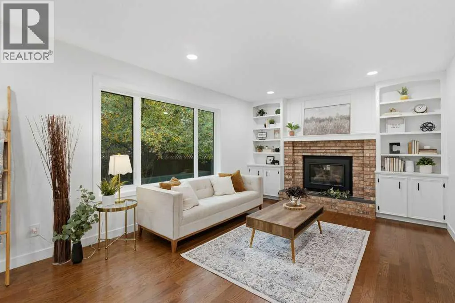
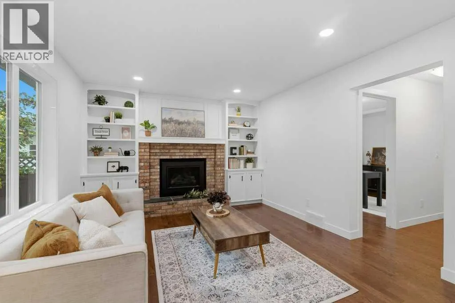
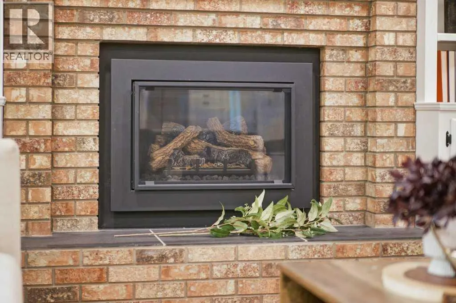
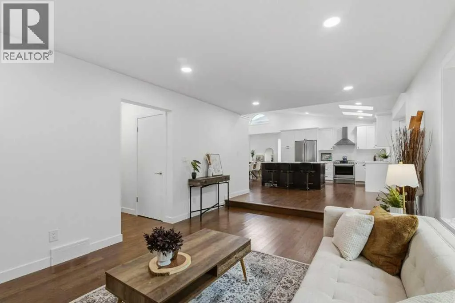
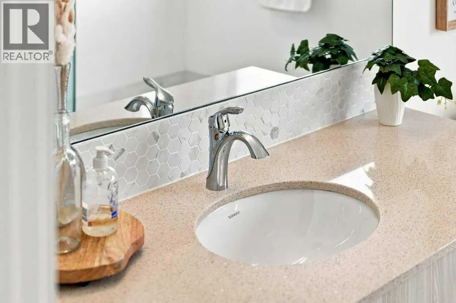
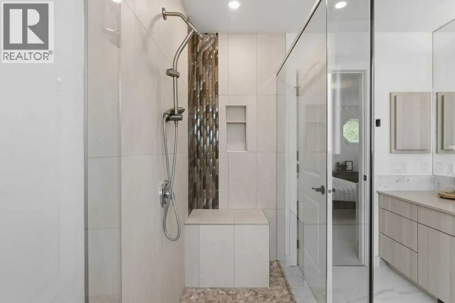
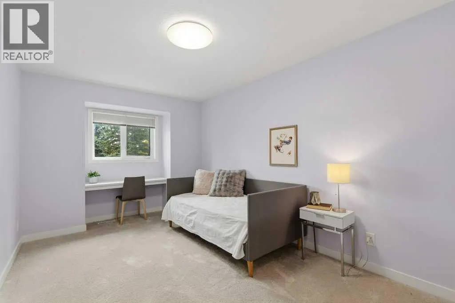
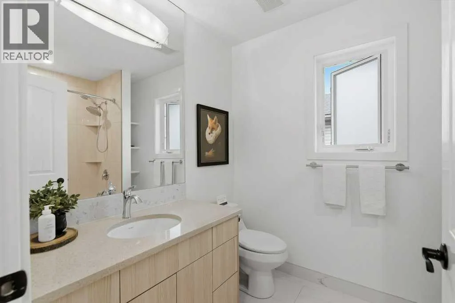
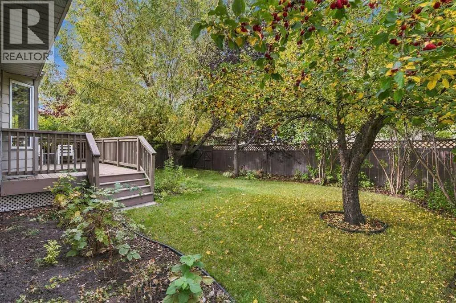
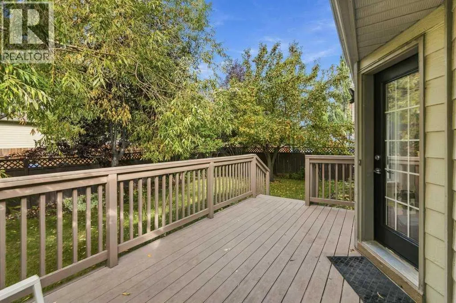
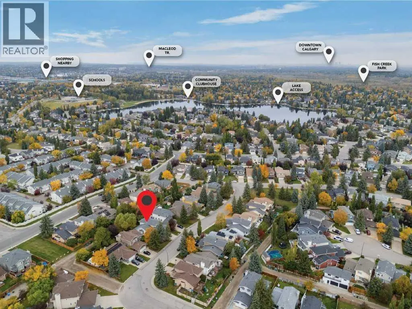
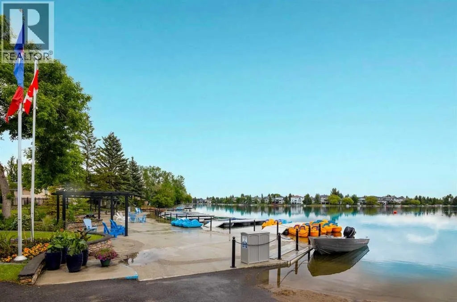
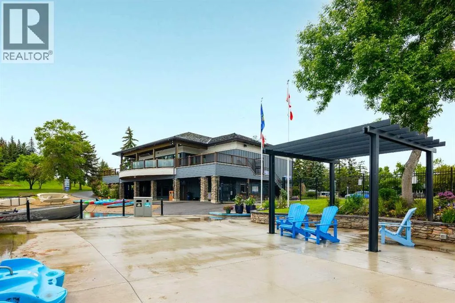
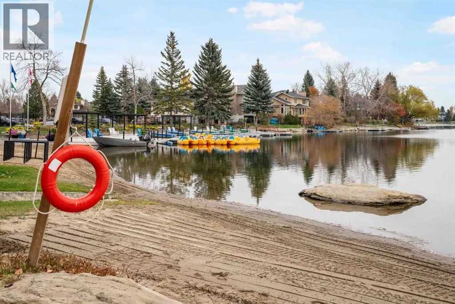
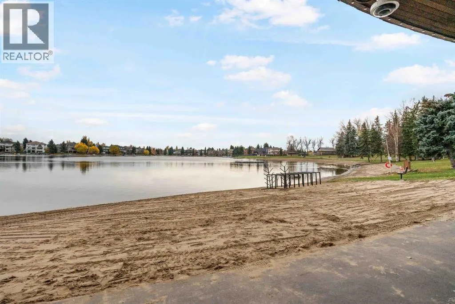
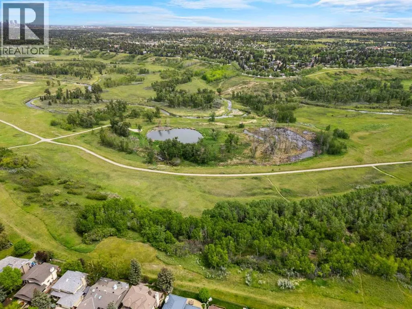
Beautifully renovated and set on a quiet street in the sought-after lake community of Sundance, this bright 4-bedroom home offers an impressive combination of character, updates and location. The main living area is highlighted by soaring vaulted ceilings and a wood-burning fireplace, while the sunny white kitchen features skylights that fill the space with natural light. Fresh paint throughout gives the home a clean, move-in-ready feel, and the plumbing has been updated with no Poly-B. Outside, the west-facing backyard enjoys plenty of afternoon and evening sun, surrounded by beautiful mature trees that create a private oasis. Located close to all three levels of schools, parks, pathways and the amenities of Sundance, with lake access adding even more to enjoy. Immediate possession is available. A great opportunity to move into one of Calgary’s most established lake communities. (id:7434)
General Features
| Features | Back lane, No Animal Home, No Smoking Home, Parking |
|---|---|
| Community Features | Lake Privileges, Fishing |
| Property Type | Single Family |
| Zoning Description | R-CG |
| CommunityName | Sundance |
| Amenities | Park, Playground, Recreation Nearby, Schools, Shopping, Water Nearby |
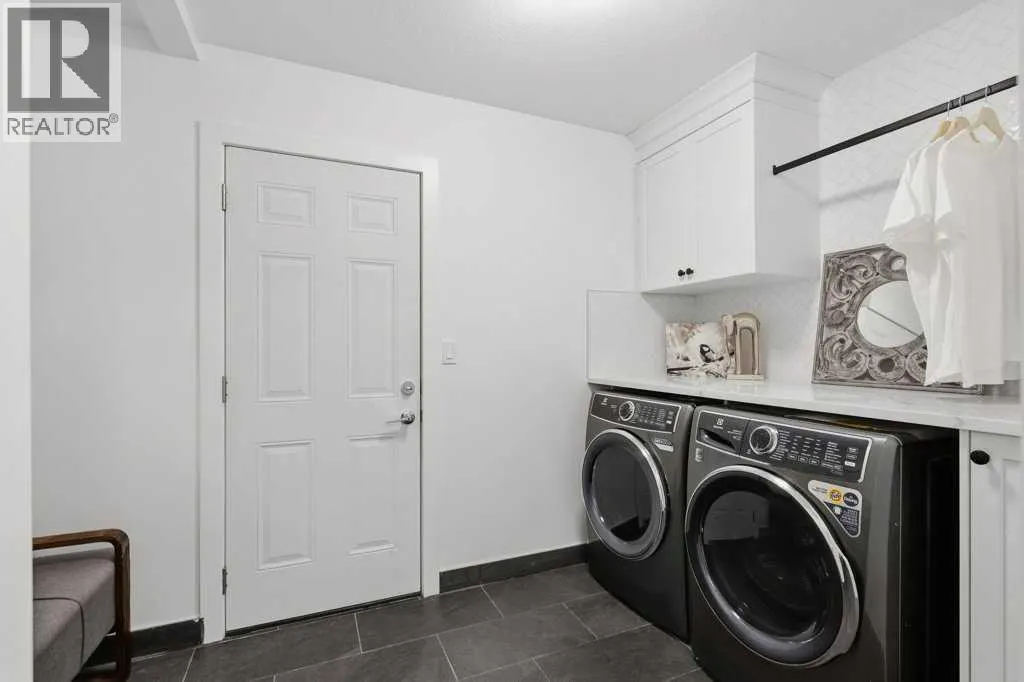
| Building Appliances | Washer, Refrigerator, Dishwasher, Dryer, Microwave, Garage door opener |
| Building Cooling Type | Central air conditioning |
| Parking Space Total | 4 |
| Foundation Type | Poured Concrete |
| Building Type | House |
| Ownership Type | Freehold |
| Building.StoriesTotal | 2 |
Interior Features
| Building Fireplace Present | True |
|---|---|
| Building Fireplace Total | 1 |
| Building Heating Type | Forced air |
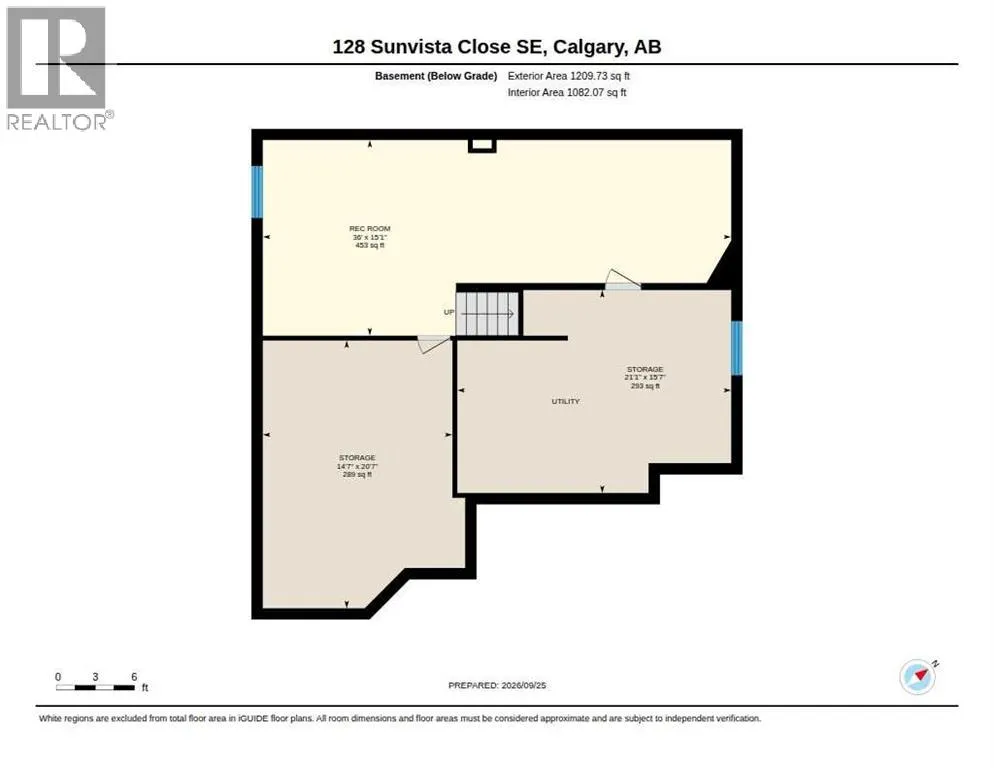
| Basement Development | Unfinished |
| Basement Type | Full (Unfinished) |
| Construction Material | Wood frame |
| Construction Style Attachment | Detached |
| Flooring Type | Carpeted, Hardwood |
| Living Area Range | 2073 |
| Bedrooms | 4 |
Exterior Features
| Structure | Deck |
|---|---|
| Land Amenities | Park, Playground, Recreation Nearby, Schools, Shopping, Water Nearby |
| Landscape Features | Fruit trees, Garden Area, Lawn |
| Exterior Finish | Wood siding |
| Fence Type | Fence |
Room Details
| Room | Dimensions | Level | Flooring | Details |
|---|---|---|---|---|
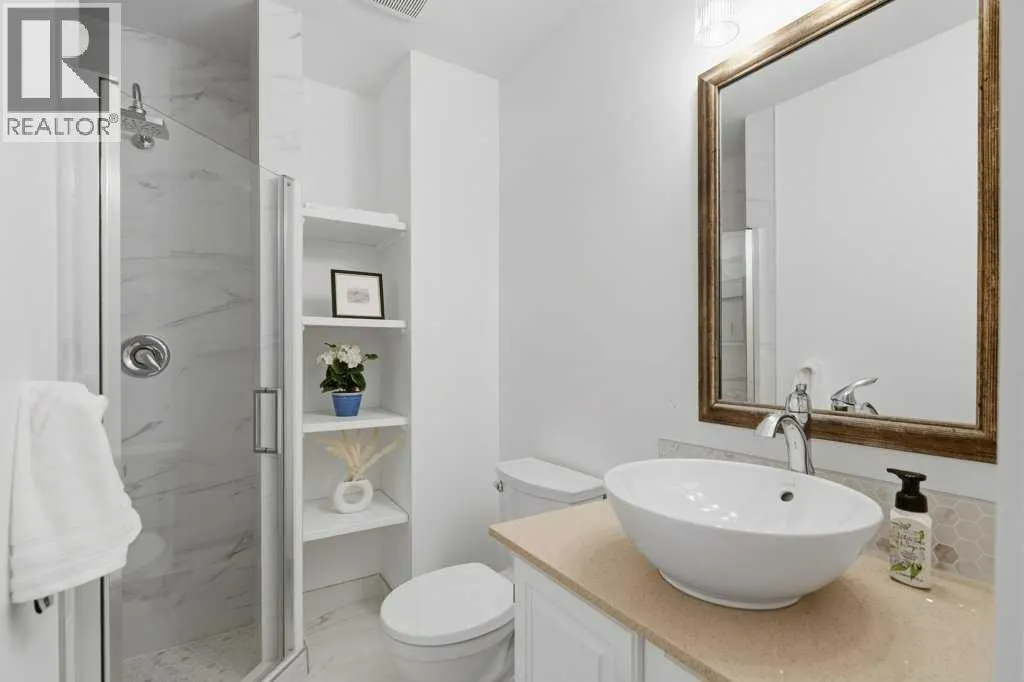
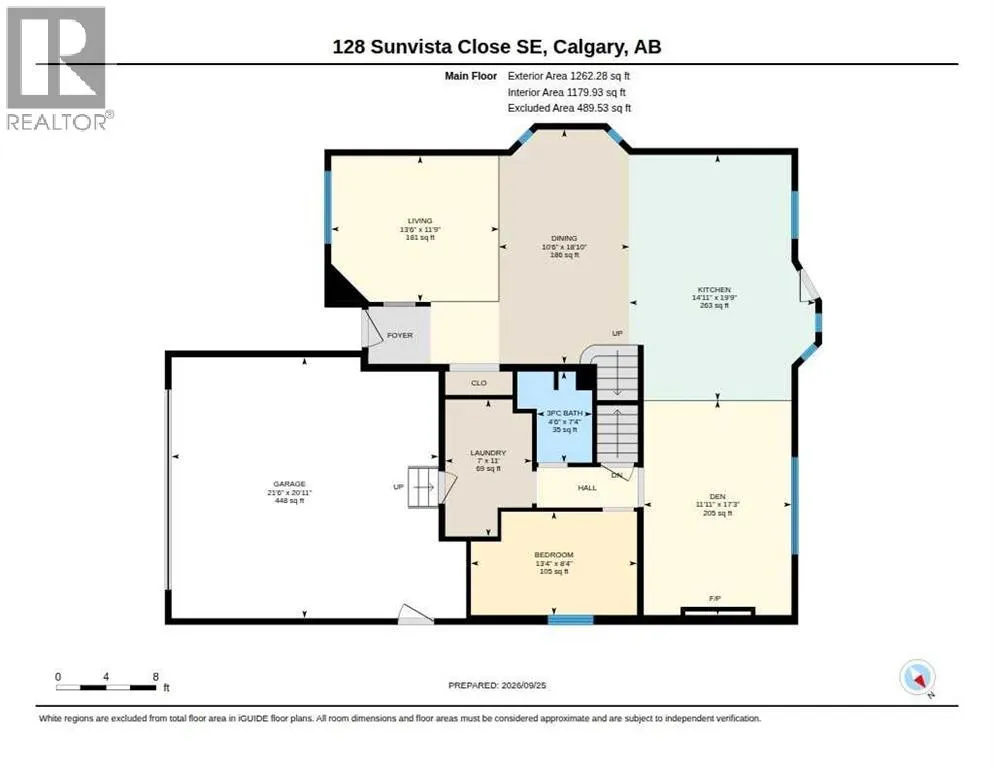
| 3pc Bathroom | 7.33 Ft x 4.50 Ft | Main level | ||
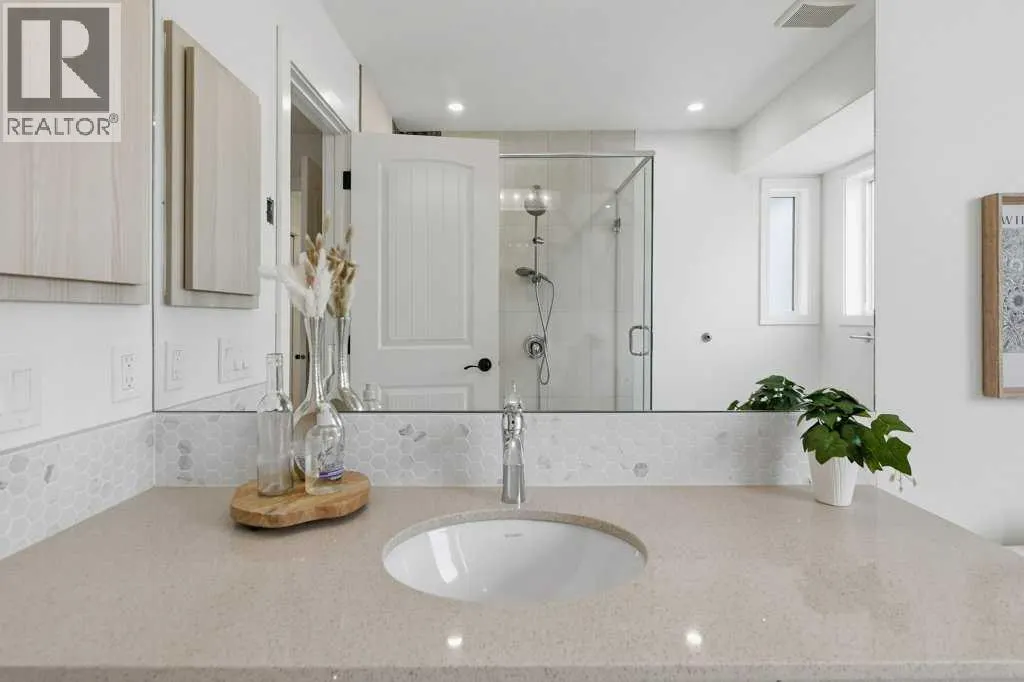
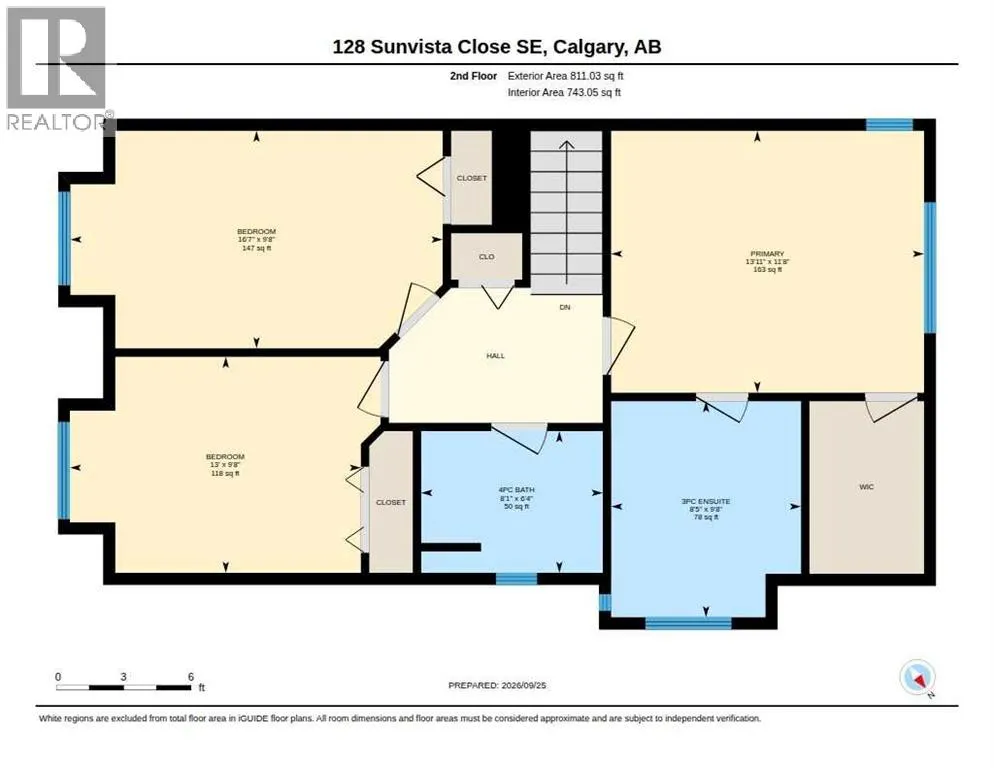
| 4pc Bathroom | 6.33 Ft x 8.08 Ft | Second level | ||
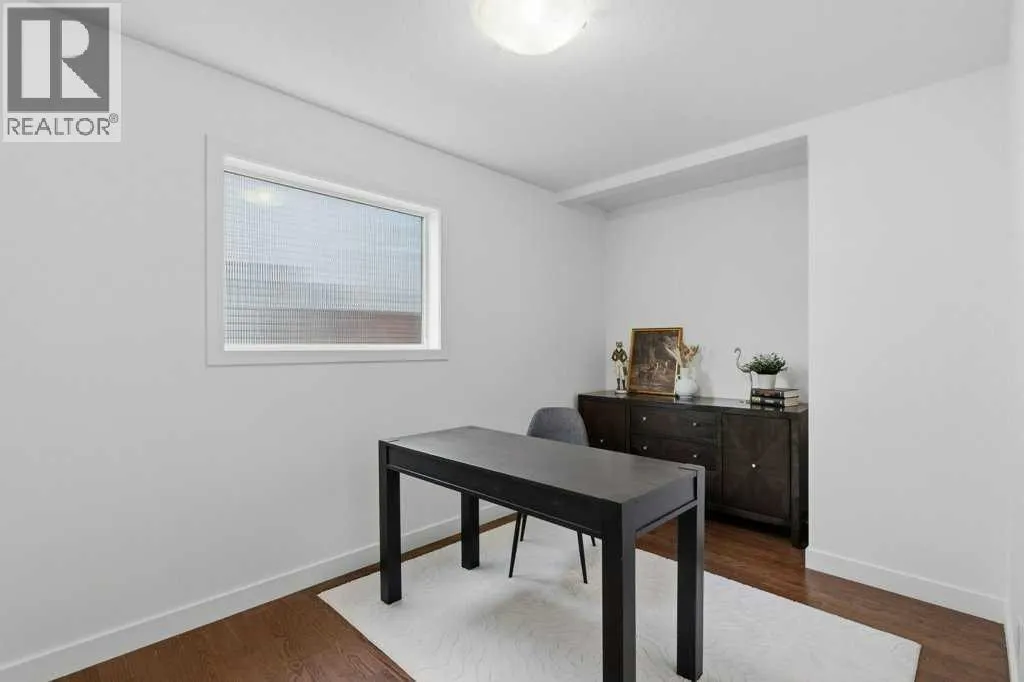
| Bedroom | 8.33 Ft x 13.33 Ft | Main level | ||
| Dining room | 18.83 Ft x 10.50 Ft | Main level | ||
| Family room | 17.25 Ft x 11.92 Ft | Main level | ||
| Kitchen | 19.75 Ft x 14.92 Ft | Main level | ||
| Laundry room | 11.00 Ft x 7.00 Ft | Main level | ||
| Living room | 11.75 Ft x 13.50 Ft | Main level | ||
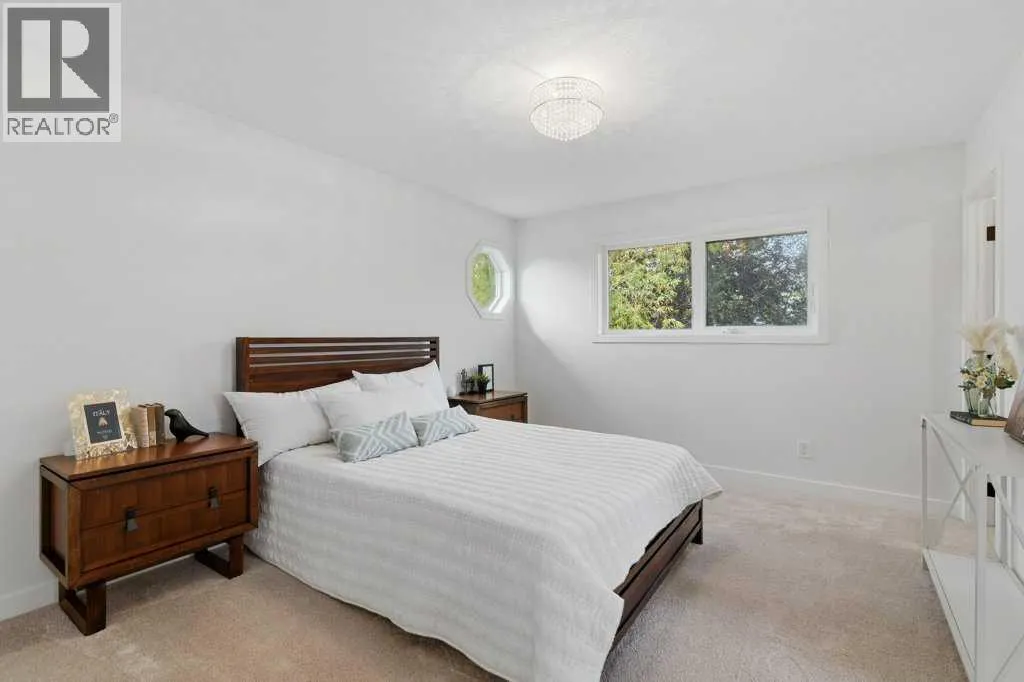
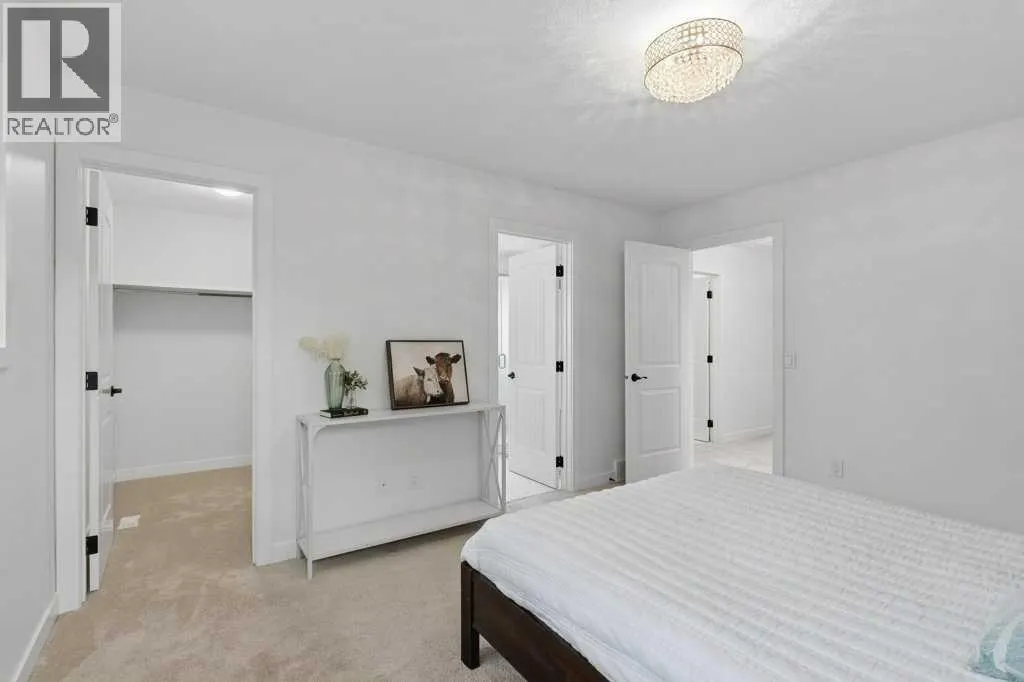
| Primary Bedroom | 11.67 Ft x 13.92 Ft | Second level | ||
| Recreational, Games room | 36.00 Ft x 15.08 Ft | Basement | ||
| Storage | 21.08 Ft x 15.58 Ft | Basement |
Amenities
- Views
- New Construction
- Adult 55+
- Lease To Own
- No Strata Fees
- Furnished
- Primary On Main
- Air Conditioning
- Seller Finance
- Green
- Fixer Upper
- Horse
- Golf
- Fireplace
- Deck
- Garage
- Basement
- Pool

Property vs Single Family Average in T2X 2S2
Price
Year Built
In The Neighbourhood
Open House
Calgary
$ 840,000
- Type
- Single Family
- Size
- 2,378 SqFt
- Rooms
- 6 Beds + 3.5 Baths
RE/MAX Landan Real Estate
Calgary
$ 1,649,800
- Type
- Single Family
- Size
- 2,773 SqFt
- Rooms
- 5 Beds + 3.5 Baths
RE/MAX Landan Real Estate
Calgary
$ 685,000
- Type
- Single Family
- Size
- 1,341 SqFt
- Rooms
- 3 Beds + 2.5 Baths
MaxWell Devonshire Realty

 All information deemed reliable but not guaranteed. All properties are subject to prior sale, change or withdrawal. Neither listing broker(s) or information provider(s) shall be responsible for any typographical errors, misinformation, misprints and shall be held totally harmless. Listing(s) information is provided for consumer's personal, non-commercial use and may not be used for any purpose other than to identify prospective properties consumers may be interested in purchasing. The data relating