
Open House Sat, Sep 26th 01:00 PM - 04:00 PM

Address
58 Copperleaf Terrace Se, Calgary, AB
Price
$ 727,000
Open House Sat, Sep 26th 01:00 PM - 04:00 PM
Property Attributes
- ID#A2347525
- TypeSingle Family
- Listing Status Active
- MunicipalityCalgary
- CityCalgary
- AreaCopperfield
- NeighbourhoodCopperfield
- Postal CodeT2Z 0H9
- Style
- Year Built2008
- Price$ 727,000
- Bedrooms3+1
- Bathrooms3
- Half Bathrooms1
- Sqr Footage2378
Data Source:
Canadian Real Estate Association (CREA)
Property Description
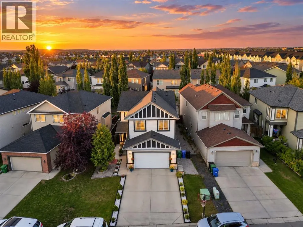
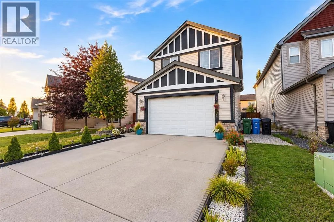
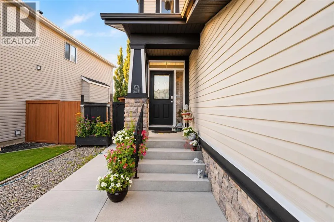
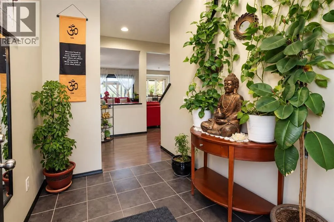
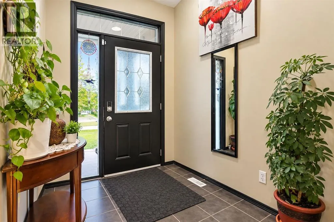
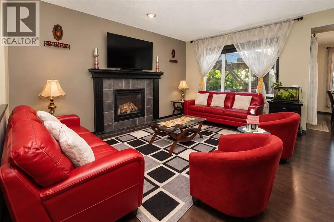
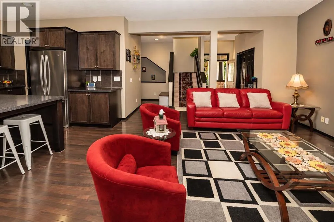
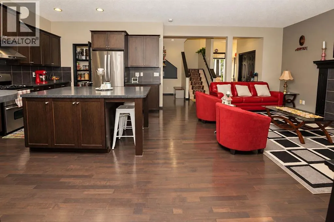
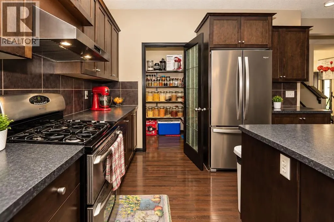
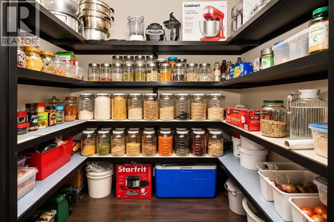
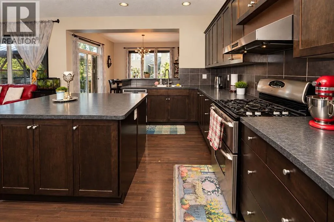
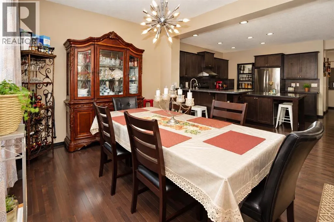
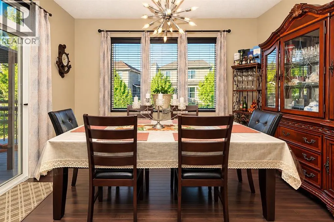
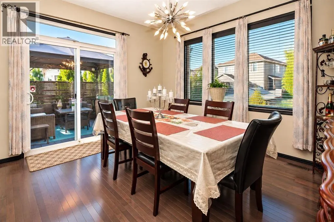
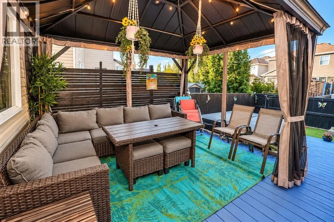
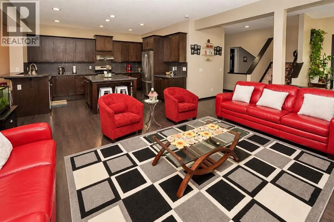
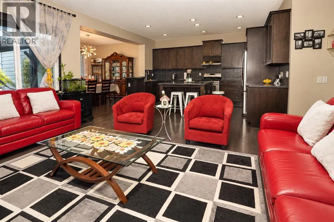
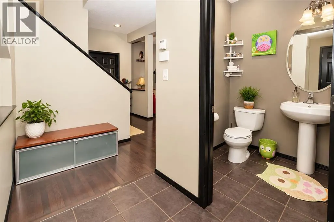
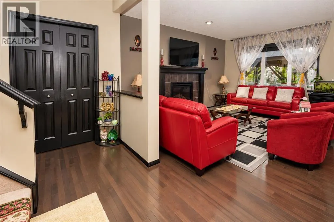
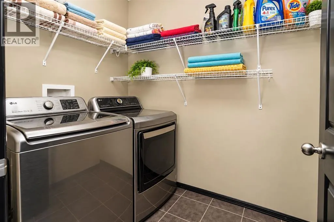
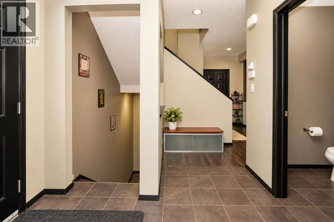
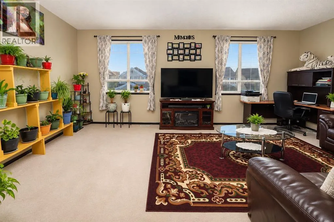
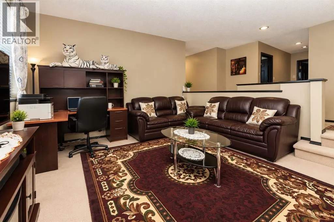
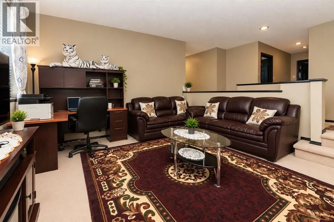
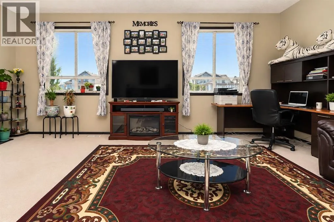
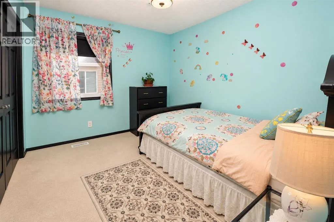
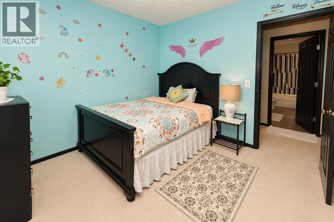
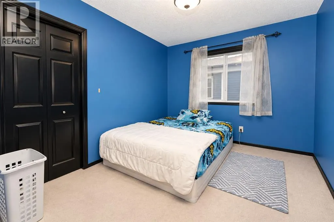
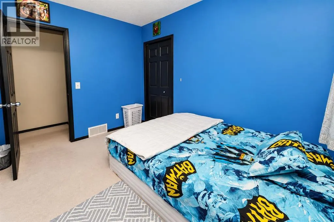
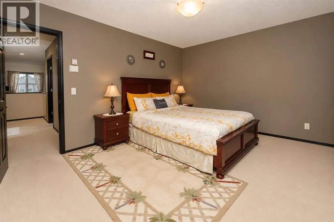
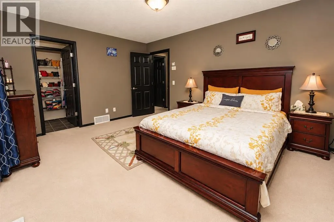
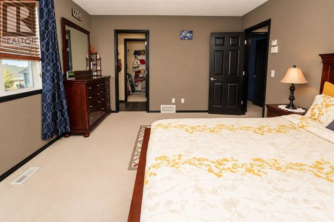
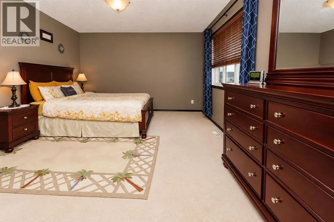
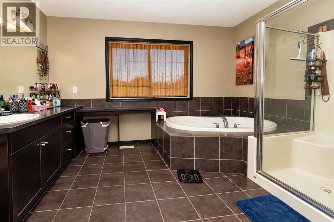
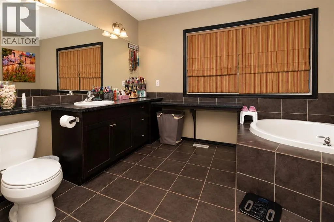
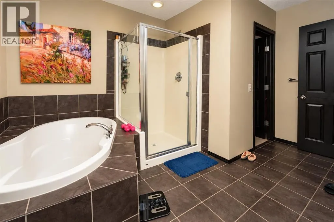
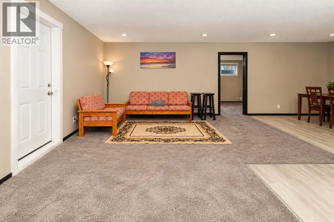
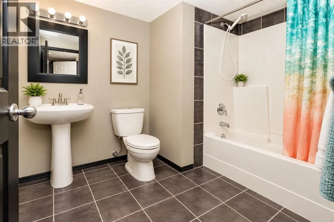
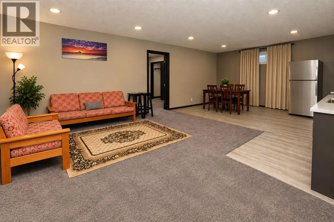
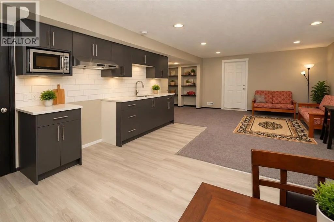
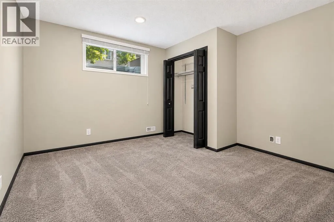
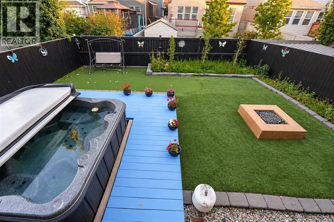
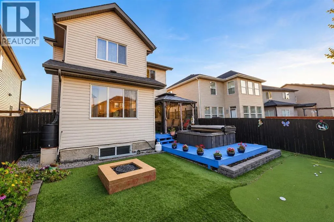
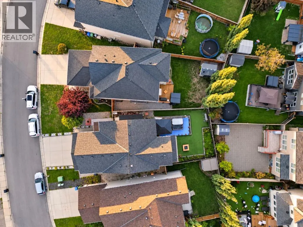
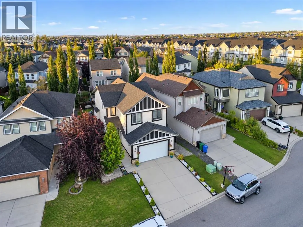
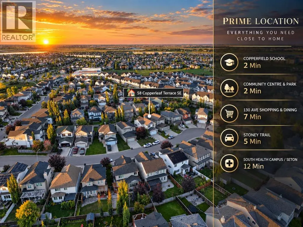
Welcome to this beautifully maintained 4-bedroom, 3.5-bathroom two-storey home with a front-attached garage in the family-friendly community of Copperfield. Offering a spacious and functional layout, this home features a fully finished 1-bedroom illegal basement suite with a separate entrance, providing flexible space for extended family, guests, or potential rental use. The bright main floor features 9-foot ceilings, large windows, and an open-concept design. The stylish kitchen offers ample cabinetry, stainless steel appliances, chimney-style hood fan, large centre island, generous counter space, breakfast nook, and a large walk-in pantry. The kitchen overlooks the dining area and spacious living room, creating an inviting setting for everyday living and entertaining. A convenient 2-piece bathroom and laundry area complete the main level. Upstairs features three generously sized bedrooms plus a large family room, offering plenty of space for family activities, recreation, or a home office. The primary bedroom includes a walk-in closet and 4-piece ensuite with a soaker tub. Two additional bedrooms and a full bathroom complete the upper level. The original upper-floor laundry room has been converted into a prayer room, while the existing water connections still remain, providing the option to convert it back to a laundry area. The beautifully landscaped backyard is designed for outdoor enjoyment and entertaining, featuring artificial grass, a mini-golf area, built-in gas fire pit, large gazebo, and spacious hot tub(hot tub is not included). The fully finished 1-bedroom illegal basement suite features a separate entrance, separate laundry, kitchen, full bathroom, and a large family room. This space offers flexibility for extended family, guests, or rental use. Recent updates include roof replacement in 2023, tankless hot water systems in 2023, and garage door replacement in 2024. Conveniently located close to schools, daycares, playgrounds, ponds, walking paths, shop ping, dining, and everyday amenities, with easy access to Mahogany, McKenzie Town, Seton, Stoney Trail, and Deerfoot Trail. Book your private showing today! (id:7434)
General Features
| Property Type | Single Family |
|---|---|
| Zoning Description | R-G |
| CommunityName | Copperfield |
| Amenities | Playground, Schools, Shopping |
| Building Appliances | Gas stove(s), Dishwasher, Microwave, Hood Fan, Window Coverings, Garage door opener, Washer & Dryer |
| Building Basement Features | Separate entrance, Suite |
| Building Cooling Type | None |
| Parking Space Total | 4 |
| Foundation Type | Poured Concrete |
| Building Type | House |
| Ownership Type | Freehold |
| Building.StoriesTotal | 2 |
Interior Features
| Building Fireplace Present | True |
|---|---|
| Building Fireplace Total | 1 |
| Building Heating Type | Forced air |
| Basement Development | Finished |
| Basement Type | Full (Finished) |
| Construction Material | Wood frame |
| Construction Style Attachment | Detached |
| Flooring Type | Carpeted, Ceramic Tile, Hardwood |
| Living Area Range | 2378 |
| Bedrooms | 3+1 |
Exterior Features
| Structure | Deck |
|---|---|
| Land Amenities | Playground, Schools, Shopping |
| Exterior Finish | Brick, Vinyl siding, Wood siding |
| Fence Type | Fence |
Room Details
| Room | Dimensions | Level | Flooring | Details |
|---|---|---|---|---|
| 2pc Bathroom | 5.00 Ft x 5.08 Ft | Main level | ||
| 4pc Bathroom | 7.42 Ft x 9.58 Ft | Basement | ||
| Bedroom | 11.75 Ft x 11.50 Ft | Basement | ||
| Dining room | 13.00 Ft x 10.92 Ft | Main level | ||
| Family room | 21.00 Ft x 14.08 Ft | Second level | ||
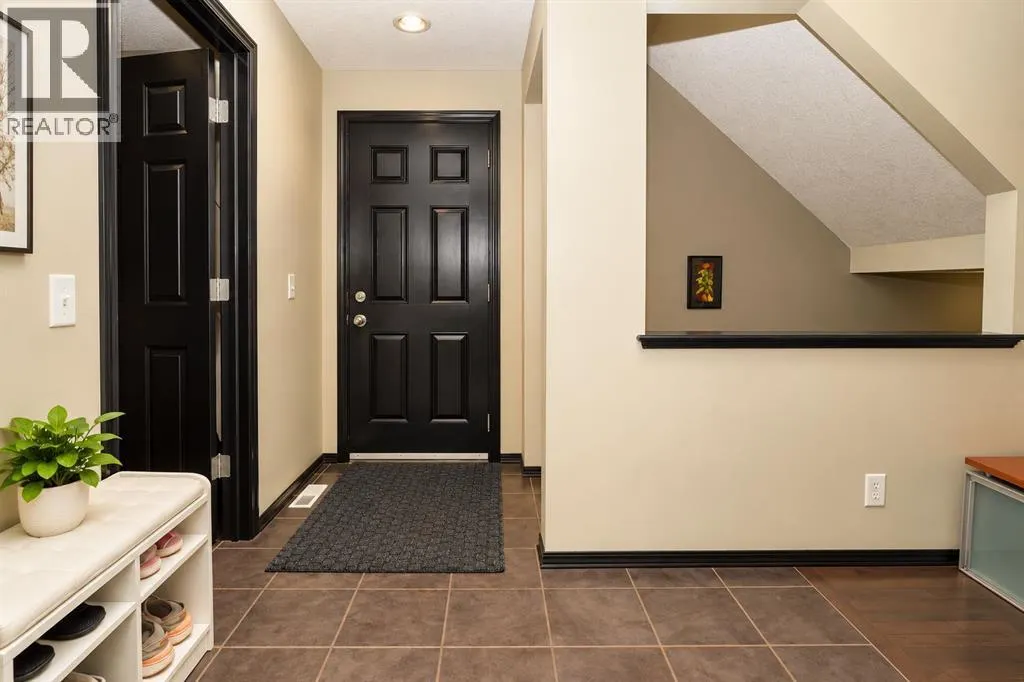
| Foyer | 6.33 Ft x 7.58 Ft | Main level | ||
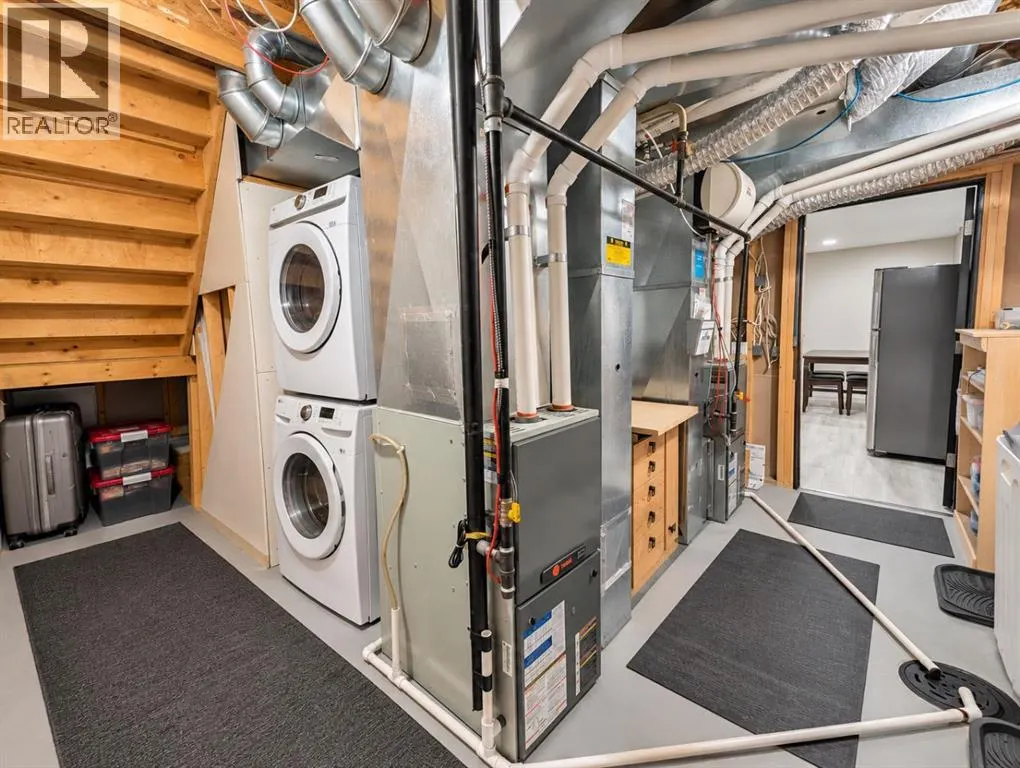
| Furnace | 10.33 Ft x 13.42 Ft | Basement | ||
| Kitchen | 12.42 Ft x 15.92 Ft | Main level | ||
| Laundry room | 5.00 Ft x 8.58 Ft | Main level | ||
| Living room | 14.50 Ft x 17.17 Ft | Main level | ||
| Other | 7.25 Ft x 7.17 Ft | Second level | ||
| Primary Bedroom | 15.08 Ft x 12.50 Ft | Second level | ||
| Recreational, Games room | 15.75 Ft x 21.58 Ft | Basement | ||
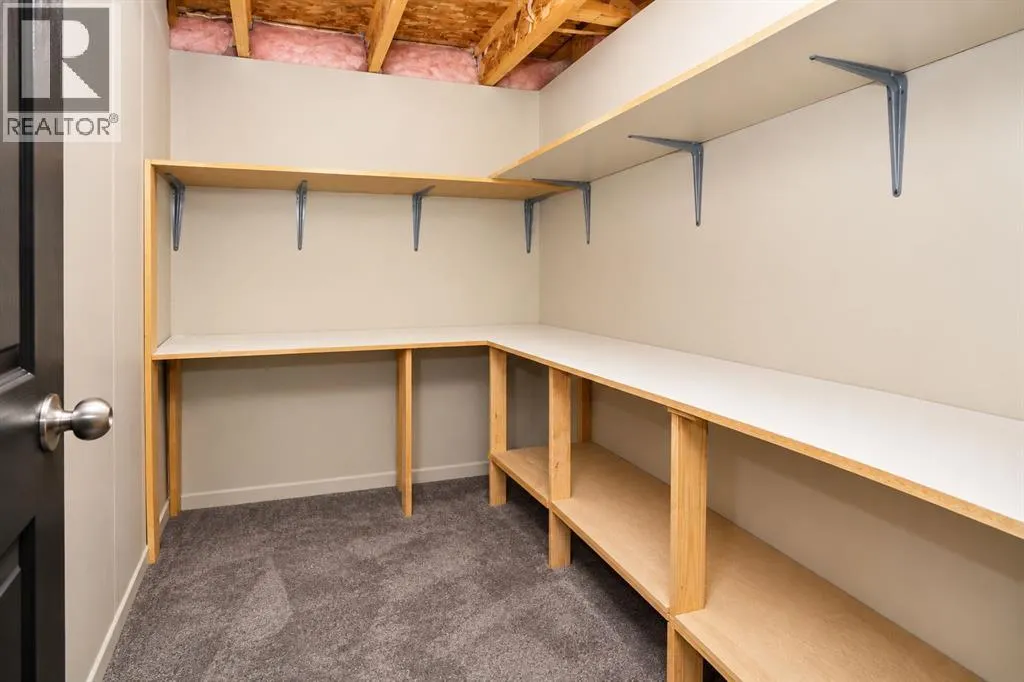
| Storage | 5.75 Ft x 7.75 Ft | Basement |
Amenities
- Views
- New Construction
- Adult 55+
- Lease To Own
- No Strata Fees
- Furnished
- Primary On Main
- Air Conditioning
- Seller Finance
- Green
- Fixer Upper
- Horse
- Golf
- Fireplace
- Deck
- Garage
- Basement
- Pool

Property vs Single Family Average in T2Z 0H9
Price
Year Built
In The Neighbourhood
Open House
Calgary
$ 879,900
- Type
- Single Family
- Size
- 2,454 SqFt
- Rooms
- 4 Beds + 3.5 Baths
MaxWell Capital Realty
Open House
Calgary
$ 839,900
- Type
- Single Family
- Size
- 2,771 SqFt
- Rooms
- 4 Beds + 3.5 Baths
RE/MAX First
Calgary
$ 789,900
- Type
- Single Family
- Size
- 2,186 SqFt
- Rooms
- 6 Beds + 4.5 Baths
Prep Ultra Realty Ltd.
Calgary
$ 629,900
- Type
- Single Family
- Size
- 1,392 SqFt
- Rooms
- 4 Beds + 3.5 Baths
Real Estate Professionals Inc.

 All information deemed reliable but not guaranteed. All properties are subject to prior sale, change or withdrawal. Neither listing broker(s) or information provider(s) shall be responsible for any typographical errors, misinformation, misprints and shall be held totally harmless. Listing(s) information is provided for consumer's personal, non-commercial use and may not be used for any purpose other than to identify prospective properties consumers may be interested in purchasing. The data relating