
Just Listed
















Address
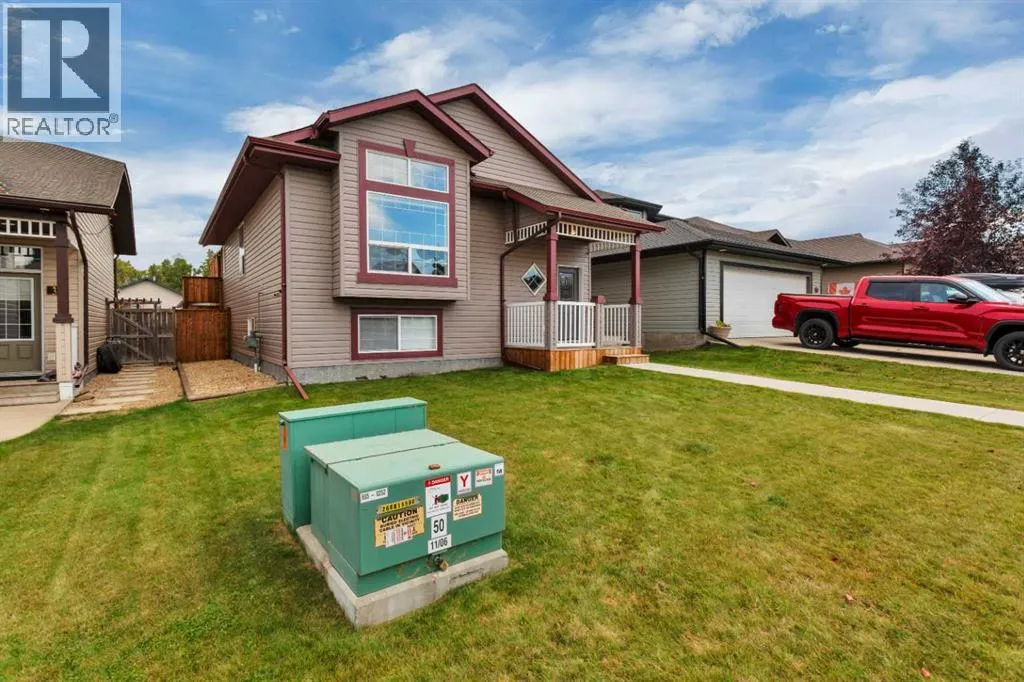
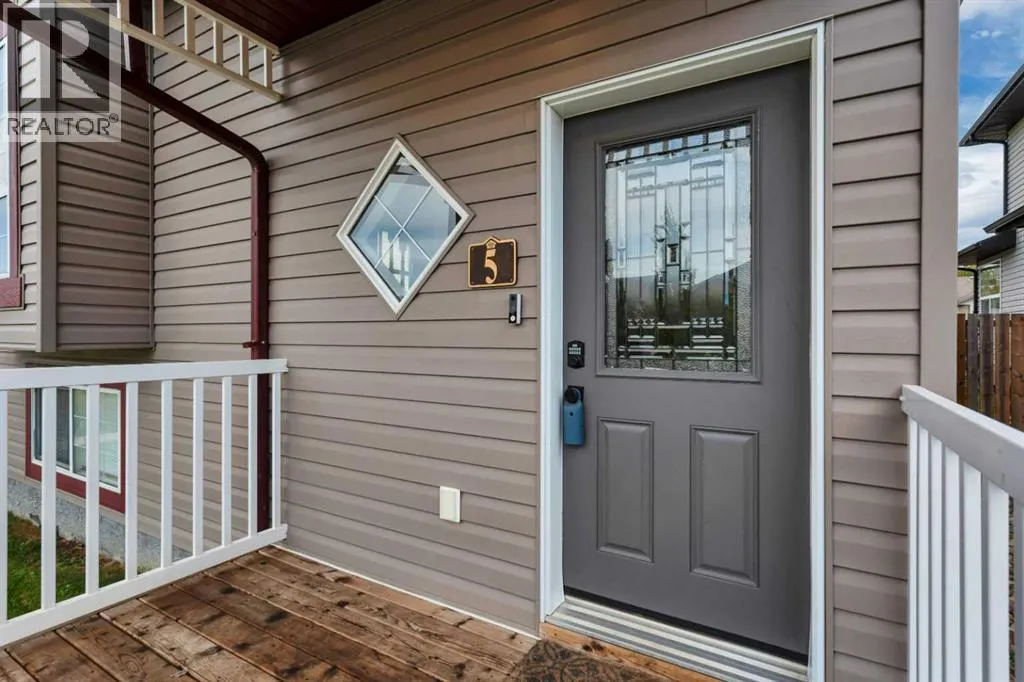
5 Wilkinson Circle, Sylvan Lake, AB
Price
$ 439,900
Property Attributes
- ID#A2348386
- TypeSingle Family
- Listing Status Active
- MunicipalitySylvan Lake
- CitySylvan Lake
- AreaWillow Springs
- NeighbourhoodWillow Springs
- Postal CodeT4S 2N7
- StyleBi-level
- Year Built2007
- Price$ 439,900
- Bedrooms2+2
- Bathrooms2
- Half Bathrooms0
- Sqr Footage1014
Data Source:
Canadian Real Estate Association (CREA)
Property Description
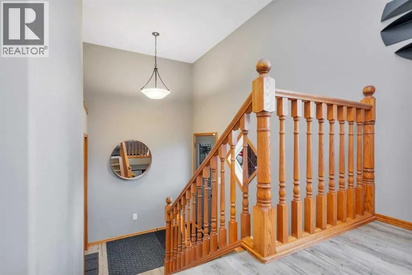
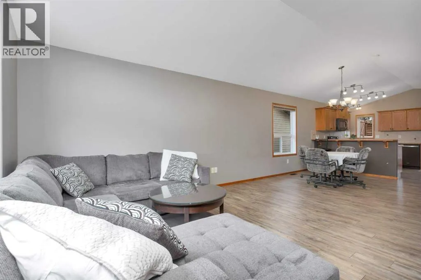
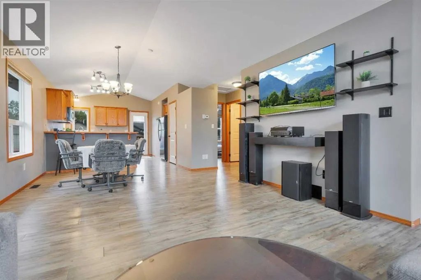
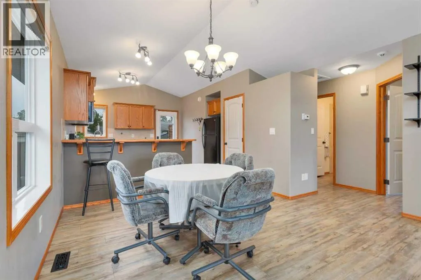
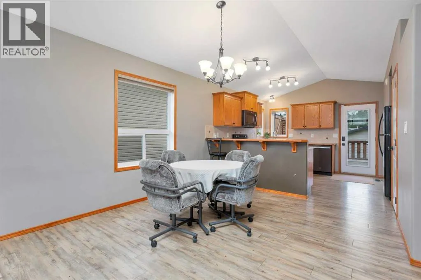
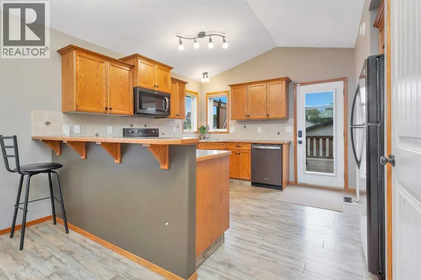
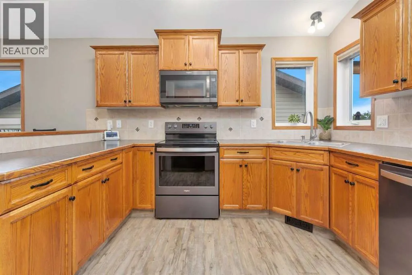
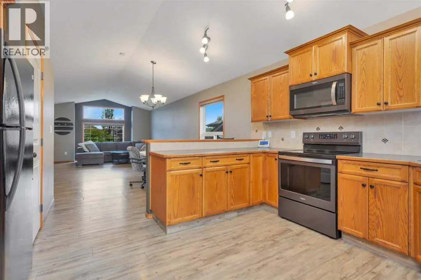
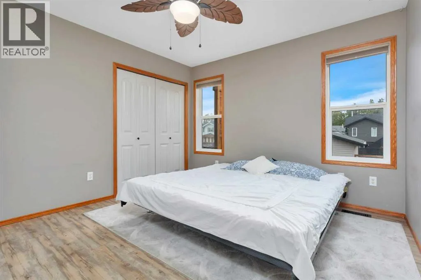
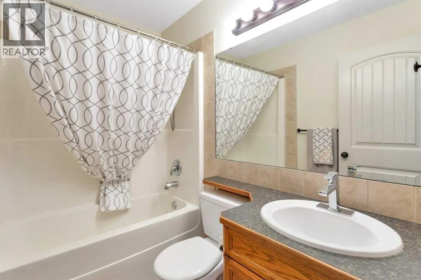
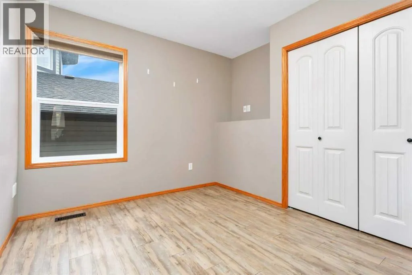
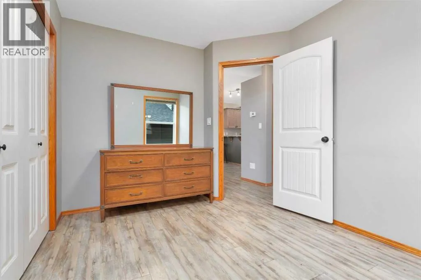
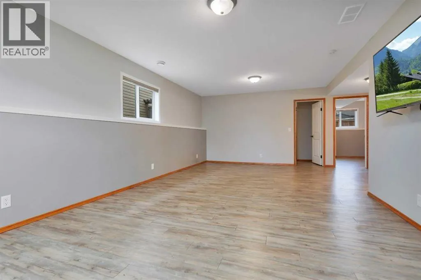
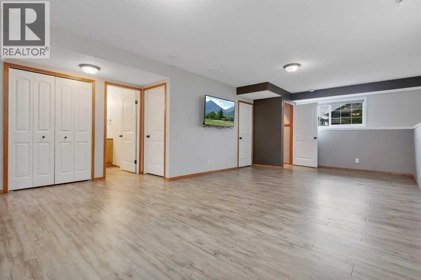
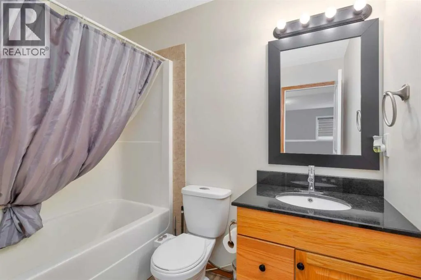
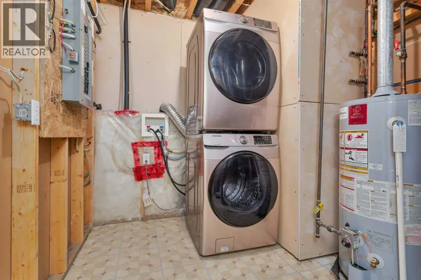
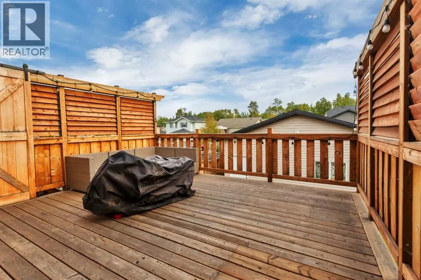
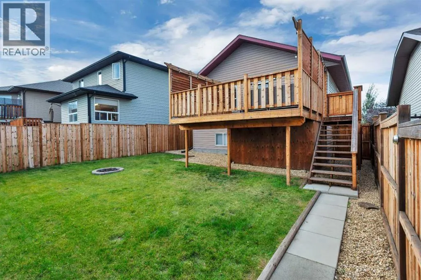
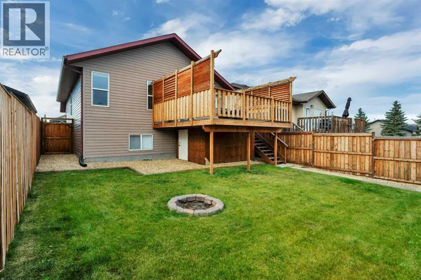
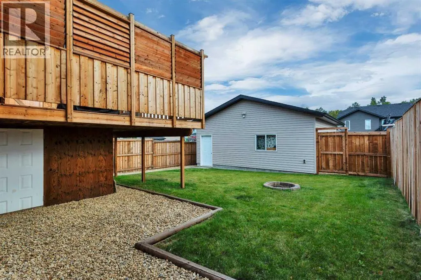
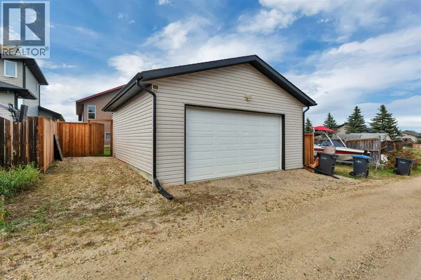
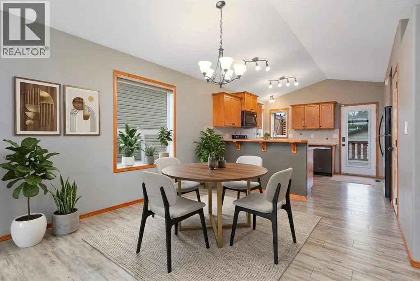
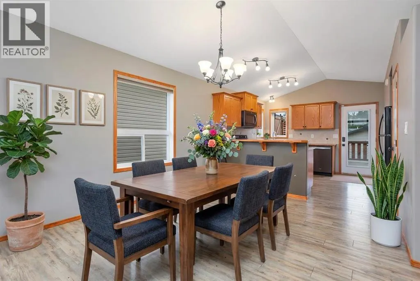
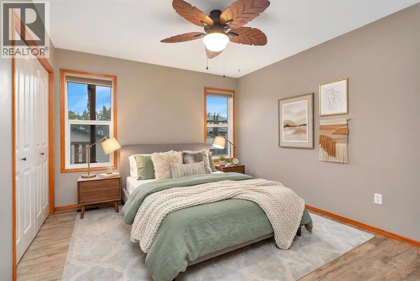
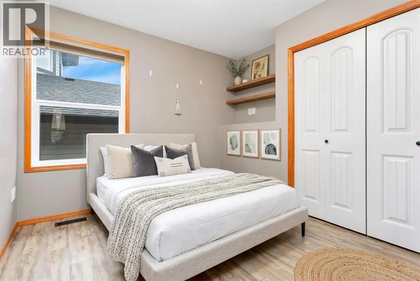
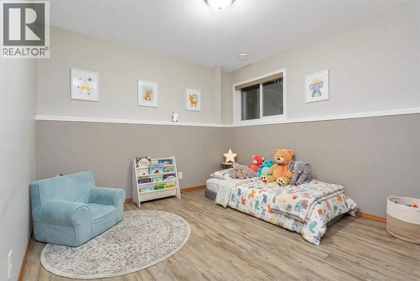
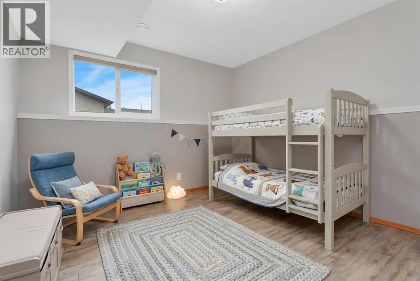
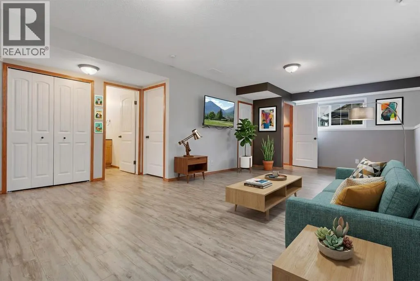
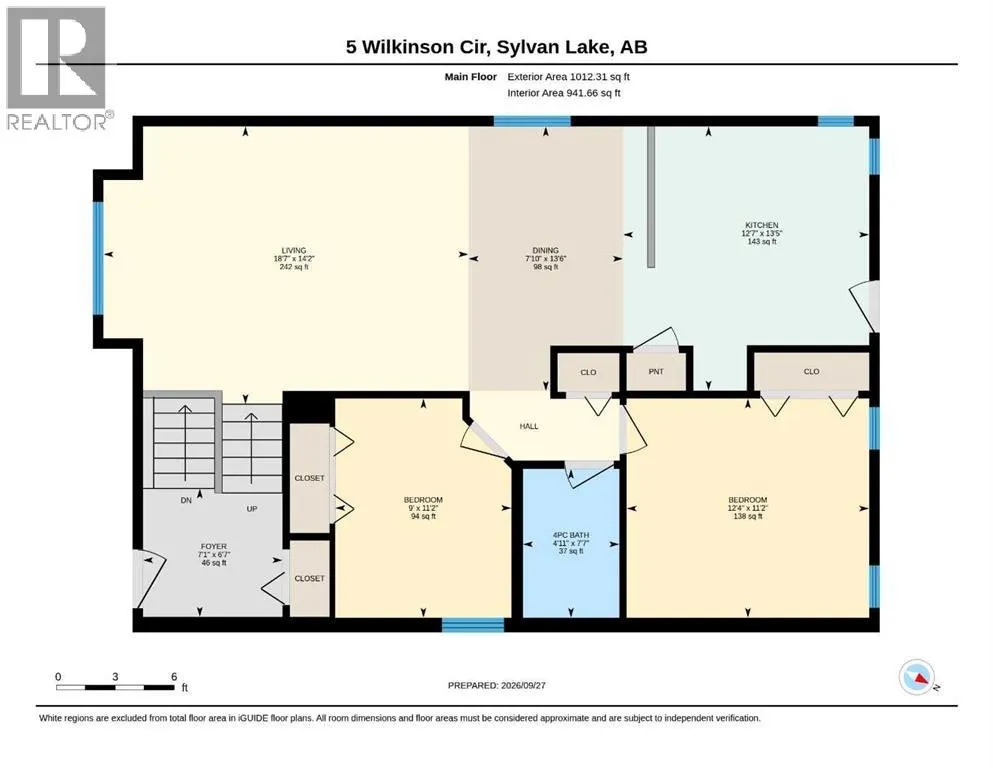
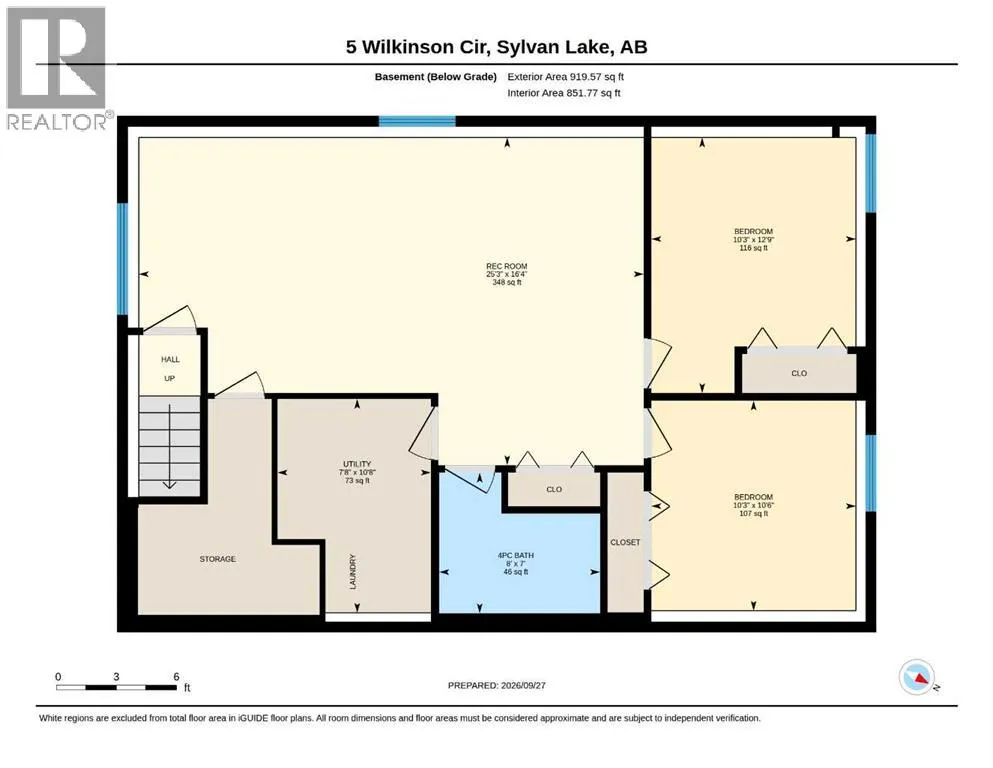
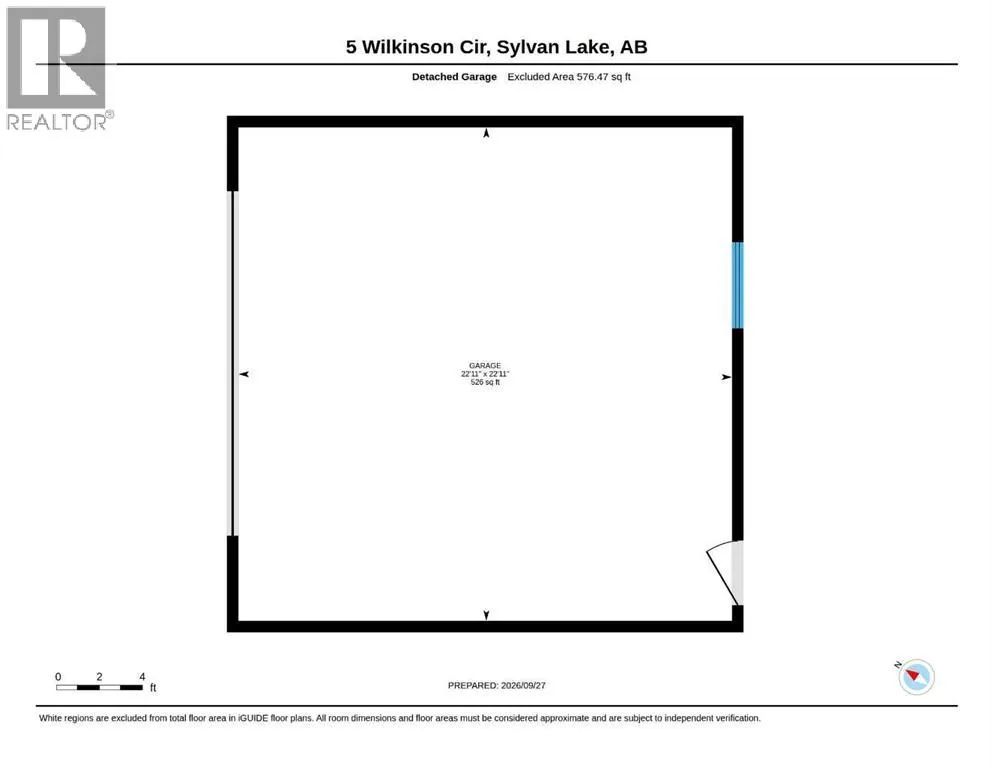
Welcome to this fully finished home located in one of Sylvan Lake's most desirable neighbourhoods, just a short walk to the lake. Move-in ready and designed with a unique contemporary flair, this beautiful home offers soaring ceilings, an open-concept floor plan, and an abundance of natural light throughout. Step into the spacious foyer and discover a functional kitchen that perfectly blends style and practicality, featuring a beautiful tile backsplash, ample cabinetry, generous counter space, a convenient eating bar, and an inviting layout that overlooks the bright formal living room with a large window perfect for entertaining family and friends. Just off the kitchen, you'll love the oversized private 16x16 south-facing back deck, an ideal spot for soaking up the sun, enjoying your morning coffee, or hosting summer BBQs and gatherings. The main level also features a generously sized primary suite with plenty of room for king-sized furniture, along with a second bedroom or home office and a full bathroom. The fully developed lower level offers outstanding additional living space with a spacious family and games room, convenient laundry, and plenty of storage. Two more generously sized bedrooms and another full bathroom make this level ideal for a growing family, teenagers, guests, roommates, or even a home-based business. The possibilities are endless. Outside, you'll find a nicely sized, fully fenced yard with alley access, an additional parking space, storage under deck and an impressive, heated garage that is truly a dream for the car enthusiast or hobbyist. The garage features extra ceiling support, work bench, closet and upgraded finishing, making it an exceptional space for vehicles, storage, hobbies, or a workshop. Located in the vibrant four-season community of Sylvan Lake, you'll enjoy boating, fishing, swimming, golfing, walking and biking trails, restaurants, shopping, and countless recreational opportunities just minutes from your doorstep. Offering th e perfect combination of style, space, location, and lifestyle, this is a home you'll be proud to call your own. (id:7434)
General Features
| Features | Back lane, Closet Organizers, Level |
|---|---|
| Community Features | Golf Course Development, Lake Privileges, Fishing |
| Property Type | Single Family |
| Zoning Description | R5 |
| CommunityName | Willow Springs |
| Amenities | Golf Course, Park, Playground, Schools, Shopping, Water Nearby |
| Building Appliances | Refrigerator, Dishwasher, Stove, Microwave Range Hood Combo, Washer & Dryer |
| Building Architectural Style | Bi-level |
| Building Cooling Type | None |
| Parking Space Total | 3 |
| Foundation Type | Poured Concrete |
| Building Type | House |
| Ownership Type | Freehold |
| Building.StoriesTotal | 1 |
Interior Features
| Building Fireplace Present | False |
|---|---|
| Building Heating Type | Forced air |
| Building Heating Fuel | Natural gas |
| Basement Development | Finished |
| Basement Type | Full (Finished) |
| Construction Material | Wood frame |
| Construction Style Attachment | Detached |
| Flooring Type | Vinyl Plank |
| Living Area Range | 1014 |
| Bedrooms | 2+2 |
Exterior Features
| Structure | Deck |
|---|---|
| Land Amenities | Golf Course, Park, Playground, Schools, Shopping, Water Nearby |
| Landscape Features | Landscaped, Lawn |
| Fence Type | Fence |
Room Details
| Room | Dimensions | Level | Flooring | Details |
|---|---|---|---|---|
| 4pc Bathroom | 7.58 Ft x 4.92 Ft | Main level | ||
| Bedroom | 11.17 Ft x 9.00 Ft | Main level | ||
| Dining room | 13.50 Ft x 7.83 Ft | Main level | ||
| Family room | 16.33 Ft x 25.08 Ft | Lower level | ||
| Kitchen | 13.42 Ft x 12.58 Ft | Main level | ||
| Laundry room | 7.00 Ft x 9.00 Ft | Lower level | ||
| Living room | 14.17 Ft x 18.58 Ft | Main level | ||
| Primary Bedroom | 11.17 Ft x 12.33 Ft | Main level |
Amenities
- Views
- New Construction
- Adult 55+
- Lease To Own
- No Strata Fees
- Furnished
- Primary On Main
- Air Conditioning
- Seller Finance
- Green
- Fixer Upper
- Horse
- Golf
- Fireplace
- Deck
- Garage
- Basement
- Pool

Property vs Single Family Average in T4S 2N7
Price
Year Built

 All information deemed reliable but not guaranteed. All properties are subject to prior sale, change or withdrawal. Neither listing broker(s) or information provider(s) shall be responsible for any typographical errors, misinformation, misprints and shall be held totally harmless. Listing(s) information is provided for consumer's personal, non-commercial use and may not be used for any purpose other than to identify prospective properties consumers may be interested in purchasing. The data relating