
Address
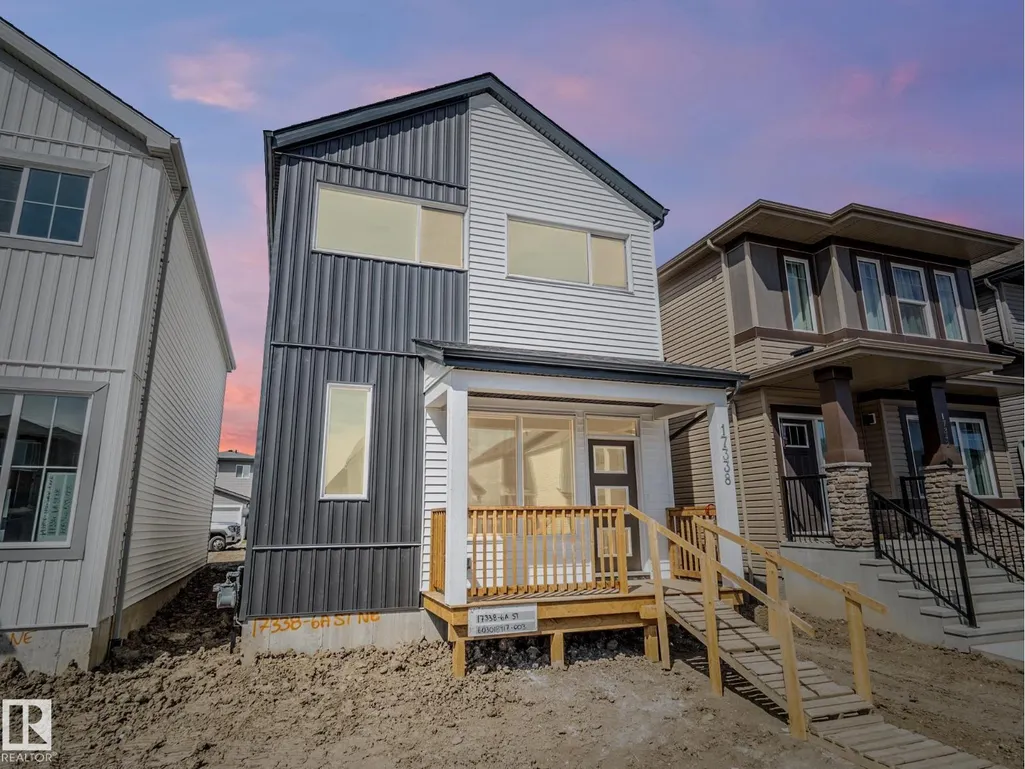
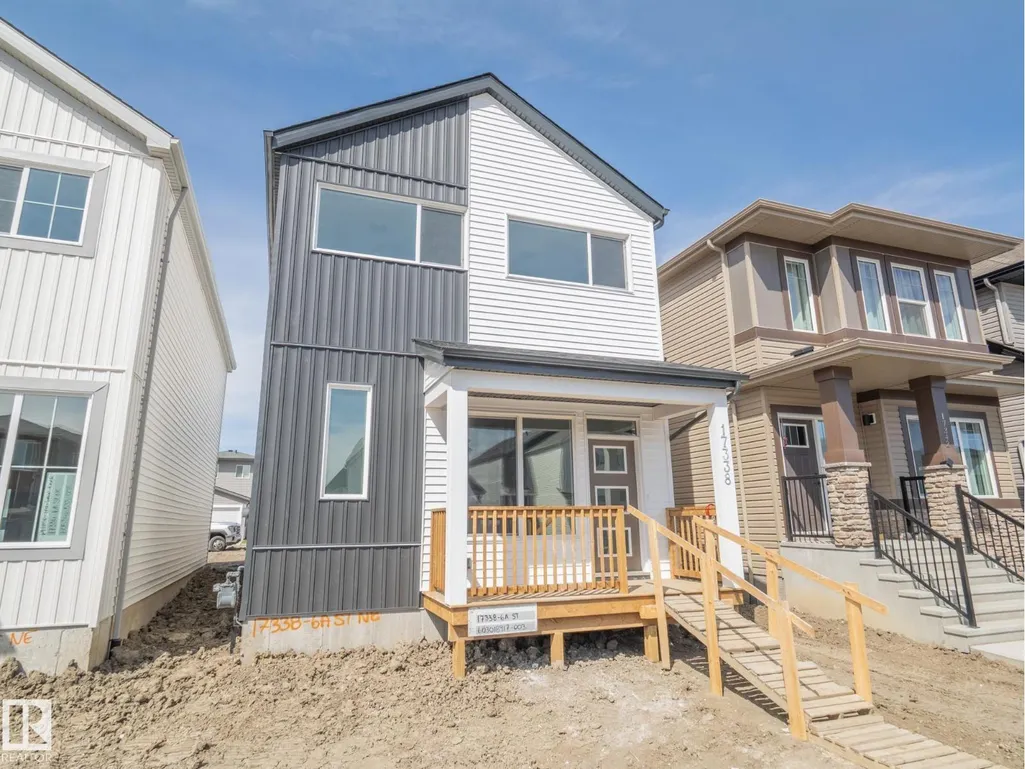
17338 6 A St Ne, Edmonton, AB
Price
$ 460,000
Property Attributes
- ID#E4487798
- TypeSingle Family
- Listing Status Active
- MunicipalityEdmonton
- CityEdmonton
- AreaEdmonton
- NeighbourhoodMarquis
- Postal CodeT5Z 0A1
- Style
- Year Built2026
- Price$ 460,000
- Bedrooms3
- Bathrooms2
- Half Bathrooms1
- Sqr Footage1633
Data Source:
Canadian Real Estate Association (CREA)
Property Description
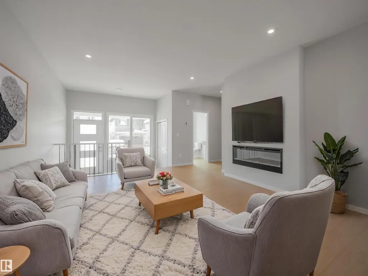
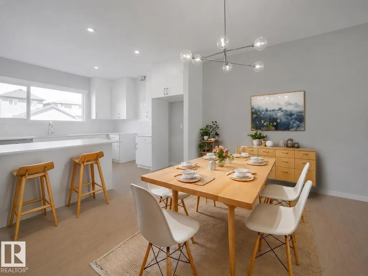
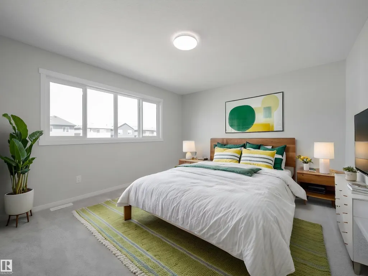
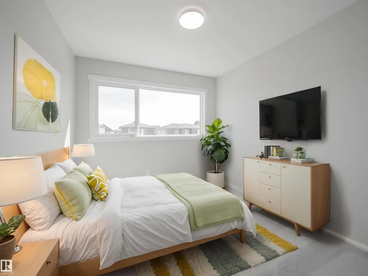
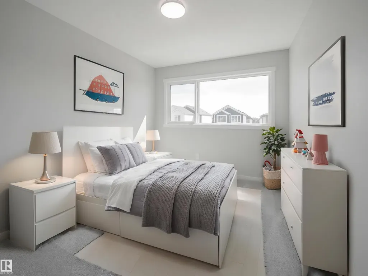
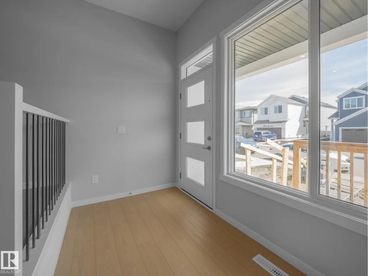
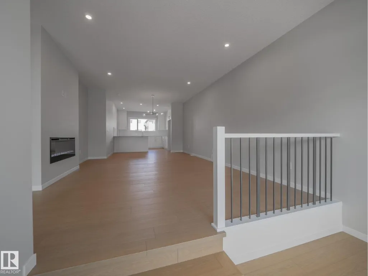
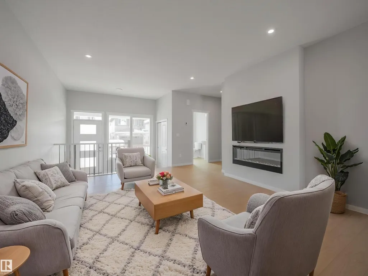
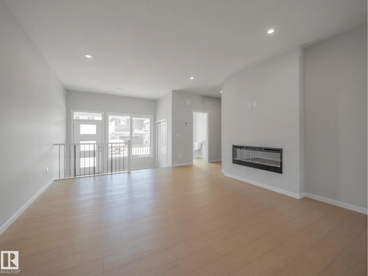
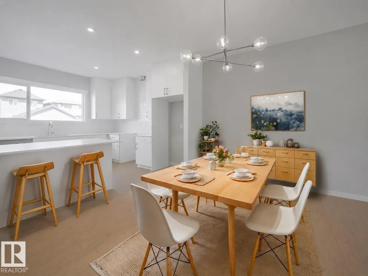
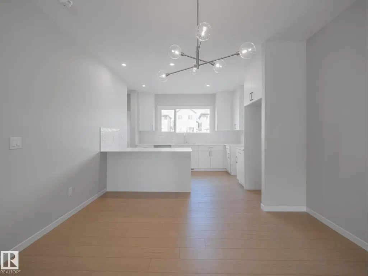
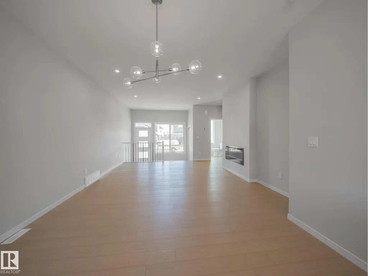
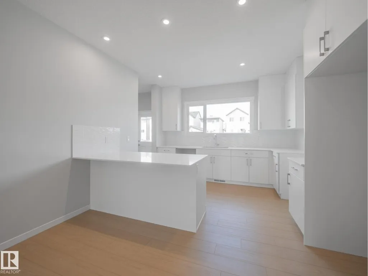
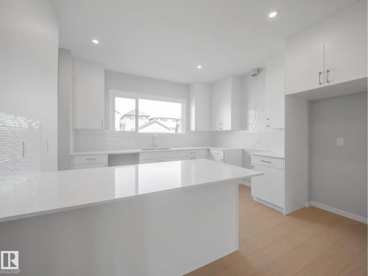
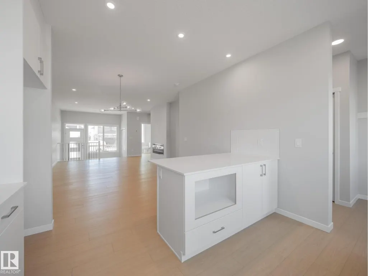
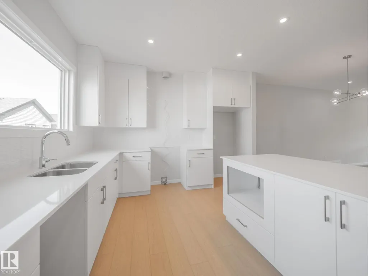
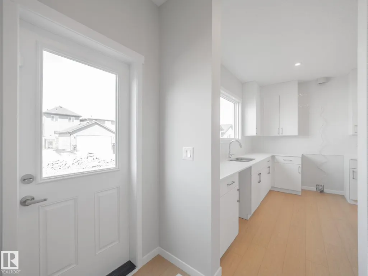
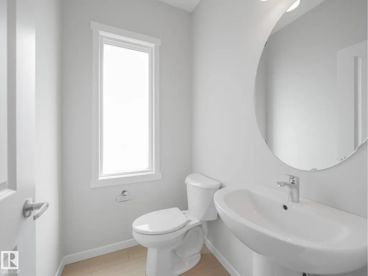
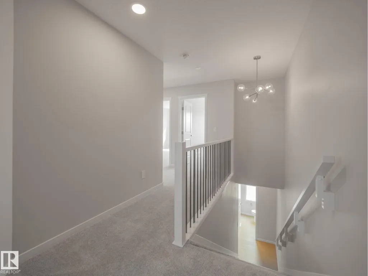
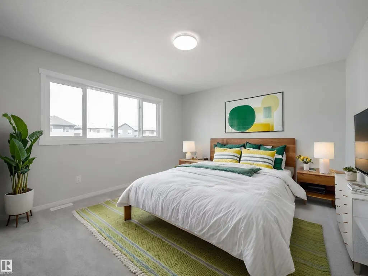
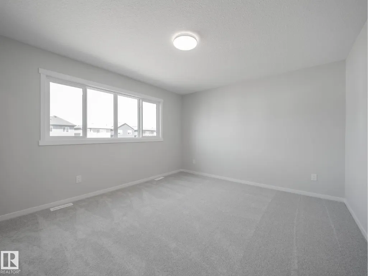
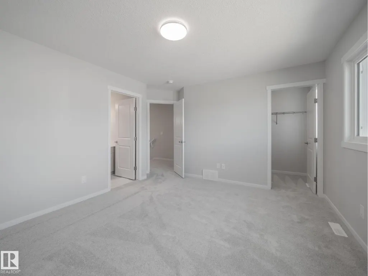
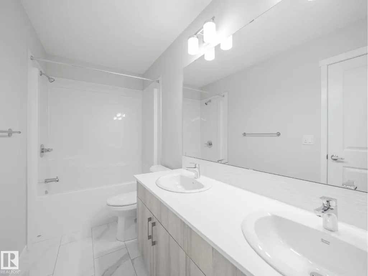
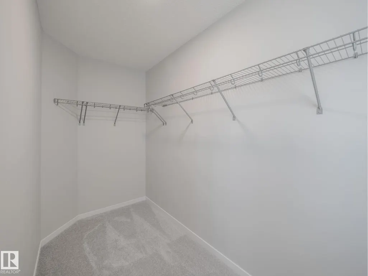
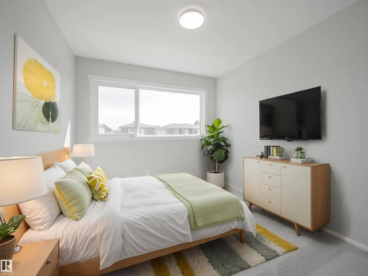
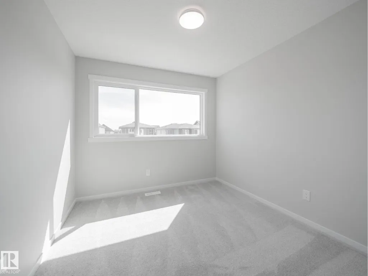
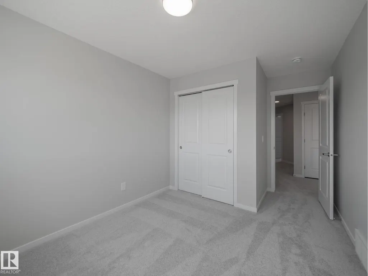
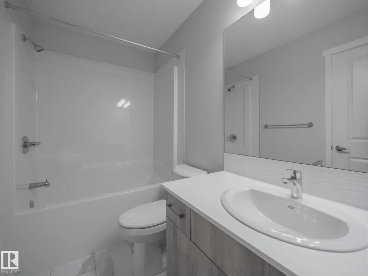
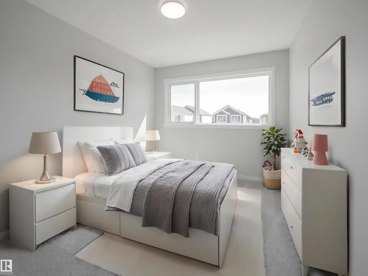
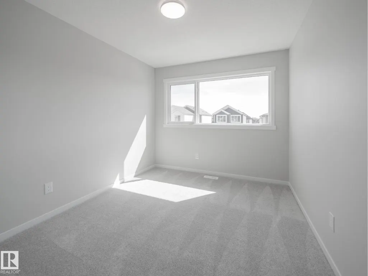
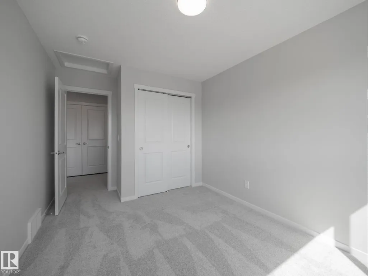
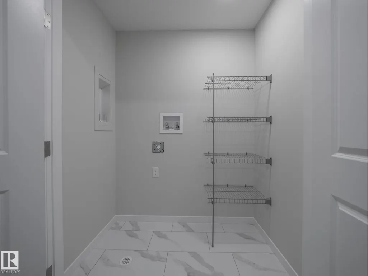
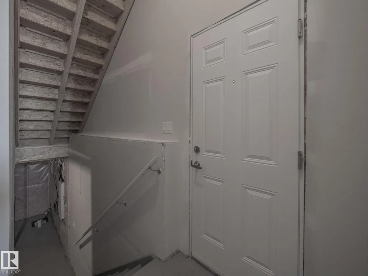
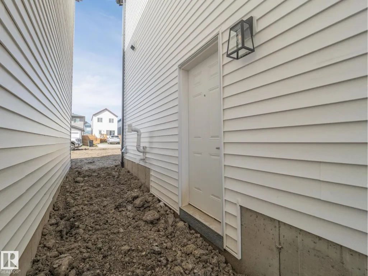
Built by Impact Homes, this stunning home with a SEPARATE ENTRANCE and 9’ ceilings on the main floor and basement offers the perfect blend of style, comfort, and functionality. From the moment you walk in, you’ll love the bright open concept layout designed for both everyday living and entertaining. The beautiful kitchen features quartz countertops, ceramic tile backsplash, gorgeous cabinetry, stainless steel appliances, and plenty of space to gather with family and friends. The cozy living room fireplace creates the perfect place to relax at the end of the day, while the spacious dining area is made for memorable dinners and celebrations. Upstairs, escape to your private primary retreat with a luxurious 5-piece ensuite and walk-in closet, plus 2 more bedrooms, upstairs laundry, and a full bath. Backed by the Alberta New Home Warranty Program. *Some photos virtually staged* (id:7434)
General Features
| Features | Lane |
|---|---|
| Property Type | Single Family |
| Neighbourhood | Marquis |
| Amenities | Playground |
| Building Amenities | Ceiling - 9ft, Vinyl Windows |
| Building Appliances | Dishwasher, Microwave Range Hood Combo, Refrigerator, Stove |
| Building Type | House |
| Ownership Type | Freehold |
| Building.StoriesTotal | 2 |
Interior Features
| Building Fireplace Present | True |
|---|---|
| Building Fireplace Type | Unknown |
| Building Heating Type | Forced air |
| Basement Development | Unfinished |
| Basement Type | Full (Unfinished) |
| Construction Style Attachment | Detached |
| Fireplace Fuel | Electric |
| Living Area Range | 1633 |
| Bedrooms | 3 |
Exterior Features
| Land Amenities | Playground |
|---|
Room Details
| Room | Dimensions | Level | Flooring | Details |
|---|---|---|---|---|
| Bedroom 2 | Measurements not available | Upper Level | ||
| Bedroom 3 | Measurements not available | Upper Level | ||
| Dining room | Measurements not available | Main level | ||
| Kitchen | Measurements not available | Main level | ||
| Laundry room | Measurements not available | Upper Level | ||
| Living room | Measurements not available | Main level | ||
| Primary Bedroom | Measurements not available | Upper Level |
Amenities
- Views
- New Construction
- Adult 55+
- Lease To Own
- No Strata Fees
- Furnished
- Primary On Main
- Air Conditioning
- Seller Finance
- Green
- Fixer Upper
- Horse
- Golf
- Fireplace
- Deck
- Garage
- Basement
- Pool

Property vs Single Family Average in T5Z 0A1
Price
Year Built
In The Neighbourhood
Just Listed
Edmonton
$ 459,500
- Type
- Single Family
- Size
- 1,626 SqFt
- Rooms
- 3 Beds + 2.5 Baths
MaxWell Challenge Realty
Edmonton
$ 575,000
- Type
- Single Family
- Size
- 1,424 SqFt
- Rooms
- 2 Beds + 2 Baths
MaxWell Challenge Realty
Edmonton
$ 503,997
- Type
- Single Family
- Size
- 1,752 SqFt
- Rooms
- 3 Beds + 2.5 Baths
Royal Lepage Arteam Realty
Edmonton
$ 569,500
- Type
- Single Family
- Size
- 1,957 SqFt
- Rooms
- 3 Beds + 2.5 Baths
MaxWell Challenge Realty
Edmonton
$ 349,998
- Type
- Single Family
- Size
- 980 SqFt
- Rooms
- 2 Beds + 2 Baths
Royal Lepage Arteam Realty
Edmonton
$ 799,999
- Type
- Single Family
- Size
- 2,636 SqFt
- Rooms
- 4 Beds + 3.5 Baths
Century 21 Quantum Realty
Edmonton
$ 450,238
- Type
- Single Family
- Size
- 1,390 SqFt
- Rooms
- 3 Beds + 2.5 Baths
Royal Lepage Arteam Realty
Edmonton
$ 450,239
- Type
- Single Family
- Size
- 1,428 SqFt
- Rooms
- 3 Beds + 2.5 Baths
Royal Lepage Arteam Realty

 All information deemed reliable but not guaranteed. All properties are subject to prior sale, change or withdrawal. Neither listing broker(s) or information provider(s) shall be responsible for any typographical errors, misinformation, misprints and shall be held totally harmless. Listing(s) information is provided for consumer's personal, non-commercial use and may not be used for any purpose other than to identify prospective properties consumers may be interested in purchasing. The data relating