
Address
5115 49 Av, Rural Lac Ste. Anne County, AB
Price
$ 429,900
Property Attributes
- ID#E4493453
- TypeSingle Family
- Listing Status Active
- MunicipalityRural Lac Ste. Anne County
- CityRural Lac Ste. Anne County
- AreaRural Lac Ste. Anne County
- NeighbourhoodAlberta Beach
- Postal CodeT0E 0A0
- StyleBungalow
- Year Built1976
- Price$ 429,900
- Bedrooms2
- Bathrooms2
- Half Bathrooms0
- Sqr Footage1549
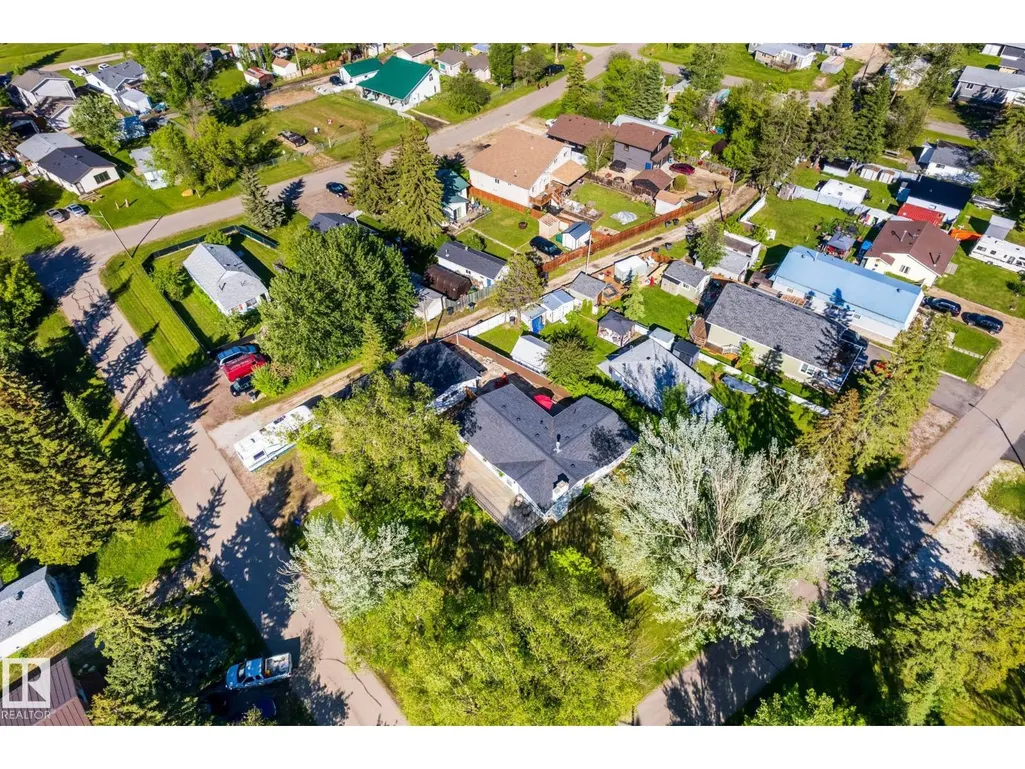
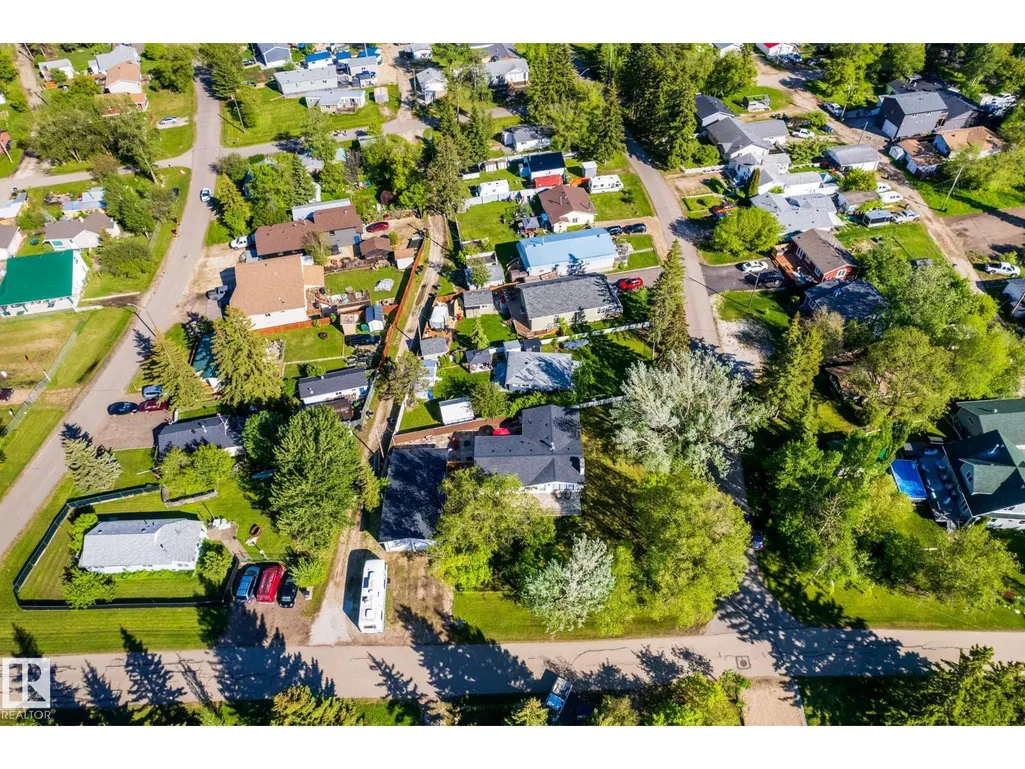
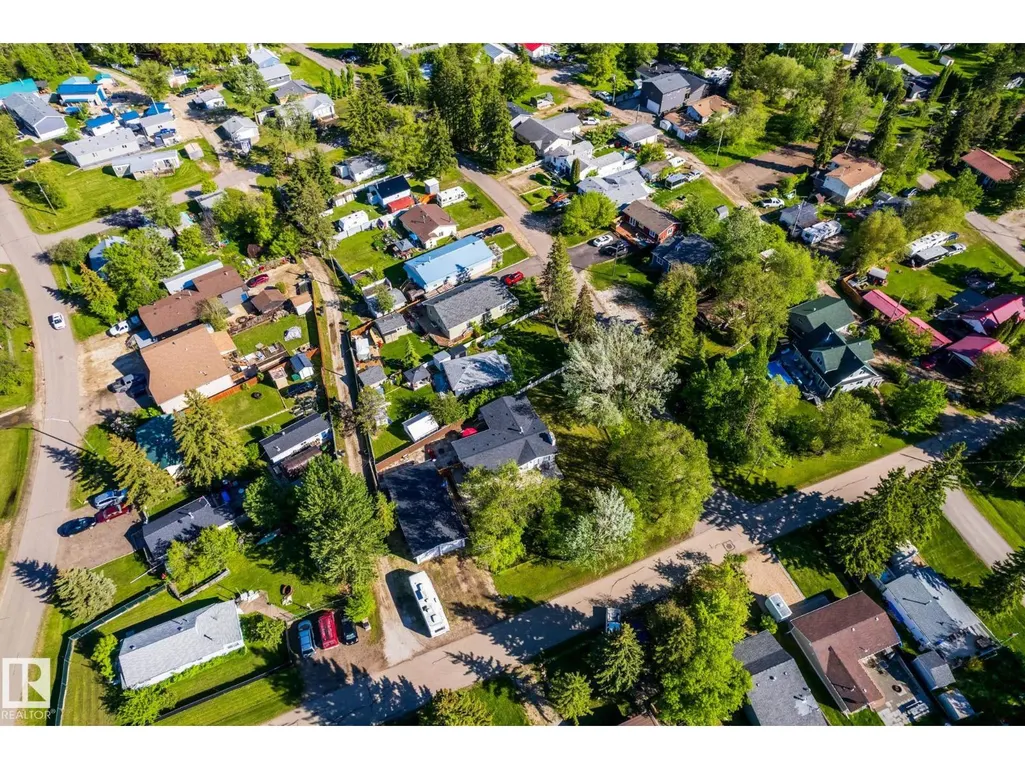
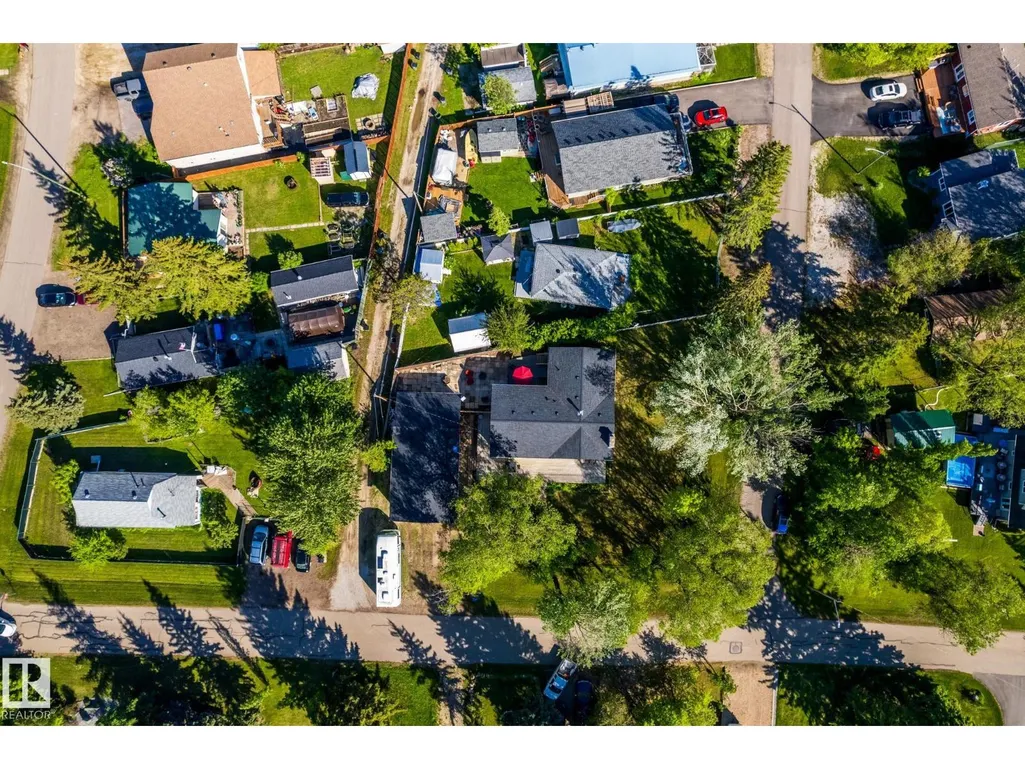
- Lot Size0.278 Acres
Data Source:
Canadian Real Estate Association (CREA)
Property Description
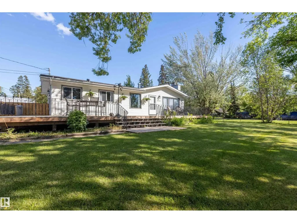
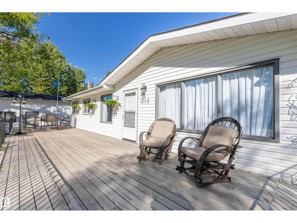
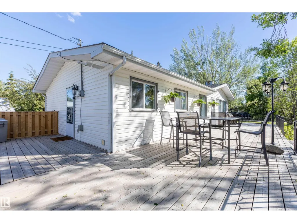
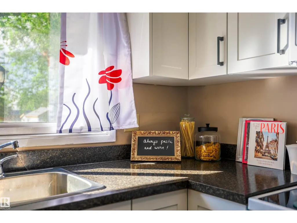
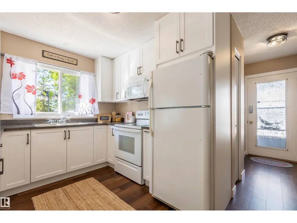
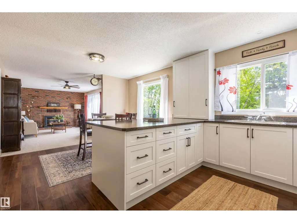
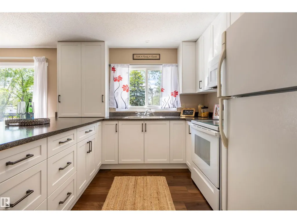
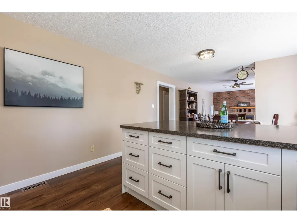

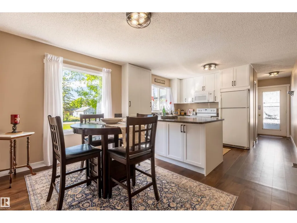
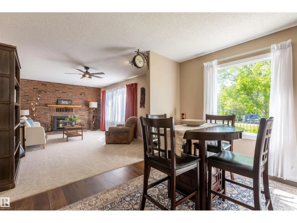
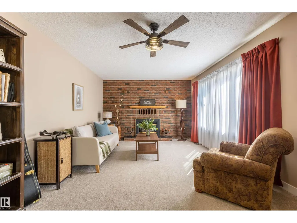
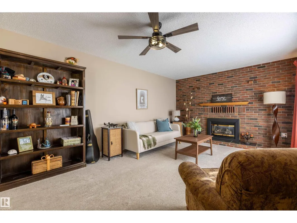
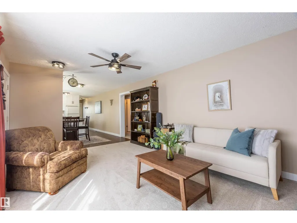
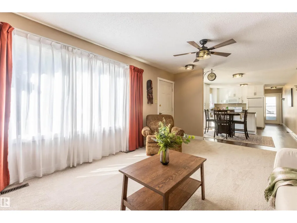
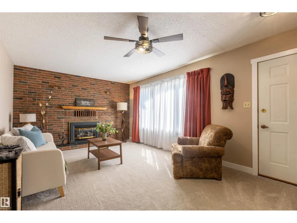
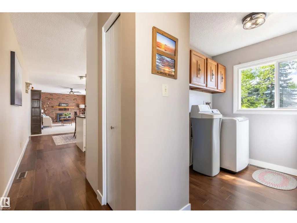
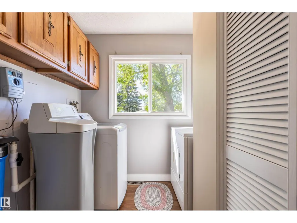
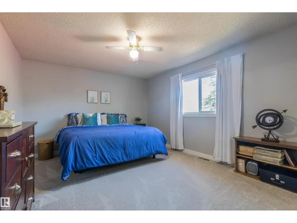
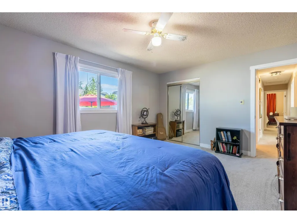
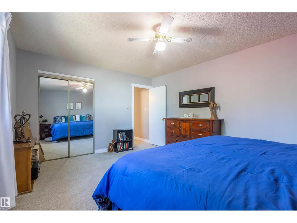
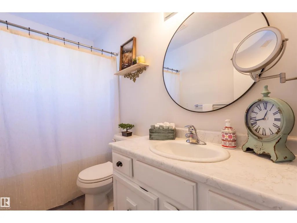
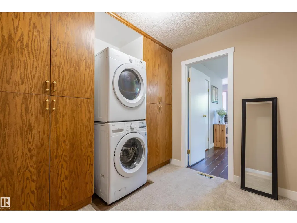
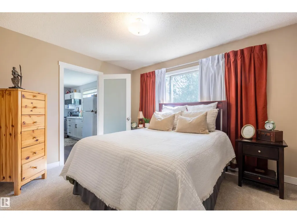
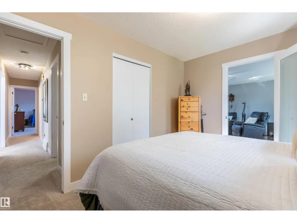
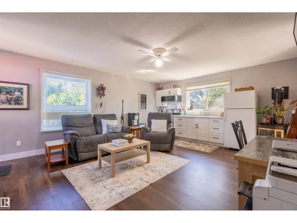
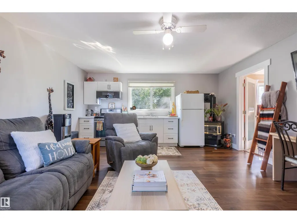
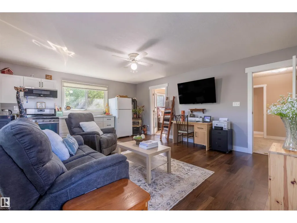
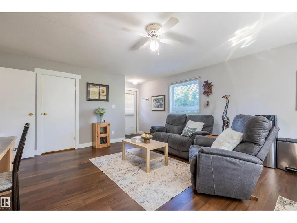
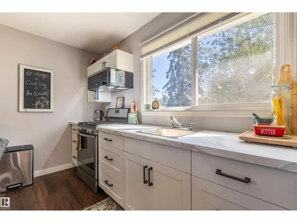
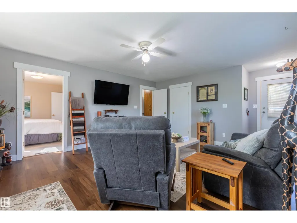
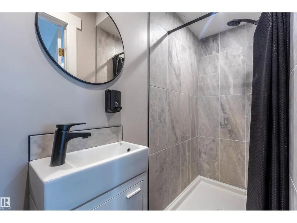
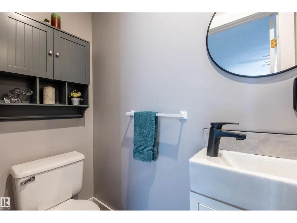
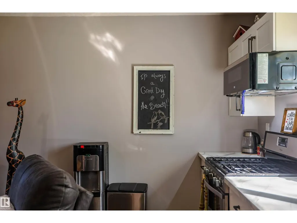
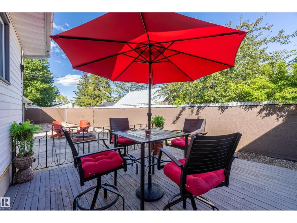
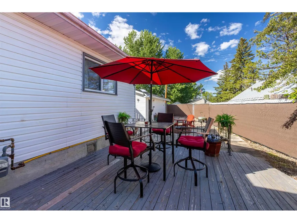
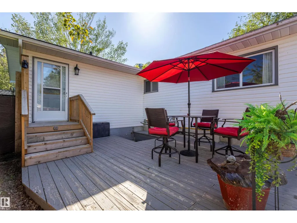
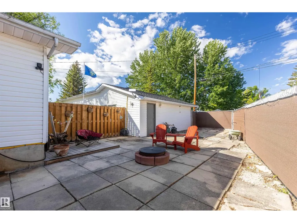
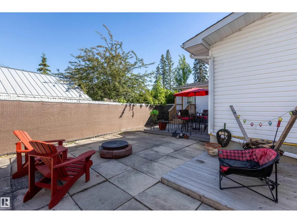
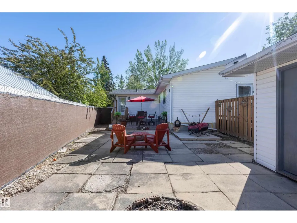
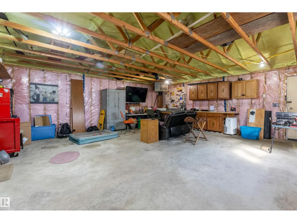
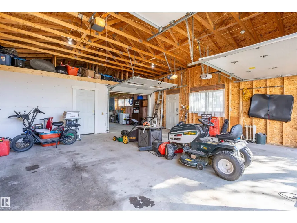
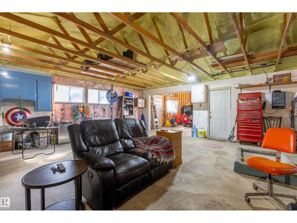
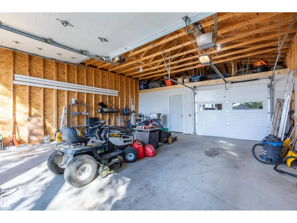
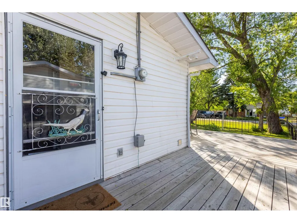
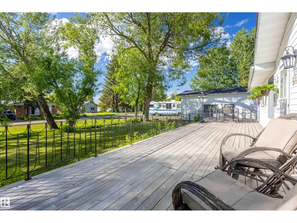
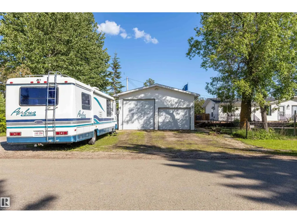
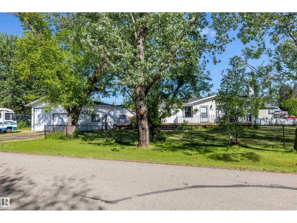
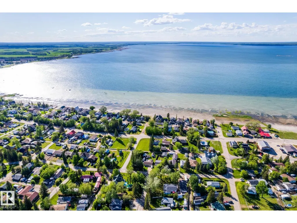

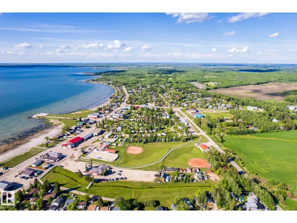
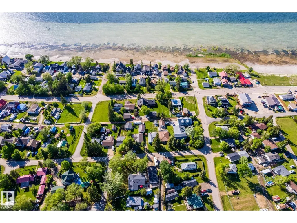
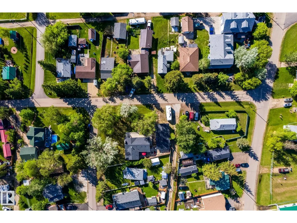
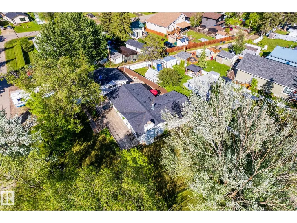
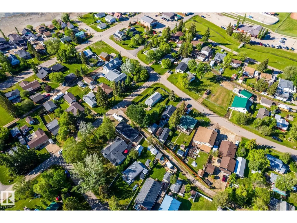
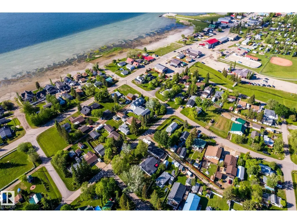
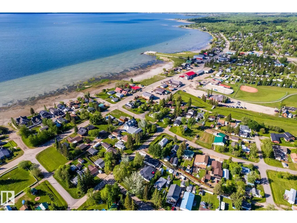
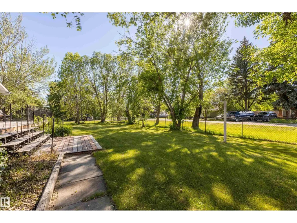
Beautiful bungalow on a fenced DOUBLE LOT just one block from the lake! Offering 1,540 sq ft, this versatile home features 2 bedrooms & a den plus 2 full baths. Extensive 2024 upgrades include a stunning new kitchen, fresh paint throughout, updated flooring, new baseboards, upgraded PEX plumbing, renovated bathroom with shower, instant hot water system, sump pump, rear stairs, fencing, and more. The flexible layout can function as one spacious residence or provide separate front and rear living areas, ideal for multi-generational living, extended family, guests, or added privacy. Front section includes kitchen, dining, living room, bedroom, laundry & 4 piece bath. Rear section includes a second kitchen, second laundry, bedroom & 3 piece bath with separate entrance. Outside, enjoy the wraparound deck, landscaped yard, irrigation system & ample parking. The 24’ x 48’ heated & insulated shop is 1100 sq ft with over-height ceiling. Walking distance to the lake, library & restaurants. (id:7434)
General Features
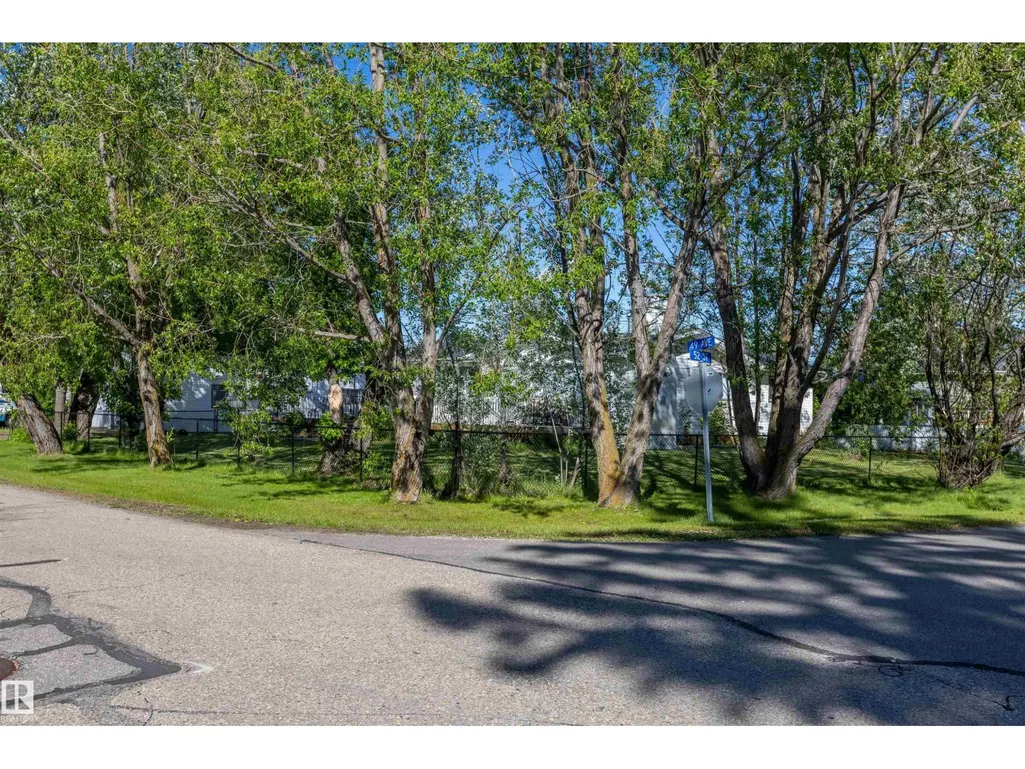
| Features | Private setting, Corner Site, Flat site, Level |
|---|---|
| Property Type | Single Family |
| Neighbourhood | Alberta Beach |
| Building Appliances | Water softener, Window Coverings, Dryer, Two Refrigerators, Two stoves, Two Washers |
| Building Architectural Style | Bungalow |
| Building Basement Features | Low |
| Parking Space Total | 8 |
| Building Type | House |
| Building.StoriesTotal | 1 |
Interior Features
| Building Fireplace Present | True |
|---|---|
| Building Fireplace Type | Unknown |
| Building Heating Type | Forced air |
| Basement Type | None |
| Construction Style Attachment | Detached |
| Fireplace Fuel | Gas |
| Living Area Range | 1549 |
| Bedrooms | 2 |
Exterior Features
| Structure | Deck, Fire Pit, Porch, Patio(s) |
|---|---|
| Fence Type | Fence |
Room Details
| Room | Dimensions | Level | Flooring | Details |
|---|---|---|---|---|
| Bedroom 2 | 3.68 m x 3 m | Main level | 3 m | |
| Den | 2.7 m x 2.62 m | Main level | 2.62 m | |
| Dining room | 2.28 m x 3.56 m | Main level | 3.56 m | |
| Family room | 5.65 m x 4.71 m | Main level | 4.71 m | |
| Games room | 7.11 m x 7.1 m | Main level | 7.1 m | |
| Kitchen | 3.67 m x 3.26 m | Main level | 3.26 m | |
| Laundry room | 2.24 m x 2.47 m | Main level | 2.47 m | |
| Living room | 3.67 m x 5.56 m | Main level | 5.56 m | |
| Primary Bedroom | 3.68 m x 4.66 m | Main level | 4.66 m |
Amenities
- Views
- New Construction
- Adult 55+
- Lease To Own
- No Strata Fees
- Furnished
- Primary On Main
- Air Conditioning
- Seller Finance
- Green
- Fixer Upper
- Horse
- Golf
- Fireplace
- Deck
- Garage
- Basement
- Pool

Property vs Single Family Average in T0E 0A0
Price
Year Built
In The Neighbourhood
Rural Lac Ste. Anne County
$ 554,900
- Type
- Single Family
- Size
- 1,895 SqFt
- Rooms
- 4 Beds + 3 Baths
RE/MAX Elite
Rural Lac Ste. Anne County
$ 600,000
- Type
- Single Family
- Size
- 1,748 SqFt
- Rooms
- 3 Beds + 1.5 Baths
Logic Realty
Rural Lac Ste. Anne County
$ 362,000
- Type
- Single Family
- Size
- 1,378 SqFt
- Rooms
- 5 Beds + 1.5 Baths
Royal LePage Noralta Real Estate
Rural Lac Ste. Anne County
$ 375,000
- Type
- Single Family
- Size
- 1,041 SqFt
- Rooms
- 5 Beds + 2.5 Baths
RE/MAX PREFERRED CHOICE
Rural Lac Ste. Anne County
$ 575,000
- Type
- Single Family
- Size
- 1,150 SqFt
- Rooms
- 2 Beds + 2 Baths
Century 21 Masters
Rural Lac Ste. Anne County
$ 59,000
- Type
- Single Family
- Size
- 678 SqFt
- Rooms
- 1 Beds + 0 Baths
RE/MAX PREFERRED CHOICE
Rural Lac Ste. Anne County
$ 560,000
- Type
- Single Family
- Size
- 1,791 SqFt
- Rooms
- 3 Beds + 2 Baths
MaxWell Progressive
Rural Lac Ste. Anne County
$ 210,000
- Type
- Single Family
- Size
- 817 SqFt
- Rooms
- 3 Beds + 1 Baths
Royal Lepage Arteam Realty
Rural Lac Ste. Anne County
$ 365,000
- Type
- Single Family
- Size
- 1,560 SqFt
- Rooms
- 4 Beds + 2 Baths
Century 21 Masters
Rural Lac Ste. Anne County
$ 254,999
- Type
- Single Family
- Size
- 915 SqFt
- Rooms
- 2 Beds + 1 Baths
MaxWell Polaris
Rural Lac Ste. Anne County
$ 169,900
- Type
- Single Family
- Size
- 930 SqFt
- Rooms
- 3 Beds + 1 Baths
RE/MAX PREFERRED CHOICE
Rural Lac Ste. Anne County
$ 339,000
- Type
- Single Family
- Size
- 1,158 SqFt
- Rooms
- 3 Beds + 1.5 Baths
Rimrock Real Estate
Rural Lac Ste. Anne County
$ 174,900
- Type
- Single Family
- Size
- 536 SqFt
- Rooms
- 2 Beds + 1 Baths
Exp Realty

 All information deemed reliable but not guaranteed. All properties are subject to prior sale, change or withdrawal. Neither listing broker(s) or information provider(s) shall be responsible for any typographical errors, misinformation, misprints and shall be held totally harmless. Listing(s) information is provided for consumer's personal, non-commercial use and may not be used for any purpose other than to identify prospective properties consumers may be interested in purchasing. The data relating