
Open House Sun, Sep 27th 01:00 PM - 03:00 PM


Address
9311 70 Av Nw, Edmonton, AB
Price
$ 579,900
Open House Sun, Sep 27th 01:00 PM - 03:00 PM
Property Attributes
- ID#E4510602
- TypeSingle Family
- Listing Status Active
- MunicipalityEdmonton
- CityEdmonton
- AreaEdmonton
- NeighbourhoodHazeldean
- Postal CodeT6E 0T8
- StyleBungalow
- Year Built1952
- Price$ 579,900
- Bedrooms3
- Bathrooms2
- Half Bathrooms0
- Sqr Footage956
Data Source:
Canadian Real Estate Association (CREA)
Property Description
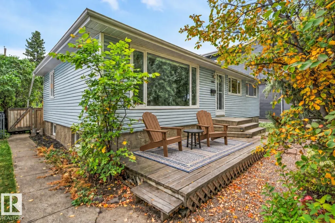
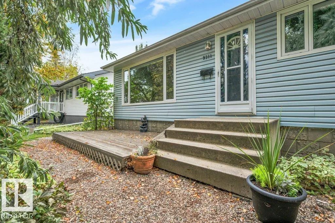
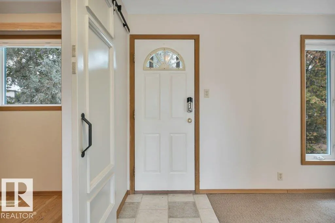
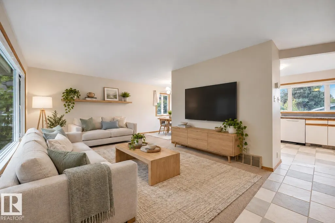
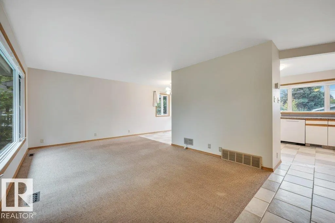
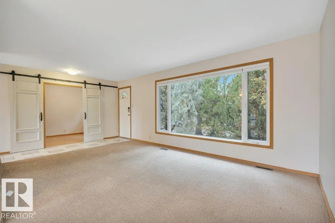
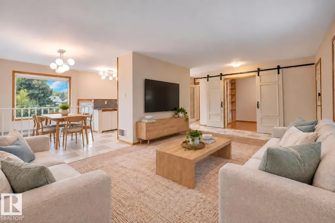
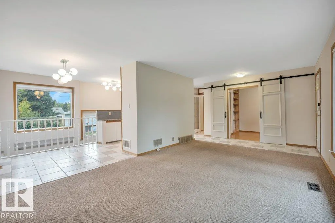
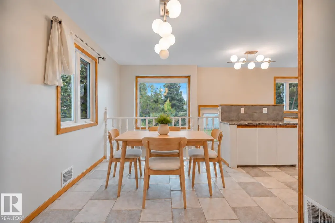
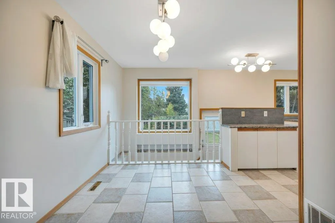
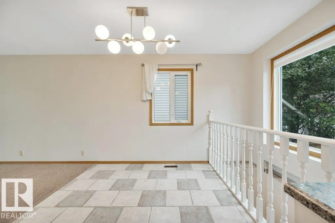
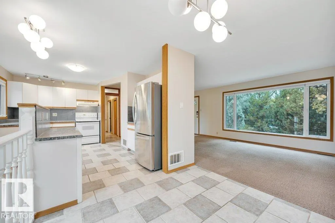
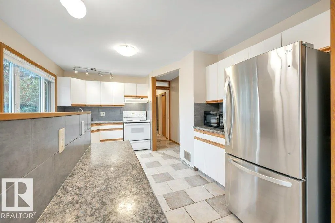
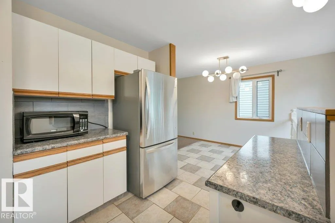
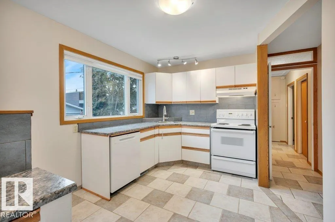
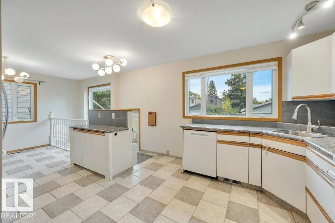
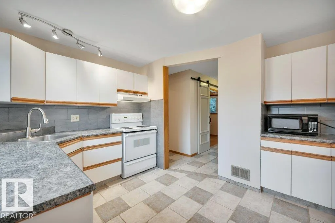
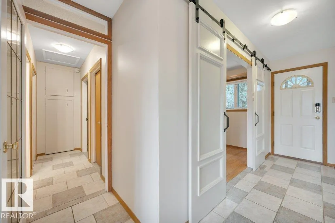
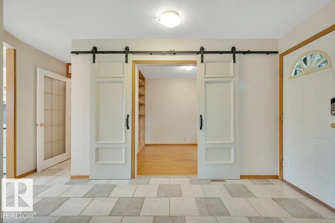
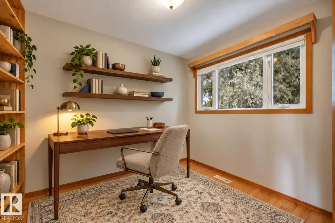
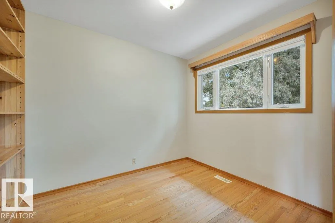
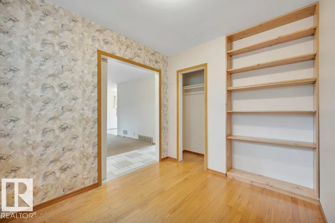
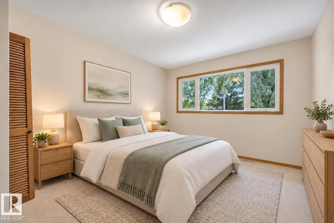
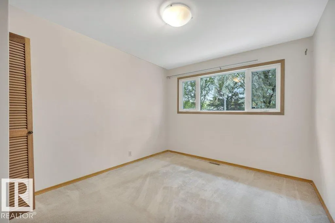
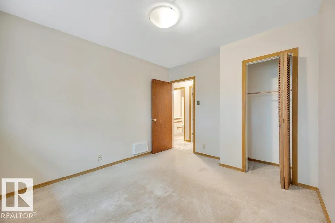
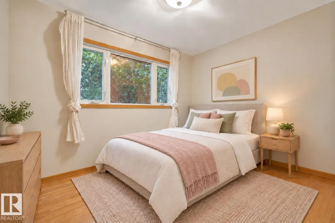
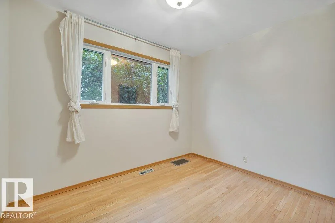
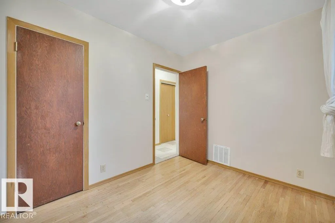
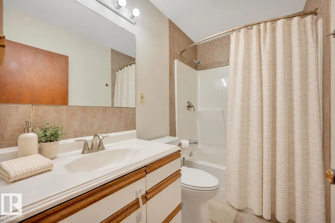
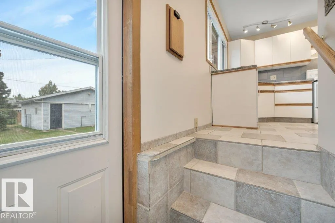
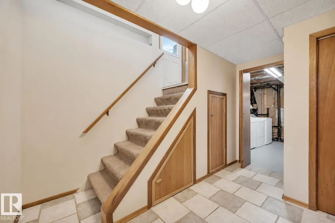
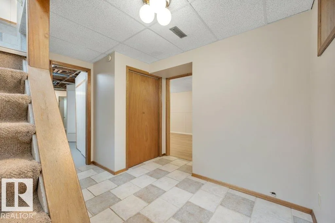
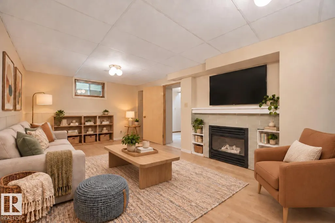
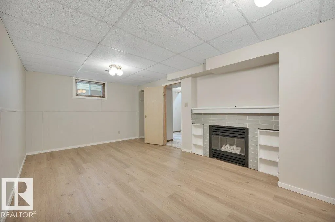
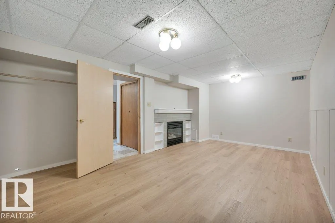
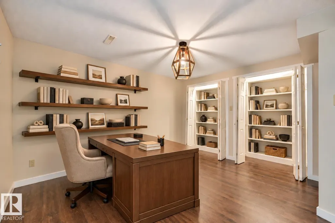
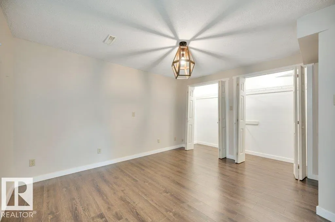
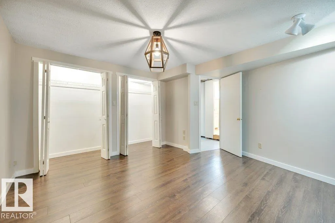
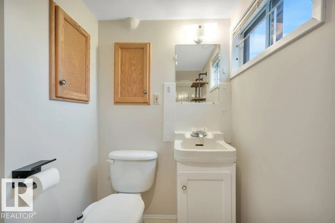
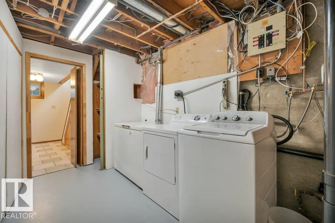
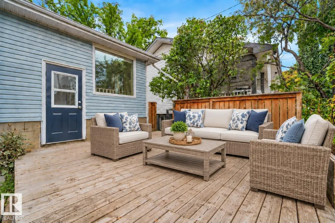
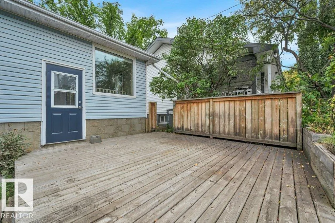
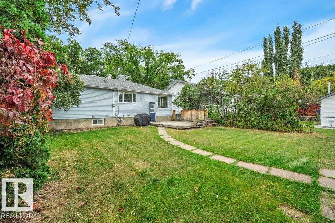
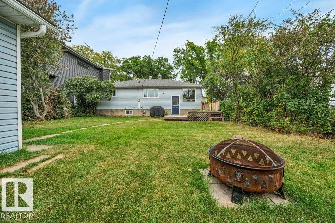
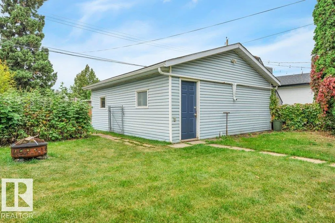
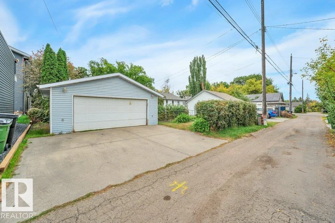
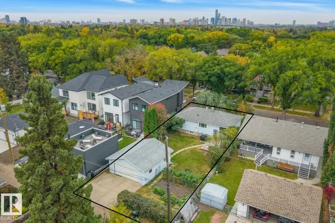
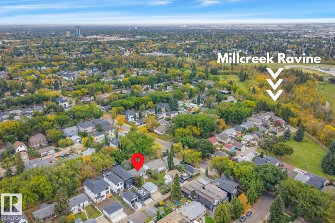
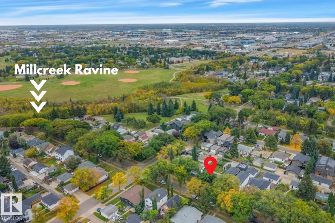
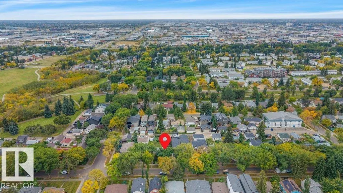
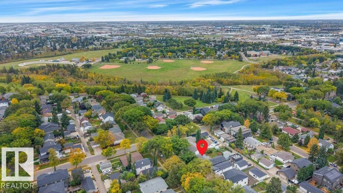
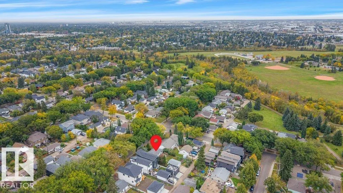
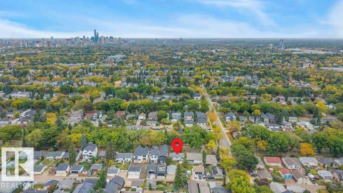
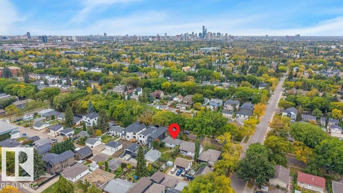
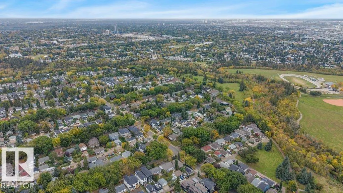
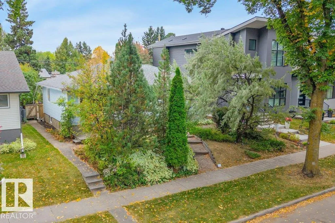
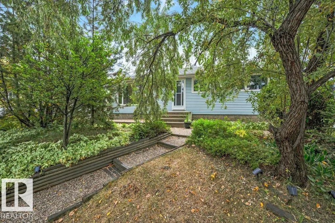
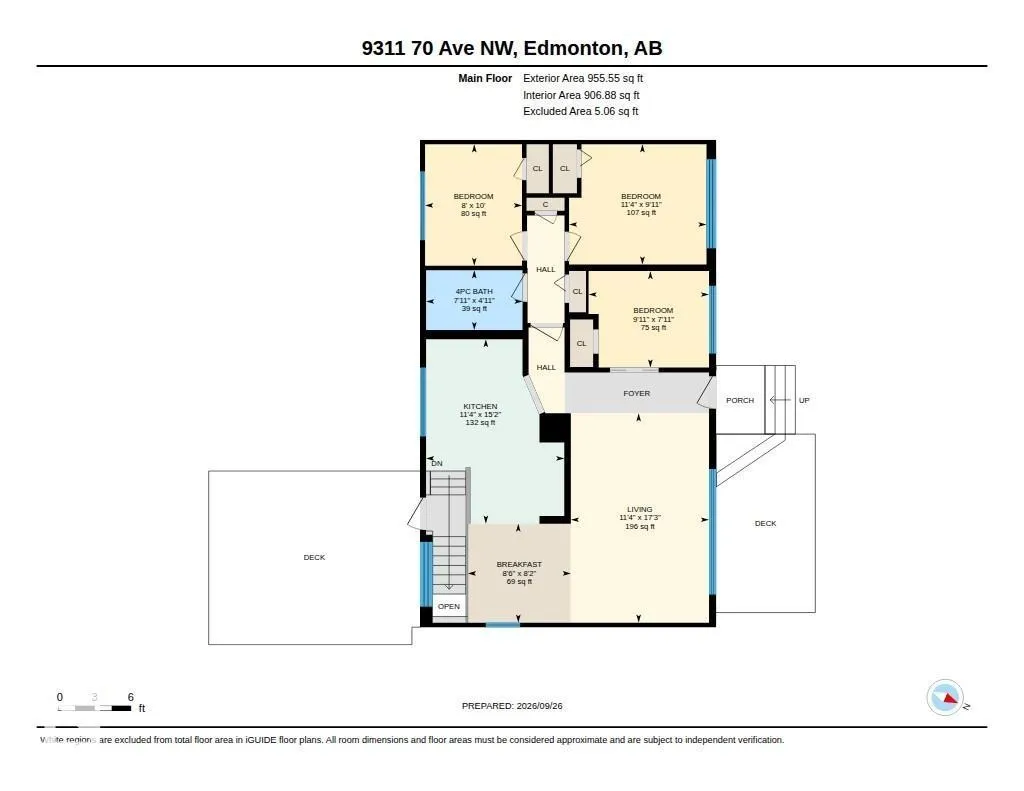
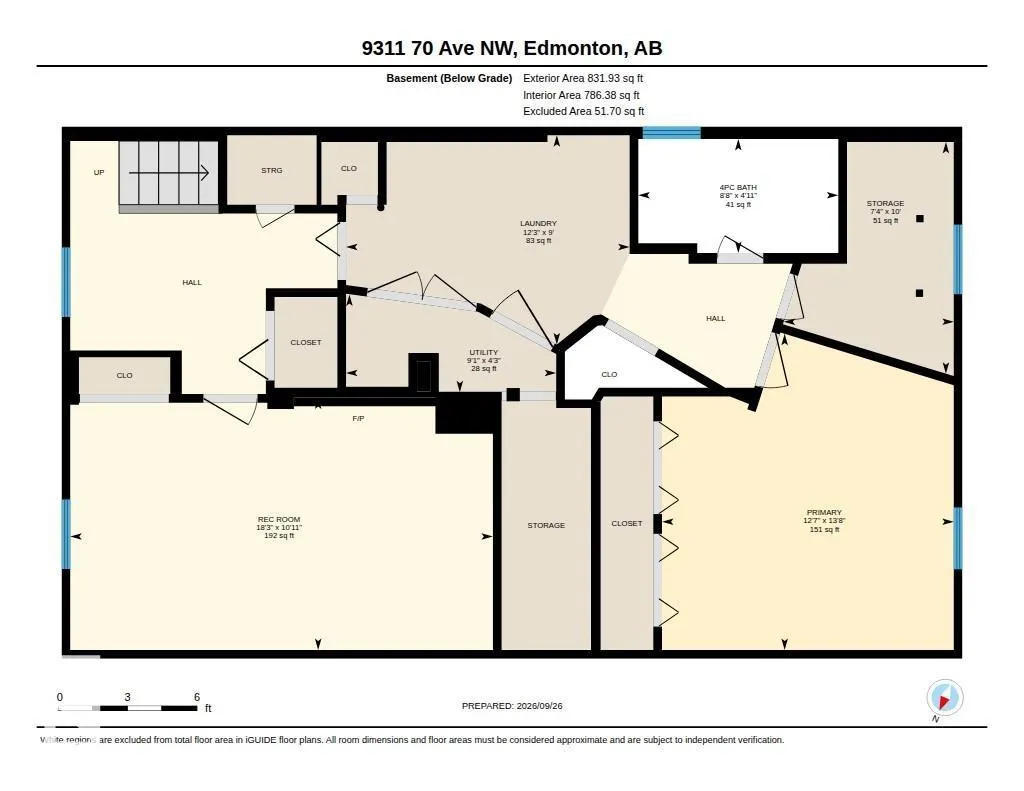
CHARMING BUNGALOW just steps from MILL CREEK RAVINE! Situated on a approx. 6,520 SF (50’ x 130’) lot, this inviting 956 SF home offers so much potential! The FRONT VERANDA entrance leads into the massive GREAT ROOM or enter the 1st bedroom with BUILT-IN SHELVING and SLIDING BARN DOORS. Two more bedrooms and 4-pc bath on the main floor along with a SPACIOUS KITCHEN w/ COFFEE BAR and DINING NOOK that’s filled with NATURAL LIGHT. The DEVELOPED BASEMENT boasts 2nd LIVING ROOM with GAS FIREPLACE, and a LARGE DEN/OFFICE with double closets. An additional 4-pc bath, laundry, and loads of additional storage complete the space. The FENCED YARD provides plenty of room for family time and pets. LARGE DECK, ready-to-enjoy-landscaping, and a GAS BBQ included! DOUBLE DETACHED GARAGE w/workbench, too. Built in 1952 and lovingly maintained. Tucked away in the highly-sought after Hazeldean neighbourhood – just steps away from the ravine’s trails and natural beauty! She’s a rare gem! *Some photos virtually staged* (id:7434)
General Features
| Features | See remarks, Ravine, Flat site, Subdividable lot, Lane |
|---|---|
| Property Type | Single Family |
| Neighbourhood | Hazeldean |
| Amenities | Public Transit, Schools, Shopping |
| Building Appliances | Dishwasher, Dryer, Freezer, Garage door opener remote(s), Garage door opener, Hood Fan, Refrigerator, Stove, Washer, Window Coverings, See remarks |
| Building Architectural Style | Bungalow |
| Building Type | House |
| Ownership Type | Freehold |
| Building.StoriesTotal | 1 |
Interior Features
| Building Fireplace Present | True |
|---|---|
| Building Fireplace Type | Unknown |
| Building Heating Type | Forced air |
| Basement Development | Finished |
| Basement Type | Full (Finished) |
| Construction Style Attachment | Detached |
| Fireplace Fuel | Gas |
| Living Area Range | 956 |
| Bedrooms | 3 |
Exterior Features
| Structure | Deck |
|---|---|
| ViewType | Ravine view |
| Land Amenities | Public Transit, Schools, Shopping |
| Fence Type | Fence |
Room Details
| Room | Dimensions | Level | Flooring | Details |
|---|---|---|---|---|
| Bedroom 2 | 3.05 m x 2.43 m | Main level | 2.43 m | |
| Bedroom 3 | 3.02 m x 2.42 m | Main level | 2.42 m | |
| Den | 3.84 m x 4.16 m | Lower level | 4.16 m | |
| Dining room | 2.58 m x 2.48 m | Main level | 2.48 m | |
| Family room | 5.56 m x 3.32 m | Lower level | 3.32 m | |
| Kitchen | 3.47 m x 4.63 m | Main level | 4.63 m | |
| Laundry room | 2.75 m x 3.73 m | Lower level | 3.73 m | |
| Living room | 3.47 m x 5.25 m | Main level | 5.25 m | |
| Primary Bedroom | 3.45 m x 3.02 m | Main level | 3.02 m | |
| Storage | 3.05 m x 2.24 m | Lower level | 2.24 m | |
| Utility room | 1.29 m x 2.76 m | Lower level | 2.76 m |
Amenities
- Views
- New Construction
- Adult 55+
- Lease To Own
- No Strata Fees
- Furnished
- Primary On Main
- Air Conditioning
- Seller Finance
- Green
- Fixer Upper
- Horse
- Golf
- Fireplace
- Deck
- Garage
- Basement
- Pool

Property vs Single Family Average in T6E 0T8
Price
Year Built
In The Neighbourhood
Just Listed
Edmonton
$ 485,000
- Type
- Single Family
- Size
- 1,020 SqFt
- Rooms
- 3 Beds + 2 Baths
RE/MAX Elite

 All information deemed reliable but not guaranteed. All properties are subject to prior sale, change or withdrawal. Neither listing broker(s) or information provider(s) shall be responsible for any typographical errors, misinformation, misprints and shall be held totally harmless. Listing(s) information is provided for consumer's personal, non-commercial use and may not be used for any purpose other than to identify prospective properties consumers may be interested in purchasing. The data relating