
Just Listed
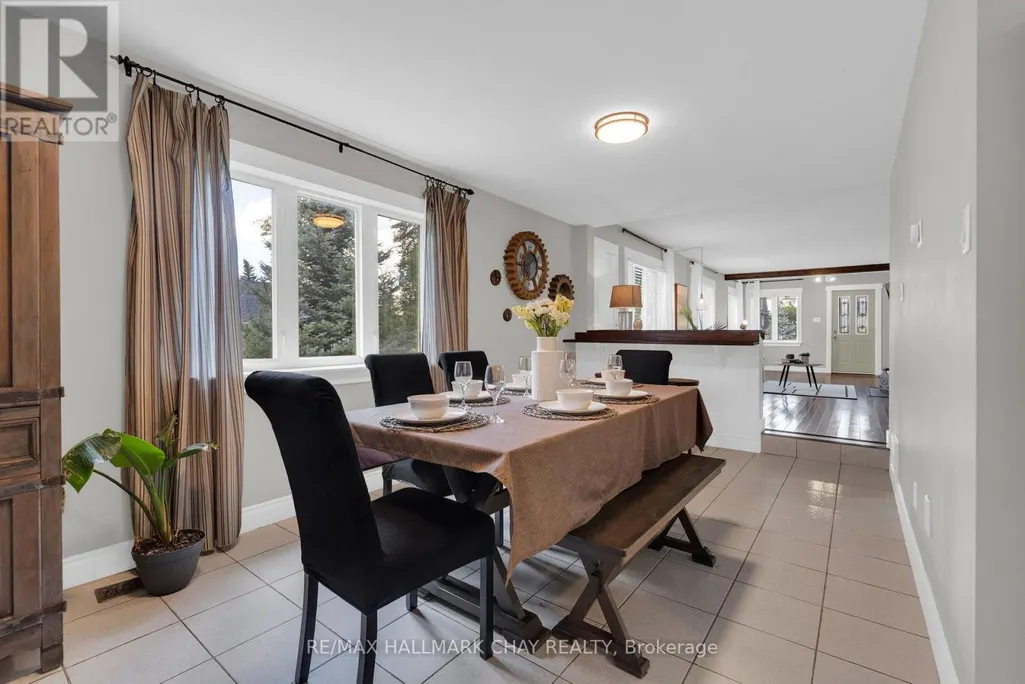
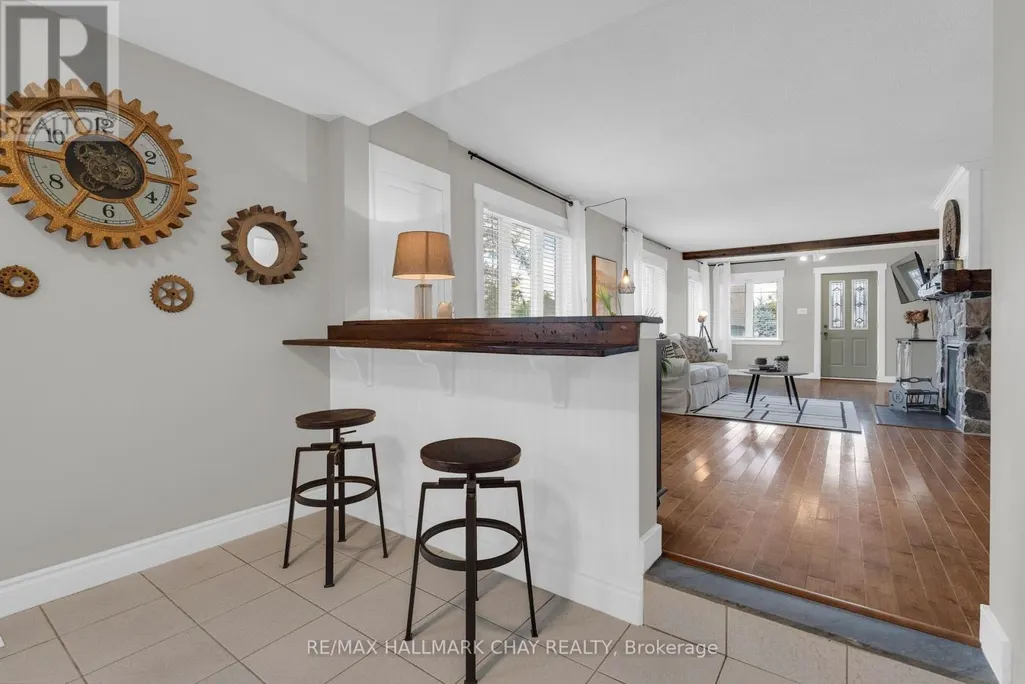
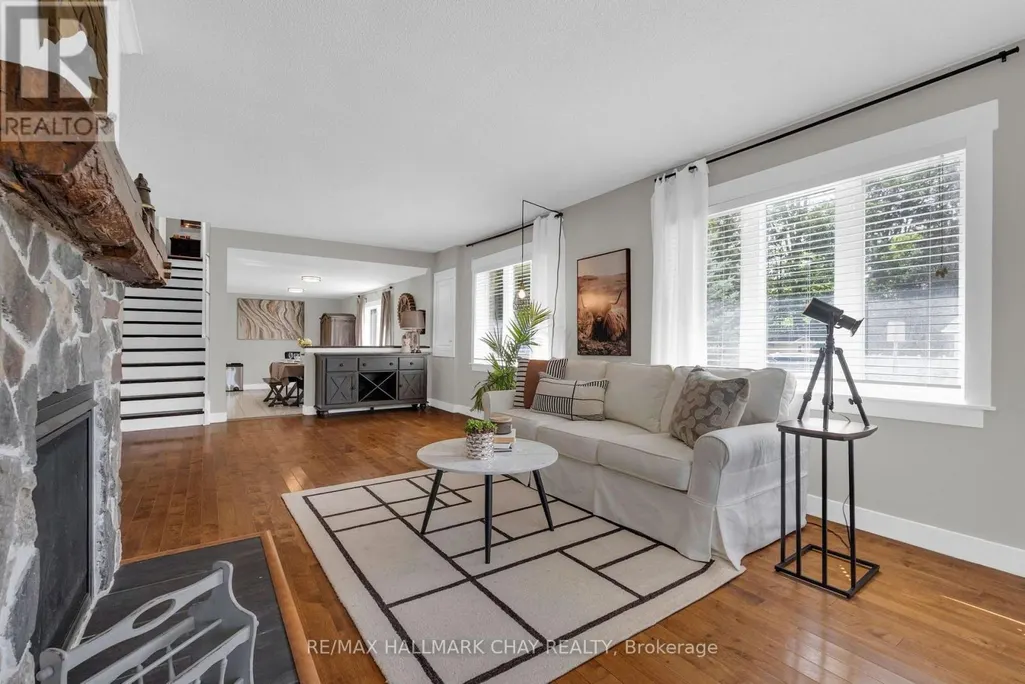
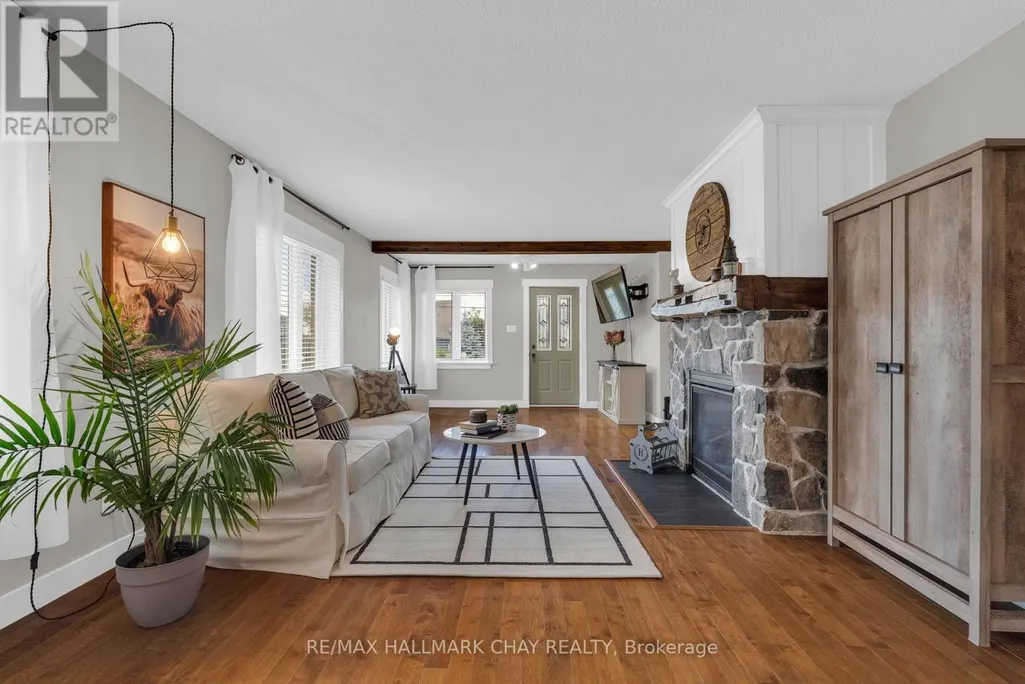
Address
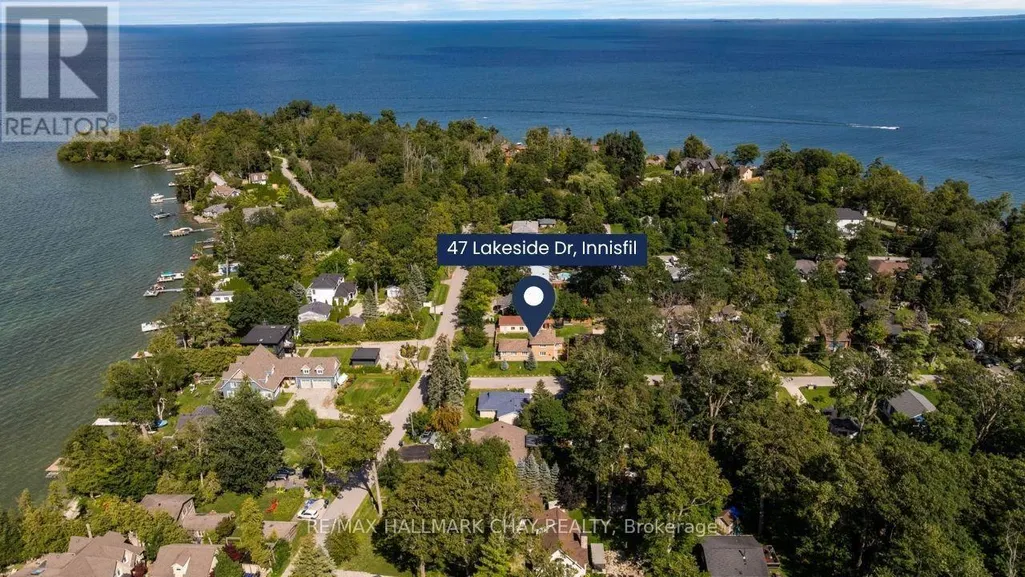
47 Lakeside Drive, Innisfil, ON
Price
$ 899,900
Property Attributes
- ID#N13825562
- TypeSingle Family
- Listing Status Active
- MunicipalityInnisfil
- CityInnisfil
- AreaRural Innisfil
- NeighbourhoodRural Innisfil
- Postal CodeL9S 2T8
- Style
- Price$ 899,900
- Bedrooms4
- Bathrooms2
- Half Bathrooms0
Data Source:
Canadian Real Estate Association (CREA)
Property Description
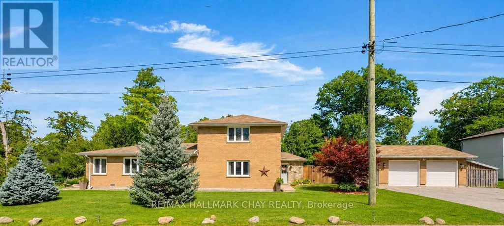
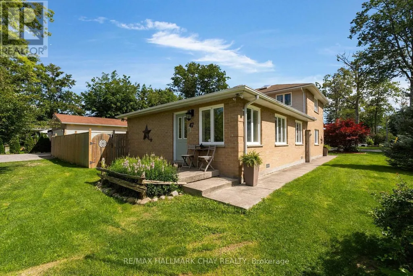
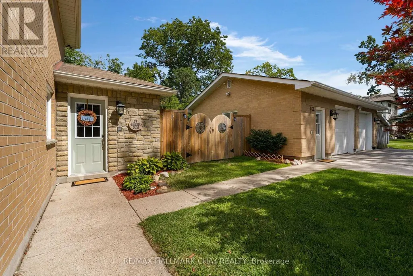
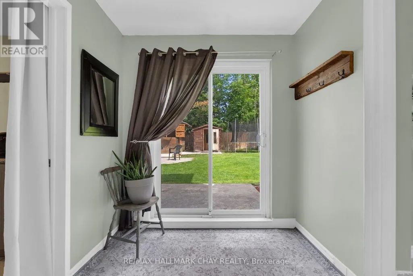
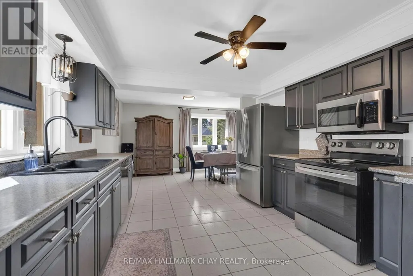
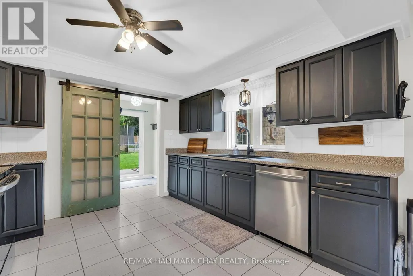
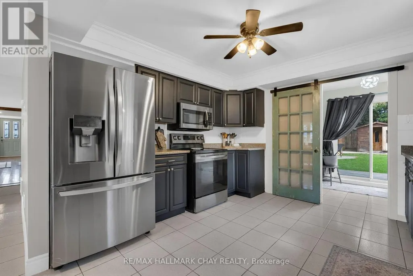
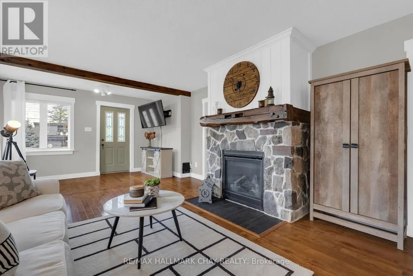
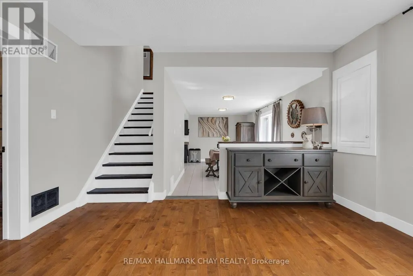
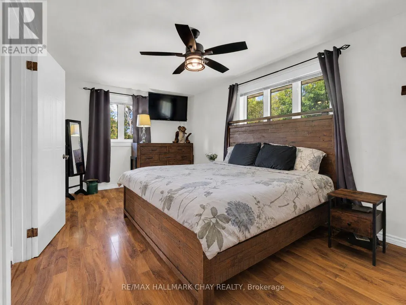
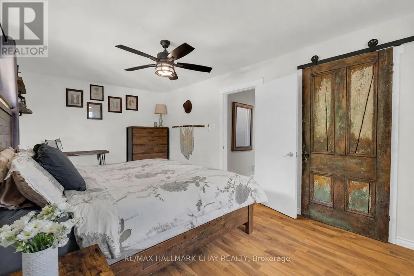
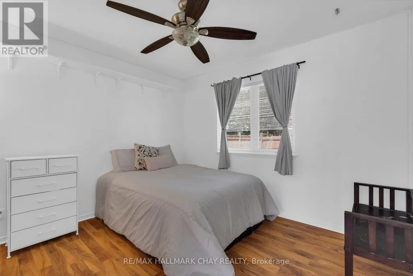
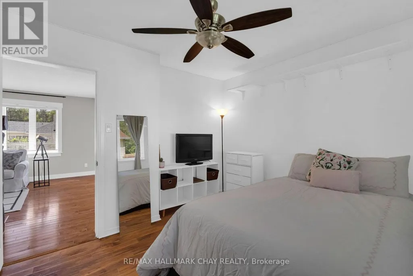
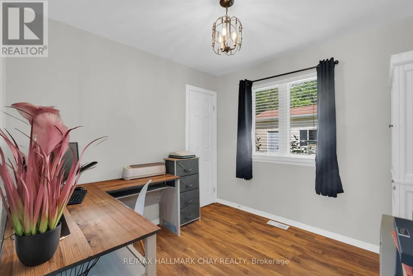
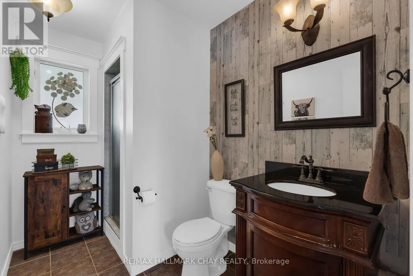
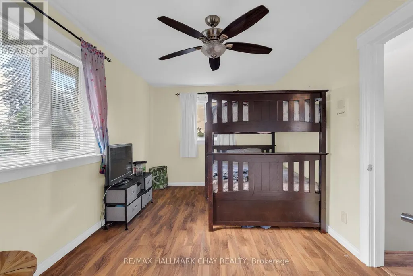
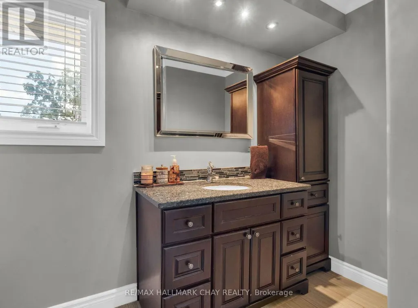
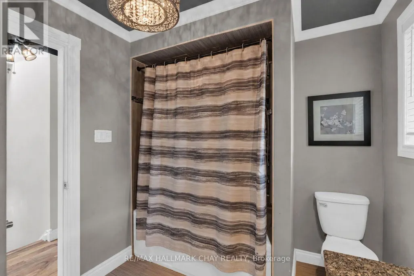
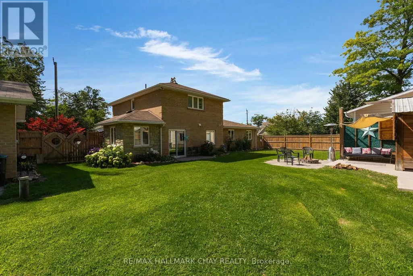
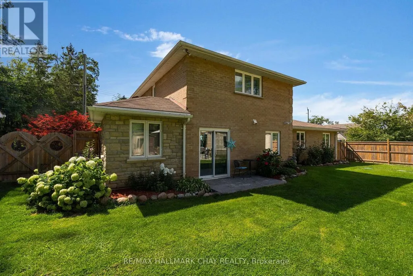
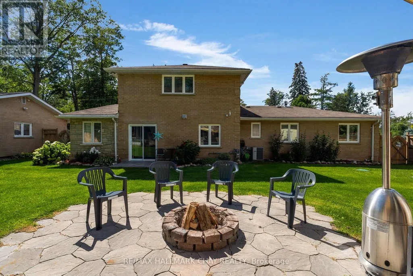
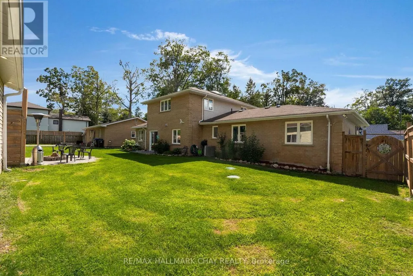
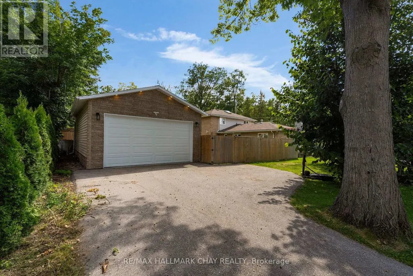
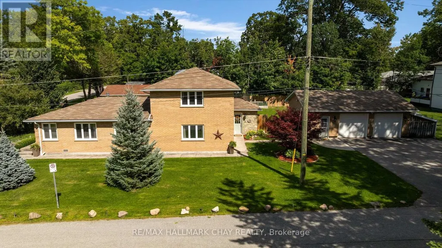
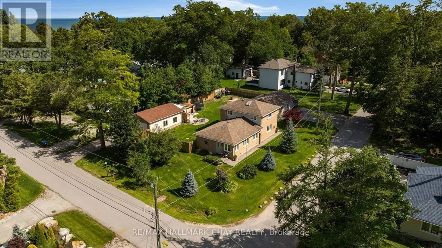
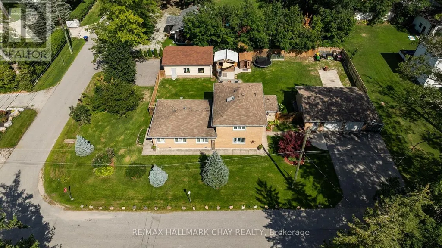
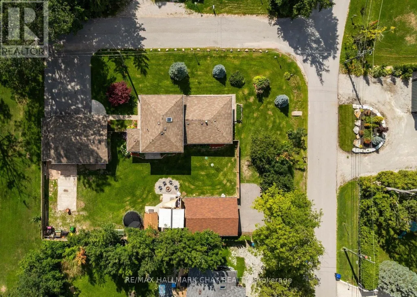
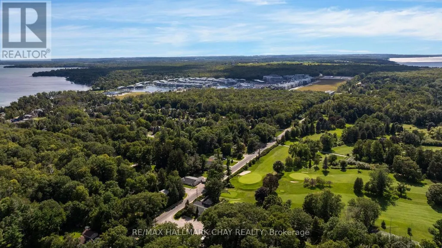
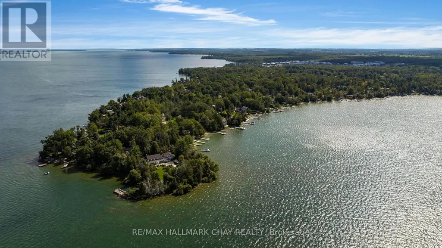
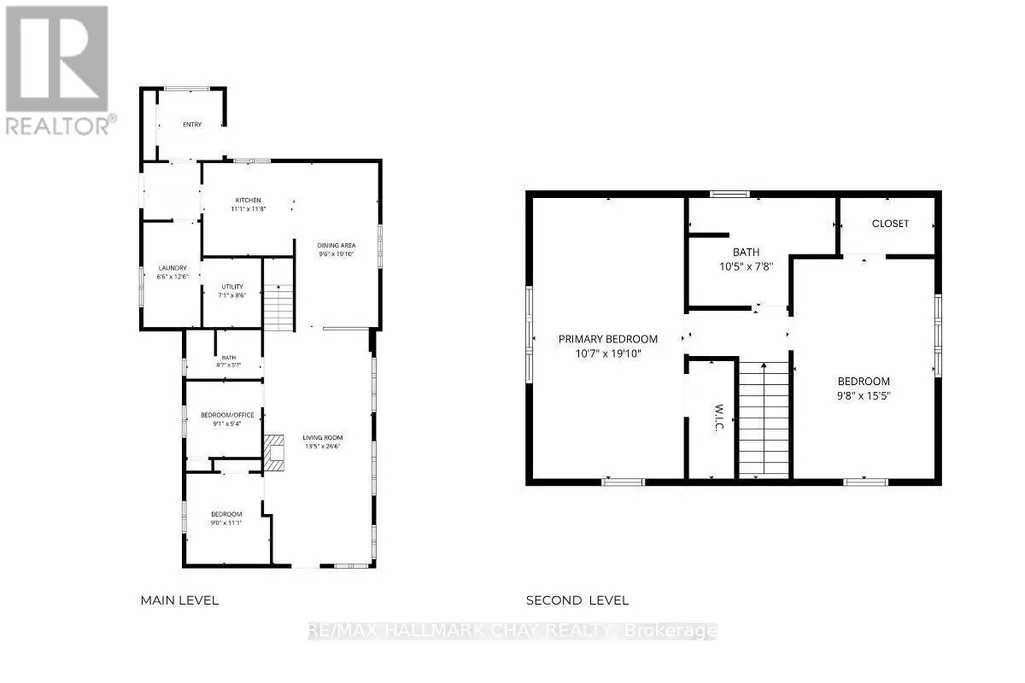
Escape the hustle of the city and relocate to this historical waterfront community of Innisfil! You'll be just minutes from Barrie and key commuter routes -including Hwy 11, Hwy 400 north to Cottage Country or south to the GTA - as well as convenient GO Train / Bus service. Enjoy walking distance to the shores of Lake Simcoe and everything Friday Harbour Resort has to offer. With access to four neighbourhood beaches, you can easily swim, launch your boat, fish, snowmobile, and golf. Innisfil Beach Park is also just minutes away! This custom home offers over 2,000 sq. ft. of living space, featuring four bedrooms, two bathrooms, and a heated detached double garage. The property is beautifully landscaped with perennial gardens and mature trees, offering tranquil views of Lake Simcoe. Situated on a large, fully fenced 100' x 151' country lot, you'll be close to schools, parks, recreation centres, shopping, everyday services, and both fine and casual dining. Welcome home to a waterfront community that perfectly blends relaxing cottage vibes with all the city amenities a busy household needs! (id:7434)
General Features
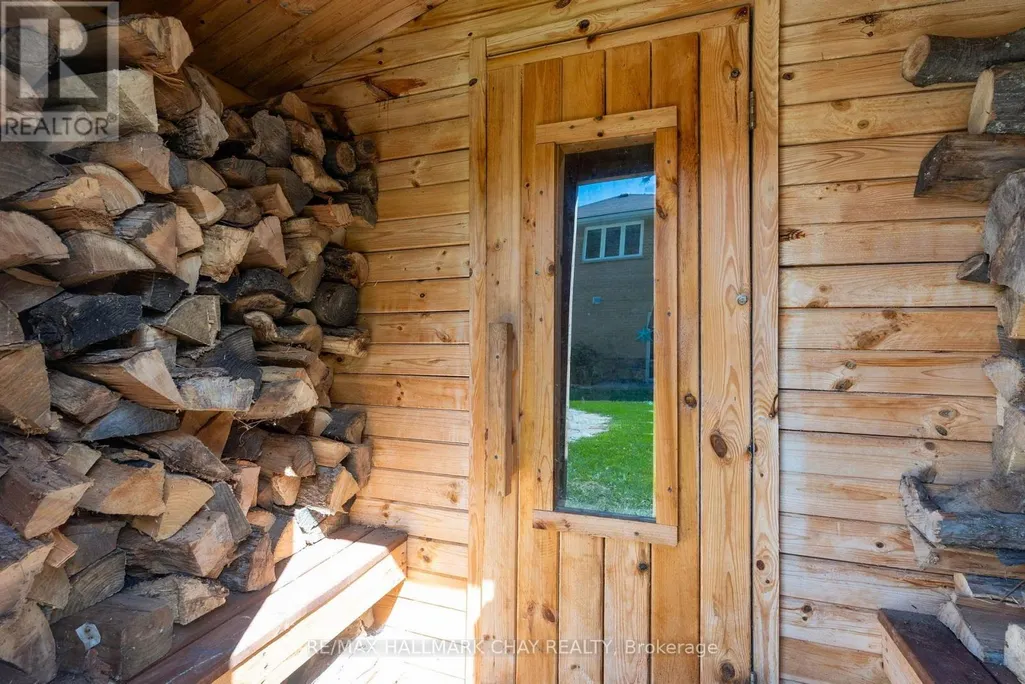
| Features | Gazebo, Sauna |
|---|---|
| Property Type | Single Family |
| Zoning Description | SR1 |
| CommunityName | Rural Innisfil |
| Building Amenities | Fireplace(s) |
| Building Appliances | Hot Tub, Central Vacuum, Sauna, Window Coverings |
| Building Cooling Type | Central air conditioning |
| Location Description | Cross Streets: Big Bay Pt Road to Side Road 30. ** Directions: Big Bay Pt Road to Side Road 30 to Lakeside Dr to Sign. |
| Parking Space Total | 12 |
| Foundation Type | Concrete |
| Building Type | House |
| Ownership Type | Freehold |
| Building.StoriesTotal | 1.5 |
Interior Features
| Building Fireplace Present | True |
|---|---|
| Building Heating Type | Forced air |
| Building Heating Fuel | Natural gas |
| Basement Type | None |
| Construction Style Attachment | Detached |
| Living Area Range | 2000 |
| Bedrooms | 4 |
Exterior Features
| Structure | Shed |
|---|---|
| Water Front Name | Lake Simcoe |
| ViewType | Lake view |
| Landscape Features | Landscaped |
| Sewer | Septic System |
| Exterior Finish | Brick |
| Fence Type | Fenced yard |
Room Details
| Room | Dimensions | Level | Flooring | Details |
|---|---|---|---|---|
| Bedroom | 3.05 m x 3.34 m | Main level | 3.34 m | |
| Dining room | 6.03 m x 2.9 m | Main level | 2.9 m | |
| Family room | 9 m x 45.09 m | Main level | 45.09 m | |
| Kitchen | 3.34 m x 3.34 m | Main level | 3.34 m | |
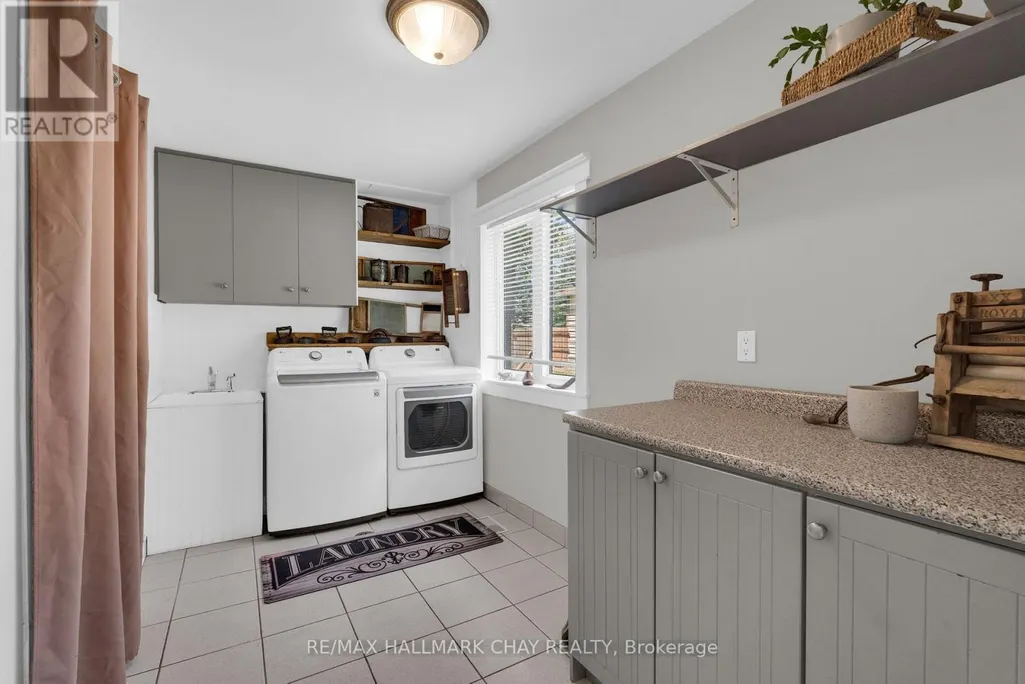
| Laundry room | 3.84 m x 2.03 m | Main level | 2.03 m | |
| Utility room | 3.4 m x 2.39 m | Main level | 2.39 m |
Amenities
- Views
- New Construction
- Adult 55+
- Lease To Own
- No Strata Fees
- Furnished
- Primary On Main
- Air Conditioning
- Seller Finance
- Green
- Fixer Upper
- Horse
- Golf
- Fireplace
- Deck
- Garage
- Basement
- Pool

Property vs Single Family Average in L9S 2T8
Price
In The Neighbourhood
Just Listed
Innisfil
$ 1,790,000
- Type
- Single Family
- Rooms
- 4 Beds + 3 Baths
RE/MAX HALLMARK CHAY REALTY
Just Listed
Innisfil
$ 1,550
- Type
- Single Family
- Rooms
- 1 Beds + 1 Baths
HOMELIFE FRONTIER REALTY INC.

 All information deemed reliable but not guaranteed. All properties are subject to prior sale, change or withdrawal. Neither listing broker(s) or information provider(s) shall be responsible for any typographical errors, misinformation, misprints and shall be held totally harmless. Listing(s) information is provided for consumer's personal, non-commercial use and may not be used for any purpose other than to identify prospective properties consumers may be interested in purchasing. The data relating