









Address
2944 Route 390, Saint Almo, NB
Price
$ 374,000
Property Attributes
- ID#NB146812
- TypeSingle Family
- Listing Status Active
- MunicipalitySaint Almo
- CitySaint Almo
- AreaSaint Almo
- Postal CodeE7G 4H5
- StyleBungalow
- Year Built2014
- Price$ 374,000
- Bedrooms3+1
- Bathrooms2
- Half Bathrooms1
- Sqr Footage2193
- Lot Size55 Acres
Data Source:
Canadian Real Estate Association (CREA)
Property Description
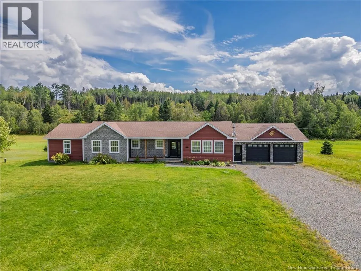
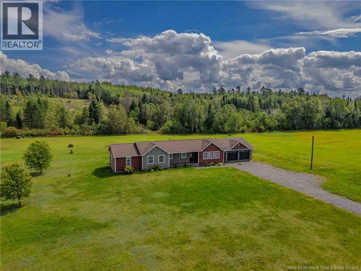
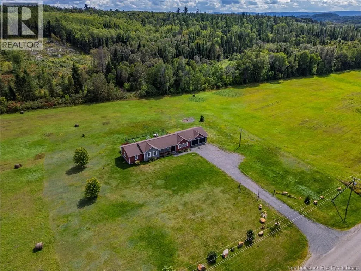
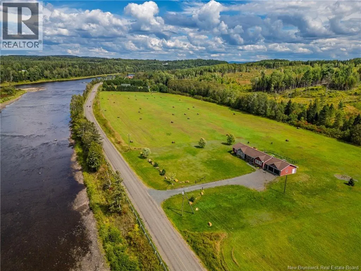
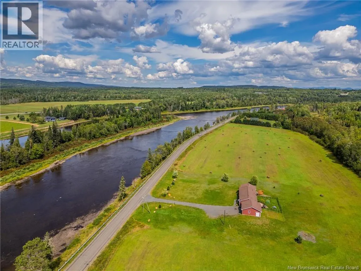
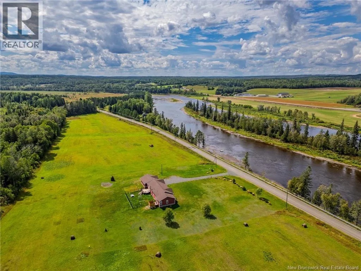
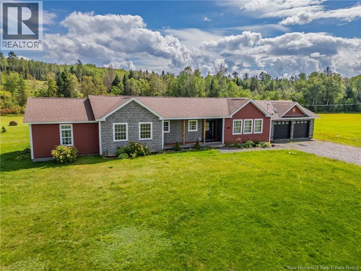
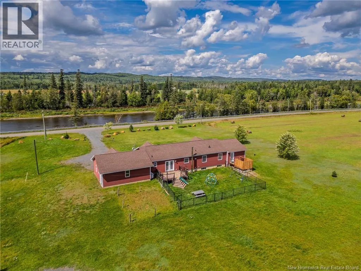
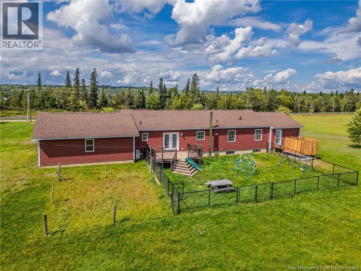
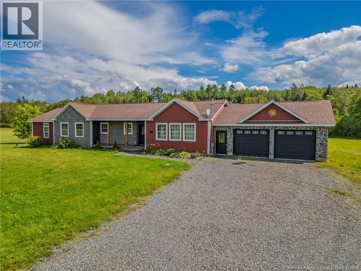
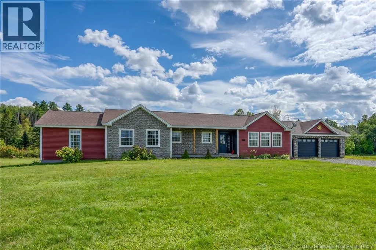
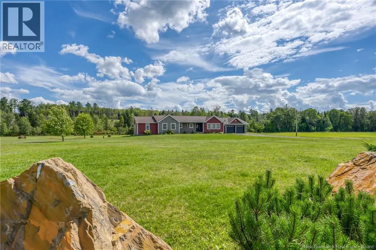
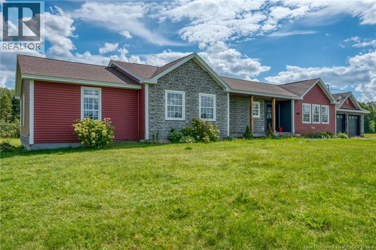
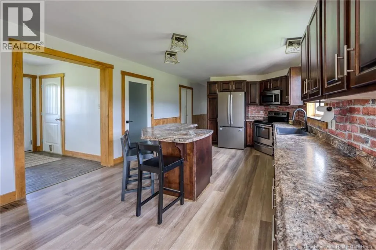
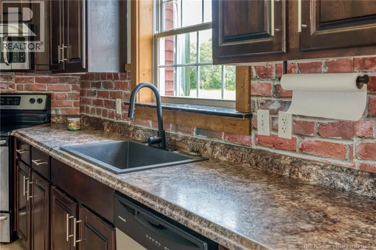
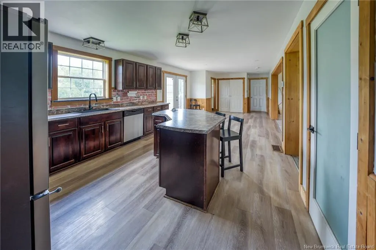
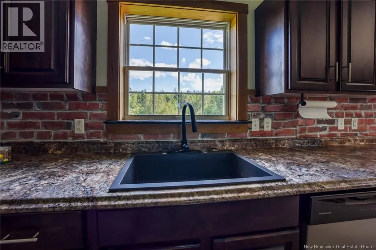
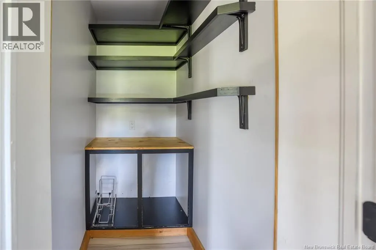
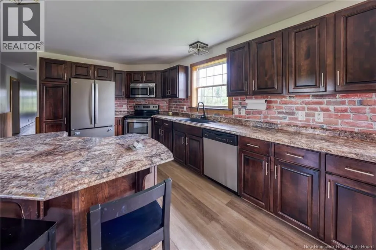
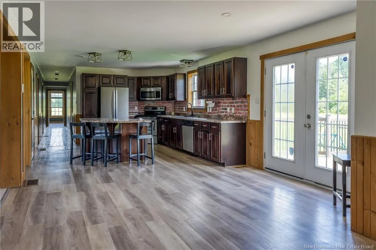
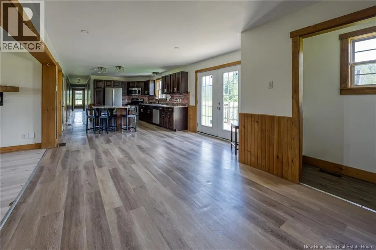
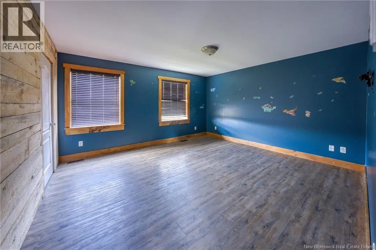
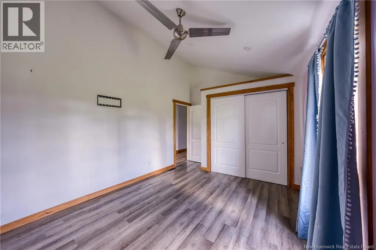
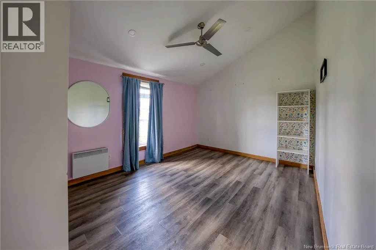
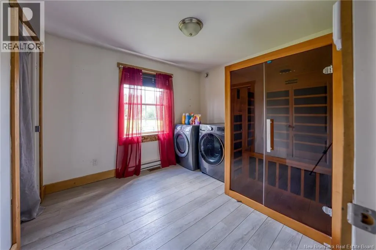
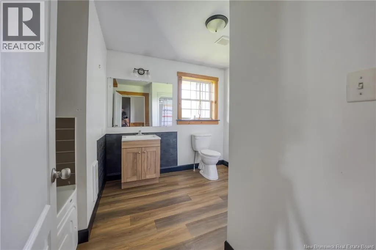
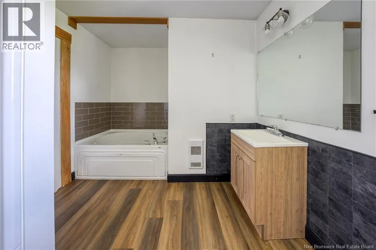
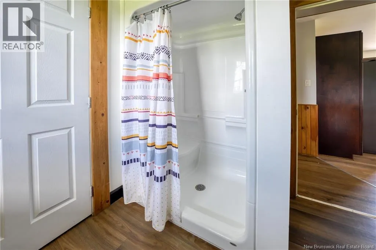
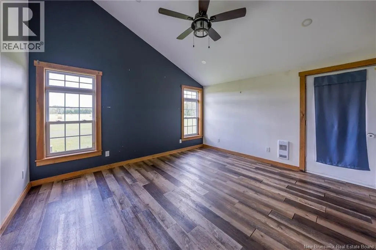
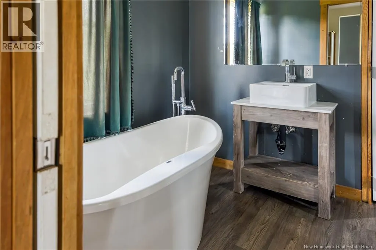
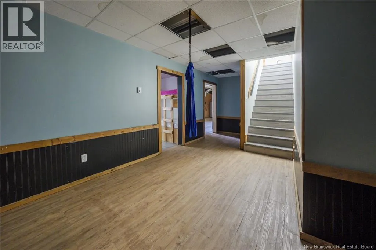
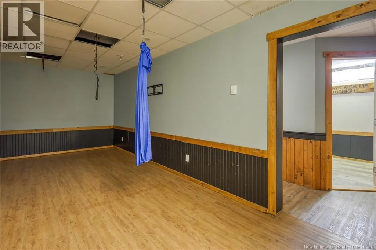
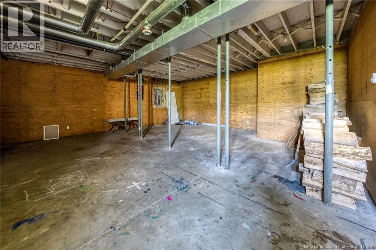
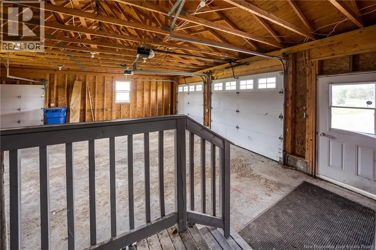
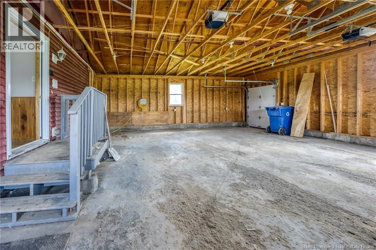
55 ACRES, A WOODLOT, RIVER VIEWS AND AN INCREDIBLE HOME! Wow! This property in Saint-Almo, NB, truly must be seen to be appreciated. Sitting on an impressive 55 acres with a woodlot and beautiful views of the river, this property offers space, privacy and the perfect setting to enjoy the peace and beauty of country living. The main level features a spacious kitchen and dining area with a walk-in pantry, followed by a massive living room. Down the hall, youll find three spacious bedrooms, a full bathroom with a soaking tub and separate shower, and a convenient laundry room complete with a sauna. The primary bedroom is a true retreat, offering a walk-in closet and private ensuite bathroom. The partially finished basement provides even more living space with a bedroom, living area, half bathroom and a massive storage room. Outside, enjoy a partially fenced backyard, double attached garage, plenty of room to explore and, of course, an incredible 55 acres of land with a woodlot and river views. If youve been looking for privacy, space and a beautiful home surrounded by nature, this is one you wont want to mis (id:7434)
General Features
| Features | Treed, Balcony/Deck/Patio |
|---|---|
| Property Type | Single Family |
| Building Architectural Style | Bungalow |
| Building Cooling Type | Heat Pump |
| Location Description | From Plaster Rock, take Route 390 toward Saint-Almo. Continue along Route 390 for approximately 1015minutes. 2944 Route 390 will be located along Route 390 in the Saint-Almo area. |
| Foundation Type | Concrete |
| Building Type | House |
| Ownership Type | Freehold |
| Building.StoriesTotal | 1 |
Interior Features
| Building Fireplace Present | False |
|---|---|
| Building Heating Type | Baseboard heaters, Forced air, Heat Pump |
| Building Heating Fuel | Electric, Wood |
| Construction Style Attachment | Detached |
| Flooring Type | Other |
| Living Area Range | 2193 |
| Bedrooms | 3+1 |
Exterior Features
| Structure | None |
|---|---|
| ViewType | River view |
| Landscape Features | Landscaped |
| Sewer | Septic System |
| Exterior Finish | Stone, Vinyl |
Room Details
| Room | Dimensions | Level | Flooring | Details |
|---|---|---|---|---|
| Bath (# pieces 1-6) | 9' x 12' | Main level | ||
| Bedroom | 13' x 14' | Main level | ||
| Ensuite | 7' x 9' | Main level | ||
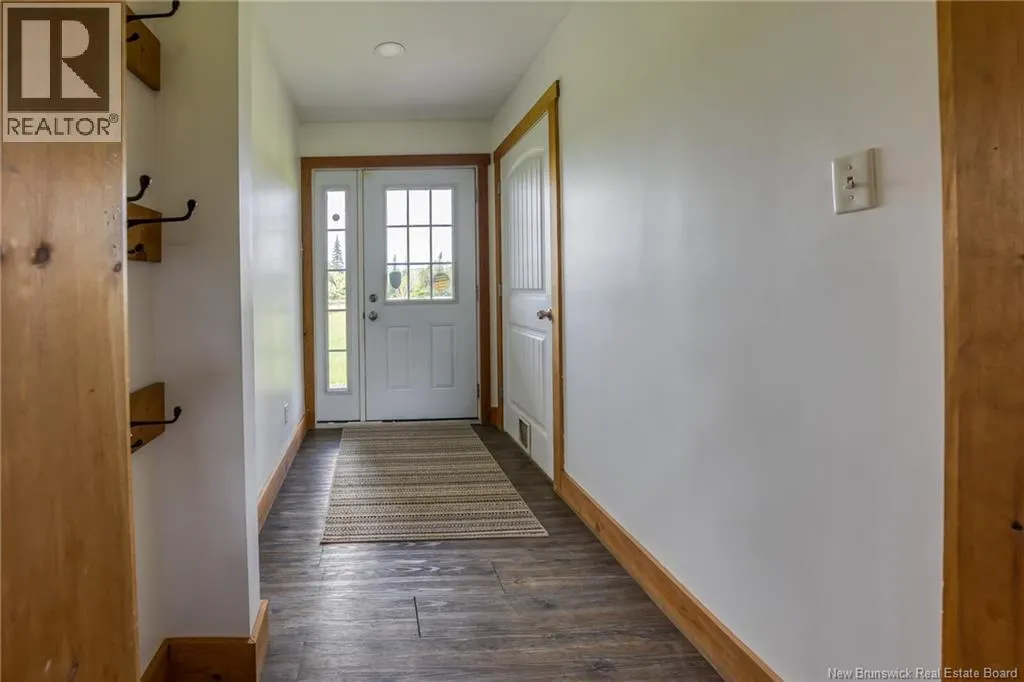
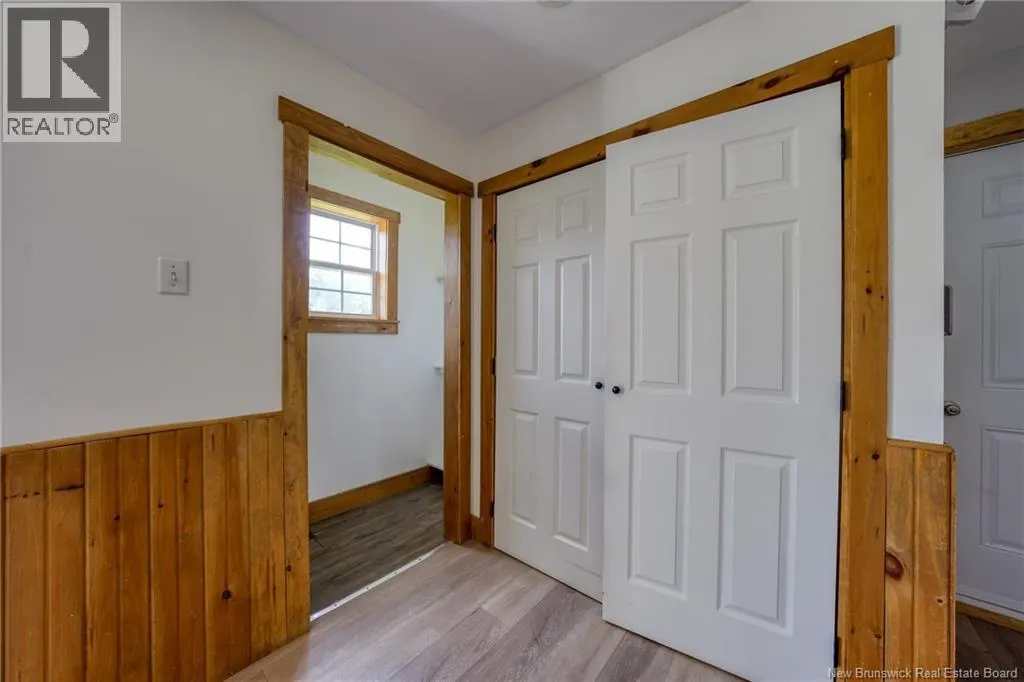
| Foyer | 10' x 5' | Main level | ||
| Kitchen/Dining room | 13' x 35' | Main level | ||
| Laundry room | 9' x 10' | Main level | ||
| Living room | 19' x 13' | Main level | ||
| Other | 4' x 9' | Main level | ||
| Pantry | 5' x 5' | Main level | ||
| Primary Bedroom | 13' x 14' | Main level | ||
| Storage | 33' x 25' | Basement |
Amenities
- Views
- New Construction
- Adult 55+
- Lease To Own
- No Strata Fees
- Furnished
- Primary On Main
- Air Conditioning
- Seller Finance
- Green
- Fixer Upper
- Horse
- Golf
- Fireplace
- Deck
- Garage
- Basement
- Pool

Property vs Single Family Average in E7G 4H5
Price
Year Built

 All information deemed reliable but not guaranteed. All properties are subject to prior sale, change or withdrawal. Neither listing broker(s) or information provider(s) shall be responsible for any typographical errors, misinformation, misprints and shall be held totally harmless. Listing(s) information is provided for consumer's personal, non-commercial use and may not be used for any purpose other than to identify prospective properties consumers may be interested in purchasing. The data relating