








Address
5915 Route 17, Saint-Quentin, NB
Price
$ 89,900
Property Attributes
- ID#NB146910
- TypeSingle Family
- Listing Status Active
- MunicipalitySaint-Quentin
- CitySaint-Quentin
- AreaSaint-Quentin
- Postal CodeE8A 2J7
- StyleRanch
- Price$ 89,900
- Bedrooms4
- Bathrooms2
- Half Bathrooms0
- Sqr Footage3310
Data Source:
Canadian Real Estate Association (CREA)
Property Description
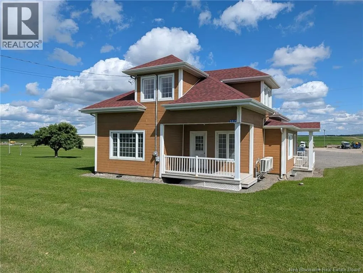
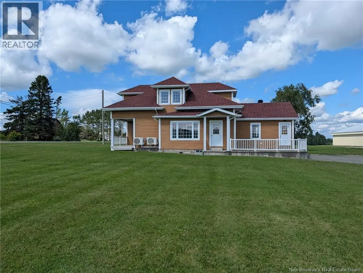
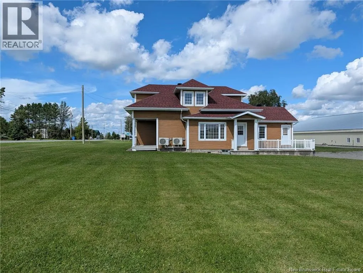
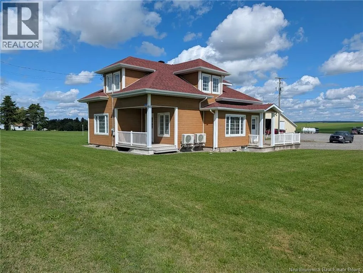
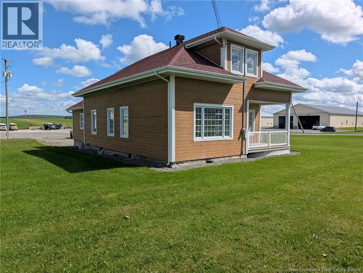
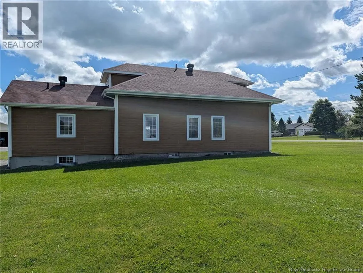
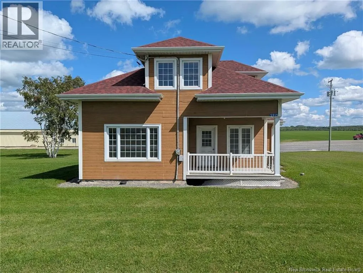
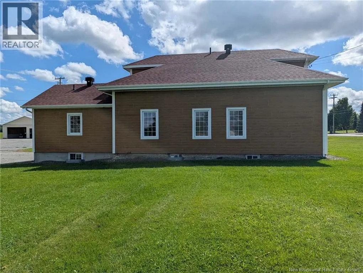
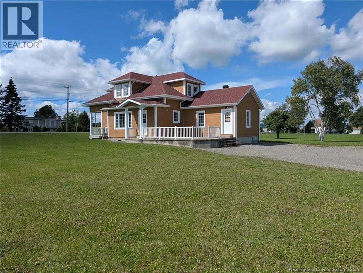
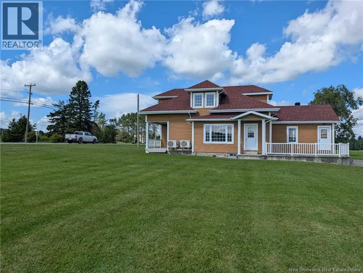
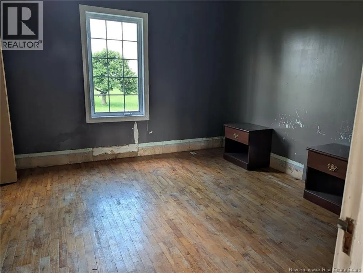
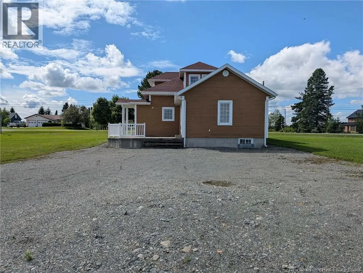
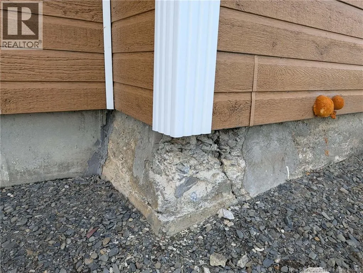
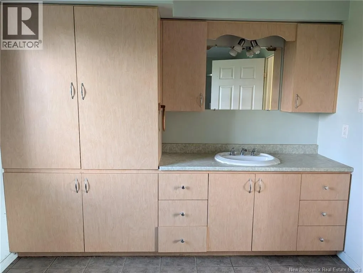
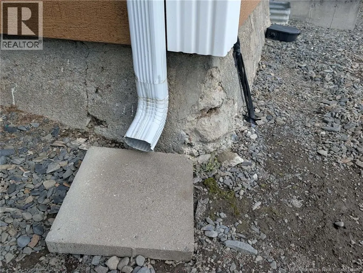
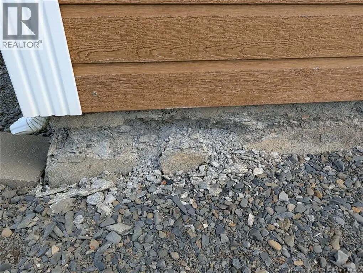
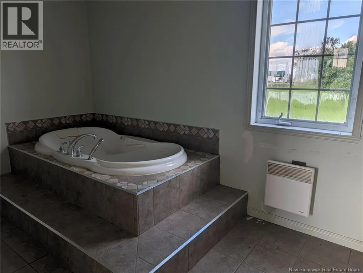
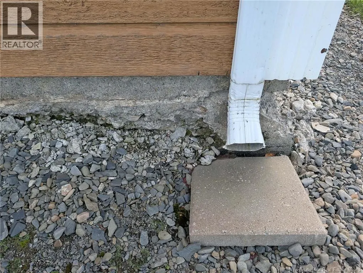
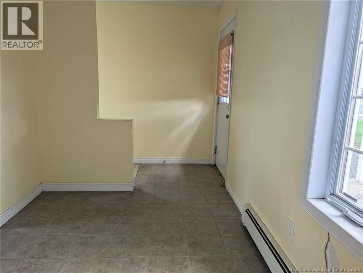
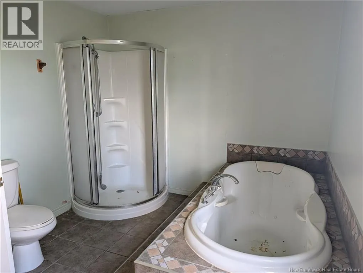
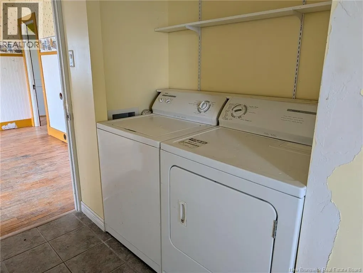
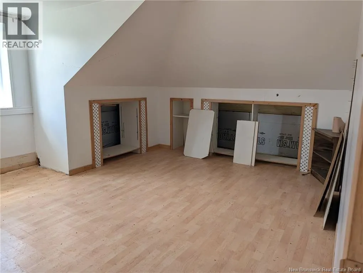
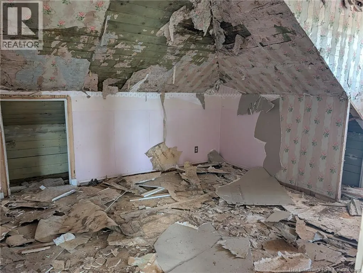
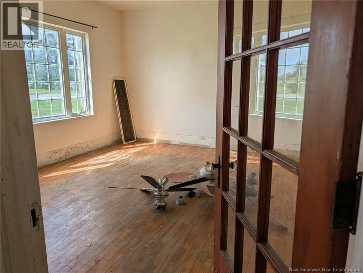
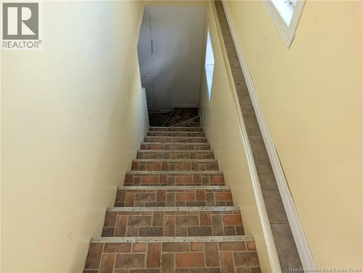
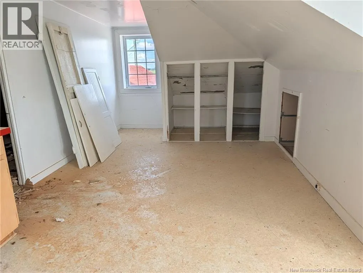
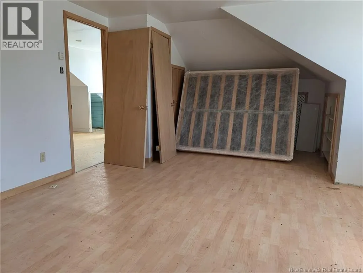
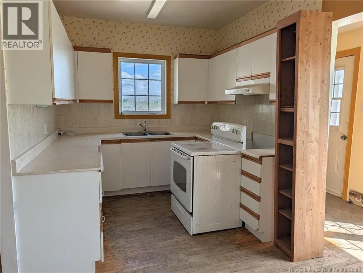
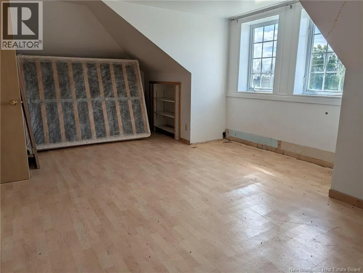
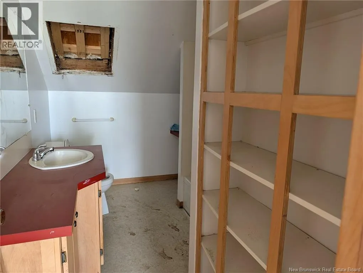
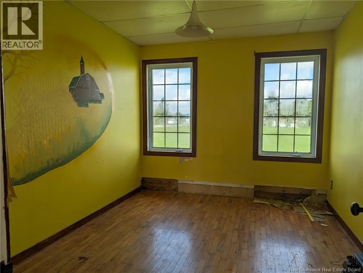
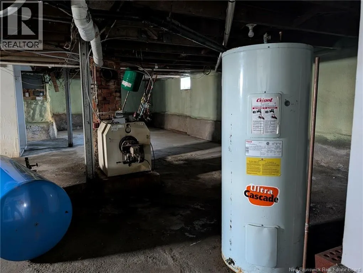
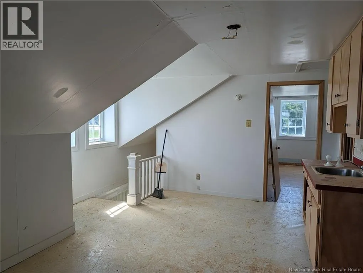
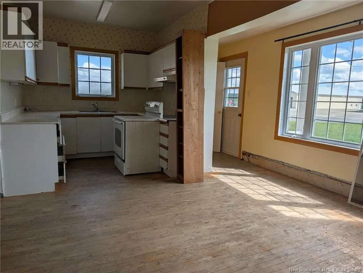
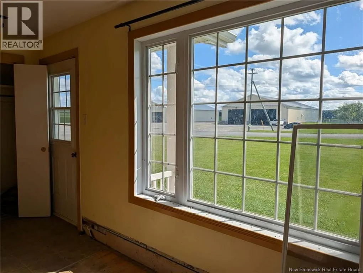
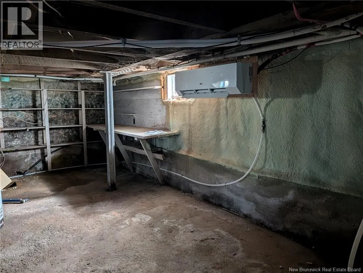
Great Opportunity in Ste-Quentin! Looking for your next project? This property sits on a beautiful 1-acre lot in St-Quentin and offers plenty of potential for the right buyer! Whether you're an investor looking for a potential flip, a handyman searching for your next project, or someone looking to create a home of their own, this property is worth a look. The home requires work and updating, but with the right vision, time and effort, it could be transformed into a great property. Bring your ideas and your tools! Opportunities like this can be a great way to build equity and create something special. Property is being sold with its current condition in mind. Don't miss the potentialbook your viewing and see what you can make of it! (id:7434)
General Features
| Features | Level lot, Golf course/parkland |
|---|---|
| Property Type | Single Family |
| Amenities | Golf Course, Hospital |
| Building Architectural Style | Ranch |
| Building Cooling Type | Heat Pump |
| Location Description | A partir de Saint-Leonard, Prenez la route 17 en direction de Saint-Quentin, Continuez tout droit sur la route 17, Le 5915, route 17 se trouve a la droite le long de cette route a l'entré duvillage. |
| Foundation Type | Concrete |
| Building Type | House |
| Ownership Type | Freehold |
| Building.StoriesTotal | 2 |
Interior Features
| Building Fireplace Present | False |
|---|---|
| Building Heating Type | Heat Pump |
| Construction Style Attachment | Detached |
| Flooring Type | Ceramic, Linoleum, Hardwood |
| Living Area Range | 3310 |
| Bedrooms | 4 |
Exterior Features
| Structure | None |
|---|---|
| Land Amenities | Golf Course, Hospital |
| Landscape Features | Landscaped |
| Sewer | No sewage system |
| Exterior Finish | Wood siding |
Room Details
| Room | Dimensions | Level | Flooring | Details |
|---|---|---|---|---|
| Bath (# pieces 1-6) | 6'11'' x 11'0'' | Second level | ||
| Bedroom | 11'11'' x 9'6'' | Main level | ||
| Bonus Room | 21'5'' x 13'4'' | Second level | ||
| Dining room | 11'0'' x 15'5'' | Main level | ||
| Foyer | 17' x 5' | Main level | ||
| Kitchen | 8'0'' x 8'11'' | Main level | ||
| Living room | 14'3'' x 12'0'' | Main level | ||
| Other | 6'1'' x 7'0'' | Main level | ||
| Primary Bedroom | 11'4'' x 11'8'' | Main level |
Amenities
- Views
- New Construction
- Adult 55+
- Lease To Own
- No Strata Fees
- Furnished
- Primary On Main
- Air Conditioning
- Seller Finance
- Green
- Fixer Upper
- Horse
- Golf
- Fireplace
- Deck
- Garage
- Basement
- Pool

Property vs Single Family Average in E8A 2J7
Price

 All information deemed reliable but not guaranteed. All properties are subject to prior sale, change or withdrawal. Neither listing broker(s) or information provider(s) shall be responsible for any typographical errors, misinformation, misprints and shall be held totally harmless. Listing(s) information is provided for consumer's personal, non-commercial use and may not be used for any purpose other than to identify prospective properties consumers may be interested in purchasing. The data relating