








Address
7181 W Sheridan Lake Road, Lone Butte, BC
Price
$ 1,599,000
Property Attributes
- ID#R3097861
- TypeSingle Family
- Listing Status Active
- MunicipalityLone Butte
- CityLone Butte
- AreaLone Butte
- Postal CodeV0K 1X1
- Style
- Year Built1982
- Price$ 1,599,000
- Bedrooms6
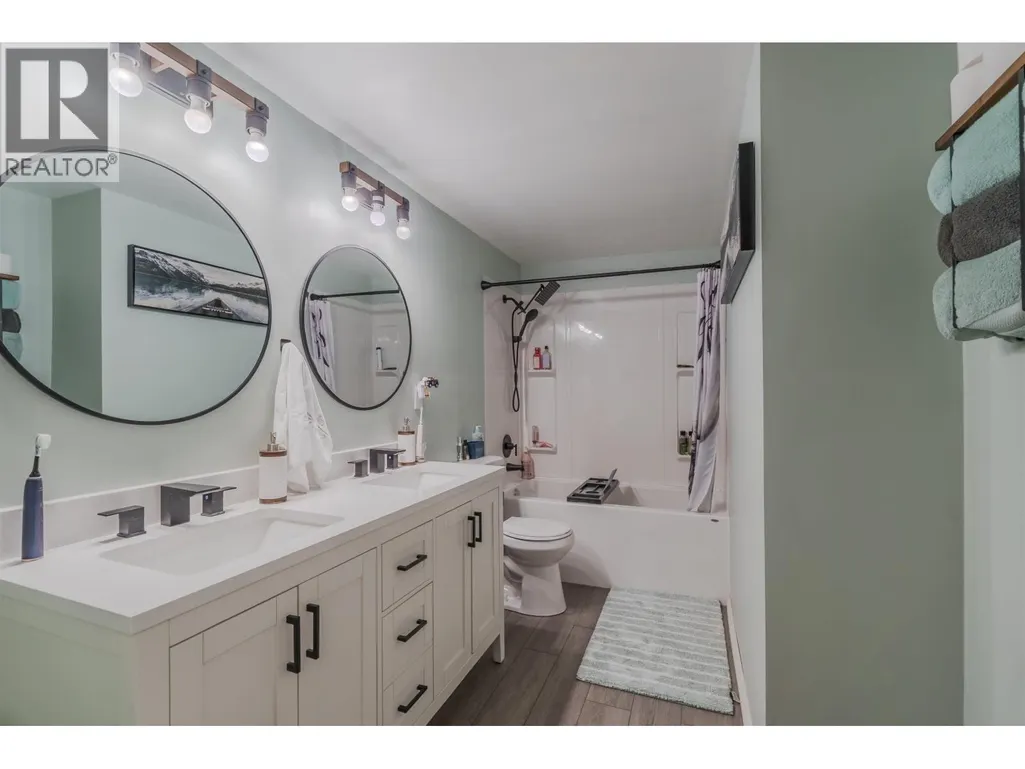
- Bathrooms3
- Half Bathrooms0
- Sqr Footage3767
- Lot Size155.69 Acres
Data Source:
Canadian Real Estate Association (CREA)
Property Description
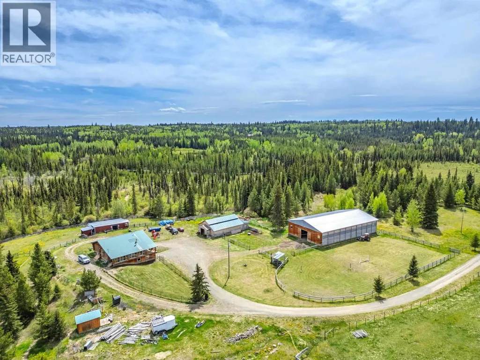
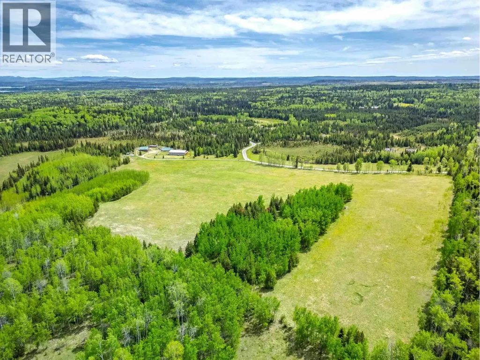
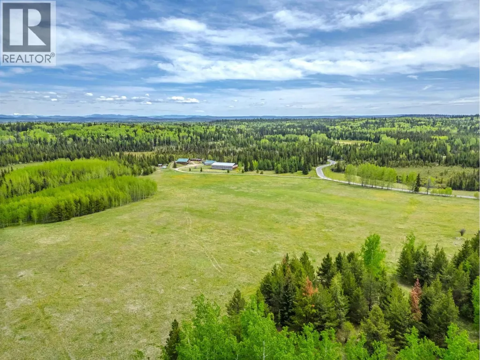
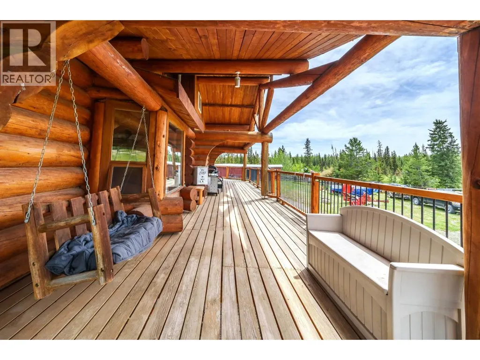
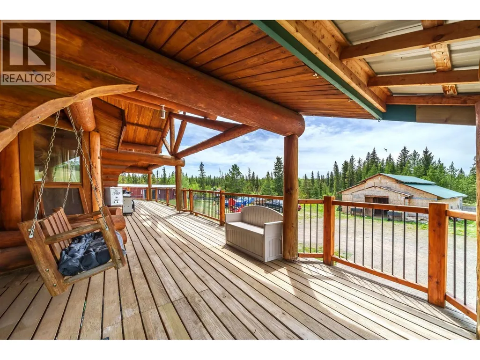
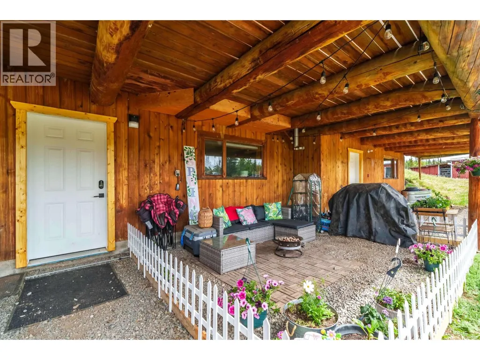
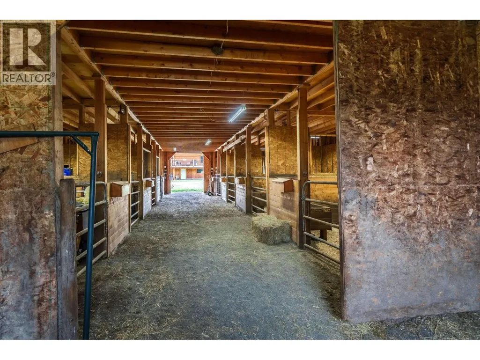
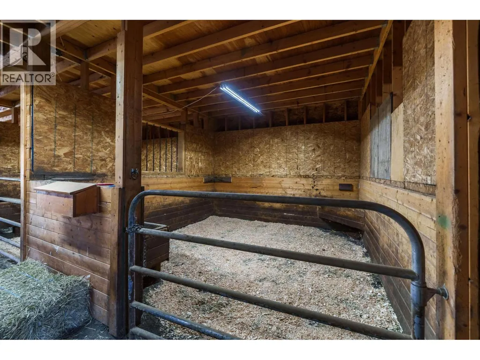
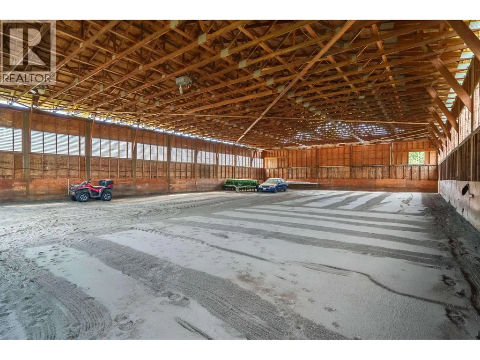
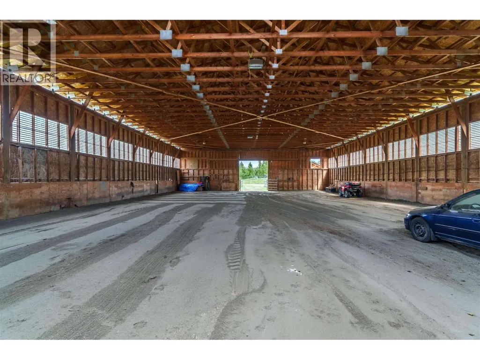
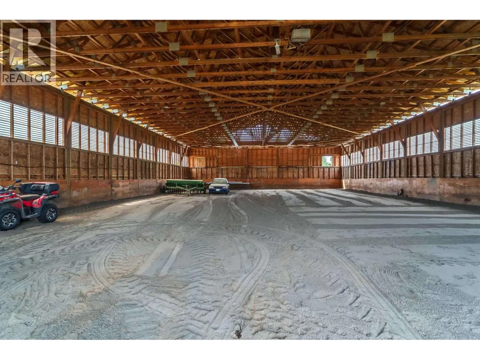
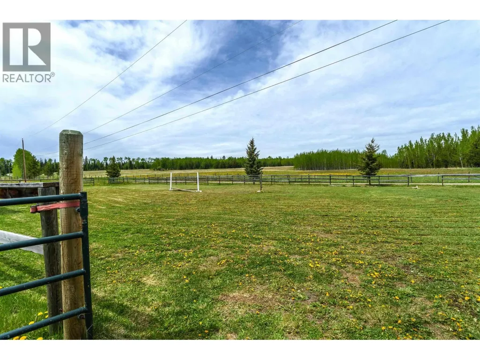
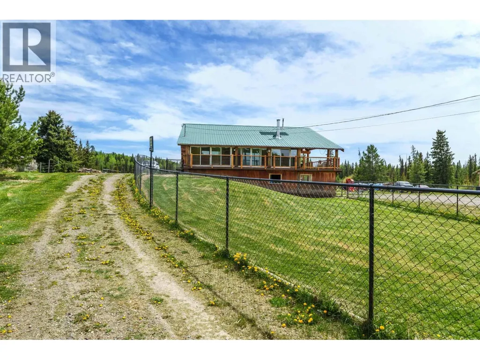
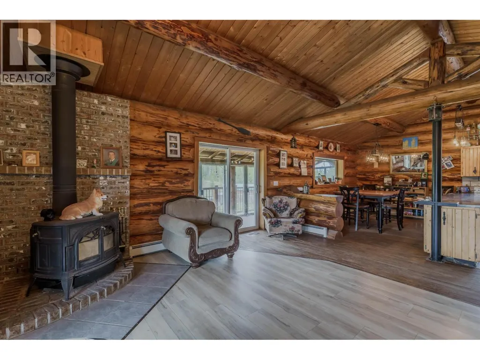
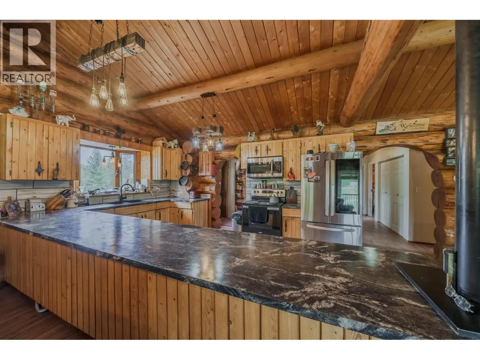
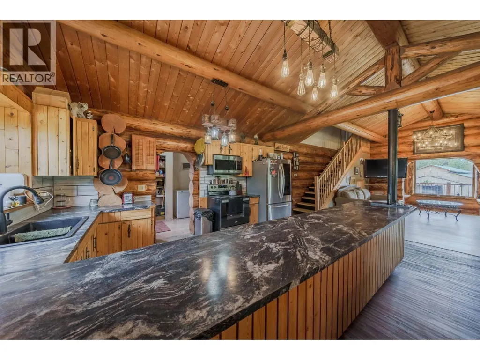
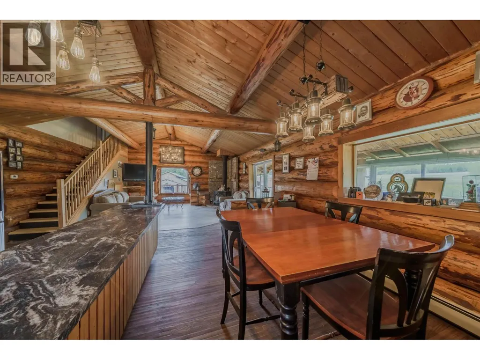
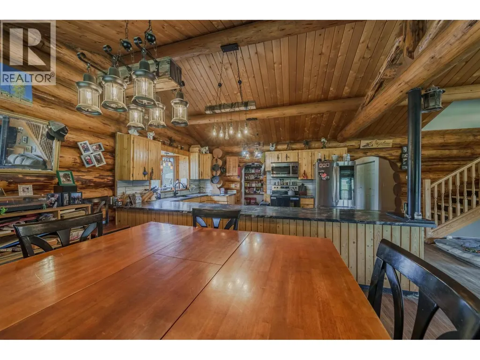
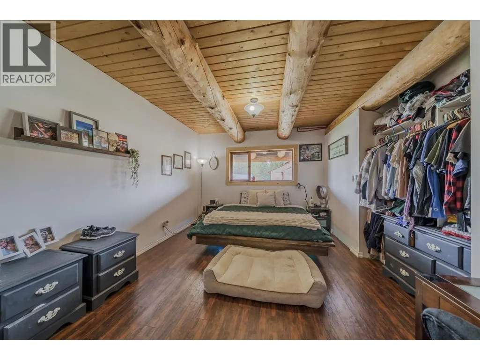
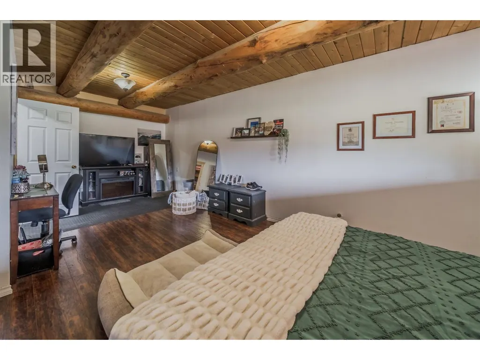
Exclusive Sheridan West Acreage! This unique 155+ acreage on maintained bus/firehall route features a 3700sq ft 6 bdrm, 2 kitchen, 3 bath log home. The home is ideal for extended family with a walkout ground level suite. Features include: updated wood boiler heat & hot water system for cost savings, open living area, lrg kitchens, vaulted ceiling & massive covered decks. The property is set up for horses or livestock with a 36'x60' wired barn with 8 horse paddocks & hay storage loft, 60'x100' wired indoor riding arena + fenced outdoor riding arena, another outbuilding with 5 outdoor paddocks & tack area, 5 yard hydrants, 30+/- acres of hay fields, recent fence & cross-fencing, quad/snowmobile trails adjacent Crown Land all near Sheridan Lk for summer water sports & trophy rainbow fishing. (id:7434)
General Features
| Property Type | Single Family |
|---|---|
| Foundation Type | Concrete Perimeter |
| Building Type | House |
| Ownership Type | Freehold |
| Building.StoriesTotal | 3 |
Interior Features
| Building Fireplace Present | True |
|---|---|
| Building Fireplace Total | 1 |
| Building Heating Type | Hot Water |
| Building Heating Fuel | Wood |
| Basement Type | None |
| Construction Style Attachment | Detached |
| Living Area Range | 3767 |
| Bedrooms | 6 |
Exterior Features
| ViewType | View (panoramic) |
|---|---|
| Building Roof Material | Metal |
| Building Roof Style | Conventional |
| Exterior Finish | Log |
Room Details
| Room | Dimensions | Level | Flooring | Details |
|---|---|---|---|---|
| Bedroom 2 | 16 ft x 9 ft ,3 in | Main level | 9 ft ,3 in | |
| Bedroom 3 | 11 ft ,5 in x 10 ft ,4 in | Lower level | 10 ft ,4 in | |
| Bedroom 4 | 18 ft ,6 in x 11 ft ,5 in | Lower level | 11 ft ,5 in | |
| Bedroom 5 | 11 ft ,5 in x 14 ft | Above | 14 ft | |
| Bedroom 6 | 11 ft ,5 in x 12 ft | Above | 12 ft | |
| Dining room | 14 ft ,6 in x 9 ft ,4 in | Main level | 9 ft ,4 in | |
| Kitchen | 14 ft ,6 in x 10 ft ,3 in | Main level | 10 ft ,3 in | |
| Living room | 16 ft ,6 in x 14 ft ,6 in | Main level | 14 ft ,6 in | |
| Primary Bedroom | 17 ft x 12 ft ,1 in | Main level | 12 ft ,1 in | |
| Utility room | 14 ft ,2 in x 8 ft ,6 in | Lower level | 8 ft ,6 in |
Amenities
- Views
- New Construction
- Adult 55+
- Lease To Own
- No Strata Fees
- Furnished
- Primary On Main
- Air Conditioning
- Seller Finance
- Green
- Fixer Upper
- Horse
- Golf
- Fireplace
- Deck
- Garage
- Basement
- Pool

Property vs Single Family Average in V0K 1X1
Price
Year Built

 All information deemed reliable but not guaranteed. All properties are subject to prior sale, change or withdrawal. Neither listing broker(s) or information provider(s) shall be responsible for any typographical errors, misinformation, misprints and shall be held totally harmless. Listing(s) information is provided for consumer's personal, non-commercial use and may not be used for any purpose other than to identify prospective properties consumers may be interested in purchasing. The data relating