






Address
3556 Cabin Road, Lac La Hache, BC
Price
$ 1,325,000
Property Attributes
- ID#R3112843
- TypeSingle Family
- Listing Status Active
- MunicipalityLac La Hache
- CityLac La Hache
- AreaLac La Hache
- Postal CodeV0K 1T1
- StyleRanch
- Year Built1991
- Price$ 1,325,000
- Bedrooms3
- Bathrooms2
- Half Bathrooms0
- Sqr Footage2596
- Lot Size2.01 Acres
Data Source:
Canadian Real Estate Association (CREA)
Property Description
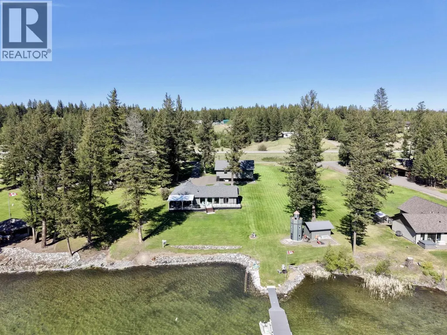
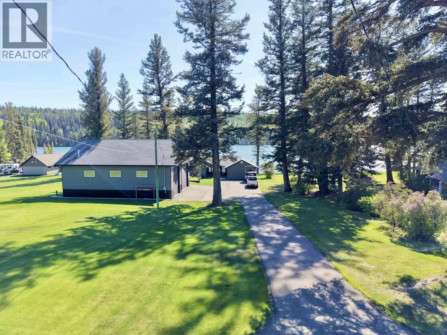
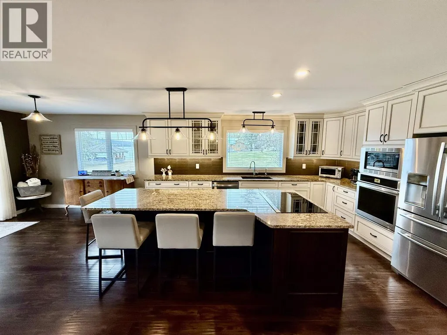
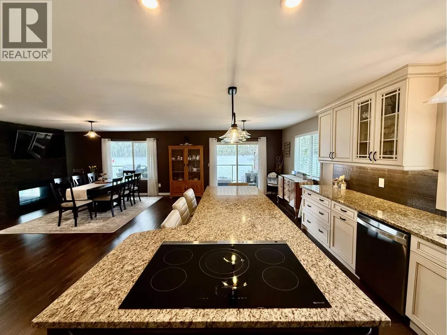
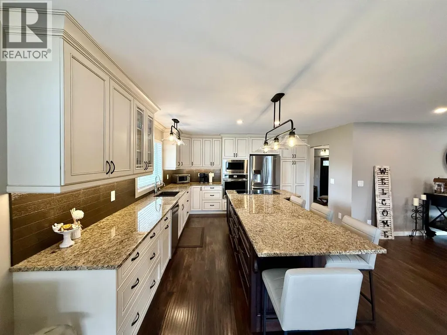
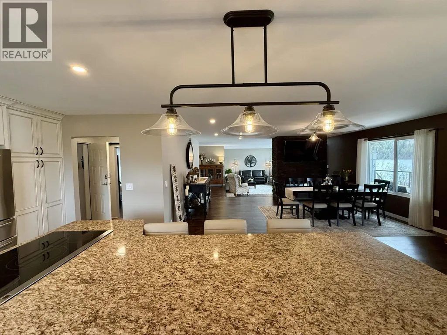
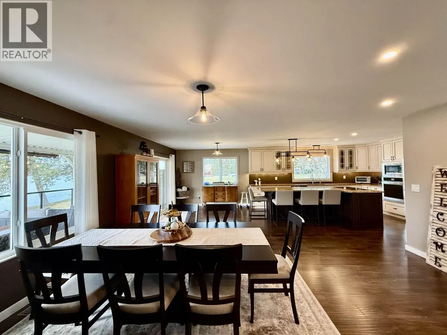
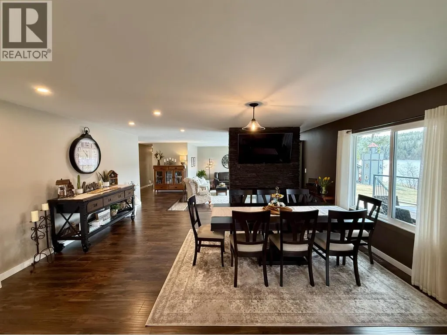
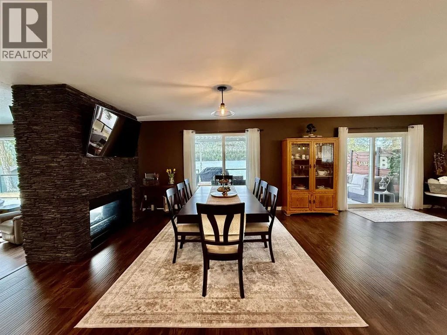
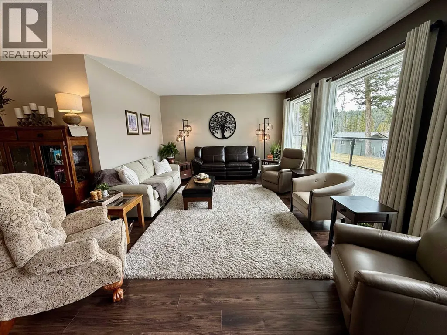
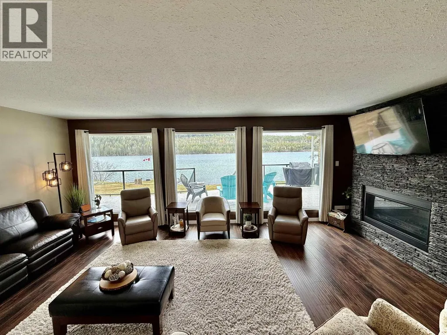
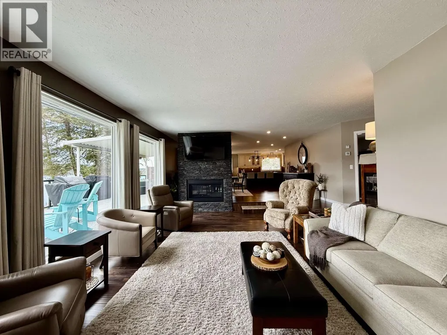
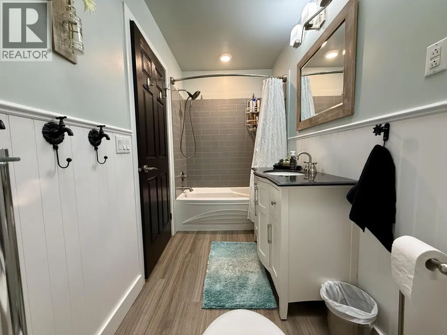
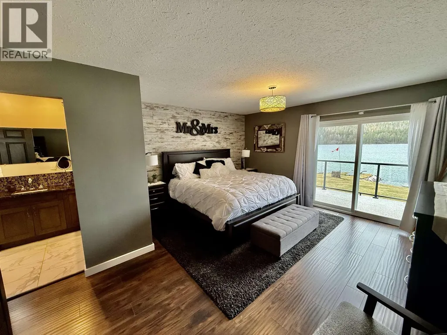
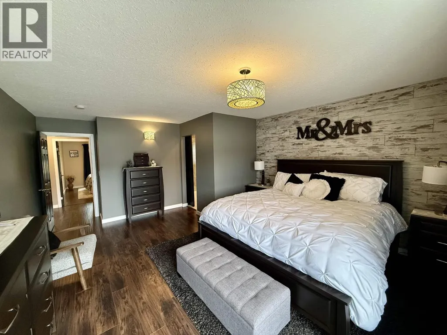
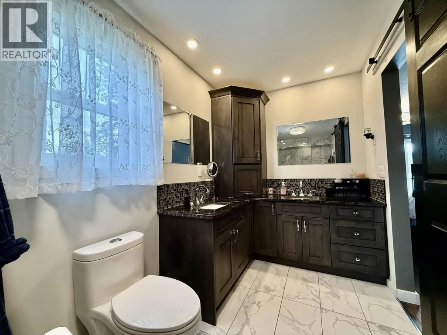
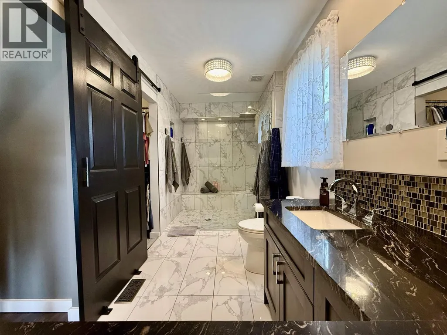
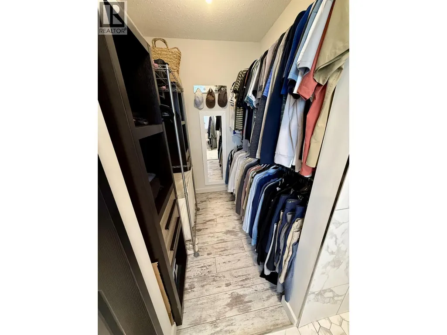
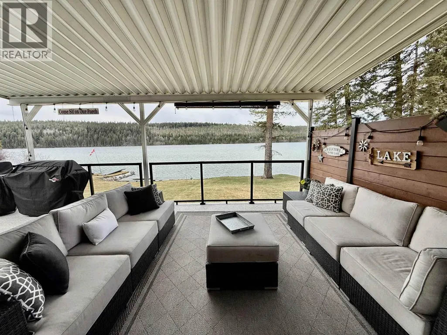
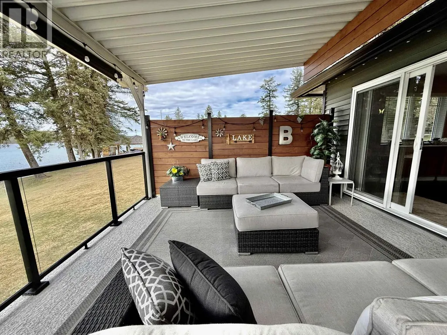
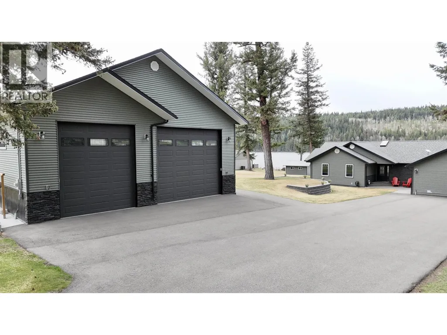
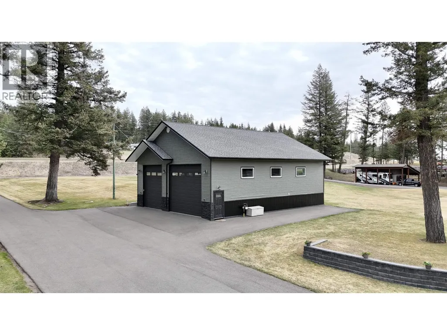
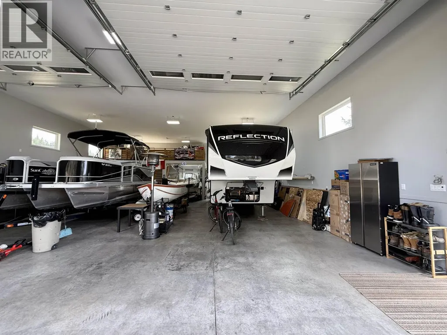
Set on 2.01 acres of usable low bank waterfront, this well cared for property stands out for both quality and lifestyle, offering nearly 2,600sqft of living space with 3 large bedrooms and 2 full baths, supported by extensive updates that create a move in ready environment. The outdoor setting is a major highlight, with a feature list across the home and property too extensive to fully capture, including an expansive sundeck, a 50'x40' shop, paved driveway, and a layout that makes full use of the land and waterfront for year round enjoyment. Inside, thoughtful upgrades including the kitchen, bathrooms, flooring, windows, and mechanical systems reflect pride of ownership, making this a rare opportunity to buy a well maintained waterfront home in a beautiful area of Lac La Hache! A must see! (id:7434)
General Features
| Property Type | Single Family |
|---|---|
| Building Amenities | Fireplace(s) |
| Building Appliances | Washer/Dryer Combo, Dishwasher, Range, Refrigerator |
| Building Architectural Style | Ranch |
| Building Cooling Type | Central air conditioning |
| Foundation Type | Concrete Perimeter |
| Building Type | House |
| Ownership Type | Freehold |
| Building.StoriesTotal | 1 |
Interior Features
| Building Fireplace Present | True |
|---|---|
| Building Fireplace Total | 1 |
| Building Heating Type | Forced air |
| Building Heating Fuel | Natural gas |
| Basement Type | Crawl space |
| Construction Style Attachment | Detached |
| Living Area Range | 2596 |
| Bedrooms | 3 |
Exterior Features
| Structure | Workshop |
|---|---|
| Water Front Type | Waterfront |
| ViewType | Lake view |
| Building Roof Material | Asphalt shingle |
| Building Roof Style | Conventional |
| Exterior Finish | Vinyl siding |
Room Details
| Room | Dimensions | Level | Flooring | Details |
|---|---|---|---|---|
| Bedroom 2 | 12 ft ,9 in x 9 ft ,1 in | Main level | 9 ft ,1 in | |
| Bedroom 3 | 12 ft ,9 in x 9 ft ,9 in | Main level | 9 ft ,9 in | |
| Dining room | 13 ft ,1 in x 18 ft ,2 in | Main level | 18 ft ,2 in | |
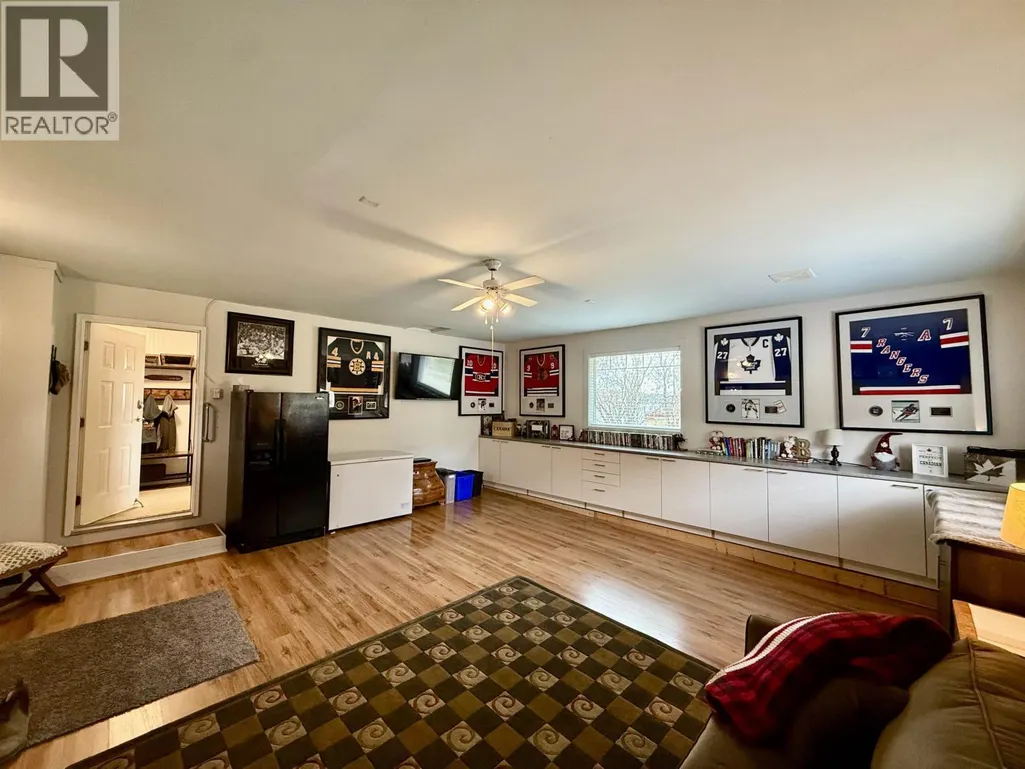
| Family room | 19 ft ,7 in x 21 ft | Main level | 21 ft | |
| Flex Space | 20 ft ,4 in x 21 ft ,2 in | Main level | 21 ft ,2 in | |
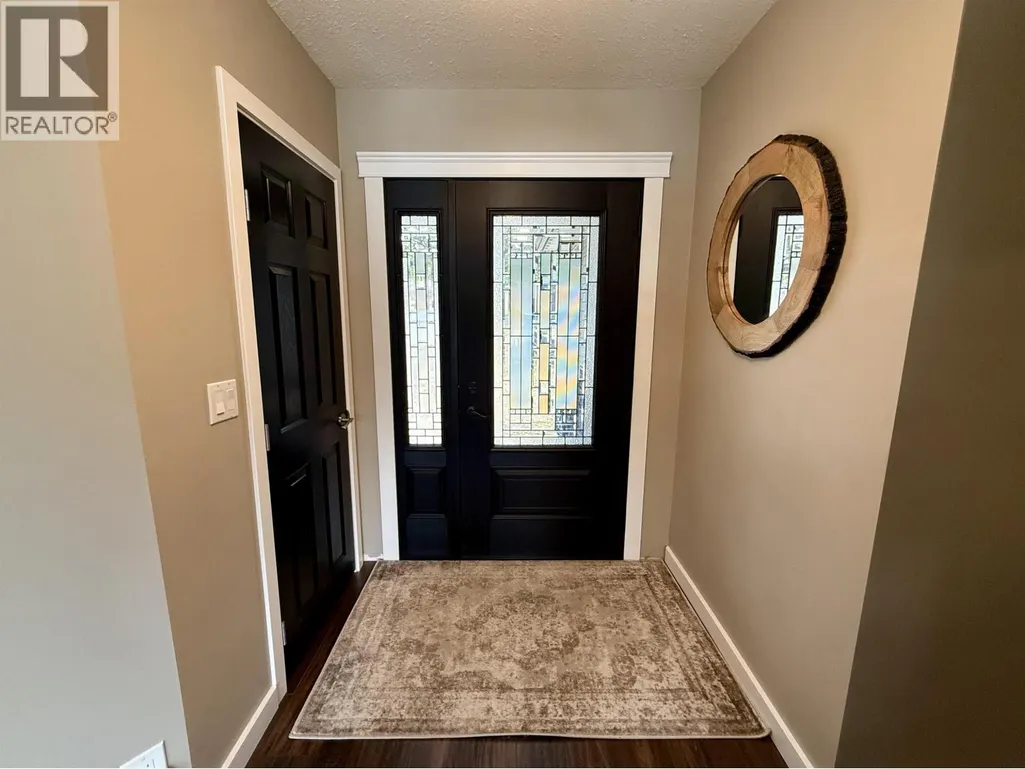
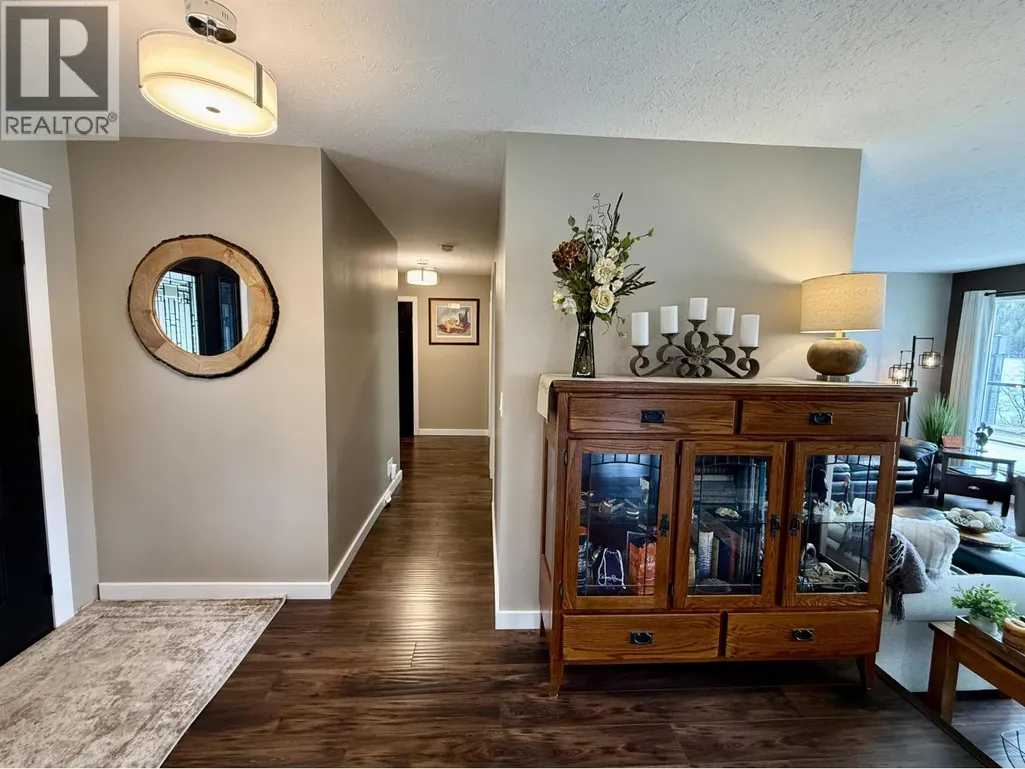
| Foyer | 6 ft ,9 in x 9 ft ,6 in | Main level | 9 ft ,6 in | |
| Kitchen | 13 ft ,1 in x 26 ft ,2 in | Main level | 26 ft ,2 in | |
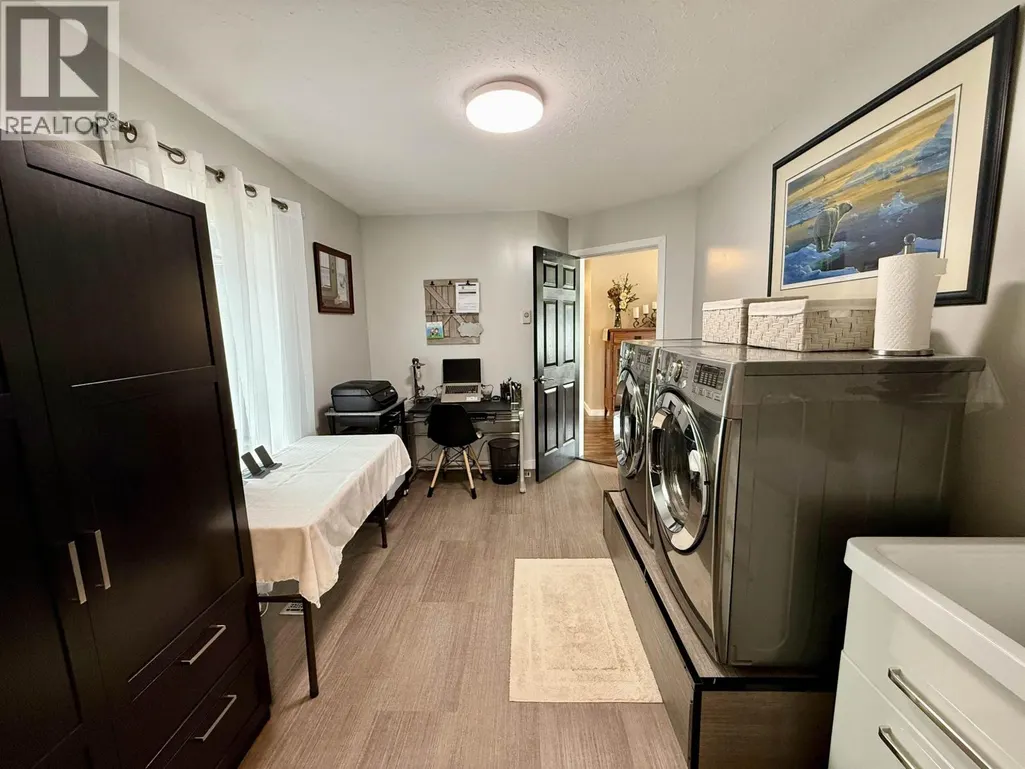
| Laundry room | 9 ft ,5 in x 13 ft ,1 in | Main level | 13 ft ,1 in | |
| Living room | 22 ft ,5 in x 14 ft ,2 in | Main level | 14 ft ,2 in | |
| Other | 6 ft ,1 in x 5 ft ,4 in | Main level | 5 ft ,4 in | |
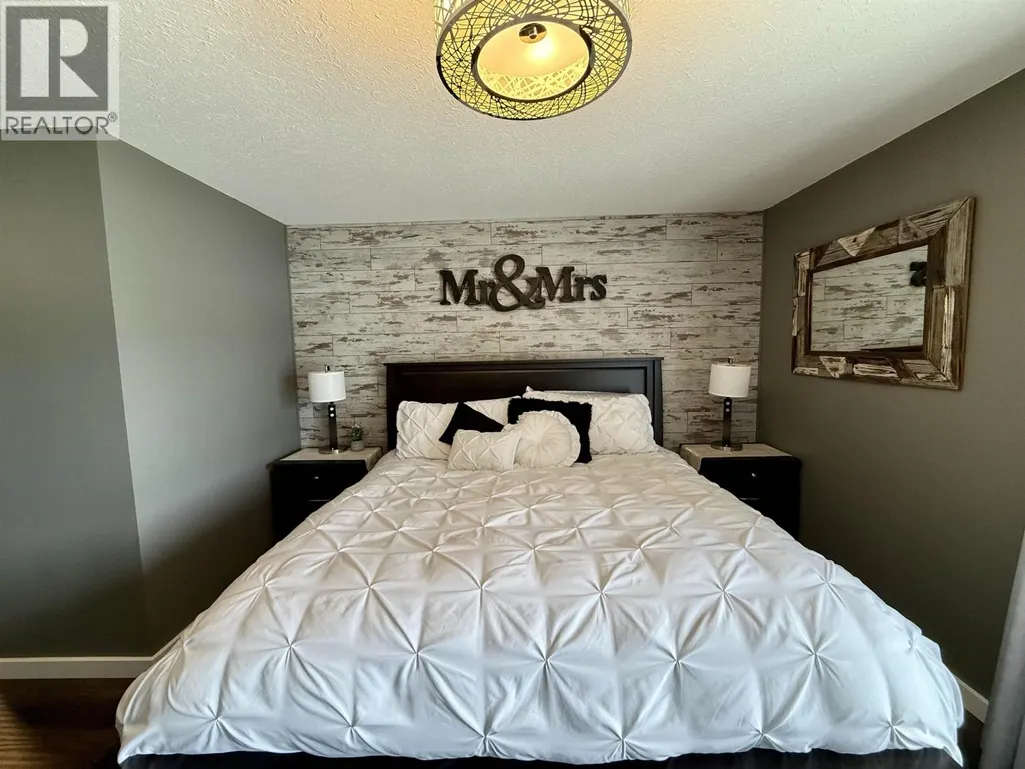
| Primary Bedroom | 19 ft ,6 in x 14 ft ,6 in | Main level | 14 ft ,6 in |
Amenities
- Views
- New Construction
- Adult 55+
- Lease To Own
- No Strata Fees
- Furnished
- Primary On Main
- Air Conditioning
- Seller Finance
- Green
- Fixer Upper
- Horse
- Golf
- Fireplace
- Deck
- Garage
- Basement
- Pool

Property vs Single Family Average in V0K 1T1
Price
Year Built

 All information deemed reliable but not guaranteed. All properties are subject to prior sale, change or withdrawal. Neither listing broker(s) or information provider(s) shall be responsible for any typographical errors, misinformation, misprints and shall be held totally harmless. Listing(s) information is provided for consumer's personal, non-commercial use and may not be used for any purpose other than to identify prospective properties consumers may be interested in purchasing. The data relating