









Address
7155 Grossett Road, Lone Butte, BC
Price
$ 1,350,000
Property Attributes
- ID#R3120321
- TypeSingle Family
- Listing Status Active
- MunicipalityLone Butte
- CityLone Butte
- AreaLone Butte
- Postal CodeV0K 1X2
- StyleRanch
- Year Built2020
- Price$ 1,350,000
- Bedrooms3
- Bathrooms2
- Half Bathrooms0
- Sqr Footage2166
- Lot Size40.5 Acres
Data Source:
Canadian Real Estate Association (CREA)
Property Description
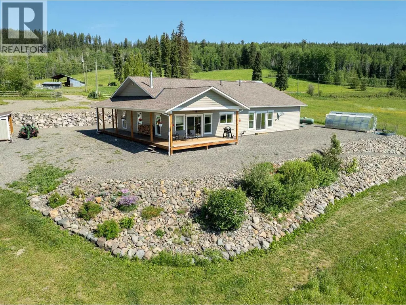
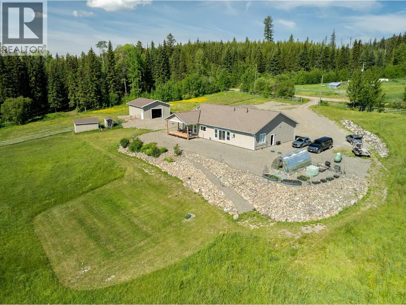
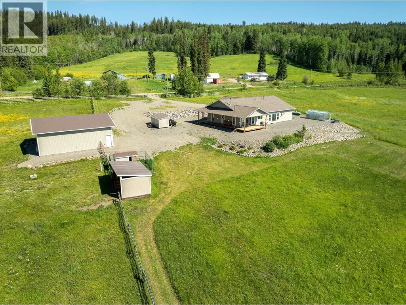
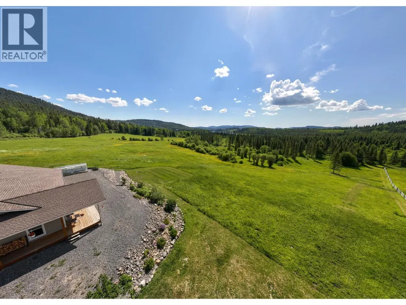
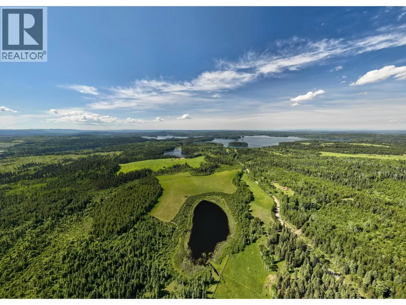
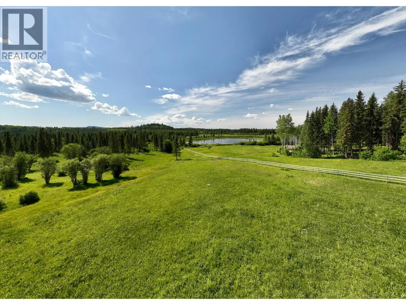
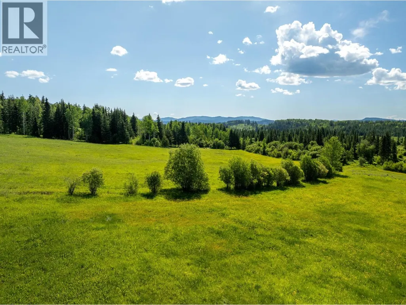
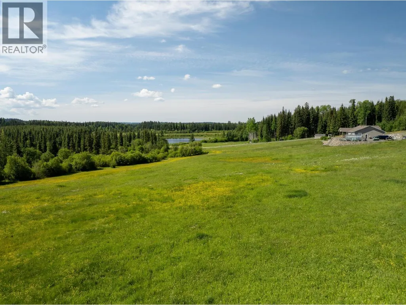
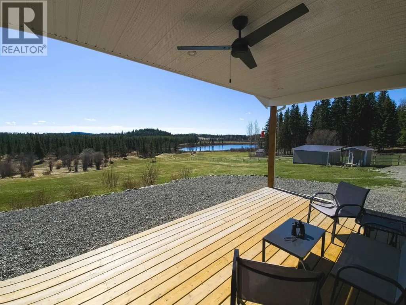
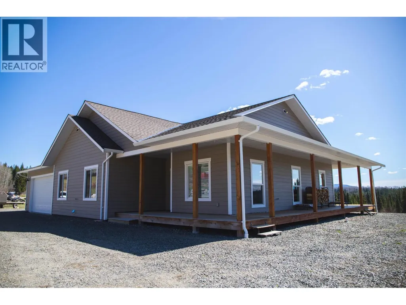
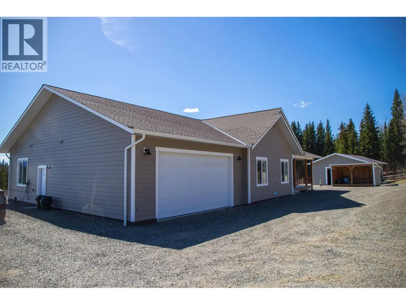
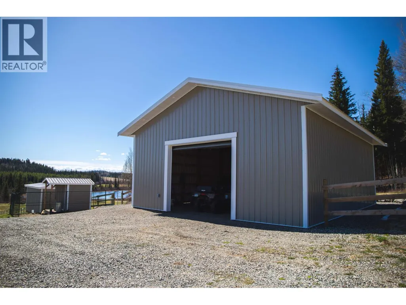
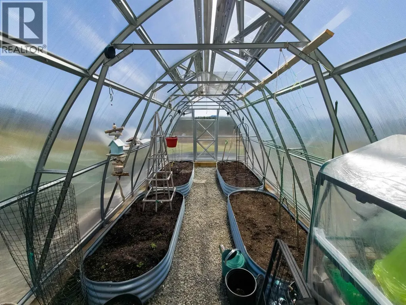
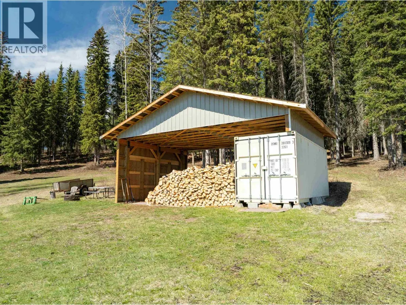
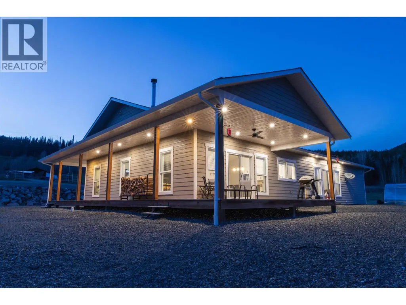
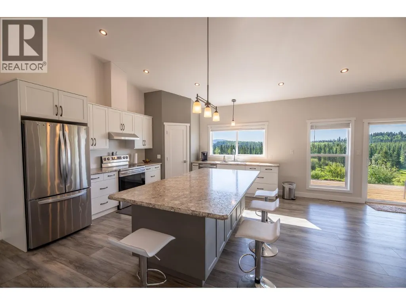
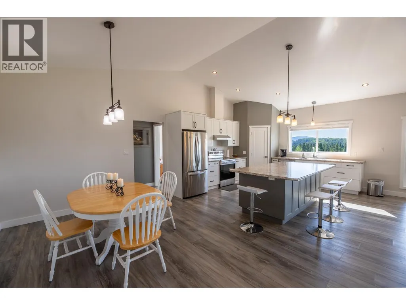
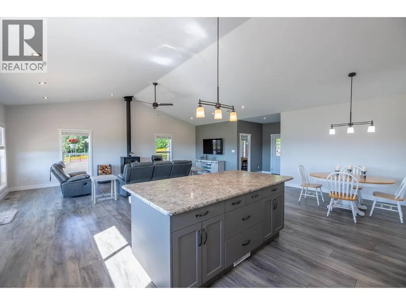
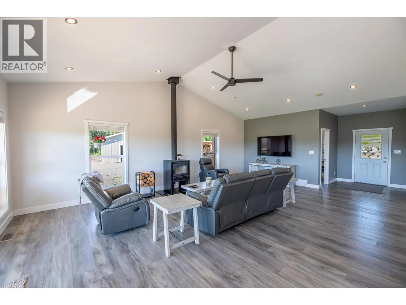
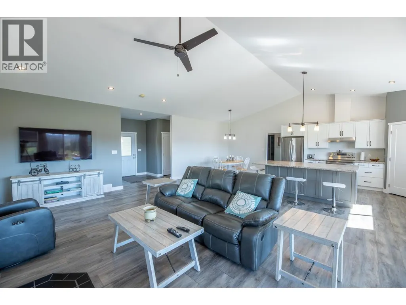
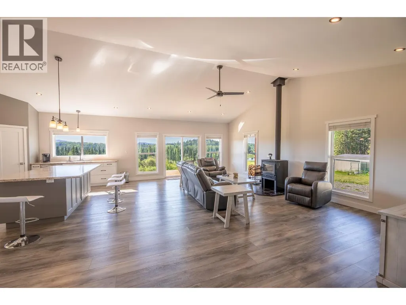
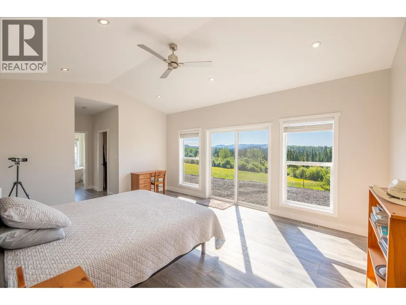
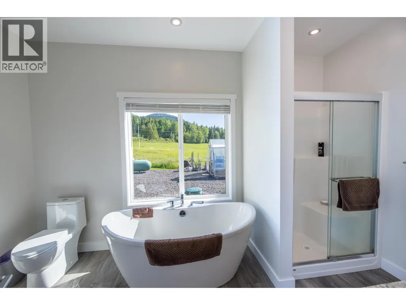
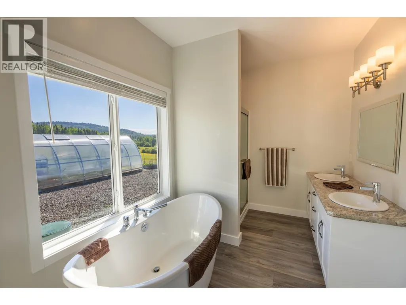
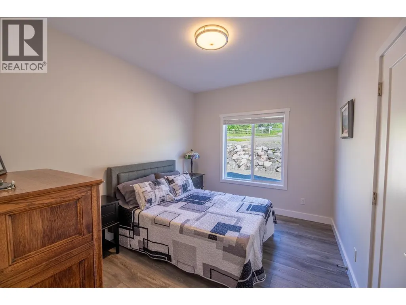
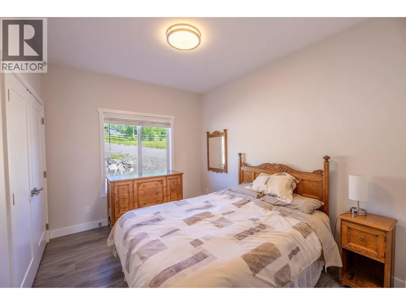
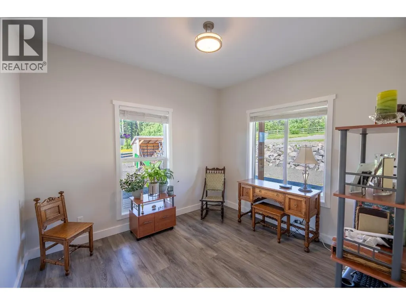
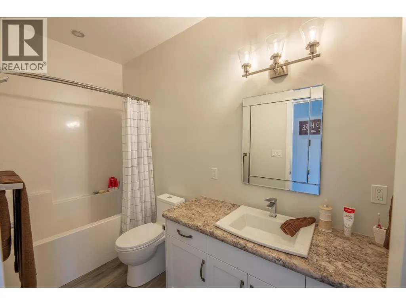
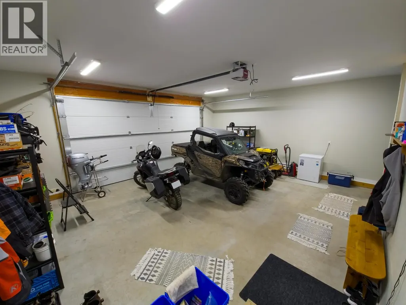
Hobby Farm enthusiasts, this is for you. 40.50 acres with approx. 20 acres hay producing. Horse shelter, fenced paddock, chicken coop, green house with fenced garden area, 30x40 Pole Barn/Storage Bldg with 10x12 overhead door & a 30x20 Pole Shed for hay storage. Like new is the 2,166 sq. ft. rancher with a great room built for entertaining, custom kitchen w/large island, 3 bdrms, den, 2 baths incl. a spa like 5 piece ensuite. Double attached garage & wrap around covered deck with SE exp. Enjoy your morning coffee while taking in the view of Little Otter Lake. Only 5 min. from a public access to Bridge Lake to accommodate your water sports needs, quad or sled right from the property to explore the beautiful back country this area is known for. Extensive list of special features available. (id:7434)
General Features
| Property Type | Single Family |
|---|---|
| Building Appliances | Washer, Dryer, Refrigerator, Stove, Dishwasher |
| Building Architectural Style | Ranch |
| Foundation Type | Concrete Perimeter |
| Building Type | House |
| Ownership Type | Freehold |
| Building.StoriesTotal | 1 |
Interior Features
| Building Fireplace Present | True |
|---|---|
| Building Fireplace Total | 1 |
| Building Heating Type | Forced air |
| Building Heating Fuel | Propane, Wood |
| Basement Type | Crawl space |
| Construction Style Attachment | Detached |
| Living Area Range | 2166 |
| Bedrooms | 3 |
Exterior Features
| ViewType | Lake view |
|---|---|
| Building Roof Material | Asphalt shingle |
| Building Roof Style | Conventional |
| Exterior Finish | Other |
Room Details
| Room | Dimensions | Level | Flooring | Details |
|---|---|---|---|---|
| Bedroom 2 | 9 ft ,8 in x 11 ft ,8 in | Main level | 11 ft ,8 in | |
| Bedroom 3 | 9 ft ,8 in x 12 ft ,2 in | Main level | 12 ft ,2 in | |
| Den | 10 ft x 11 ft | Main level | 11 ft | |
| Foyer | 6 ft ,1 in x 7 ft ,4 in | Main level | 7 ft ,4 in | |
| Great room | 25 ft ,2 in x 31 ft ,1 in | Main level | 31 ft ,1 in | |
| Laundry room | 16 ft ,4 in x 7 ft | Main level | 7 ft | |
| Other | 7 ft x 4 ft | Main level | 4 ft | |
| Primary Bedroom | 18 ft ,4 in x 13 ft ,6 in | Main level | 13 ft ,6 in | |
| Utility room | 5 ft ,1 in x 7 ft | Main level | 7 ft |
Amenities
- Views
- New Construction
- Adult 55+
- Lease To Own
- No Strata Fees
- Furnished
- Primary On Main
- Air Conditioning
- Seller Finance
- Green
- Fixer Upper
- Horse
- Golf
- Fireplace
- Deck
- Garage
- Basement
- Pool

Property vs Single Family Average in V0K 1X2
Price
Year Built

 All information deemed reliable but not guaranteed. All properties are subject to prior sale, change or withdrawal. Neither listing broker(s) or information provider(s) shall be responsible for any typographical errors, misinformation, misprints and shall be held totally harmless. Listing(s) information is provided for consumer's personal, non-commercial use and may not be used for any purpose other than to identify prospective properties consumers may be interested in purchasing. The data relating