
Address
3660 Forbes Road, Lac La Hache, BC
Price
$ 1,479,000
Property Attributes
- ID#R3151896
- TypeSingle Family
- Listing Status Active
- MunicipalityLac La Hache
- CityLac La Hache
- AreaLac La Hache
- Postal CodeV0K 1T1
- StyleRanch
- Year Built2019
- Price$ 1,479,000
- Bedrooms4
- Bathrooms3
- Half Bathrooms0
- Sqr Footage2551
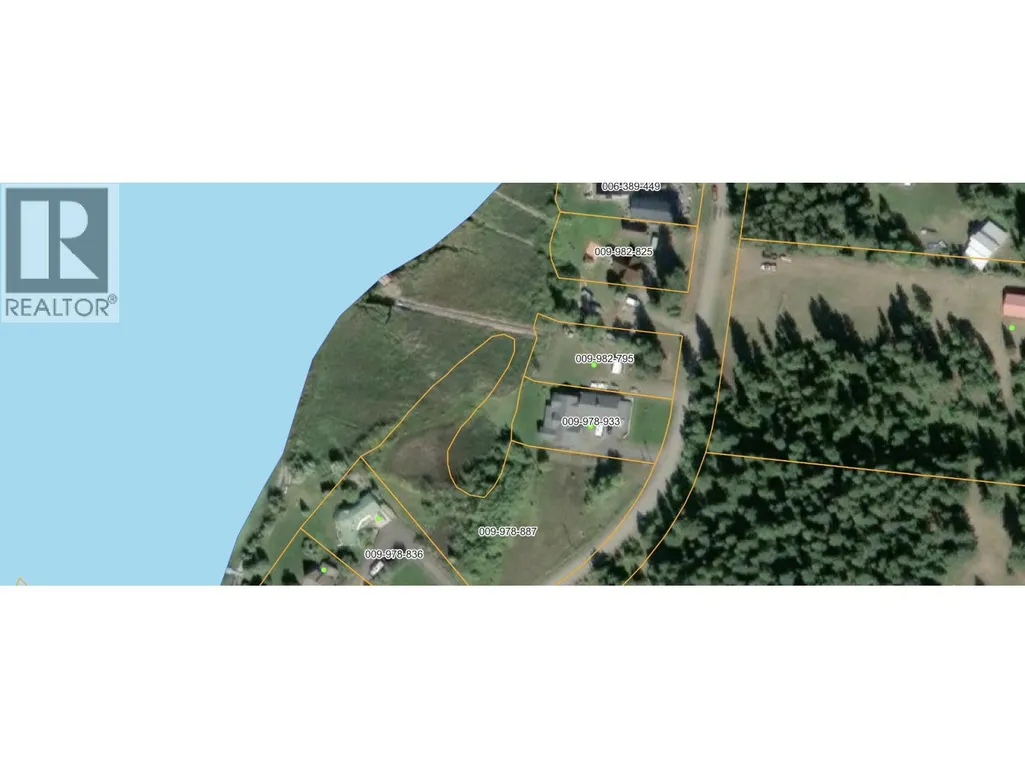
- Lot Size1.05 Acres
Data Source:
Canadian Real Estate Association (CREA)
Property Description
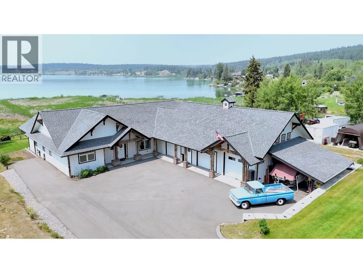
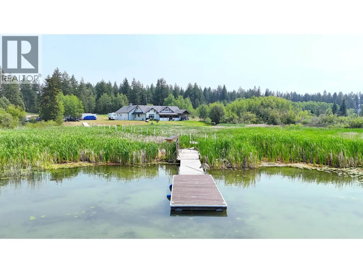
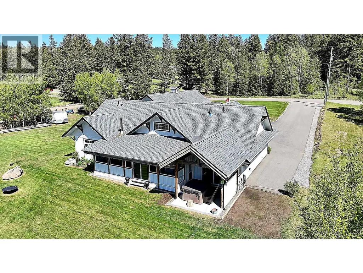
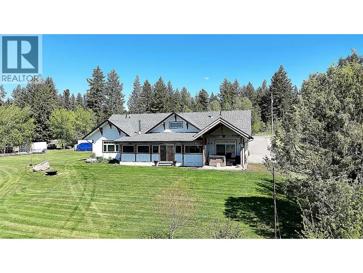
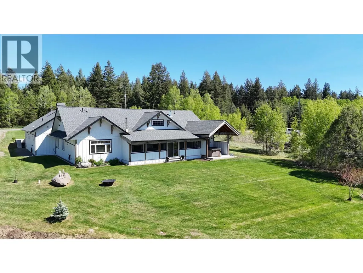
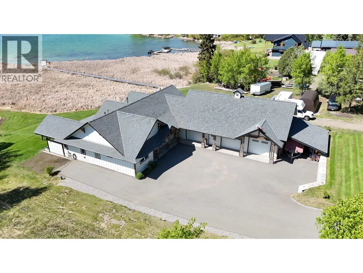
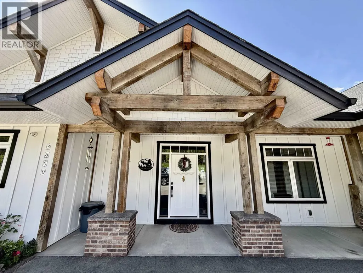
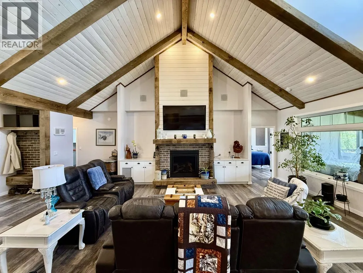
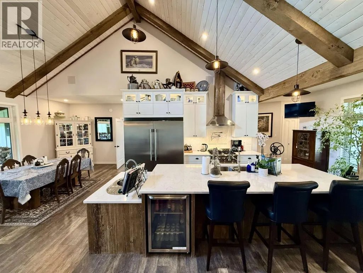
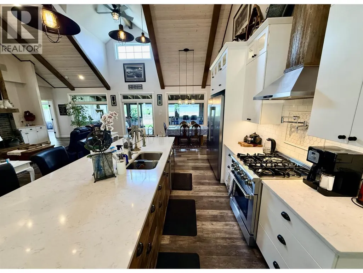
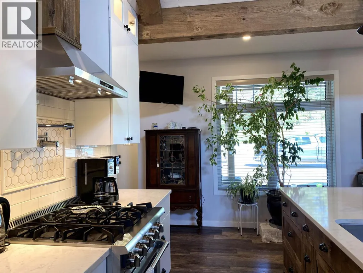
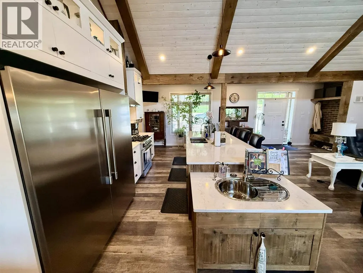
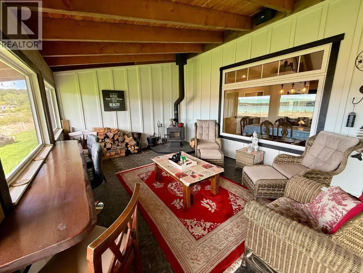
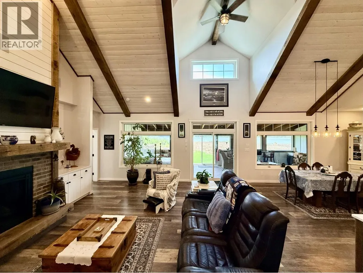
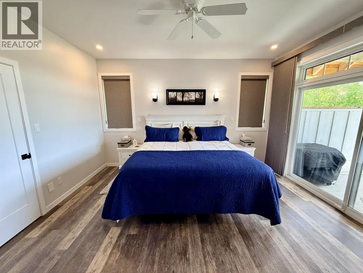
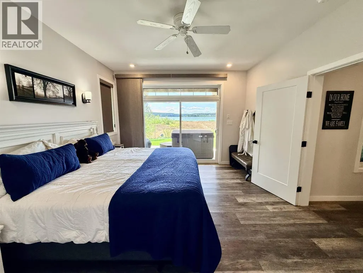
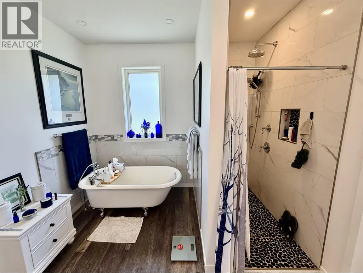
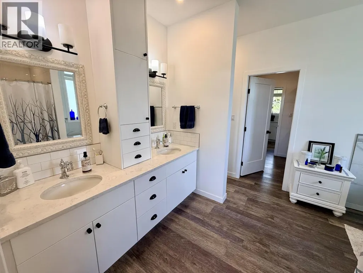
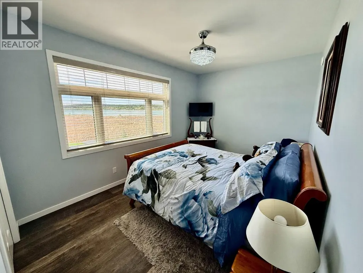
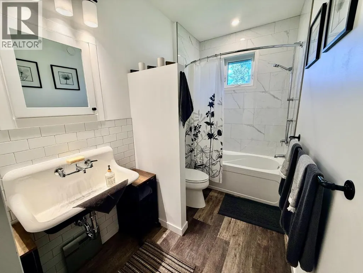
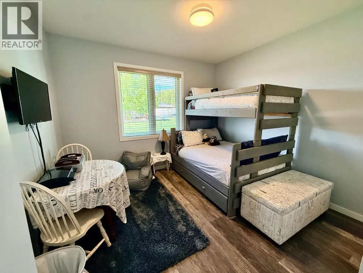
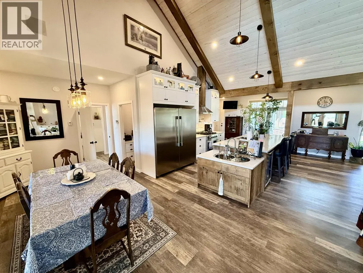
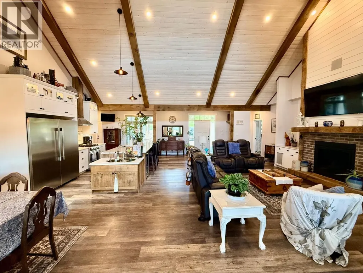
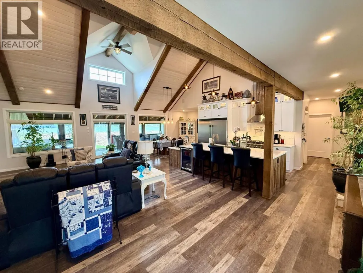
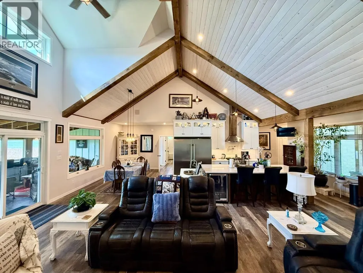
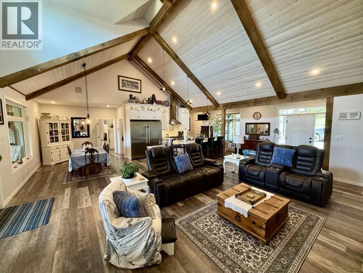
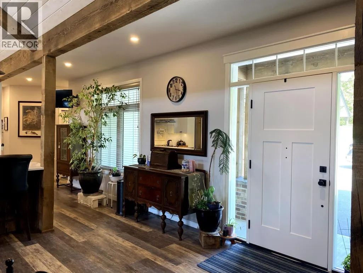
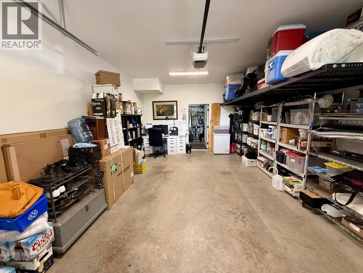
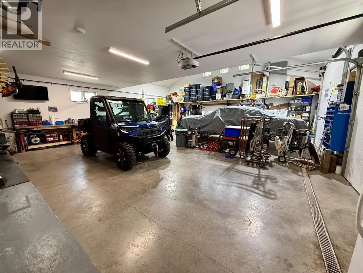
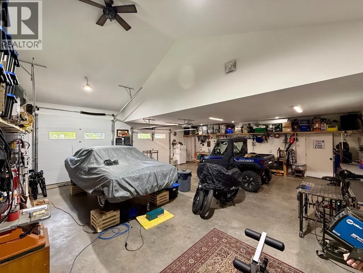
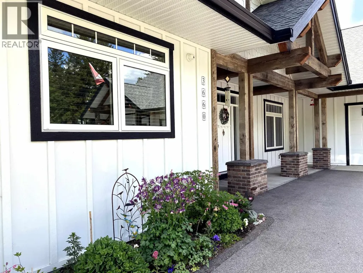
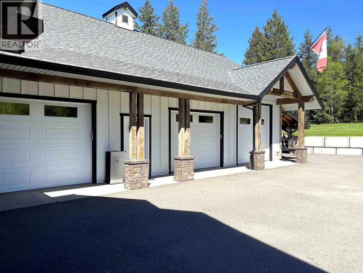
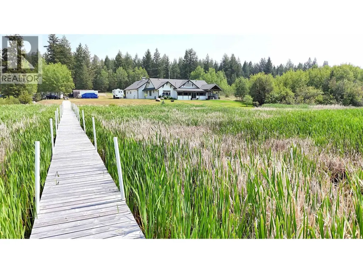
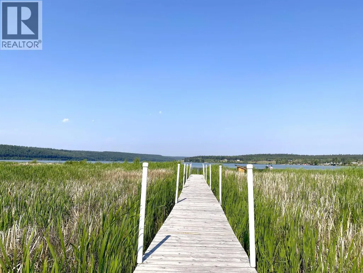
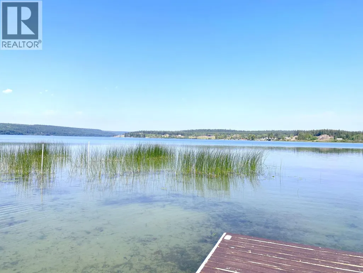
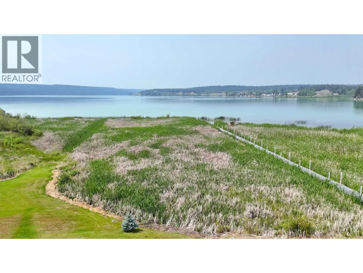
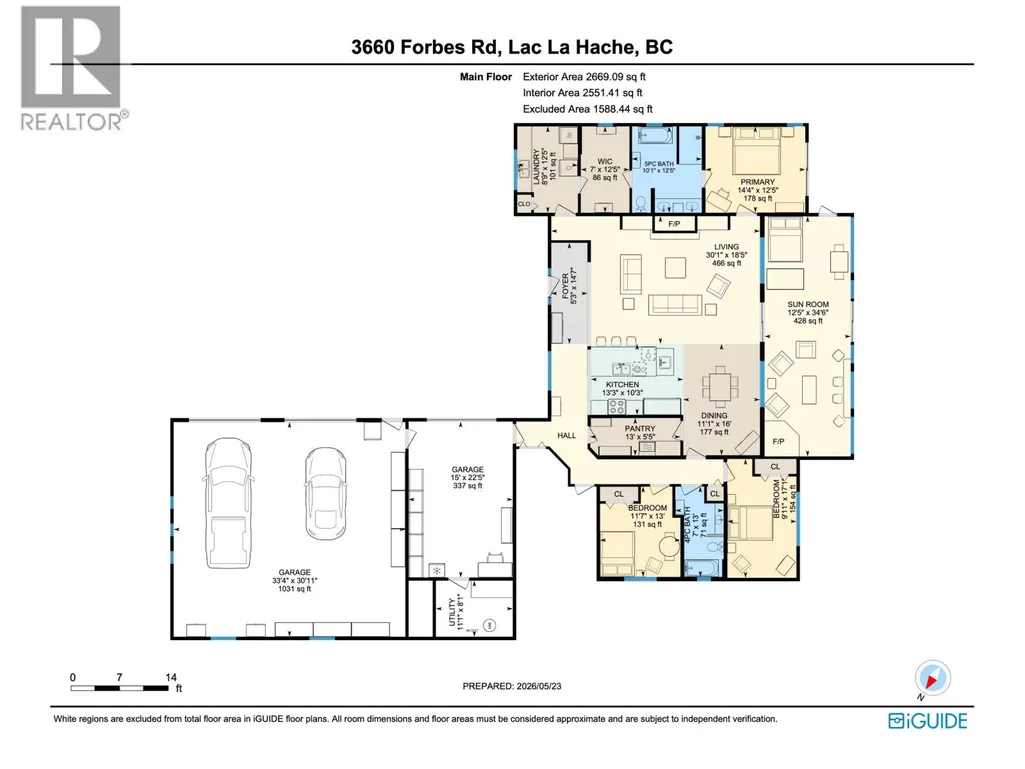
NOW OFFERED with the adjacent vacant 0.5-ac lot, providing lake access via a solid walkway through natural reeds to the water’s edge & private dock! Exceptional custom-built 4-bdrm, 2.5-bath home offers 2,500+ sq. ft. with Lac La Hache views. Vaulted great room with reclaimed bridge timbers, luxurious primary suite in one wing & 3 bdrms opposite. Custom cabinetry, high-end finishes, dream kitchen with butler’s pantry & huge screened porch with wood stove. Oversized triple garage/shop is wired for a car hoist, with infrastructure for an air compressor & welder in place. Carport, paved drive & landscaped grounds complete the package. A distinctive property combining an outstanding custom home with lake access, wildlife & breathtaking lake and night-sky views. A birdwatcher’s paradise! (id:7434)
General Features
| Property Type | Single Family |
|---|---|
| Building Appliances | Washer, Dryer, Refrigerator, Stove, Dishwasher, Hot Tub |
| Building Architectural Style | Ranch |
| Foundation Type | Concrete Perimeter |
| Building Type | House |
| Ownership Type | Freehold |
| Building.StoriesTotal | 1 |
Interior Features
| Building Fireplace Present | True |
|---|---|
| Building Fireplace Total | 2 |
| Building Heating Type | Radiant/Infra-red Heat |
| Building Heating Fuel | Electric |
| Basement Type | Crawl space |
| Construction Style Attachment | Detached |
| Living Area Range | 2551 |
| Bedrooms | 4 |
Exterior Features
| ViewType | Lake view |
|---|---|
| Building Roof Material | Asphalt shingle |
| Building Roof Style | Conventional |
Room Details
| Room | Dimensions | Level | Flooring | Details |
|---|---|---|---|---|
| Bedroom 2 | 12 ft ,1 in x 11 ft ,6 in | Main level | 11 ft ,6 in | |
| Bedroom 3 | 11 ft ,7 in x 13 ft | Main level | 13 ft | |
| Bedroom 4 | 9 ft ,1 in x 17 ft ,1 in | Main level | 17 ft ,1 in | |
| Eating area | 11 ft ,1 in x 16 ft | Main level | 16 ft | |
| Foyer | 5 ft ,3 in x 14 ft ,7 in | Main level | 14 ft ,7 in | |
| Kitchen | 13 ft ,3 in x 10 ft ,3 in | Main level | 10 ft ,3 in | |
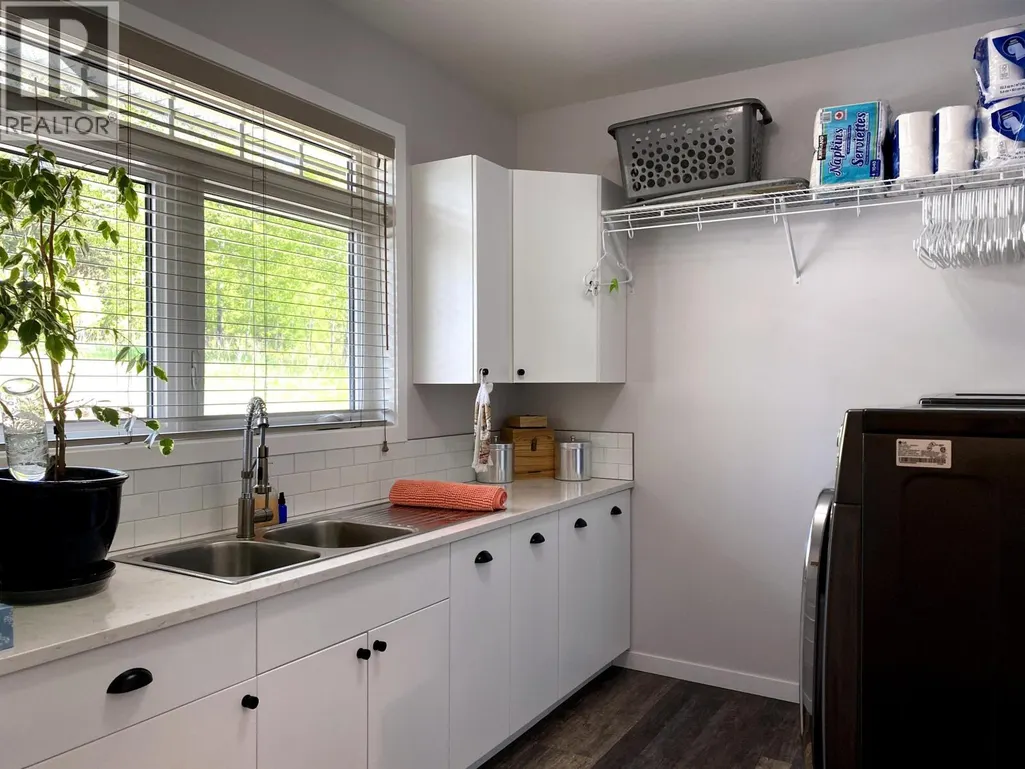
| Laundry room | 8 ft ,9 in x 12 ft ,5 in | Main level | 12 ft ,5 in | |
| Living room | 30 ft ,1 in x 18 ft ,5 in | Main level | 18 ft ,5 in | |
| Other | 7 ft x 12 ft ,5 in | Main level | 12 ft ,5 in | |
| Pantry | 13 ft x 5 ft ,5 in | Main level | 5 ft ,5 in | |
| Primary Bedroom | 14 ft ,4 in x 12 ft ,5 in | Main level | 12 ft ,5 in | |
| Solarium | 12 ft ,5 in x 34 ft ,6 in | Main level | 34 ft ,6 in | |

| Utility room | 11 ft ,1 in x 8 ft ,1 in | Main level | 8 ft ,1 in |
Amenities
- Views
- New Construction
- Adult 55+
- Lease To Own
- No Strata Fees
- Furnished
- Primary On Main
- Air Conditioning
- Seller Finance
- Green
- Fixer Upper
- Horse
- Golf
- Fireplace
- Deck
- Garage
- Basement
- Pool

Property vs Single Family Average in V0K 1T1
Price
Year Built

 All information deemed reliable but not guaranteed. All properties are subject to prior sale, change or withdrawal. Neither listing broker(s) or information provider(s) shall be responsible for any typographical errors, misinformation, misprints and shall be held totally harmless. Listing(s) information is provided for consumer's personal, non-commercial use and may not be used for any purpose other than to identify prospective properties consumers may be interested in purchasing. The data relating