












Address
5581 Lakeside Court, 103 Mile House, BC
Price
$ 650,000
Property Attributes
- ID#R3158551
- TypeSingle Family
- Listing Status Active
- Municipality103 Mile House
- City103 Mile House
- Area103 Mile House
- Postal CodeV0K 2E1
- Style
- Year Built1993
- Price$ 650,000
- Bedrooms3
- Bathrooms3
- Half Bathrooms0
- Sqr Footage2413
- Lot Size1.98 Acres
Data Source:
Canadian Real Estate Association (CREA)
Property Description
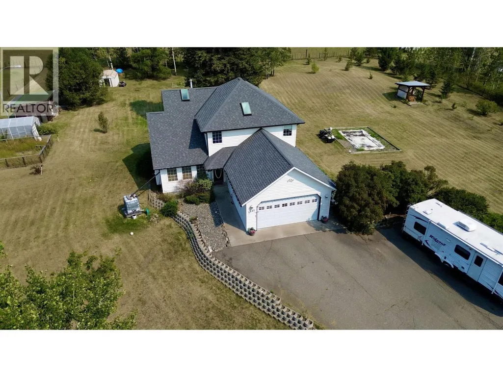
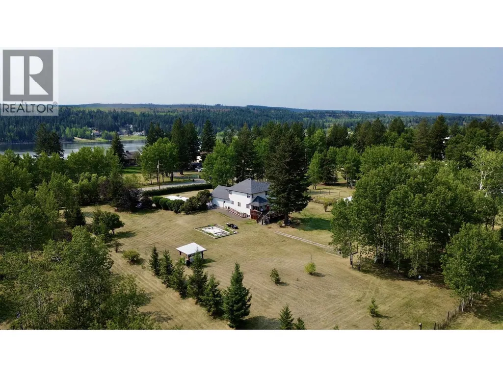
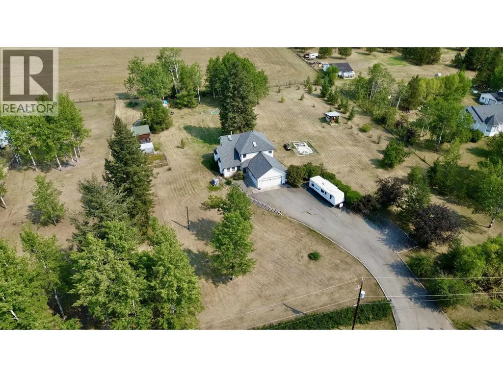
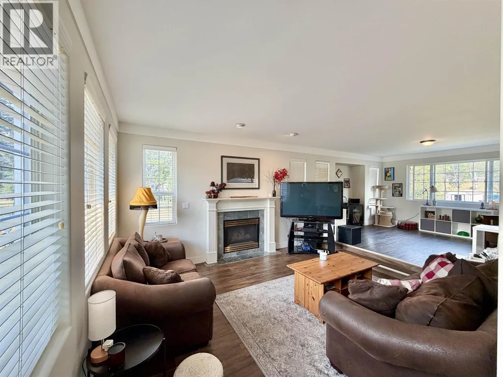
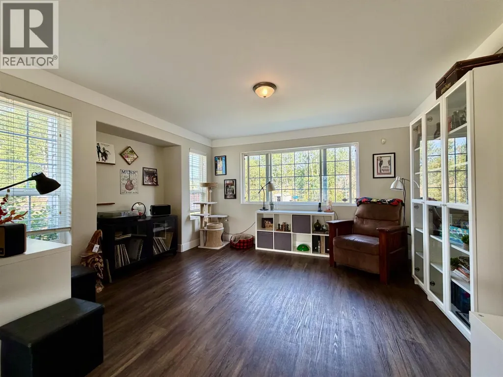
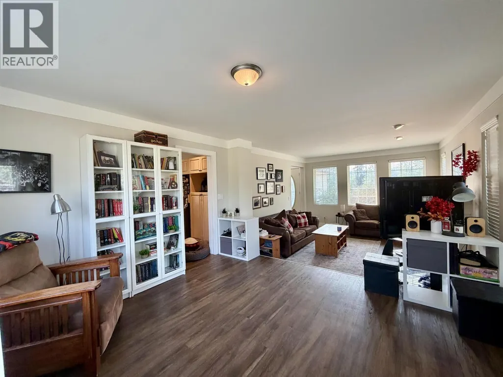
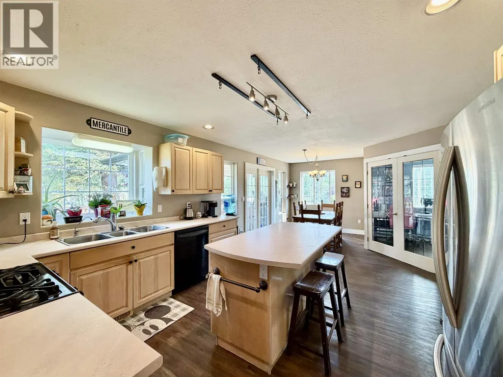
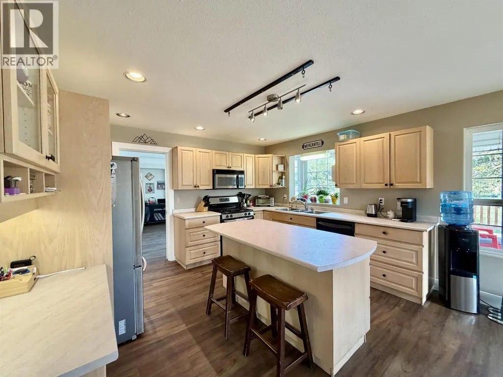
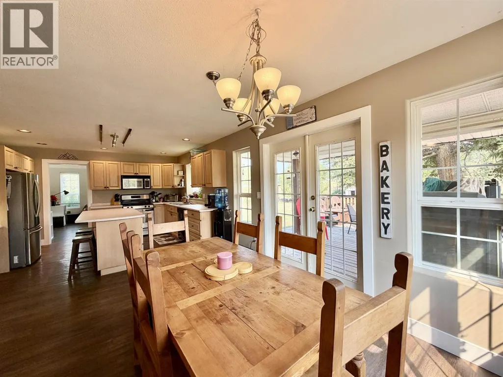
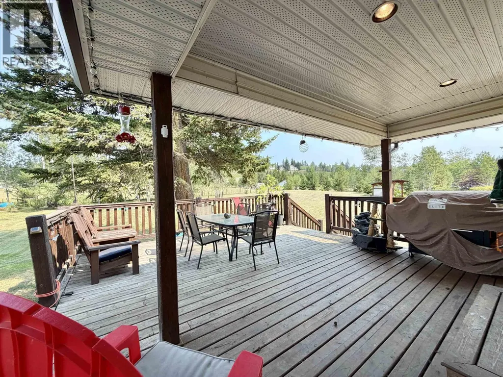
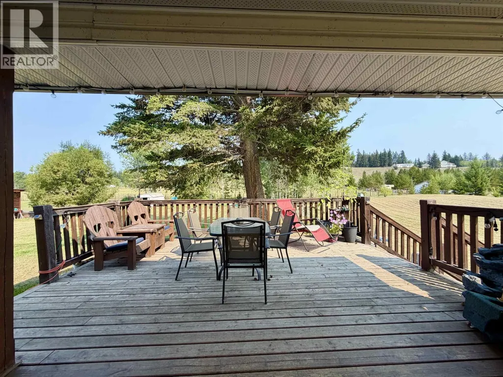
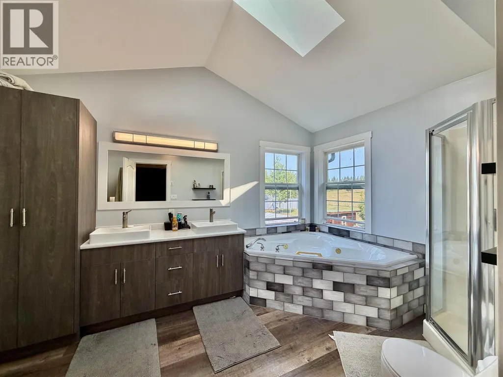
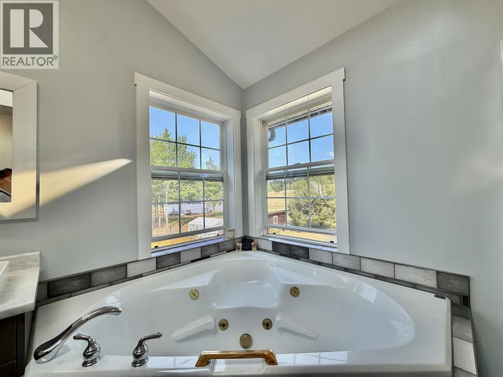
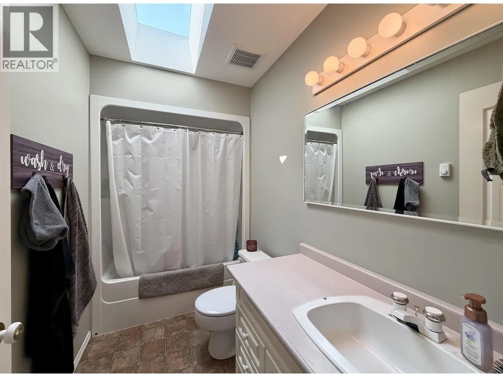
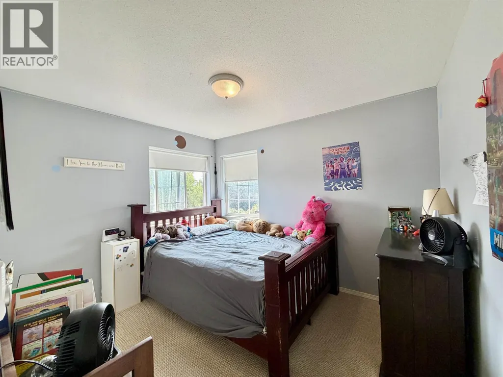
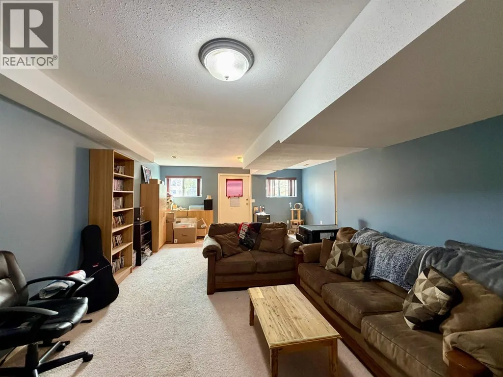
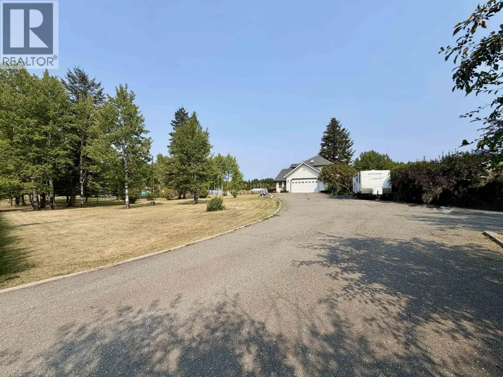
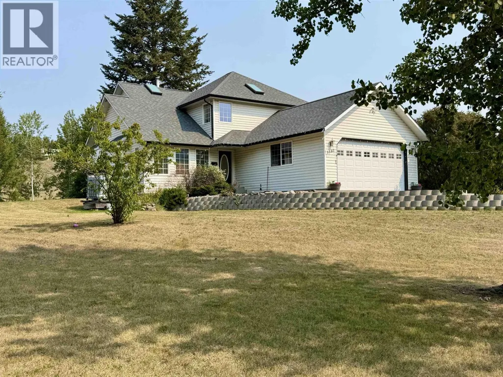
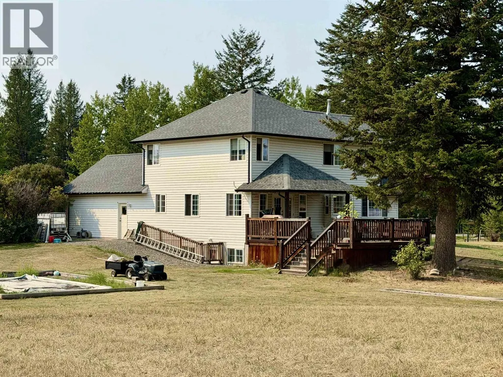
Quintessential family home awaiting its new owners! This lovely 2-storey home with basement is set on just shy of 2 fully flat, fenced and usable acres, offering room to play, garden, relax around the firepit and enjoy the outdoors. A gated asphalt driveway provides ample parking and welcomes you inside to a spacious kitchen/dining area and inviting living room with cozy natural gas fireplace. Upstairs features 3 bedrooms, including a primary with updated ensuite featuring double sinks, shower & corner soaker tub, plus another full bathroom. Downstairs offers a large rec room for hangouts, a flex space, plus ample storage. Roof updated 2019, new flooring throughout most of the main floor in 2024. Just 5 mins to 100 Mile House on a well-maintained road and school bus route. (id:7434)
General Features
| Property Type | Single Family |
|---|---|
| Building Amenities | Fireplace(s) |
| Building Appliances | Washer, Dryer, Refrigerator, Stove, Dishwasher |
| Foundation Type | Concrete Perimeter |
| Building Type | House |
| Ownership Type | Freehold |
| Building.StoriesTotal | 3 |
Interior Features
| Building Fireplace Present | True |
|---|---|
| Building Fireplace Total | 1 |
| Building Heating Type | Baseboard heaters, Forced air |
| Building Heating Fuel | Natural gas |
| Basement Development | Partially finished |
| Basement Type | Full (Partially finished) |
| Construction Style Attachment | Detached |
| Living Area Range | 2413 |
| Bedrooms | 3 |
Exterior Features
| ViewType | Lake view |
|---|---|
| Building Roof Material | Asphalt shingle |
| Building Roof Style | Conventional |
| Exterior Finish | Vinyl siding |
Room Details
| Room | Dimensions | Level | Flooring | Details |
|---|---|---|---|---|
| Bedroom 2 | 8 ft ,7 in x 12 ft ,5 in | Above | 12 ft ,5 in | |
| Bedroom 3 | 9 ft ,4 in x 11 ft | Above | 11 ft | |
| Dining room | 8 ft ,4 in x 13 ft | Main level | 13 ft | |
| Flex Space | 12 ft x 13 ft | Main level | 13 ft | |
| Foyer | 7 ft ,9 in x 9 ft ,4 in | Main level | 9 ft ,4 in | |
| Kitchen | 11 ft ,6 in x 13 ft ,4 in | Main level | 13 ft ,4 in | |
| Laundry room | 6 ft ,3 in x 9 ft ,4 in | Main level | 9 ft ,4 in | |
| Living room | 13 ft x 14 ft ,8 in | Main level | 14 ft ,8 in | |
| Office | 8 ft ,4 in x 9 ft | Main level | 9 ft | |
| Other | 4 ft x 8 ft | Above | 8 ft | |
| Primary Bedroom | 13 ft ,4 in x 14 ft ,5 in | Above | 14 ft ,5 in | |
| Recreational, Games room | 12 ft ,7 in x 24 ft | Basement | 24 ft | |
| Storage | 5 ft ,4 in x 17 ft | Basement | 17 ft | |
| Utility room | 12 ft ,6 in x 18 ft ,3 in | Basement | 18 ft ,3 in |
Amenities
- Views
- New Construction
- Adult 55+
- Lease To Own
- No Strata Fees
- Furnished
- Primary On Main
- Air Conditioning
- Seller Finance
- Green
- Fixer Upper
- Horse
- Golf
- Fireplace
- Deck
- Garage
- Basement
- Pool

Property vs Single Family Average in V0K 2E1
Price
Year Built

 All information deemed reliable but not guaranteed. All properties are subject to prior sale, change or withdrawal. Neither listing broker(s) or information provider(s) shall be responsible for any typographical errors, misinformation, misprints and shall be held totally harmless. Listing(s) information is provided for consumer's personal, non-commercial use and may not be used for any purpose other than to identify prospective properties consumers may be interested in purchasing. The data relating