
Address
305 Churchill Drive, Melfort, SK
Price
$ 320,000
Property Attributes
- ID#SK032812
- TypeSingle Family
- Listing Status Active
- MunicipalityMelfort
- CityMelfort
- AreaMelfort
- Postal CodeS0E 1A0
- StyleBungalow
- Year Built1975
- Price$ 320,000
- Bedrooms3
- Bathrooms2
- Half Bathrooms0
- Sqr Footage1036
Data Source:
Canadian Real Estate Association (CREA)
Property Description
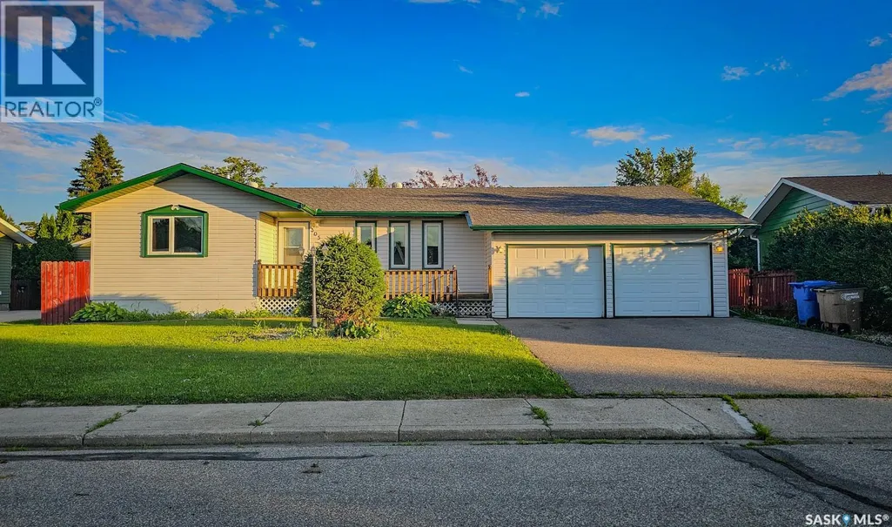
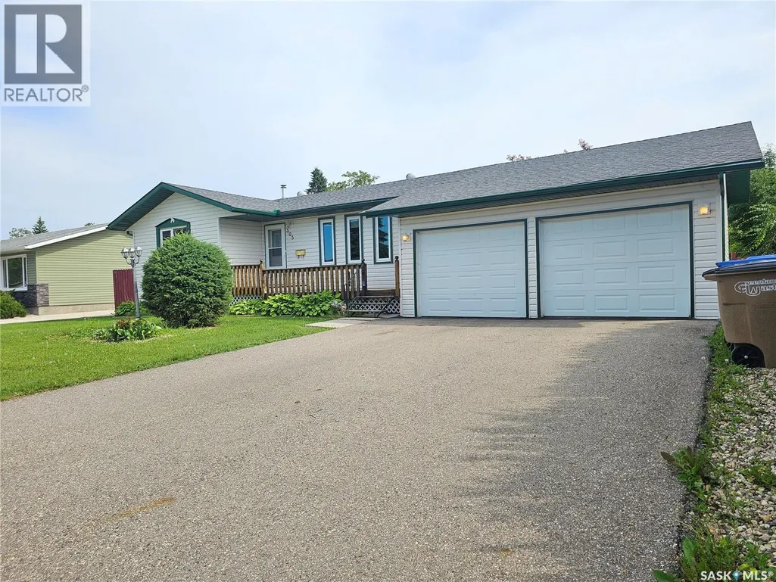
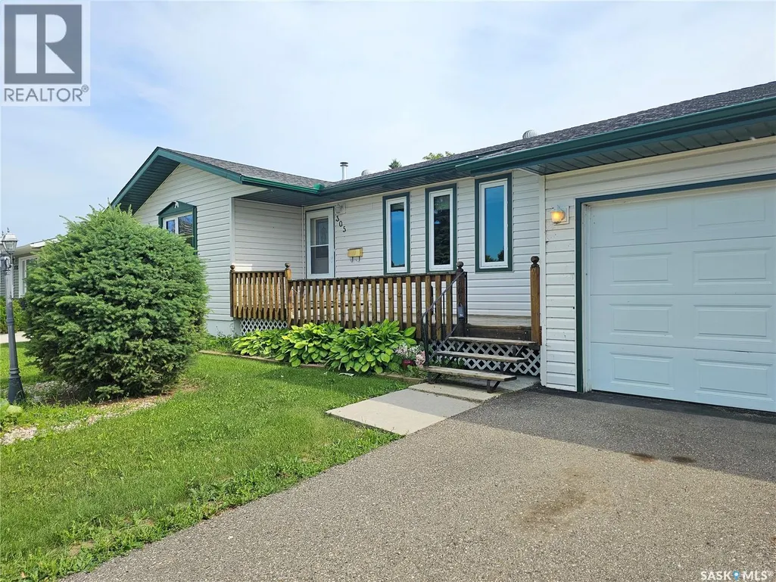
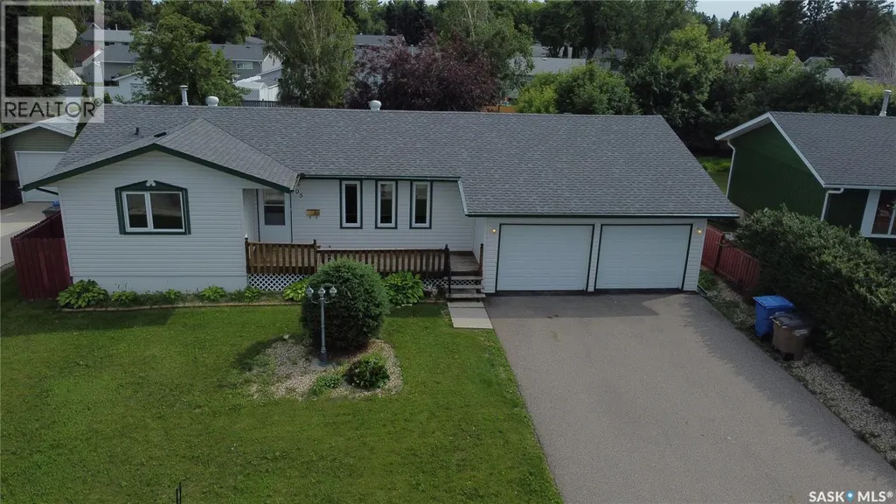
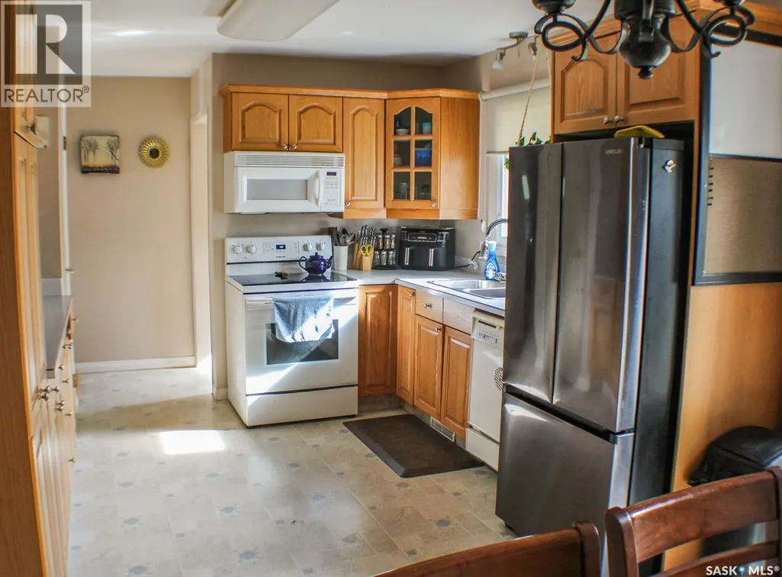
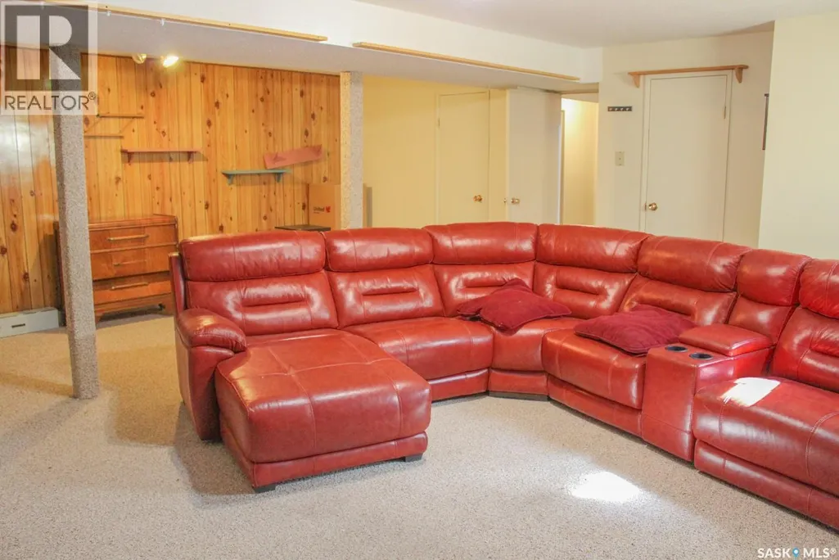
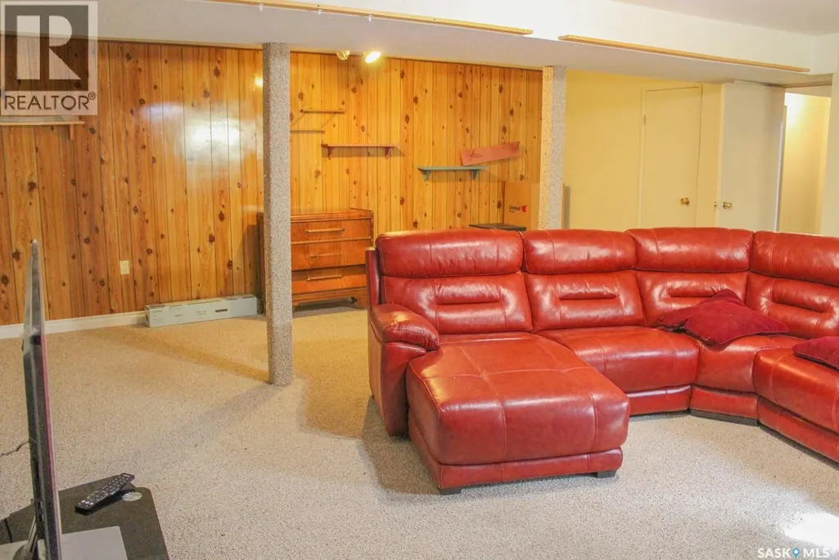
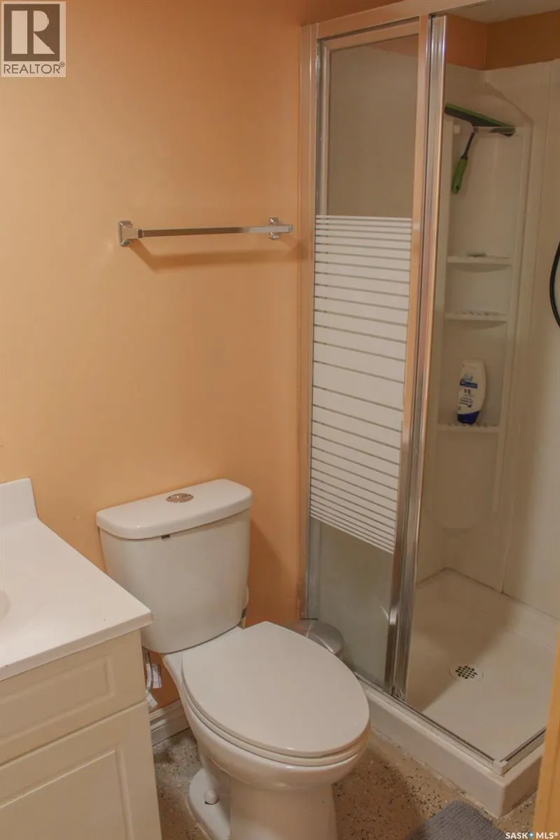
This impressive 3-bedroom, 2-bathroom home combines a thoughtful interior layout with exceptional outdoor living spaces. The main floor features an open-concept kitchen and dining area that flows seamlessly toward your outdoor retreat. Enjoy the best of both worlds with a lovely deck on the front of the home and a covered deck on the back of the home, providing shaded comfort and protection from the elements year-round. The fully developed basement adds a third bedroom, a 3-piece bath, and an expansive open-style recreation room perfect for entertaining. The property sits on a unique, irregular lot, offering a fully fenced backyard complete with a garden area and fire pit. For those with additional vehicles, the ample RV parking and fully insulated 2-car attached garage provide plenty of storage and workspace. Located in a prime area close to schools and amenities, this home is a complete package. (id:7434)
General Features
| Features | Treed, Irregular lot size, Paved driveway, Sump Pump |
|---|---|
| Property Type | Single Family |
| Building Appliances | Washer, Refrigerator, Dishwasher, Dryer, Microwave, Window Coverings, Garage door opener remote(s), Storage Shed, Stove |
| Building Architectural Style | Bungalow |
| Building Type | House |
| Ownership Type | Freehold |
| Building.StoriesTotal | 1 |
Interior Features
| Building Fireplace Present | False |
|---|---|
| Building Heating Type | Forced air |
| Building Heating Fuel | Natural gas |
| Basement Development | Finished |
| Basement Type | Full (Finished) |
| Construction Style Attachment | Detached |
| Living Area Range | 1036 |
| Bedrooms | 3 |
Exterior Features
| Structure | Deck |
|---|---|
| Landscape Features | Lawn, Garden Area |
| Fence Type | Fence |
Room Details
| Room | Dimensions | Level | Flooring | Details |
|---|---|---|---|---|
| 3pc Bathroom | 5"7 x 8' | Basement | ||
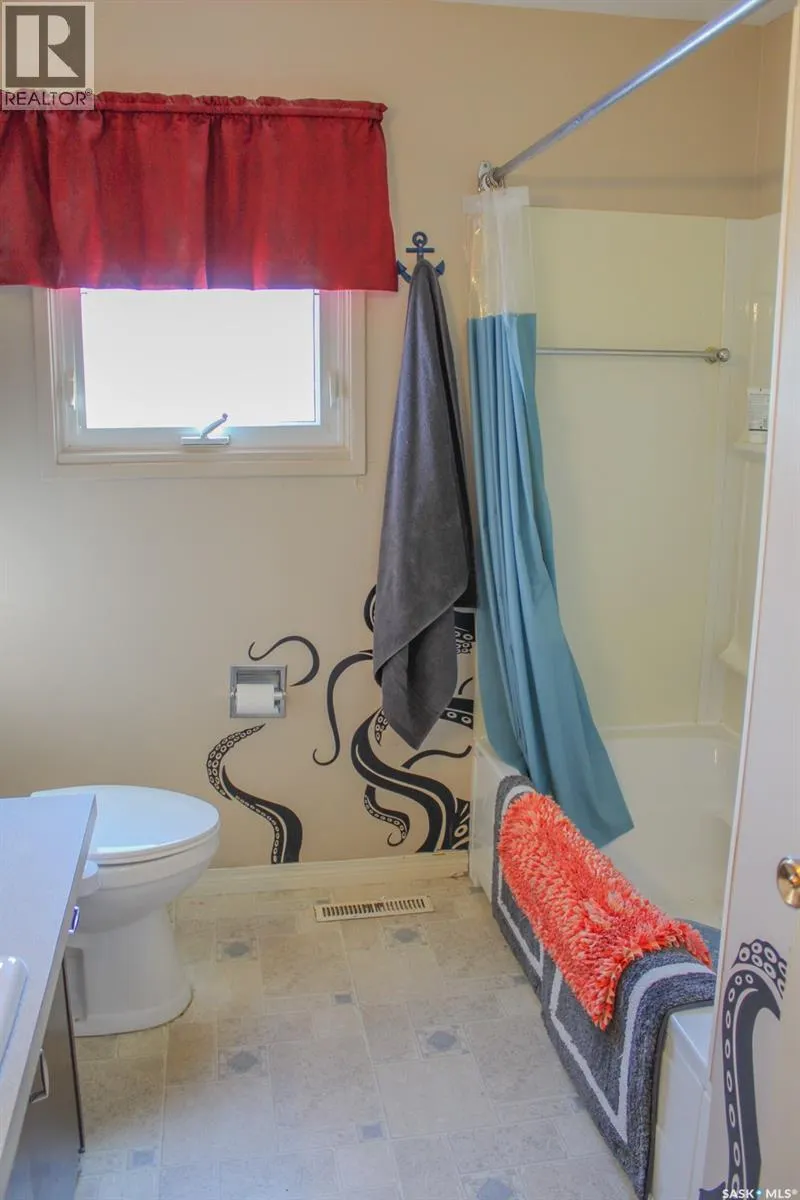
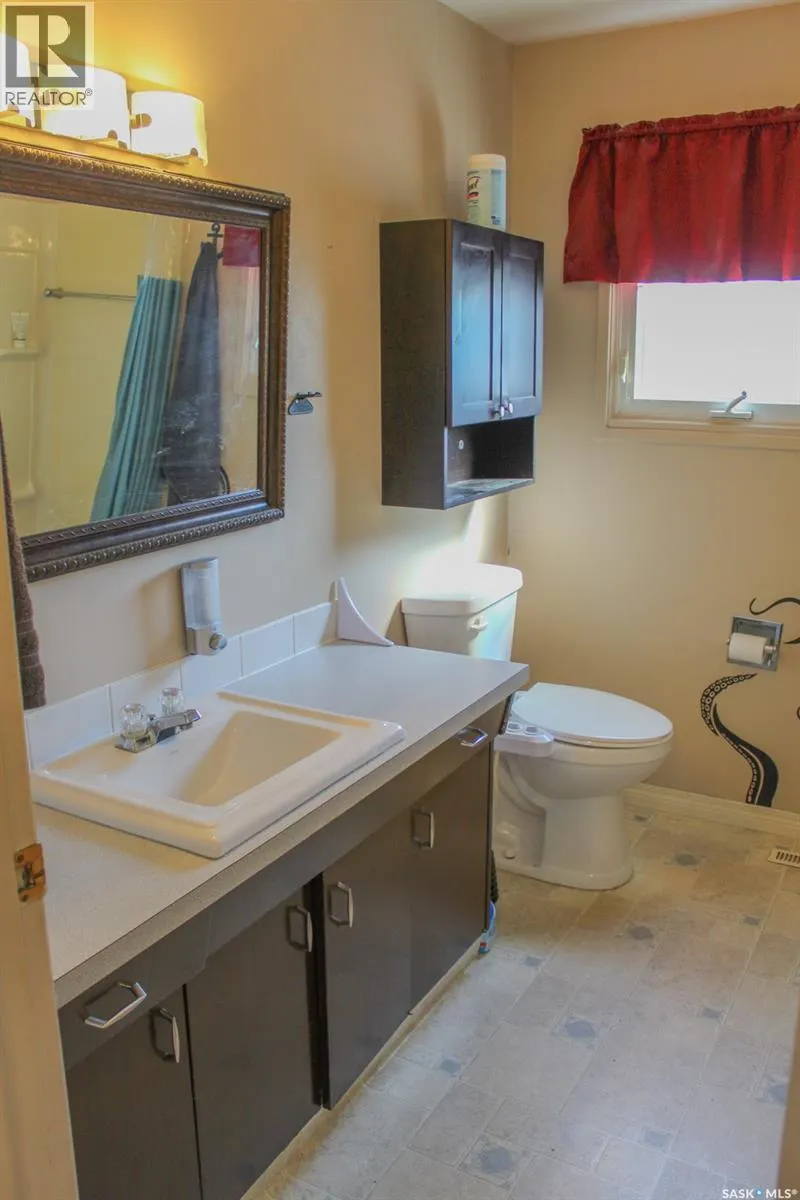
| 4pc Bathroom | 8'5" x 7'3" | Main level | ||
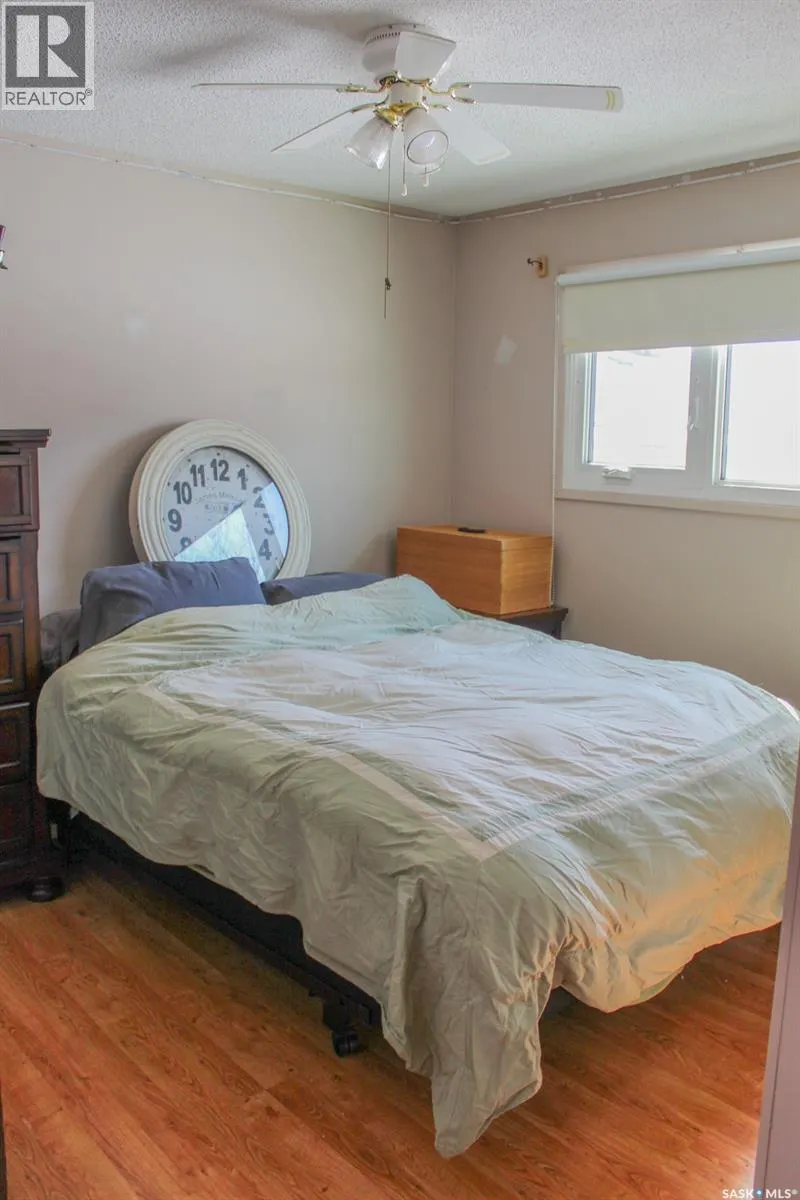
| Bedroom | 11'10" x 10'3" | Main level | ||
| Dining room | 7'1" x 11'1" | Main level | ||
| Kitchen | 11'5" x 11'2" | Main level | ||
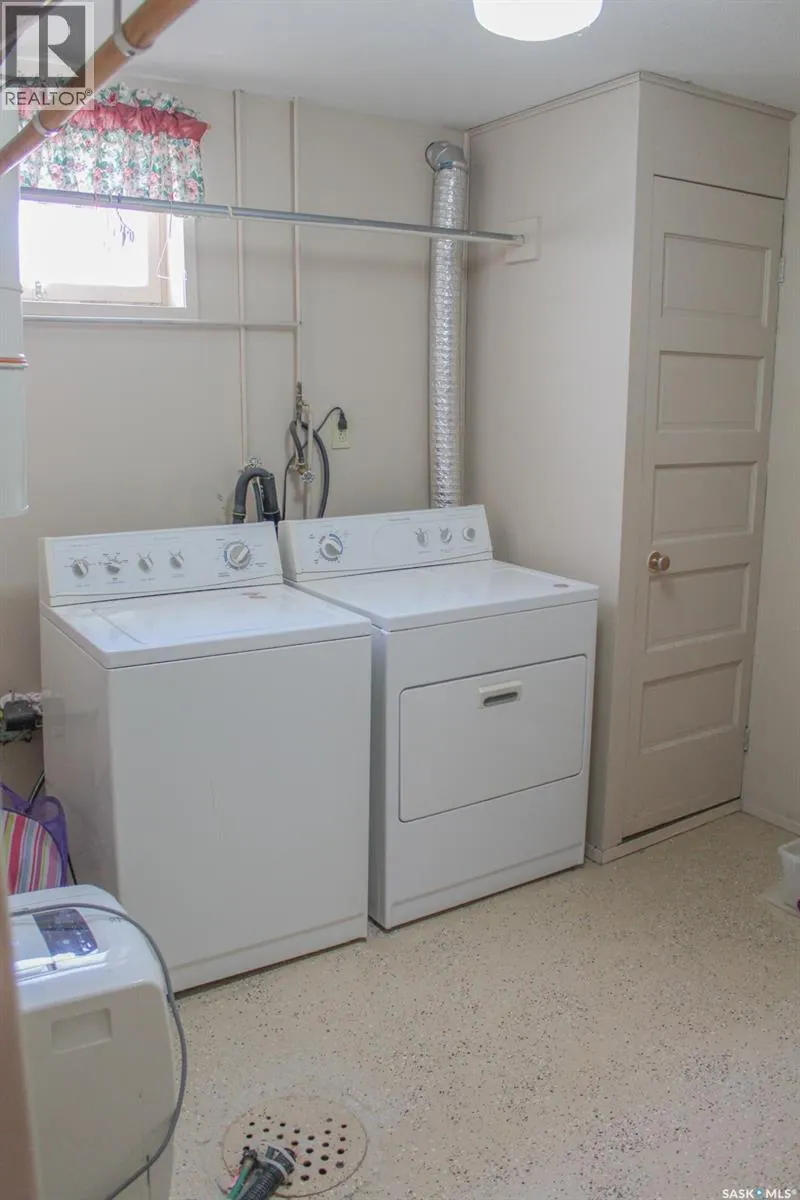
| Laundry room | 11'2" x 9'1" | Basement | ||
| Living room | 18'1" x 12' | Main level | ||
| Other | 20'11" x 21'10" | Basement | ||
| Primary Bedroom | 12'7" x 11'11" | Main level |
Amenities
- Views
- New Construction
- Adult 55+
- Lease To Own
- No Strata Fees
- Furnished
- Primary On Main
- Air Conditioning
- Seller Finance
- Green
- Fixer Upper
- Horse
- Golf
- Fireplace
- Deck
- Garage
- Basement
- Pool

Property vs Single Family Average in S0E 1A0
Price
Year Built

 All information deemed reliable but not guaranteed. All properties are subject to prior sale, change or withdrawal. Neither listing broker(s) or information provider(s) shall be responsible for any typographical errors, misinformation, misprints and shall be held totally harmless. Listing(s) information is provided for consumer's personal, non-commercial use and may not be used for any purpose other than to identify prospective properties consumers may be interested in purchasing. The data relating