
Address
1112 Camden Gardens, White City, SK
Price
$ 734,800
Property Attributes
- ID#SK033207
- TypeSingle Family
- Listing Status Active
- MunicipalityWhite City
- CityWhite City
- AreaWhite City
- Postal CodeS4L 0G1
- Style2 Level
- Year Built2026
- Price$ 734,800
- Bedrooms3
- Bathrooms3
- Half Bathrooms0
- Sqr Footage2218
Data Source:
Canadian Real Estate Association (CREA)
Property Description
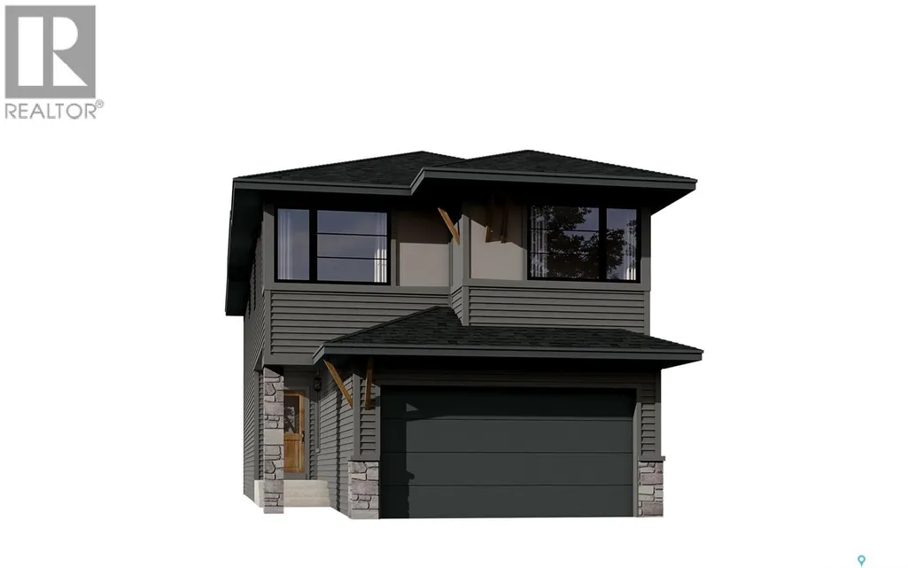
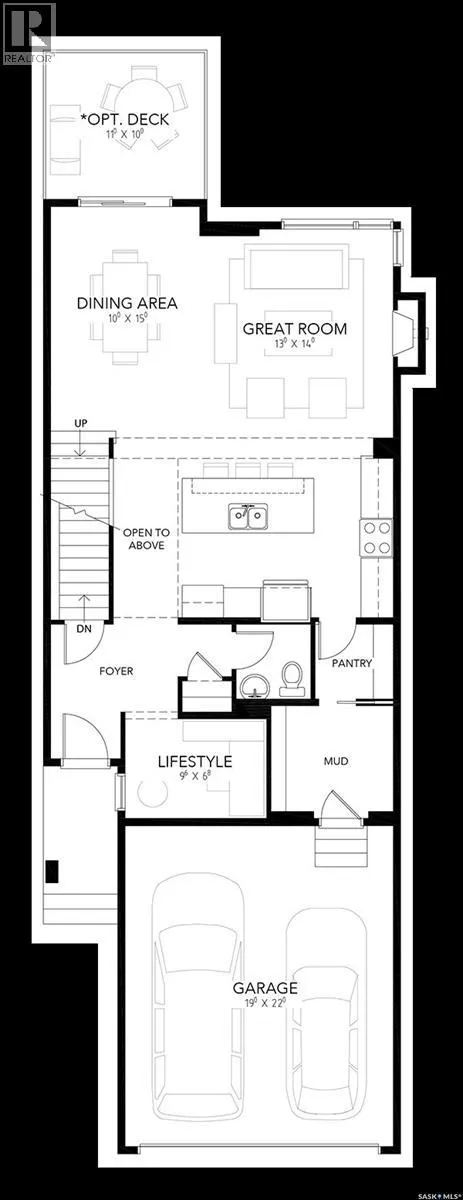
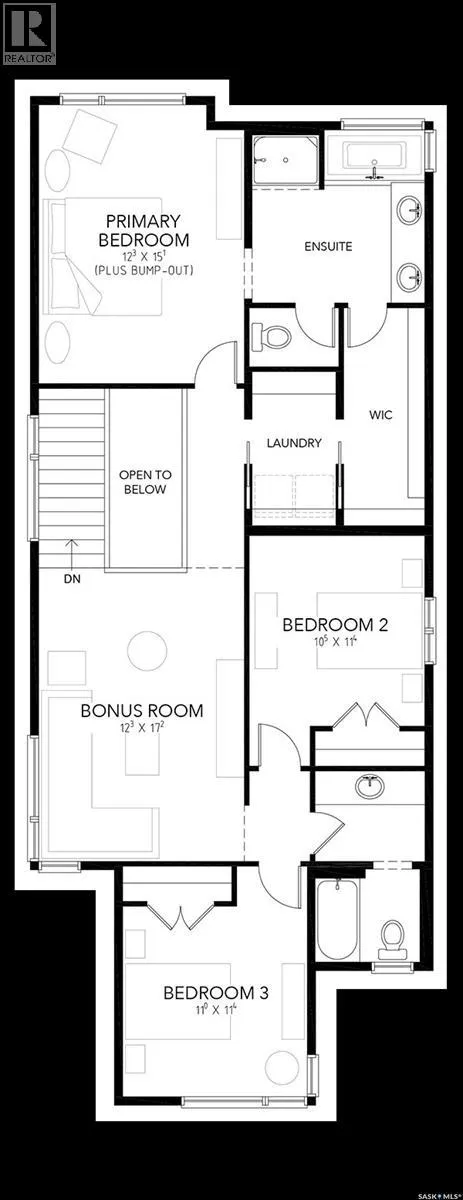
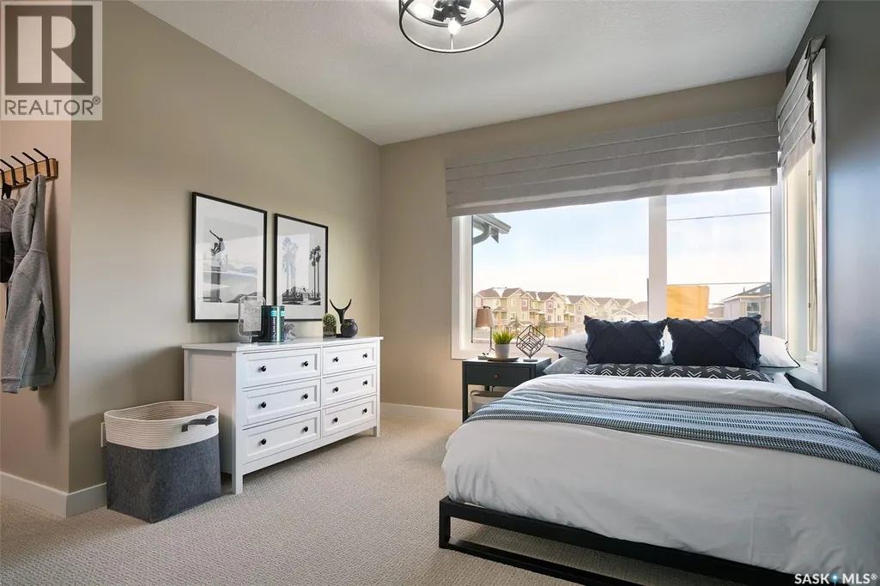
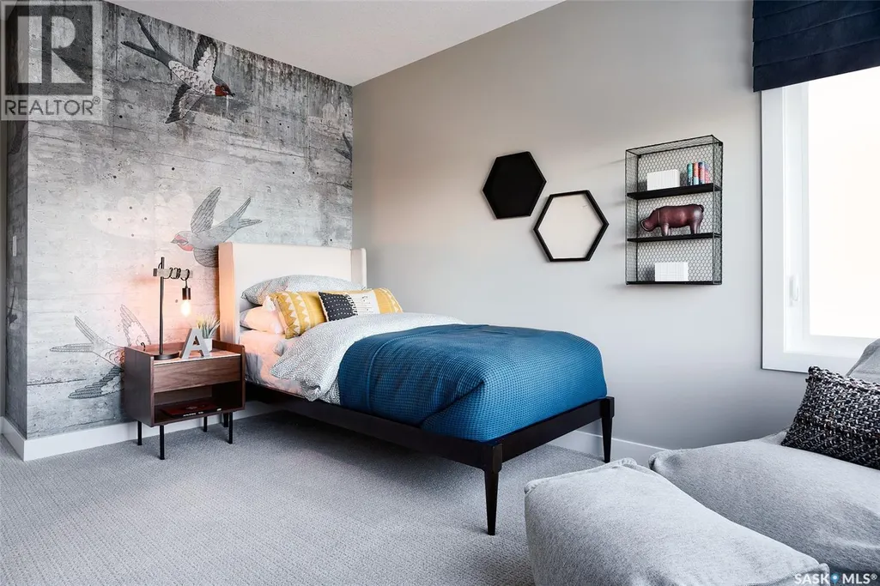
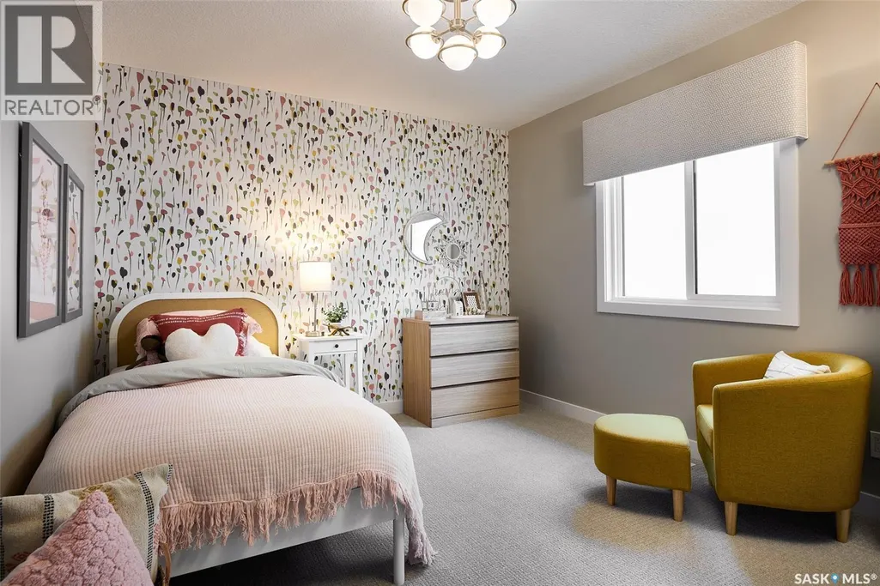
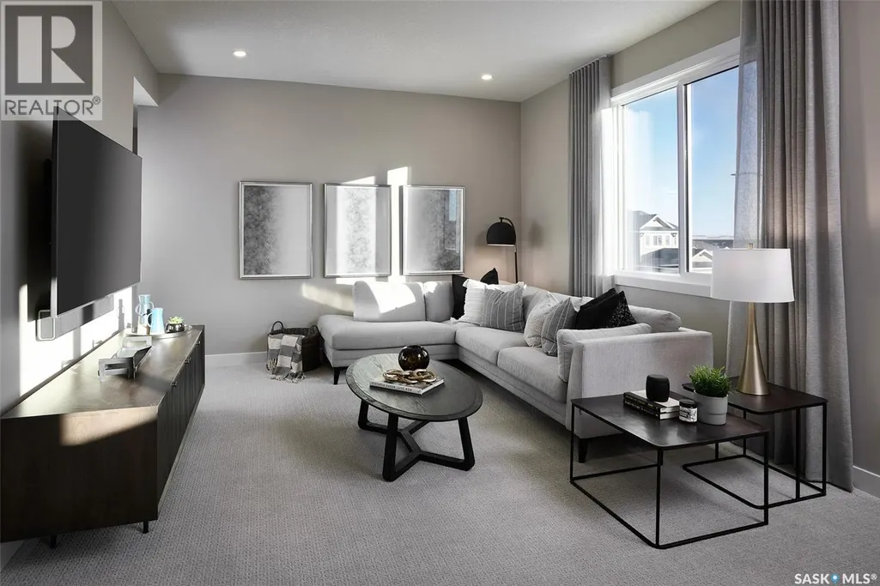
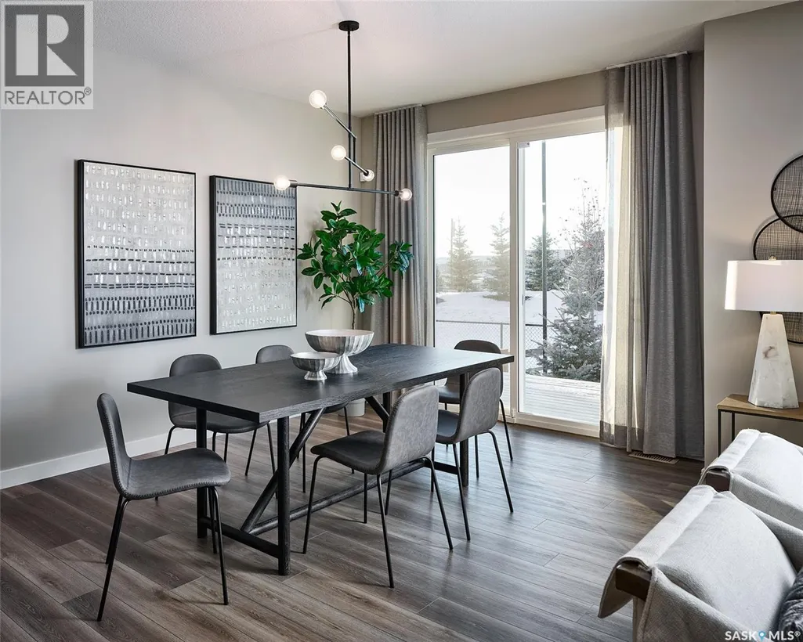
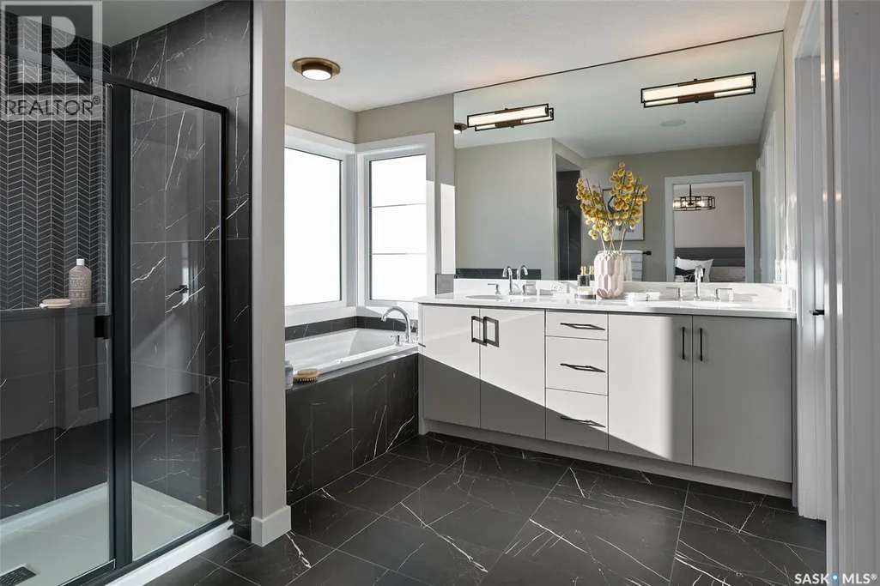
Note: This home is currently under construction and the photos provided are for REFERENCE only, some are virtual renderings and some colors may vary. Welcome to the Arnica. This stunning 2-storey home, offering 2,218 sq. ft., is a brand-new build by Laurel Homes located in the up and coming Royal Park subdivision of White City. This home showcases a modern dark-palette design paired with elevated interior selections throughout. The main floor features an open-concept layout with a stylish kitchen complete with flat-slab cabinetry, marble-quartz countertops, a walk-in pantry, matte-black fixtures, and included appliances: fridge, stove, microwave hood fan, and built-in dishwasher. The great room is anchored by a sleek, contemporary fireplace, while the dining area provides direct access to the rear deck complied of composite decking. A 2-pc bathroom and a versatile den—complete the main level. Upstairs, a spacious bonus room separates the secondary bedrooms from the serene primary suite, which includes a walk-in closet and a beautifully appointed 5-pc ensuite with quartz counters, a stand up shower, and matte-black fixtures. A convenient upper-floor laundry room and an additional 4-pc bathroom complete the 2nd level. The basement is unfinished, equipped with a sump pump and roughed-in bathroom plumbing—ready for future development. Optional basement development by the builder is available at an additional cost. More great features include laminate/LVT flooring in most spaces, black hardware throughout, Grey interior paint, and a fully insulated and drywalled double attached garage and fully installed central air conditioning! Thoughtfully designed and highly elevated, this home blends modern style with everyday functionality. Possession estimated: July 1, 2026. Asking price includes GST and PST. PST is remitted to the builder. GST rebate, if applicable, goes to the builder. First-Time Home Buyer GST rebate goes to the purchaser as a reduction of the purchase price. (id:7434)
General Features
| Features | Sump Pump |
|---|---|
| Property Type | Single Family |
| Building Appliances | Refrigerator, Dishwasher, Microwave, Garage door opener remote(s), Stove |
| Building Architectural Style | 2 Level |
| Building Cooling Type | Central air conditioning, Air exchanger |
| Building Type | House |
| Ownership Type | Freehold |
| Building.StoriesTotal | 2 |
Interior Features
| Building Fireplace Present | True |
|---|---|
| Building Fireplace Type | Conventional |
| Building Heating Type | Forced air |
| Building Heating Fuel | Natural gas |
| Basement Development | Unfinished |
| Basement Type | Full (Unfinished) |
| Construction Style Attachment | Detached |
| Fireplace Fuel | Electric |
| Living Area Range | 2218 |
| Bedrooms | 3 |
Room Details
| Room | Dimensions | Level | Flooring | Details |
|---|---|---|---|---|
| 2pc Bathroom | Measurements not available | Main level | ||
| 4pc Bathroom | Measurements not available | Second level | ||
| 5pc Ensuite bath | Measurements not available | Second level | ||
| Bedroom | 11 ft ,4 in x 11 ft | Second level | 11 ft | |
| Bonus Room | 17 ft ,2 in x 12 ft ,3 in | Second level | 12 ft ,3 in | |
| Den | 6 ft ,8 in x 9 ft ,6 in | Main level | 9 ft ,6 in | |
| Dining room | 15 ft x 10 ft | Main level | 10 ft | |
| Kitchen | 17 ft ,1 in x 10 ft ,8 in | Main level | 10 ft ,8 in | |
| Living room | 14 ft x 13 ft | Main level | 13 ft | |
| Other | Measurements not available | Basement | ||
| Primary Bedroom | 15 ft ,1 in x 12 ft ,3 in | Second level | 12 ft ,3 in |
Amenities
- Views
- New Construction
- Adult 55+
- Lease To Own
- No Strata Fees
- Furnished
- Primary On Main
- Air Conditioning
- Seller Finance
- Green
- Fixer Upper
- Horse
- Golf
- Fireplace
- Deck
- Garage
- Basement
- Pool

Property vs Single Family Average in S4L 0G1
Price
Year Built

 All information deemed reliable but not guaranteed. All properties are subject to prior sale, change or withdrawal. Neither listing broker(s) or information provider(s) shall be responsible for any typographical errors, misinformation, misprints and shall be held totally harmless. Listing(s) information is provided for consumer's personal, non-commercial use and may not be used for any purpose other than to identify prospective properties consumers may be interested in purchasing. The data relating