


Address
222 1st Avenue, Glaslyn, SK
Price
$ 179,900
Property Attributes
- ID#SK033415
- TypeSingle Family
- Listing Status Active
- MunicipalityGlaslyn
- CityGlaslyn
- AreaGlaslyn
- Postal CodeS0M 0Y0
- StyleRaised bungalow
- Year Built1935
- Price$ 179,900
- Bedrooms1
- Bathrooms1
- Half Bathrooms0
- Sqr Footage654
Data Source:
Canadian Real Estate Association (CREA)
Property Description
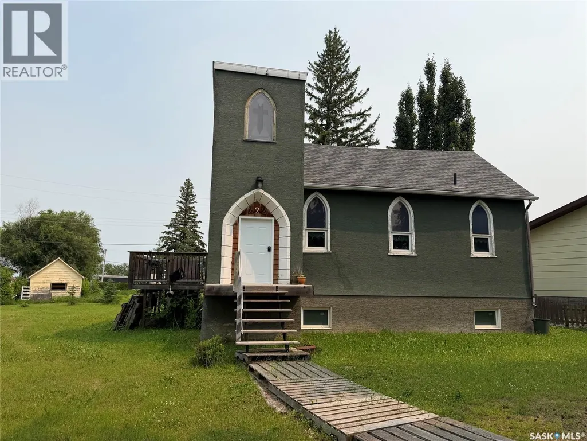
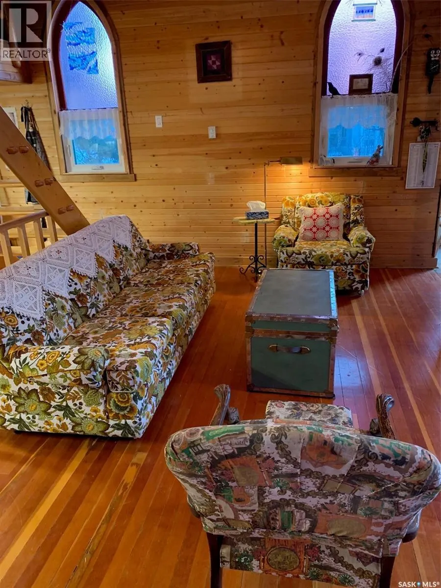
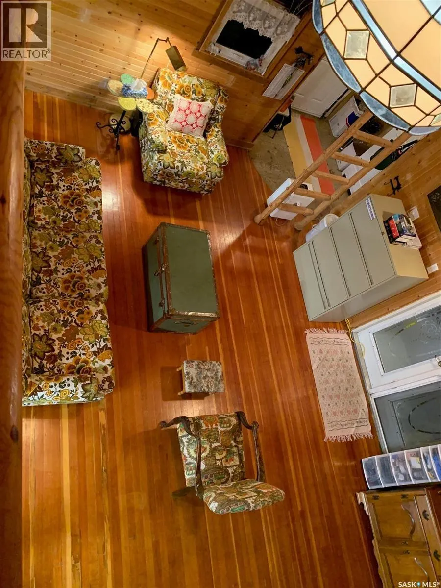
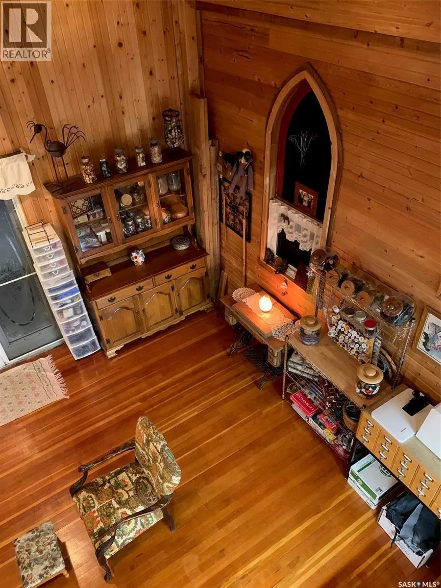
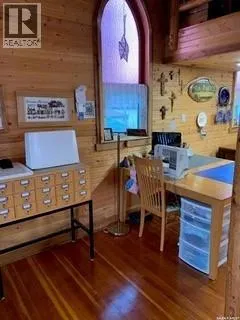
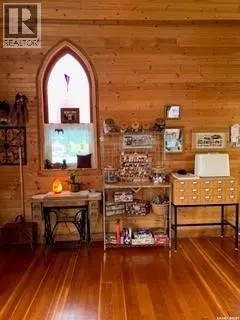
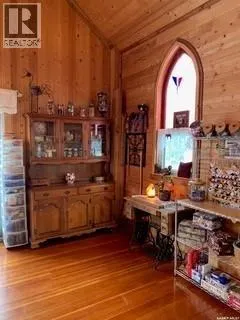
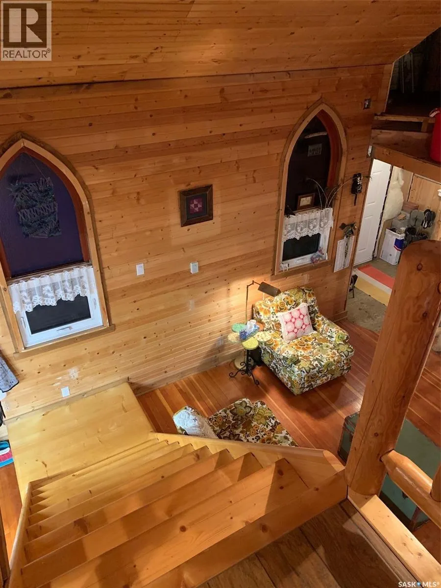
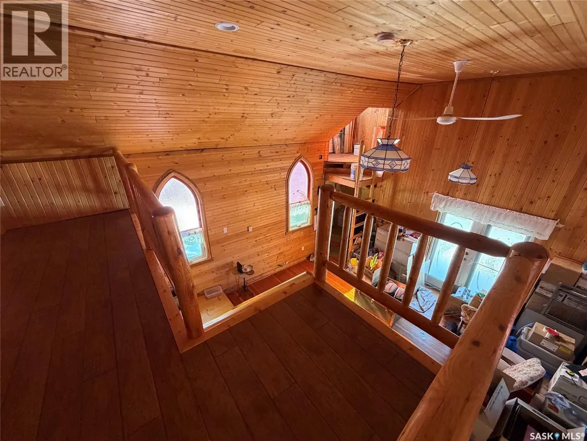
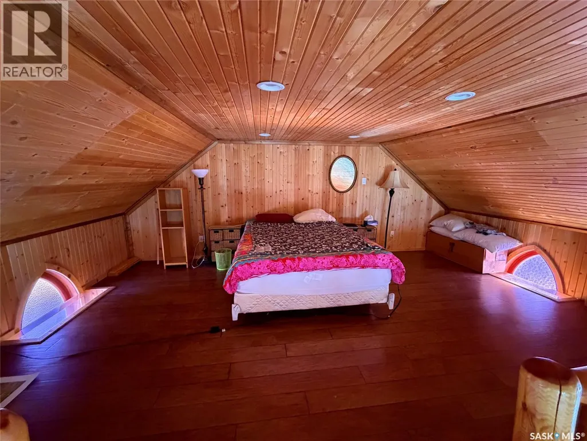
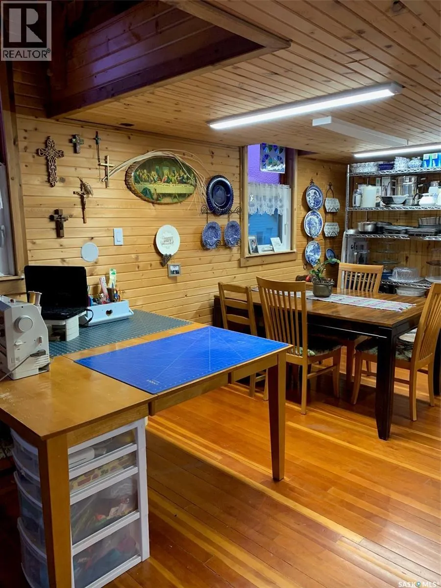
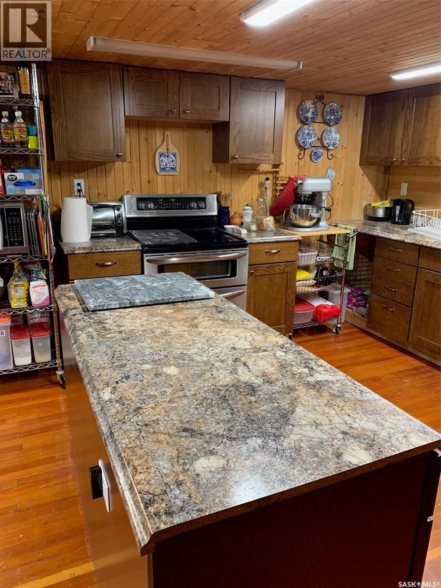
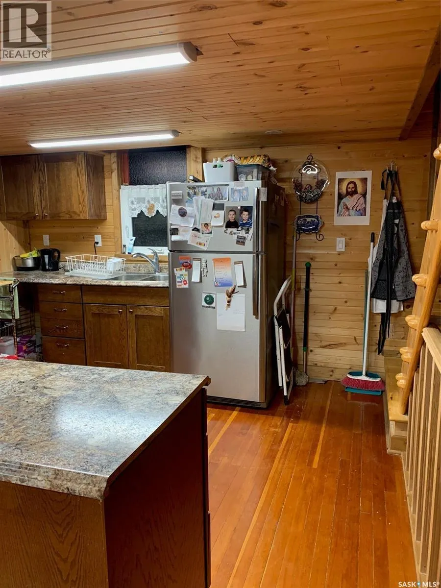
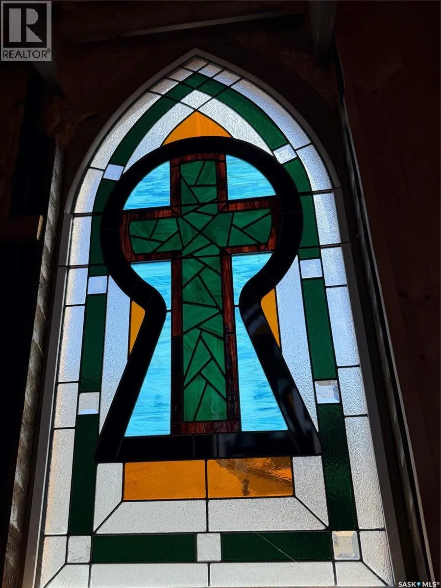
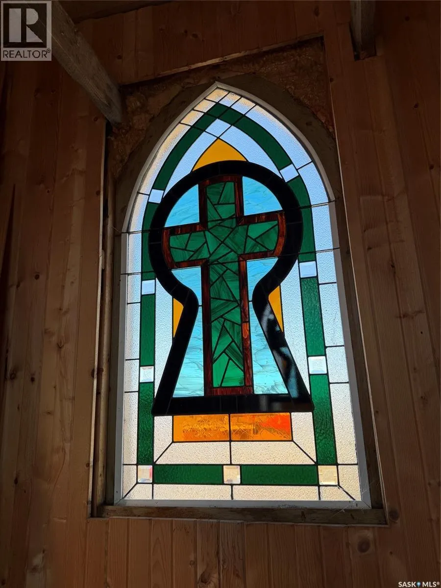
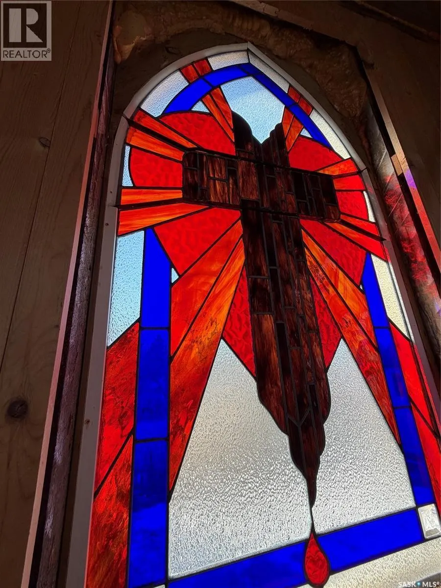
Charm. Serenity. Glowing light in your private oasis. This 1935 renovated church can give you all the peace and quiet of living on a private double lot in the village of Glaslyn. With the original fir wood flooring on the main level, the open layout reflects a golden glow from the clerestory windows, while an elevated stained-glass window above the entry provides a biblical conversation piece and an exquisite focal point. Frosted garden doors lead out onto the raised deck overlooking your lawn with fruit trees and shrubs. The spacious loft up the solid and attractive exposed staircase provides a simple and private space that fits with the classic spirit of the home. On the lower level, you will find more quality craftsmanship in the acid washed concrete floor throughout the open family space. In-floor heat keeps the home comfortable and inviting. Surrounded by shrubs and trees, the property is close enough to all amenities that you can walk uptown, but it is on a quiet street and almost hidden in its privacy. Glaslyn is a village on the edge of the Parkland, with Little Loon Regional Park and golf course just outside of town, Turtle Lake a short drive north and Jackfish Lake a short drive south. Own the most interesting home in town - book a showing today. (id:7434)
General Features
| Features | Treed, Rectangular, Sump Pump |
|---|---|
| Property Type | Single Family |
| Building Appliances | Washer, Refrigerator, Dryer, Stove |
| Building Architectural Style | Raised bungalow |
| Building Type | House |
| Ownership Type | Freehold |
| Building.StoriesTotal | 1 |
Interior Features
| Building Fireplace Present | False |
|---|---|
| Building Heating Type | In Floor Heating |
| Basement Development | Partially finished |
| Basement Type | Full (Partially finished) |
| Construction Style Attachment | Detached |
| Living Area Range | 654 |
| Bedrooms | 1 |
Exterior Features
| Structure | Deck |
|---|---|
| Landscape Features | Lawn |
| Fence Type | Fence |
Room Details
| Room | Dimensions | Level | Flooring | Details |
|---|---|---|---|---|
| 4pc Bathroom | 9 ft ,1 in x 8 ft ,11 in | Basement | 8 ft ,11 in | |
| Bedroom | 19 ft ,4 in x 11 ft ,9 in | Loft | 11 ft ,9 in | |
| Family room | 18 ft ,11 in x 18 ft ,5 in | Basement | 18 ft ,5 in | |
| Foyer | 7 ft ,2 in x 6 ft ,9 in | Main level | 6 ft ,9 in | |
| Kitchen/Dining room | 19 ft ,4 in x 11 ft ,2 in | Main level | 11 ft ,2 in | |
| Living room | 19 ft ,4 in x 16 ft ,3 in | Main level | 16 ft ,3 in | |
| Other | 6 ft ,8 in x 6 ft ,5 in | Basement | 6 ft ,5 in |
Amenities
- Views
- New Construction
- Adult 55+
- Lease To Own
- No Strata Fees
- Furnished
- Primary On Main
- Air Conditioning
- Seller Finance
- Green
- Fixer Upper
- Horse
- Golf
- Fireplace
- Deck
- Garage
- Basement
- Pool

Property vs Single Family Average in S0M 0Y0
Price
Year Built

 All information deemed reliable but not guaranteed. All properties are subject to prior sale, change or withdrawal. Neither listing broker(s) or information provider(s) shall be responsible for any typographical errors, misinformation, misprints and shall be held totally harmless. Listing(s) information is provided for consumer's personal, non-commercial use and may not be used for any purpose other than to identify prospective properties consumers may be interested in purchasing. The data relating