
Address
105 Francis Street, Francis, SK
Price
$ 599,000
Property Attributes
- ID#SK033585
- TypeSingle Family
- Listing Status Active
- MunicipalityFrancis
- CityFrancis
- AreaFrancis
- Postal CodeS0G 1V0
- Style2 Level
- Year Built2017
- Price$ 599,000
- Bedrooms5
- Bathrooms4
- Half Bathrooms0
- Sqr Footage1895
Data Source:
Canadian Real Estate Association (CREA)
Property Description
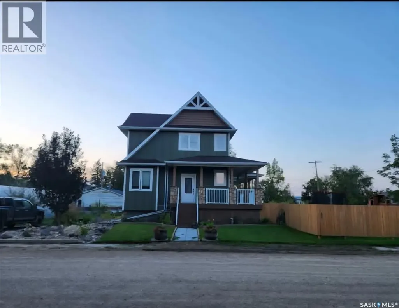
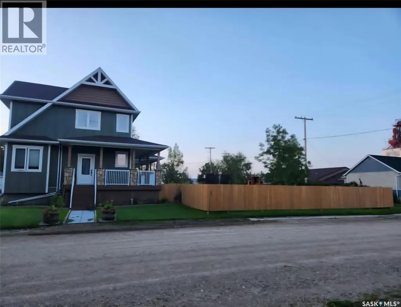
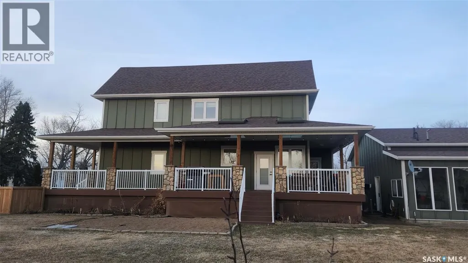
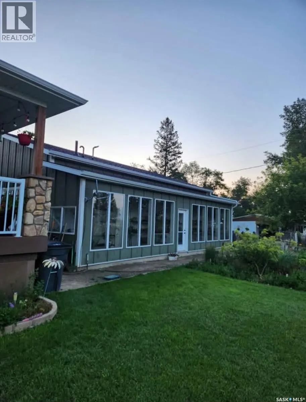
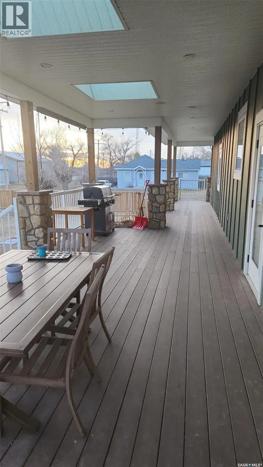
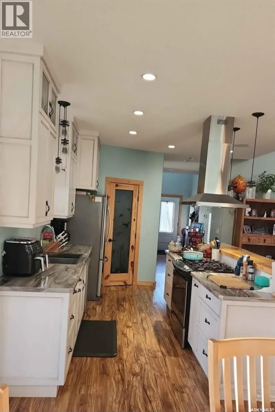
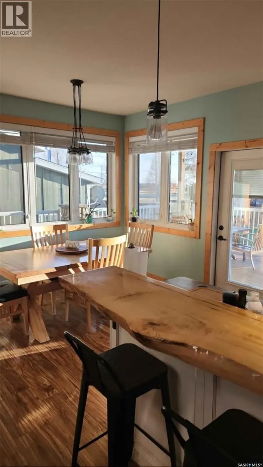
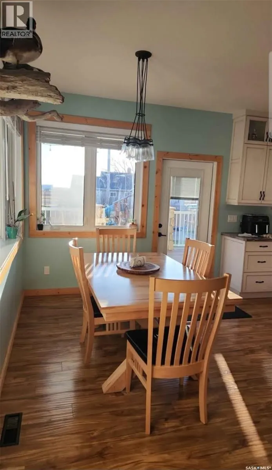
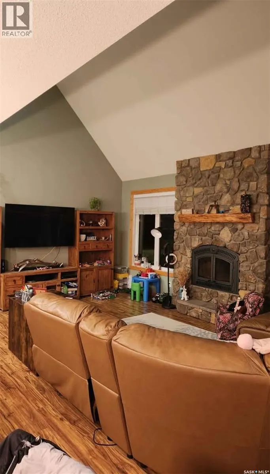
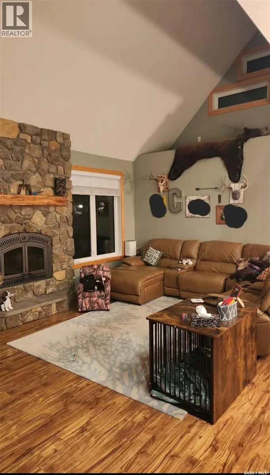
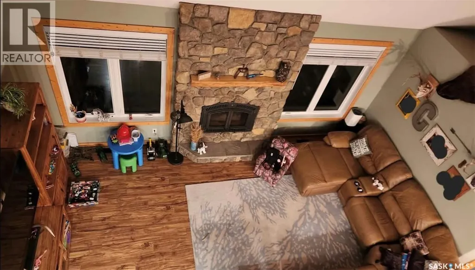
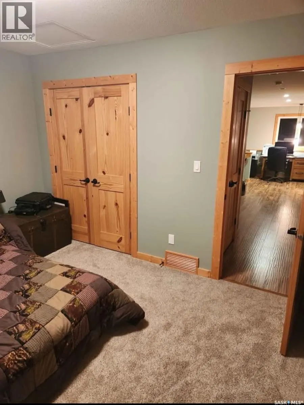
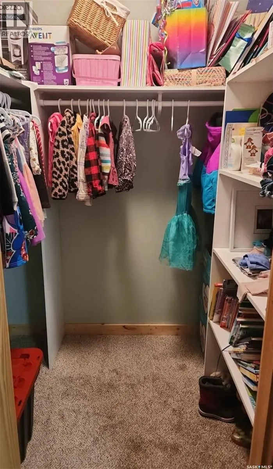
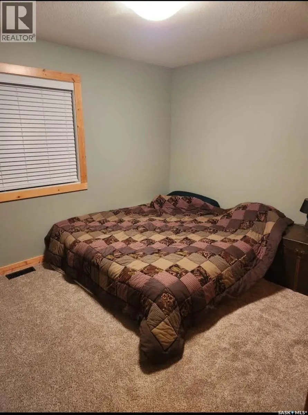
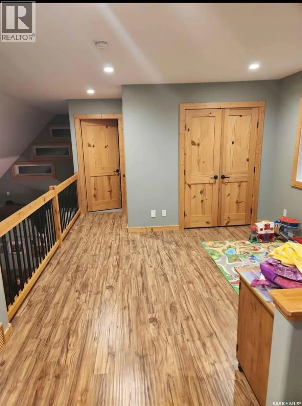
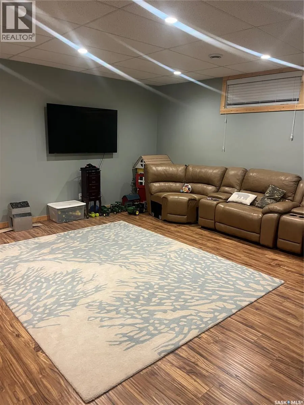
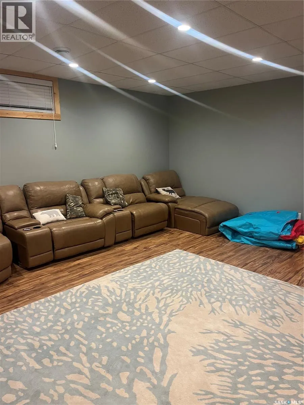
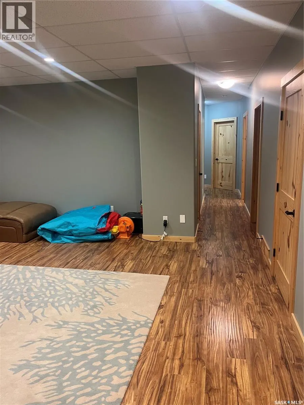
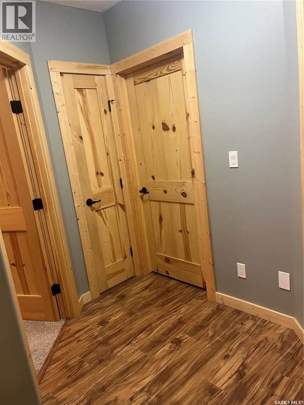
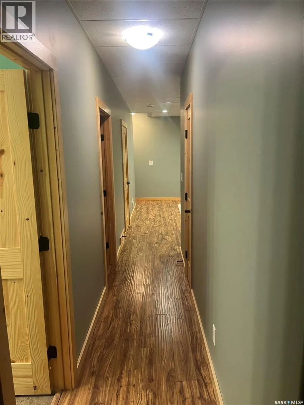
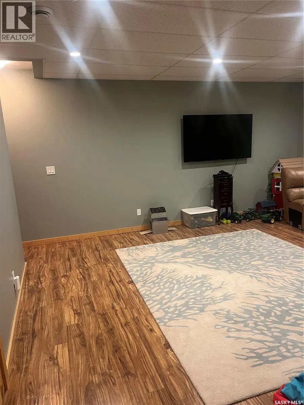
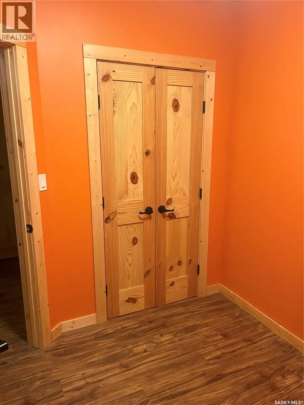
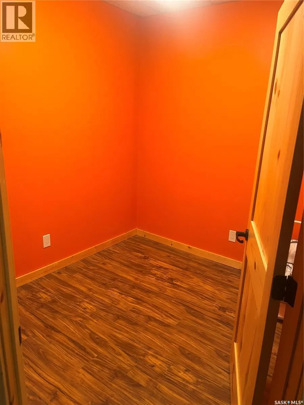
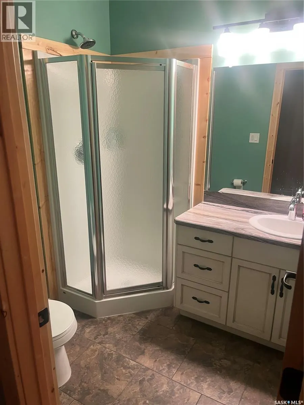
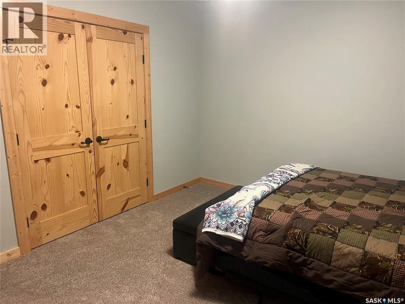
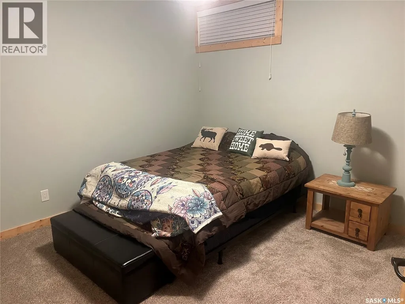
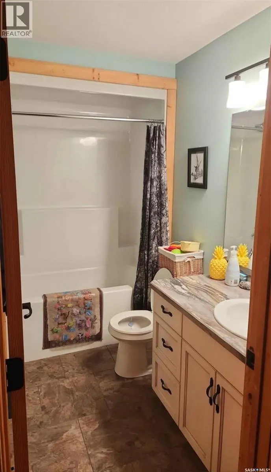
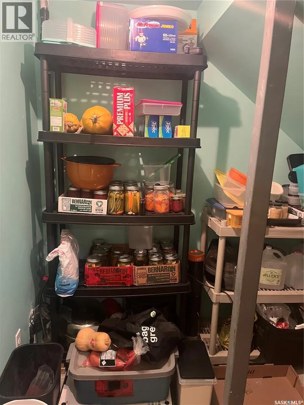
Spacious and well-built 2-storey home located in Francis, offering nearly 1,900 sq. ft. of above-grade living space plus a fully finished basement. Built in 2017, this property features 5 bedrooms and 4 bathrooms, providing ample space for families or those needing additional room for guests or home office use. The main floor offers a functional layout with a large living room, kitchen, and dedicated dining area, along with a convenient 2-piece bathroom. The primary bedroom includes a 3-piece ensuite, while the second level features additional bedrooms, a loft space, and a full 4-piece bathroom. The fully developed basement adds further versatility with a spacious family room, two additional bedrooms, office space, and a 3-piece bathroom. Situated on a generous 150 x 120 lot, the property includes a fenced yard with deck, patio, and garden area. A standout feature is the 32’ x 40’ heated and insulated detached garage, ideal for storage, workshop use, or multiple vehicles. In addition, there is a second double detached garage on the property that is unheated, providing extra storage or parking options. Additional highlights include central air conditioning, natural gas forced air heating, and a wood-burning fireplace. The greenhouse located on the property is not included in the sale. This is a solid, modern home offering space, functionality, and excellent garage/shop capability in a quiet community setting (id:7434)
General Features
| Features | Rectangular |
|---|---|
| Property Type | Single Family |
| Building Appliances | Washer, Dryer, Garage door opener remote(s), Stove |
| Building Architectural Style | 2 Level |
| Building Cooling Type | Central air conditioning |
| Building Type | House |
| Ownership Type | Freehold |
| Building.StoriesTotal | 2 |
Interior Features
| Building Fireplace Present | True |
|---|---|
| Building Fireplace Type | Conventional |
| Building Heating Type | Forced air |
| Building Heating Fuel | Natural gas |
| Construction Style Attachment | Detached |
| Fireplace Fuel | Wood |
| Living Area Range | 1895 |
| Bedrooms | 5 |
Exterior Features
| Structure | Deck, Patio(s) |
|---|---|
| Landscape Features | Lawn, Garden Area |
| Fence Type | Fence |
Room Details
| Room | Dimensions | Level | Flooring | Details |
|---|---|---|---|---|
| 2pc Bathroom | x x x | Main level | ||
| 3pc Bathroom | x x x | Basement | ||
| 3pc Ensuite bath | x x x | Main level | ||
| 4pc Bathroom | x x x | Second level | ||
| Bedroom | 11 ft x Measurements not avail | Basement | ||
| Dining room | 11 ft x 12 ft | Main level | 12 ft | |
| Family room | Measurements not available x 1 | Basement | 18 ft | |
| Kitchen | 13'3" x 9'4" | Main level | ||
| Laundry room | x x x | Basement | ||
| Living room | 20 ft x 13 ft | Main level | 13 ft | |
| Loft | 11 ft x 12 ft | Second level | 12 ft | |
| Office | 8 ft x Measurements not availa | Basement | ||
| Primary Bedroom | 13 ft x 12 ft | Main level | 12 ft |
Amenities
- Views
- New Construction
- Adult 55+
- Lease To Own
- No Strata Fees
- Furnished
- Primary On Main
- Air Conditioning
- Seller Finance
- Green
- Fixer Upper
- Horse
- Golf
- Fireplace
- Deck
- Garage
- Basement
- Pool

Property vs Single Family Average in S0G 1V0
Price
Year Built

 All information deemed reliable but not guaranteed. All properties are subject to prior sale, change or withdrawal. Neither listing broker(s) or information provider(s) shall be responsible for any typographical errors, misinformation, misprints and shall be held totally harmless. Listing(s) information is provided for consumer's personal, non-commercial use and may not be used for any purpose other than to identify prospective properties consumers may be interested in purchasing. The data relating