
Address
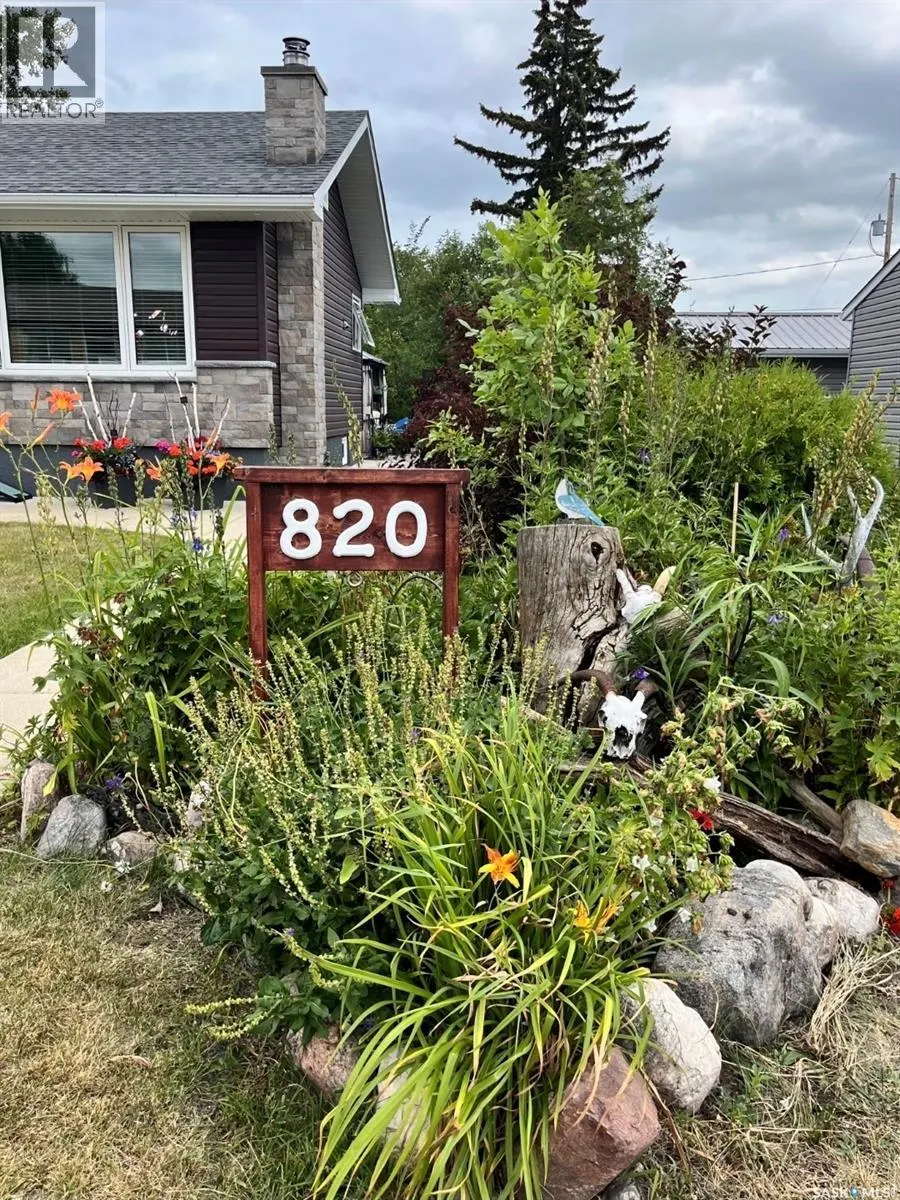
820 Scotia Street, Melville, SK
Price
$ 279,900
Property Attributes
- ID#SK034321
- TypeSingle Family
- Listing Status Active
- MunicipalityMelville
- CityMelville
- AreaMelville
- Postal CodeS0A 2P0
- StyleBungalow
- Year Built1959
- Price$ 279,900
- Bedrooms3
- Bathrooms2
- Half Bathrooms0
- Sqr Footage1040
Data Source:
Canadian Real Estate Association (CREA)
Property Description
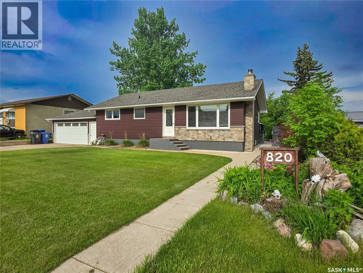
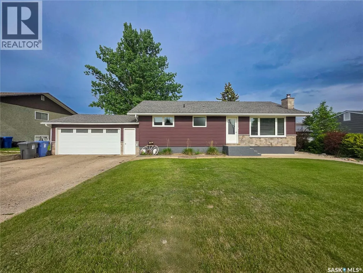
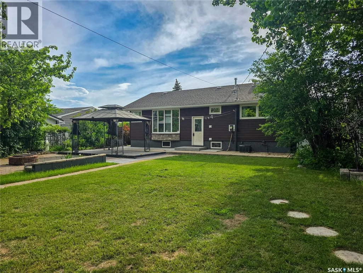
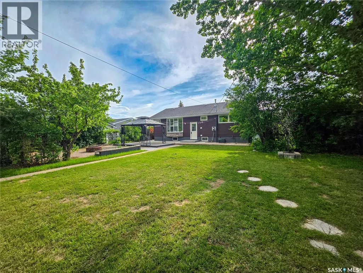
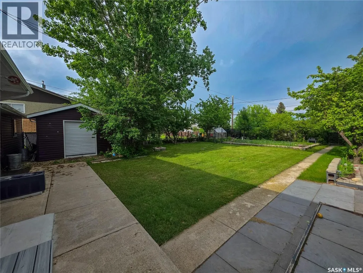
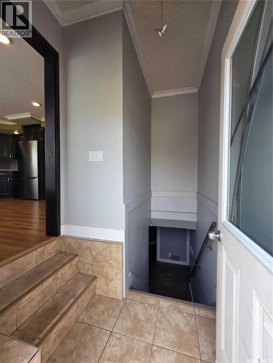
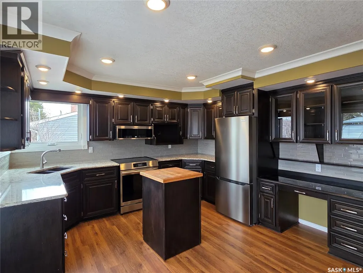
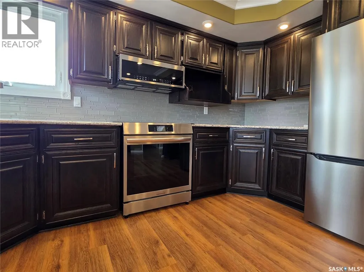
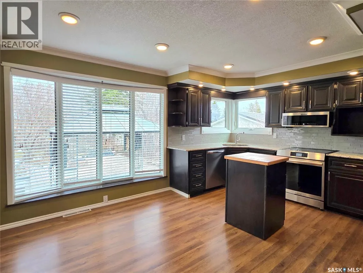
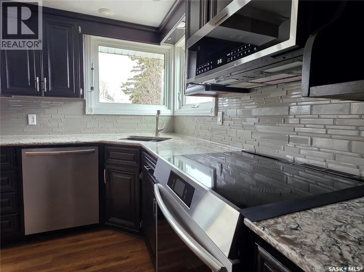
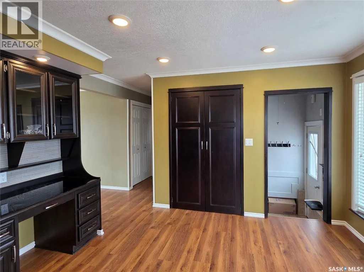
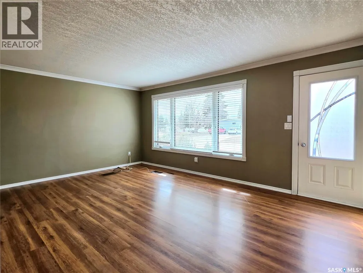
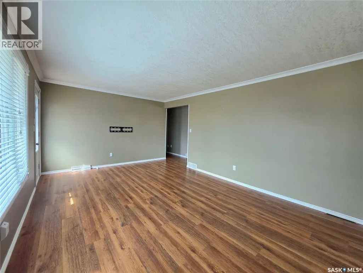
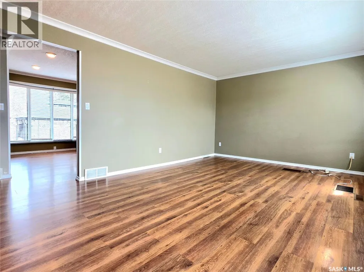
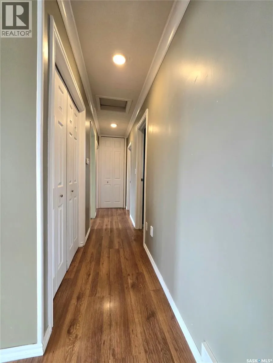
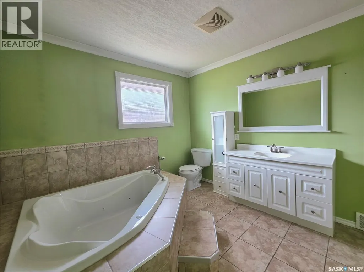
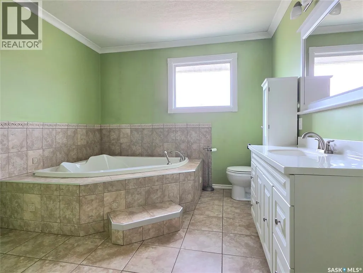
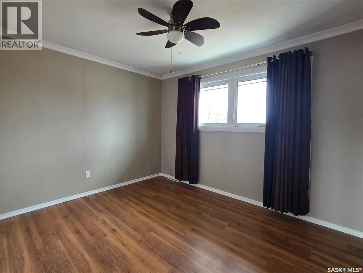
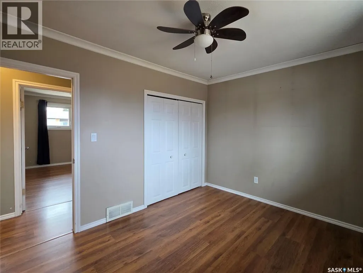
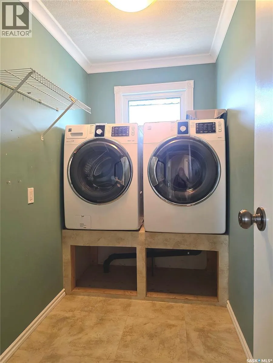
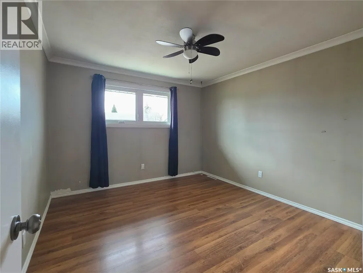
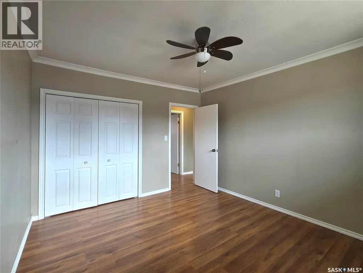
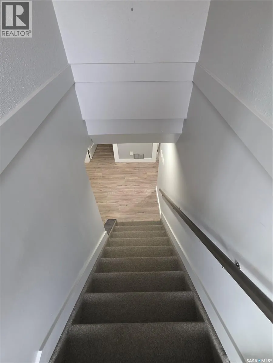
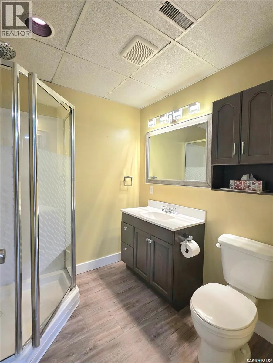
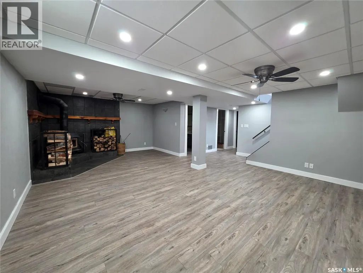
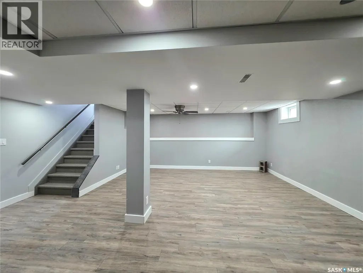
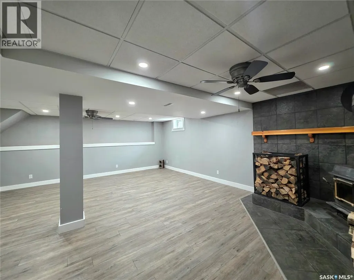
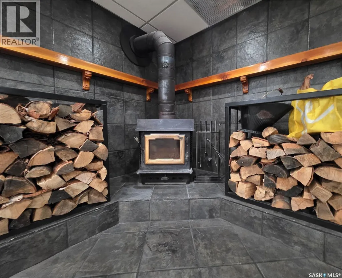
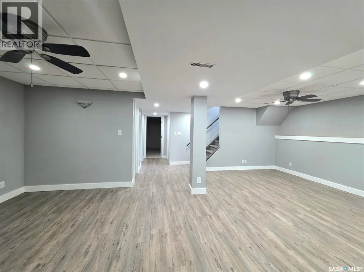
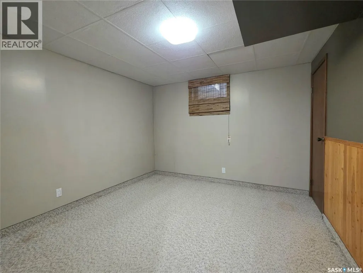
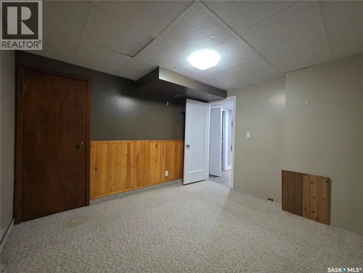
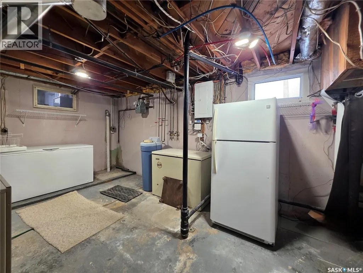
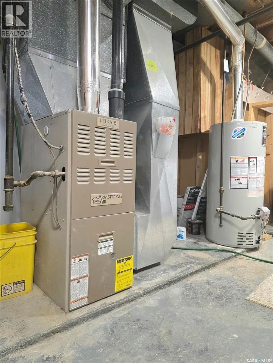
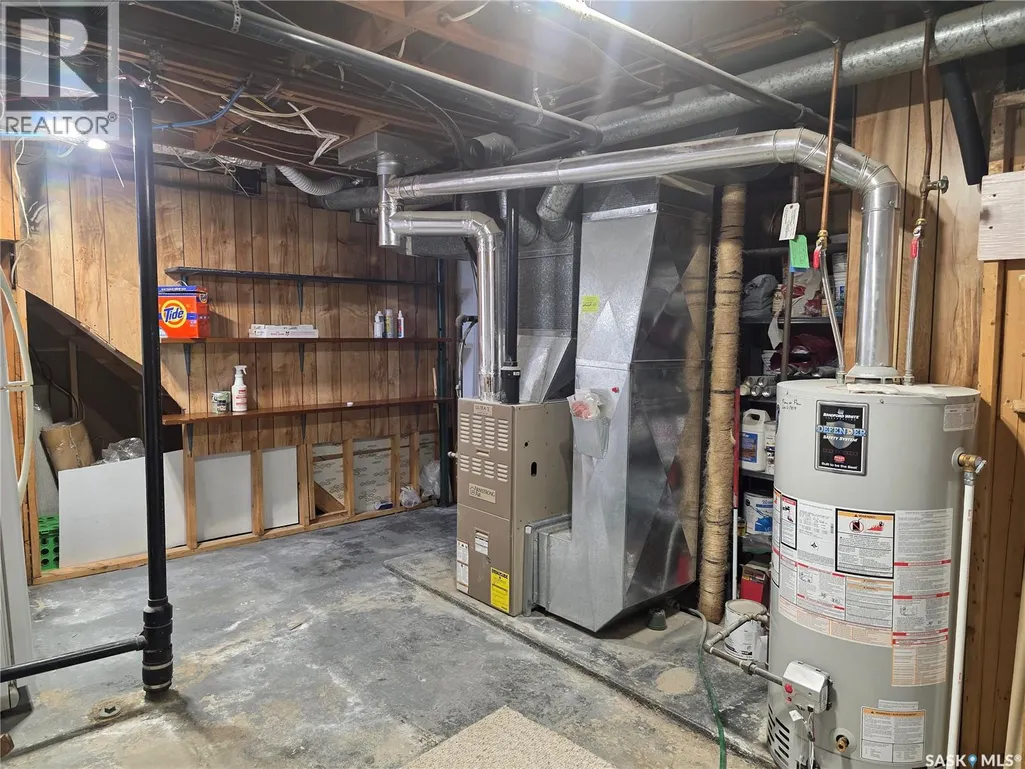
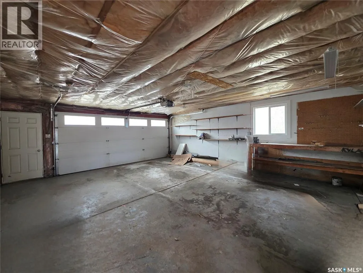
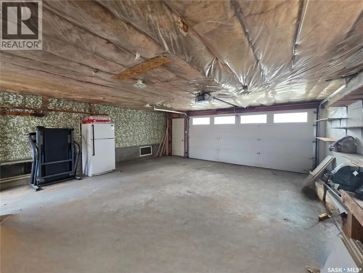
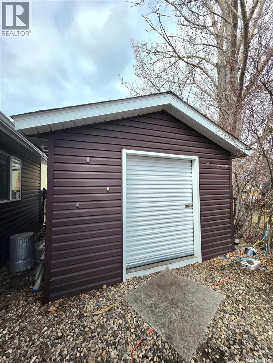
Welcome to 820 Scotia Street, Melville! This beautifully maintained 3 bed, 2 bath home sits on an oversized lot and offers great space, thoughtful updates, and a functional layout. Step inside to a bright, updated kitchen featuring quartz countertops, a pantry, and newer appliances (2024). A large bay window fills the space with natural light and offers views of the beautifully landscaped backyard. The main floor also includes a spacious, spa-like bathroom with a jetted tub, convenient laundry including washer and dryer, two bedrooms, and a comfortable living room. The fully developed basement (updated in 2018) adds even more living space with a cozy family, an additional bedroom, a 3-pc bath with shower, and a utility room. Outside, the backyard is a standout—beautifully landscaped with a stone patio, firepit area, gazebo, garden, and greenhouse—perfect for relaxing or entertaining. You’ll also appreciate the attached 1.5 car garage (22x24), along with a double gravel drive at the back and a huge shed for extra storage. Exterior soffit lighting adds great curb appeal and ambiance in the evenings. Notable updates over the years include siding, exterior doors, windows, and shingles—making this a solid, move-in ready option in a great location. (id:7434)
General Features
| Features | Treed, Lane, Double width or more driveway |
|---|---|
| Property Type | Single Family |
| Building Appliances | Washer, Refrigerator, Dishwasher, Dryer, Microwave, Window Coverings, Garage door opener remote(s), Storage Shed, Stove |
| Building Architectural Style | Bungalow |
| Building Cooling Type | Central air conditioning |
| Building Type | House |
| Ownership Type | Freehold |
| Building.StoriesTotal | 1 |
Interior Features
| Building Fireplace Present | False |
|---|---|
| Building Heating Type | Forced air |
| Building Heating Fuel | Natural gas |
| Basement Development | Finished |
| Basement Type | Full (Finished) |
| Construction Style Attachment | Detached |
| Living Area Range | 1040 |
| Bedrooms | 3 |
Exterior Features
| Structure | Patio(s) |
|---|---|
| Landscape Features | Lawn, Garden Area |
| Fence Type | Partially fenced |
Room Details
| Room | Dimensions | Level | Flooring | Details |
|---|---|---|---|---|
| 3pc Bathroom | 9 ft ,7 in x 9 ft ,8 in | Main level | 9 ft ,8 in | |
| Bedroom | 10 ft ,11 in x 12 ft ,1 in | Main level | 12 ft ,1 in | |
| Family room | 15 ft ,10 in x 17 ft ,1 in | Basement | 17 ft ,1 in | |
| Kitchen | 15 ft ,7 in x 12 ft ,11 in | Main level | 12 ft ,11 in | |
| Laundry room | 4 ft ,11 in x 7 ft ,9 in | Main level | 7 ft ,9 in | |
| Living room | 18 ft x 12 ft ,2 in | Main level | 12 ft ,2 in | |
| Other | 14 ft ,4 in x 12 ft ,7 in | Basement | 12 ft ,7 in | |
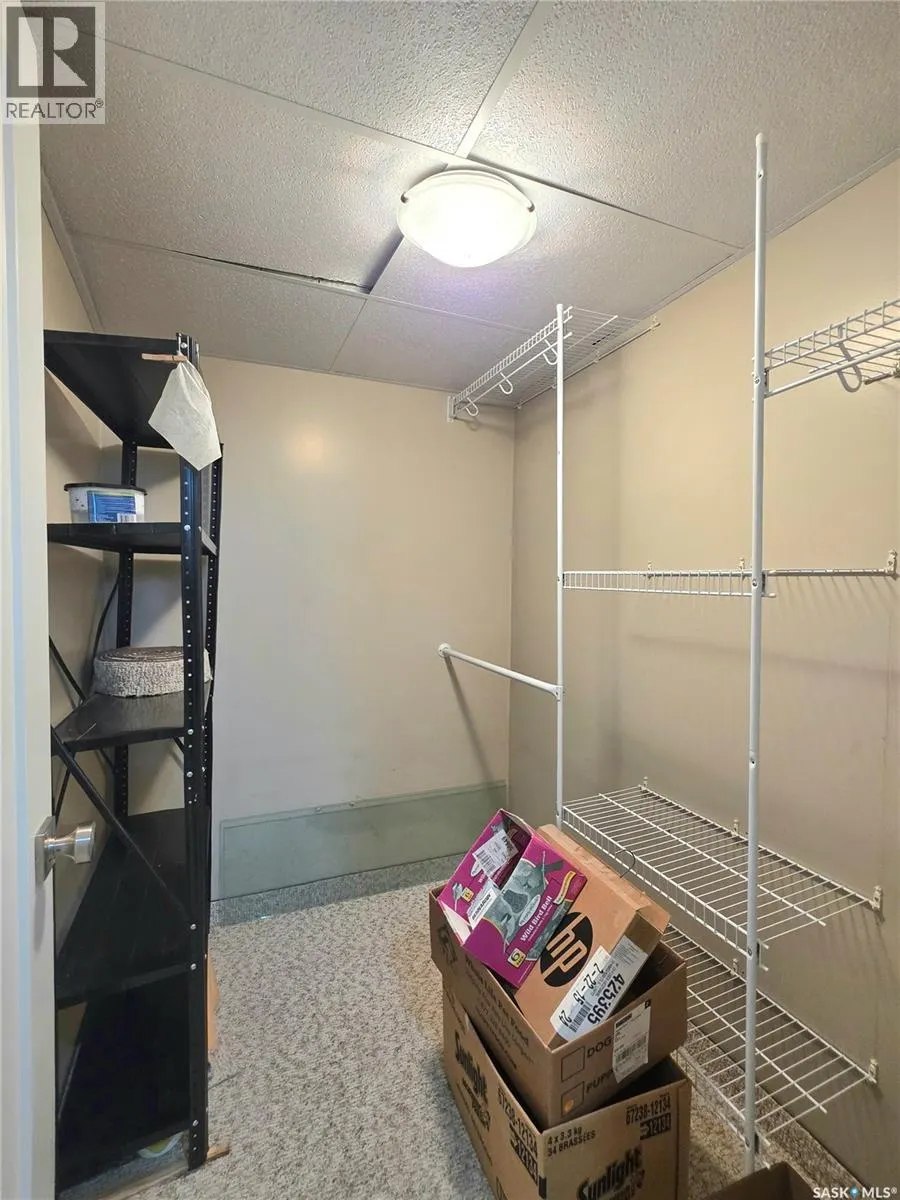
| Storage | 5 ft ,1 in x 6 ft ,8 in | Basement | 6 ft ,8 in |
Amenities
- Views
- New Construction
- Adult 55+
- Lease To Own
- No Strata Fees
- Furnished
- Primary On Main
- Air Conditioning
- Seller Finance
- Green
- Fixer Upper
- Horse
- Golf
- Fireplace
- Deck
- Garage
- Basement
- Pool

Property vs Single Family Average in S0A 2P0
Price
Year Built

 All information deemed reliable but not guaranteed. All properties are subject to prior sale, change or withdrawal. Neither listing broker(s) or information provider(s) shall be responsible for any typographical errors, misinformation, misprints and shall be held totally harmless. Listing(s) information is provided for consumer's personal, non-commercial use and may not be used for any purpose other than to identify prospective properties consumers may be interested in purchasing. The data relating