



Address
450 6th Street, Craik, SK
Price
$ 155,000
Property Attributes
- ID#SK039693
- TypeSingle Family
- Listing Status Active
- MunicipalityCraik
- CityCraik
- AreaCraik
- Postal CodeS0G 0V0
- StyleBungalow
- Year Built1920
- Price$ 155,000
- Bedrooms5
- Bathrooms2
- Half Bathrooms0
- Sqr Footage1237
- Lot Size0.1 Acres
Data Source:
Canadian Real Estate Association (CREA)
Property Description
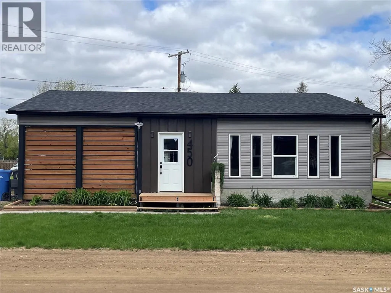
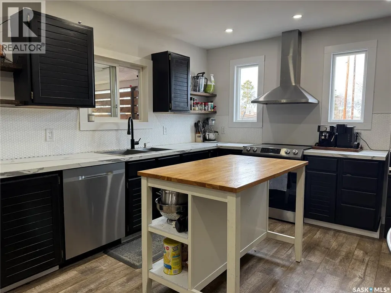
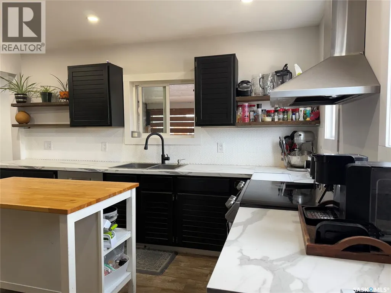
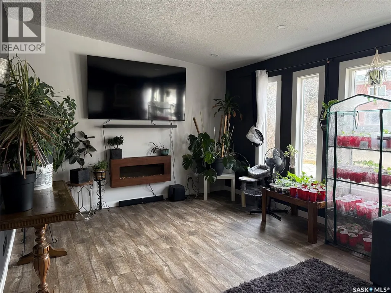
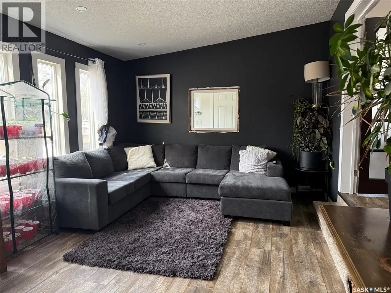
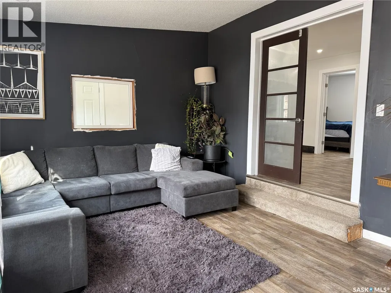
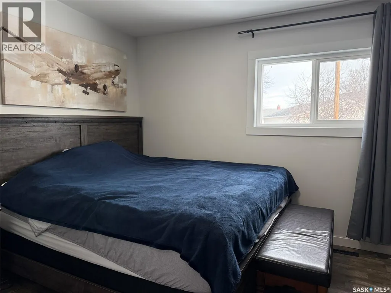
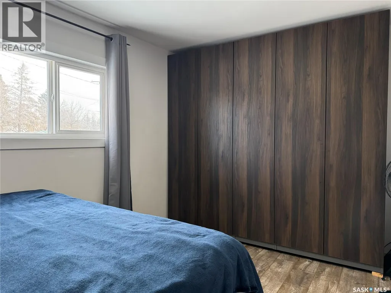
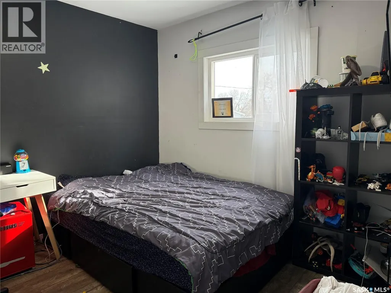
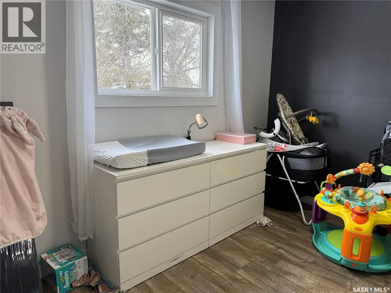
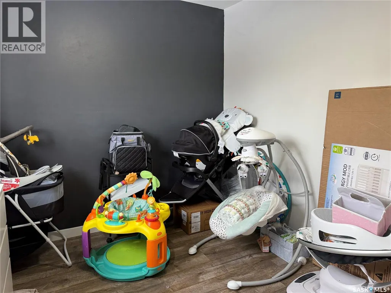
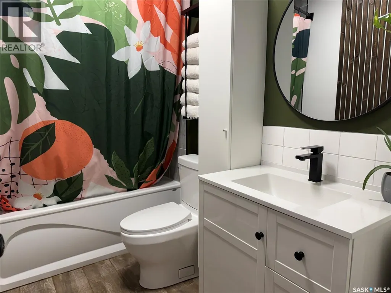
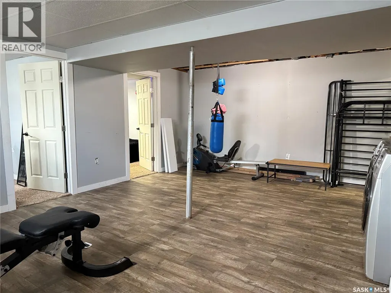
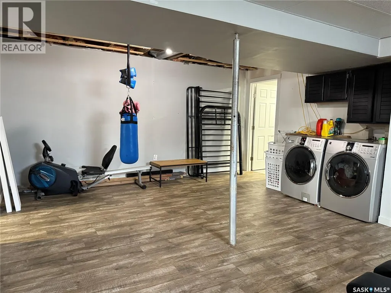
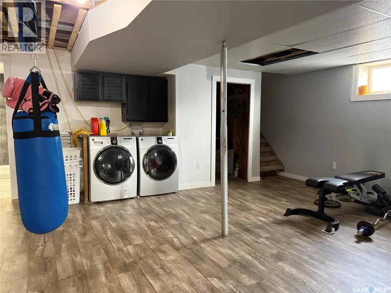
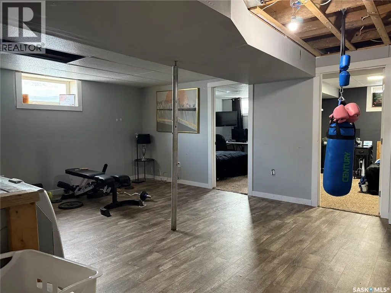
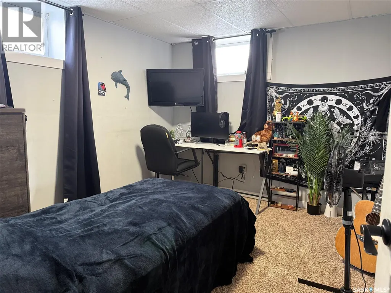
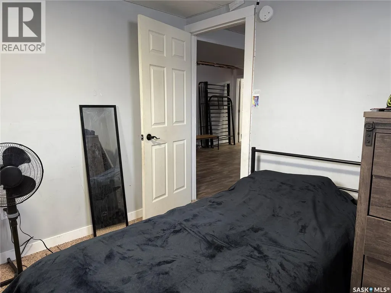
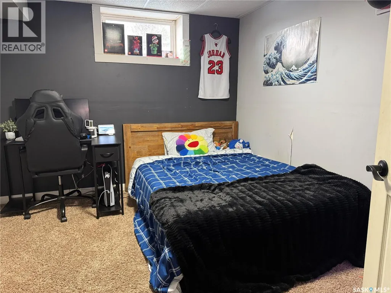
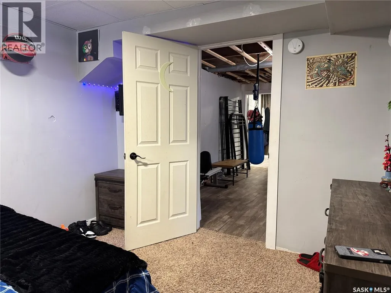
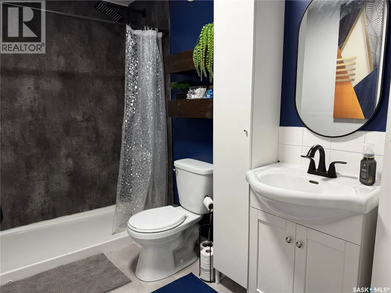
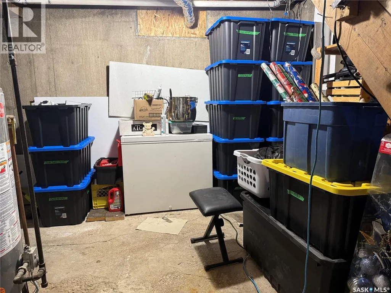
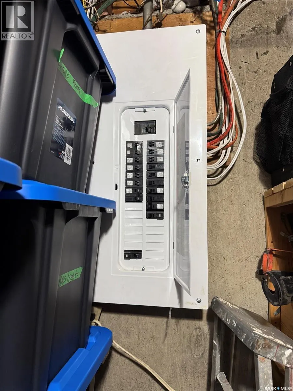
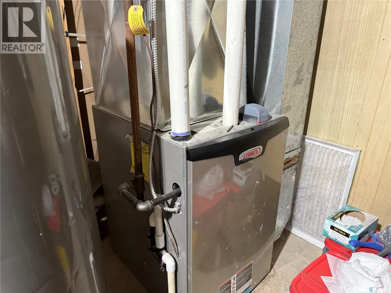
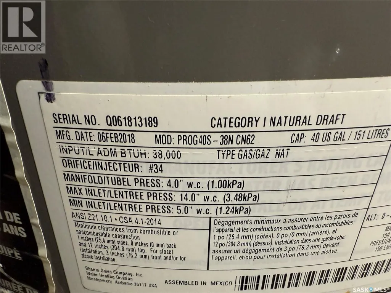
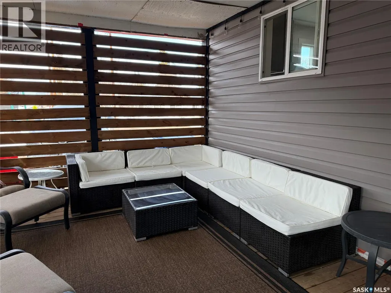
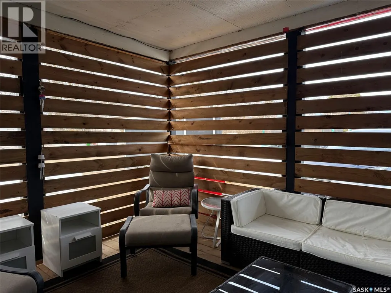
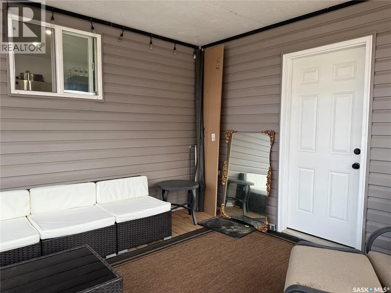
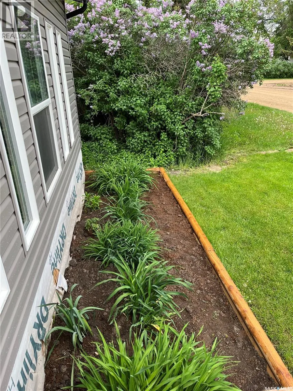
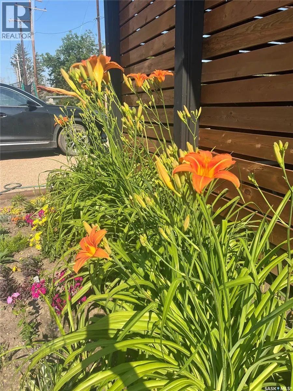
Welcome to this beautifully updated 1,237 sq. ft. family home in the friendly community of Craik! Offering 5 bedrooms (3 up, 2 down) and 2 updated bathrooms, this move-in ready home provides the perfect blend of modern comfort, functionality, and space for a growing family. The bright, inviting interior features a contemporary color palette, durable vinyl flooring, updated appliances, and large double-pane windows that fill the home with natural light. The spacious living room is ideal for relaxing or entertaining and includes an electric wall fireplace for added warmth and charm. The fully developed basement offers two additional bedrooms with large egress windows, a 3-piece bathroom, and plenty of extra living space for family activities, guests, or a home office. Enjoy the 3-season sunroom at the front of the home or the newer back deck—perfect for morning coffee, summer BBQs, or simply unwinding. The yard has been enhanced with fresh sod and perennial landscaping, creating an attractive outdoor space. Extensive renovations completed between 2021 and 2025 provide peace of mind and include updated framing, insulation and vapor barrier, double-pane windows, electrical service and panel, shingles, high-efficiency furnace, four basement egress windows with window wells, vinyl siding, vinyl flooring, drywall, paint, interior doors, a new basement 3-piece bathroom, 3-season sunroom, back deck, and landscaping. This exceptional property offers the hard-to-find combination of five bedrooms, extensive modern updates, and move-in ready convenience. If you're looking for a spacious family home in a welcoming community, check this home out. Book your private showing today! (id:7434)
General Features
| Features | Treed, Corner Site, Irregular lot size |
|---|---|
| Property Type | Single Family |
| Building Appliances | Washer, Refrigerator, Dishwasher, Dryer, Window Coverings, Hood Fan, Stove |
| Building Architectural Style | Bungalow |
| Building Type | House |
| Ownership Type | Freehold |
| Building.StoriesTotal | 1 |
Interior Features
| Building Fireplace Present | True |
|---|---|
| Building Fireplace Type | Conventional |
| Building Heating Type | Forced air |
| Building Heating Fuel | Natural gas |
| Basement Development | Finished |
| Basement Type | Full (Finished) |
| Construction Style Attachment | Detached |
| Fireplace Fuel | Electric |
| Living Area Range | 1237 |
| Bedrooms | 5 |
Exterior Features
| Landscape Features | Lawn, Garden Area |
|---|
Room Details
| Room | Dimensions | Level | Flooring | Details |
|---|---|---|---|---|
| 3pc Bathroom | x x x | Basement | ||
| 4pc Bathroom | x x x | Main level | ||
| Bedroom | 9 ft ,3 in x 11 ft ,1 in | Main level | 11 ft ,1 in | |
| Family room | 15 ft ,8 in x 20 ft | Basement | 20 ft | |
| Foyer | 6 ft ,3 in x 12 ft ,1 in | Main level | 12 ft ,1 in | |
| Kitchen/Dining room | 11 ft ,1 in x 29 ft ,5 in | Main level | 29 ft ,5 in | |
| Laundry room | x x x | Basement | ||
| Living room | 12 ft x 19 ft ,3 in | Main level | 19 ft ,3 in | |
| Other | x x x | Basement | ||
| Primary Bedroom | 9 ft ,8 in x 14 ft ,6 in | Main level | 14 ft ,6 in |
Amenities
- Views
- New Construction
- Adult 55+
- Lease To Own
- No Strata Fees
- Furnished
- Primary On Main
- Air Conditioning
- Seller Finance
- Green
- Fixer Upper
- Horse
- Golf
- Fireplace
- Deck
- Garage
- Basement
- Pool

Property vs Single Family Average in S0G 0V0
Price
Year Built

 All information deemed reliable but not guaranteed. All properties are subject to prior sale, change or withdrawal. Neither listing broker(s) or information provider(s) shall be responsible for any typographical errors, misinformation, misprints and shall be held totally harmless. Listing(s) information is provided for consumer's personal, non-commercial use and may not be used for any purpose other than to identify prospective properties consumers may be interested in purchasing. The data relating