
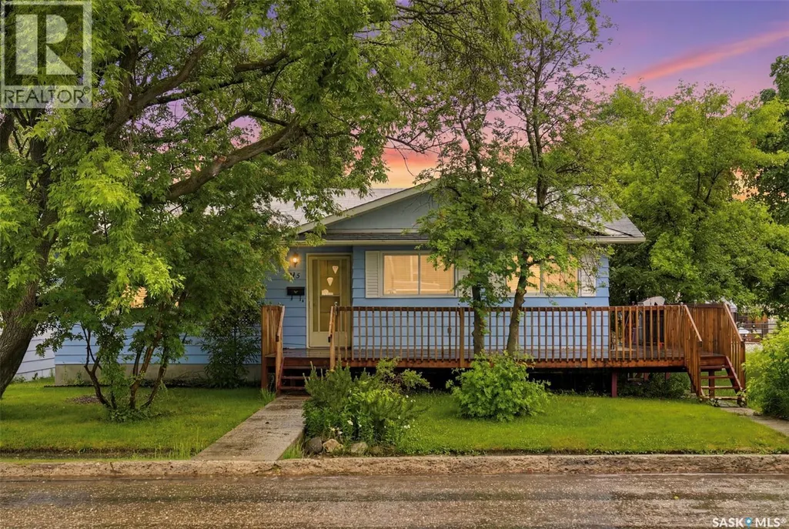
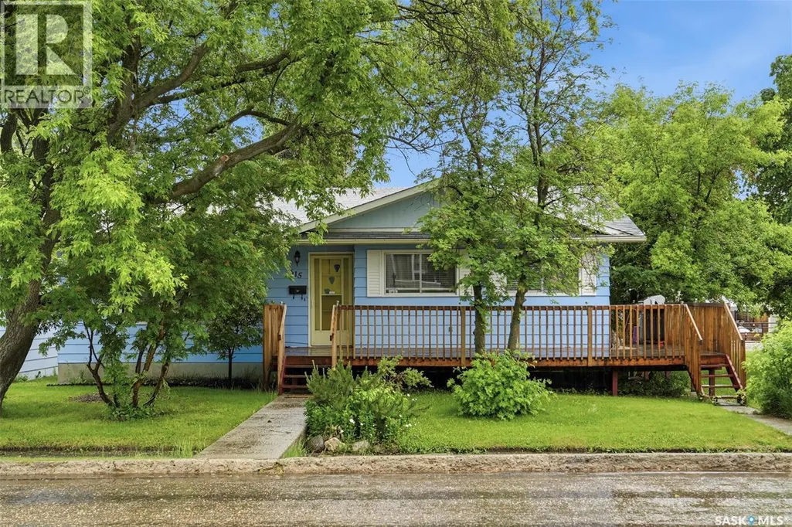
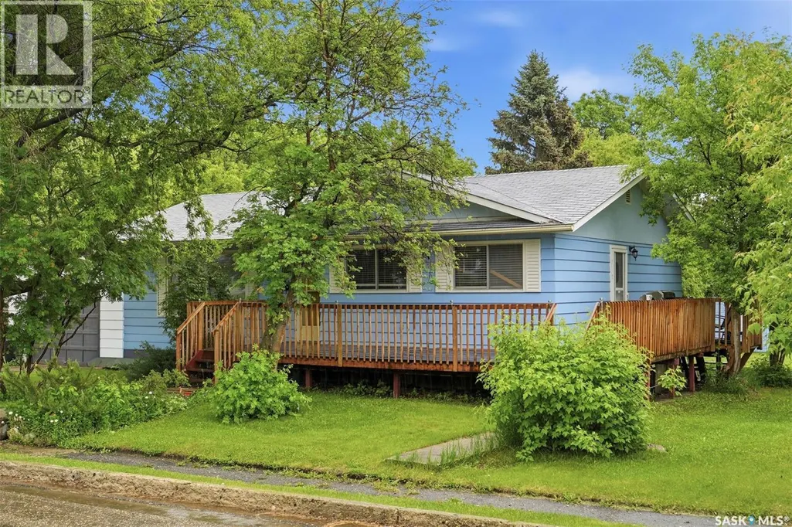
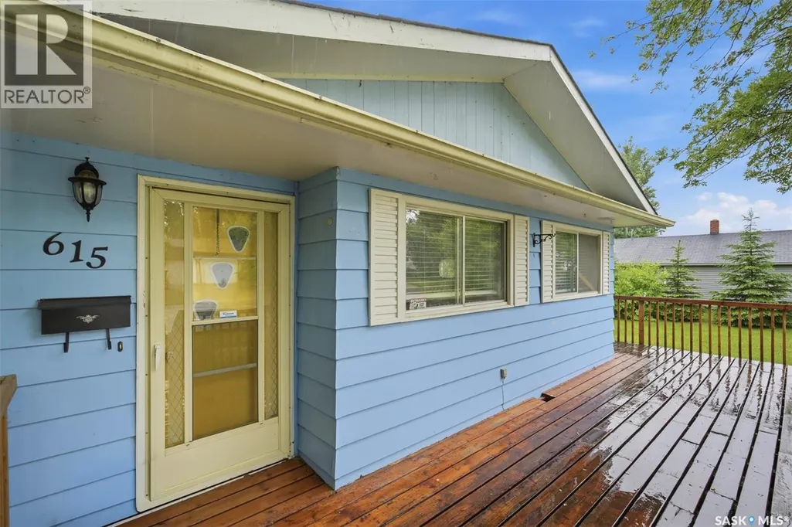







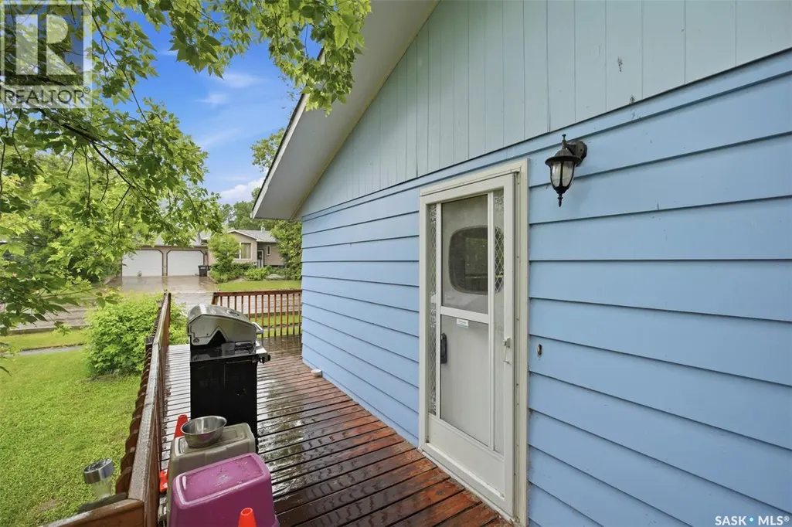
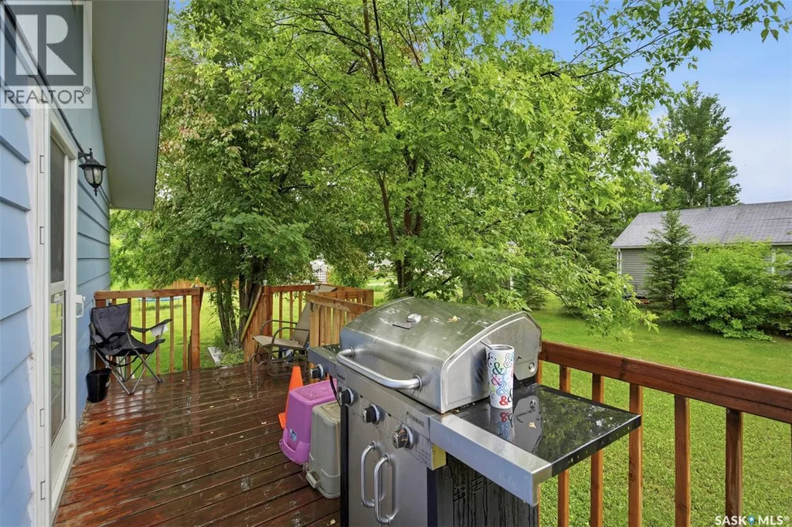
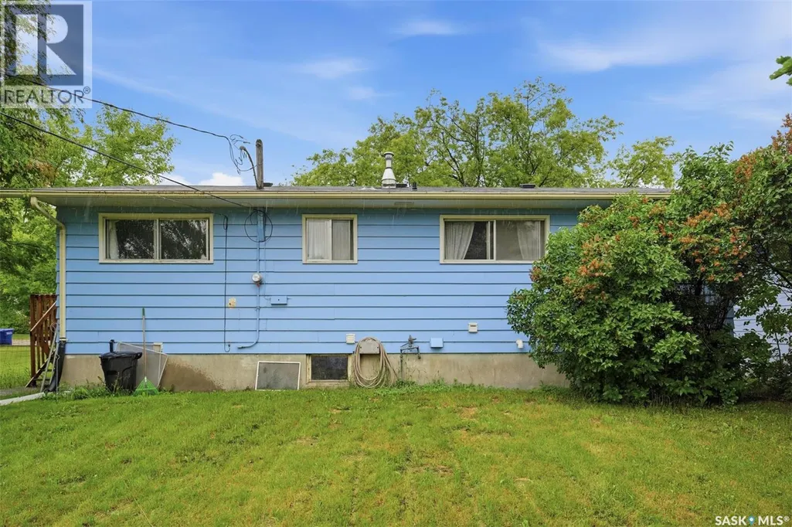
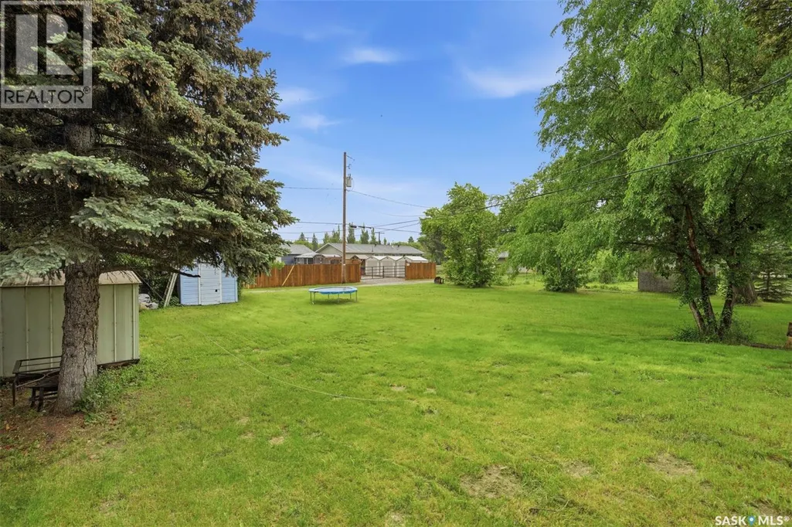


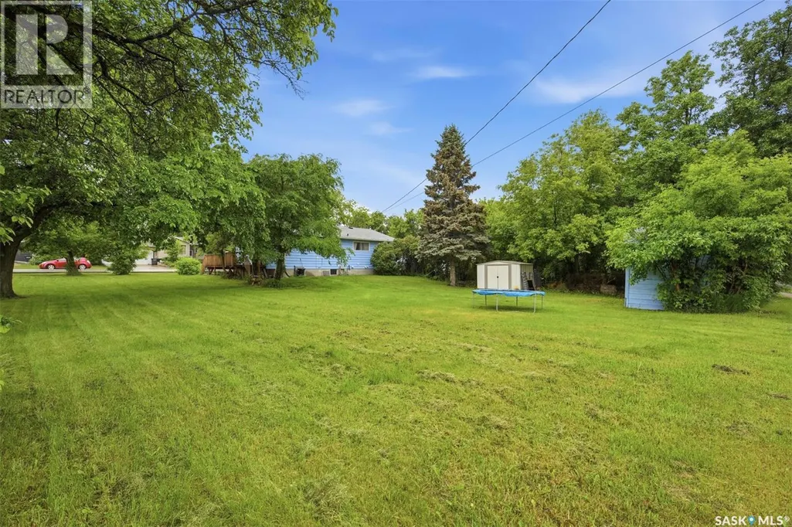

Address
615 Mayer Street, Bruno, SK
Price
$ 219,900
Property Attributes
- ID#SK039843
- TypeSingle Family
- Listing Status Active
- MunicipalityBruno
- CityBruno
- AreaBruno
- Postal CodeS0K 0S0
- StyleBungalow
- Year Built1966
- Price$ 219,900
- Bedrooms3
- Bathrooms2
- Half Bathrooms0
- Sqr Footage1076
- Lot Size0.15 Acres
Data Source:
Canadian Real Estate Association (CREA)
Property Description
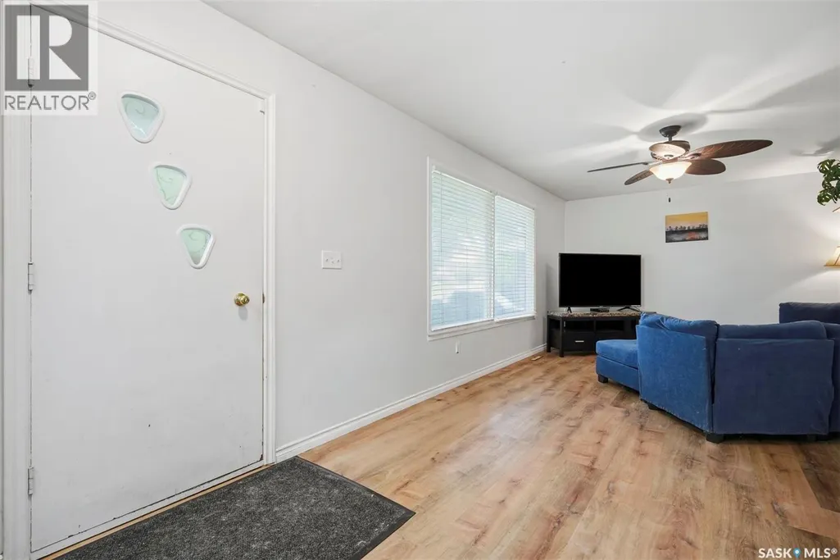
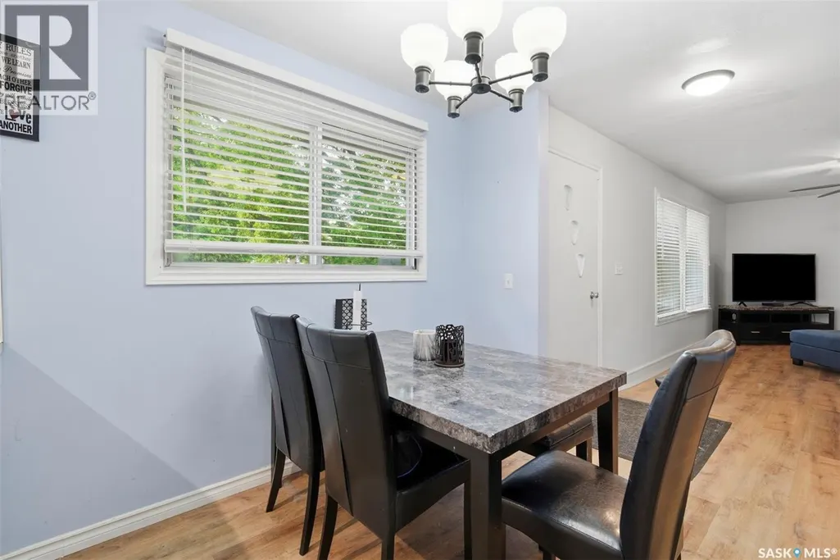
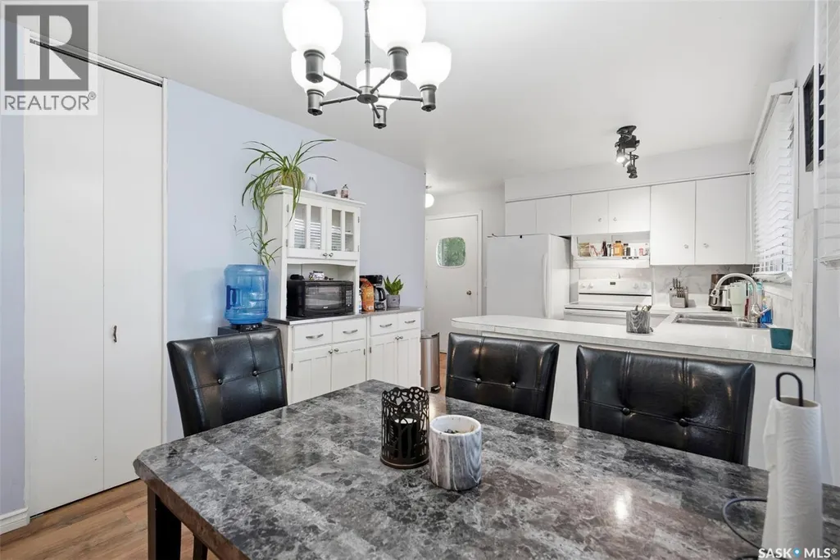
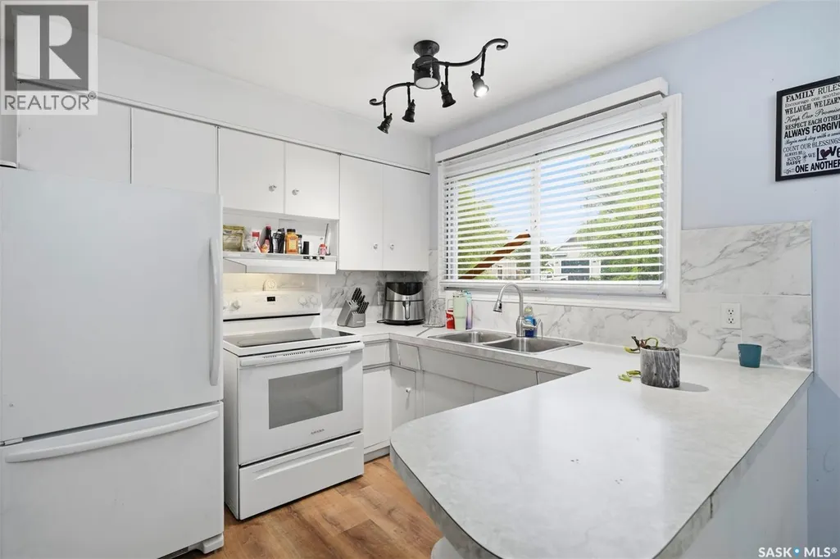
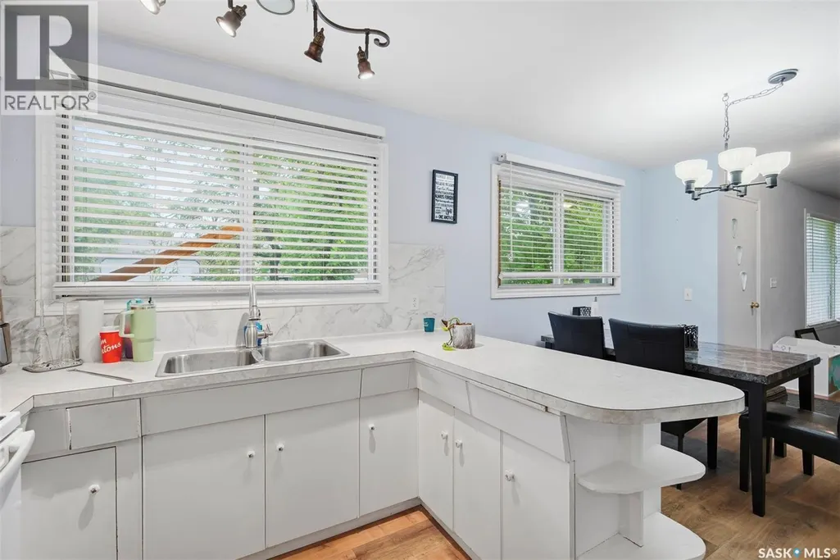
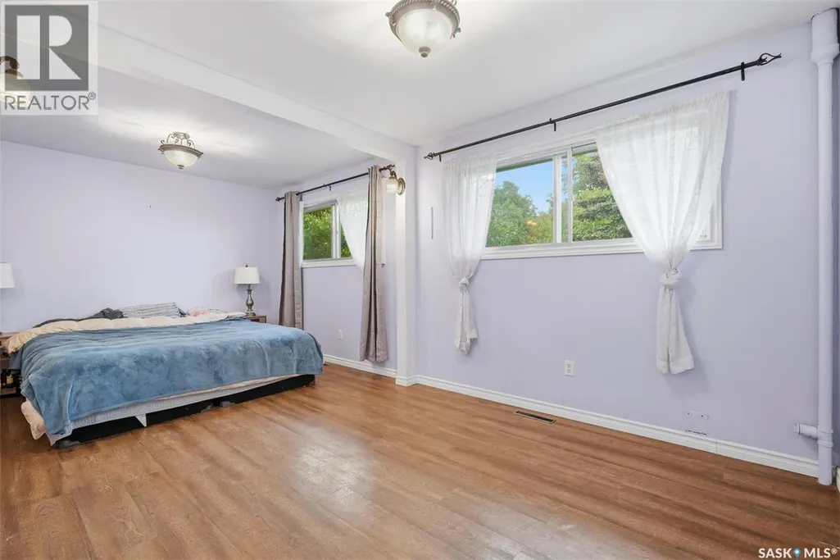
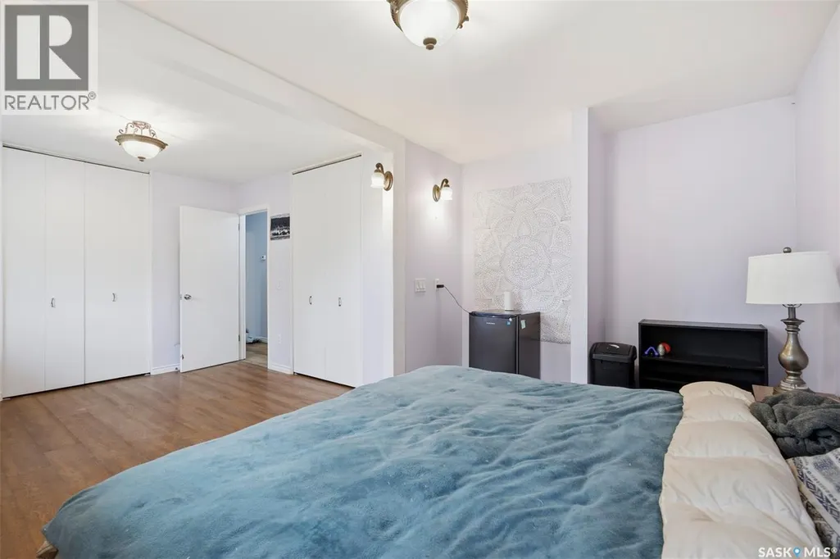
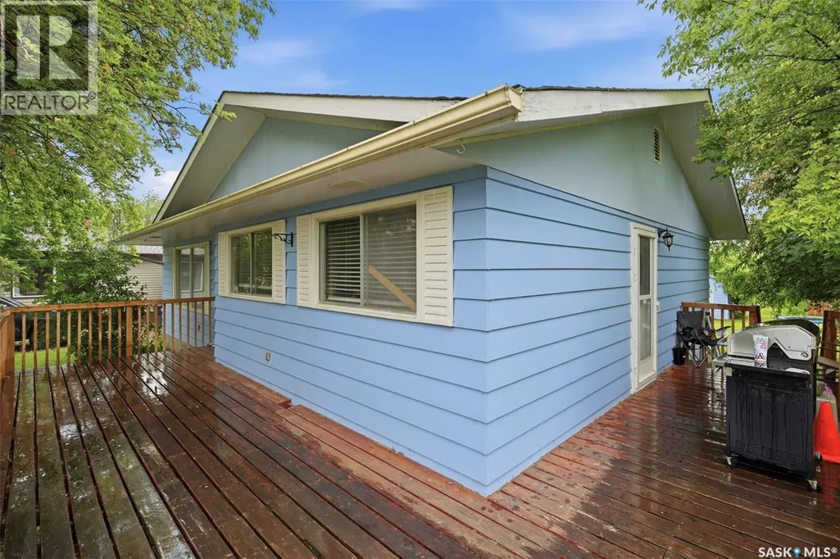
Welcome to 615 Mayer Street in the heart of Bruno, Saskatchewan! This well-maintained 1,076 sq. ft. bungalow offers 3 bedrooms, 2 bathrooms, and the comfort of small-town living in one of Saskatchewan's most welcoming communities. Built in 1966, this home provides a functional layout with spacious living areas, plenty of natural light, and excellent potential for families, first-time buyers, retirees, or those looking to escape the pace of city life. Whether you're enjoying quiet evenings at home or spending time in the yard, you'll appreciate the sense of peace and community that Bruno has to offer. Bruno is known for its strong community spirit, vibrant church community, excellent K-12 school, and friendly atmosphere that makes it easy to feel at home. Residents enjoy local events, recreation opportunities, and the kind of neighbourly support that has become increasingly difficult to find. Conveniently located approximately 20 minutes from Humboldt, about an hour from Saskatoon, and within commuting distance of the growing BHP Jansen Mine Project, Bruno offers an attractive combination of affordability, employment opportunities, and quality of life. If you've been searching for a place where community still matters, 615 Mayer Street may be exactly what you've been looking for. Contact your REALTOR® today to schedule your private viewing. (id:7434)
General Features
| Property Type | Single Family |
|---|---|
| Building Appliances | Washer, Refrigerator, Dryer, Stove |
| Building Architectural Style | Bungalow |
| Building Type | House |
| Ownership Type | Freehold |
| Building.StoriesTotal | 1 |
Interior Features
| Building Fireplace Present | False |
|---|---|
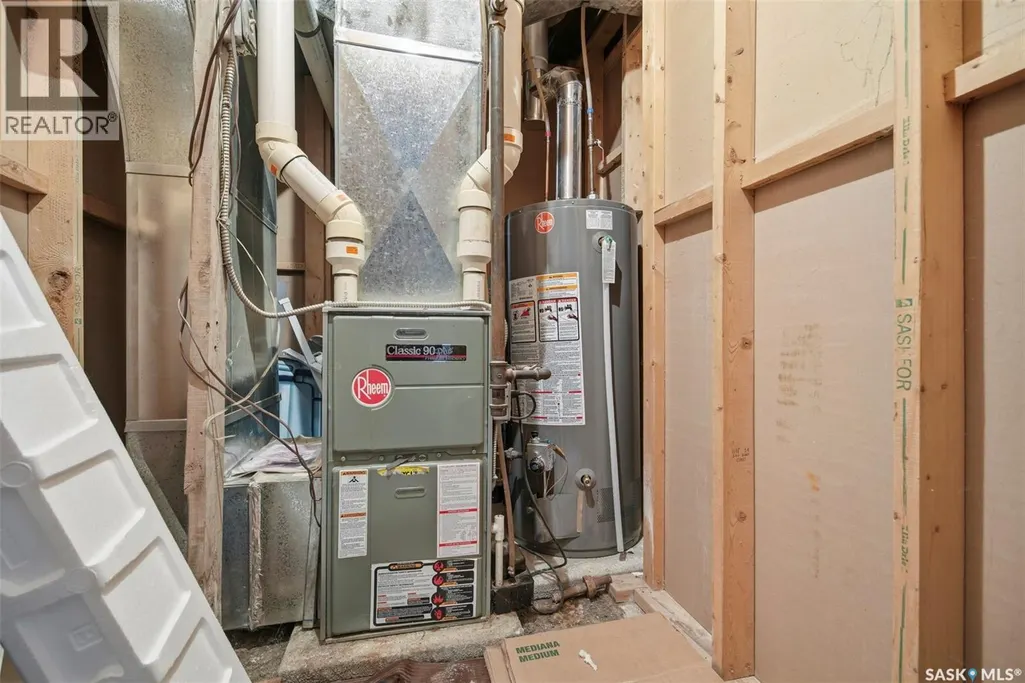
| Building Heating Type | Forced air |
| Building Heating Fuel | Natural gas |
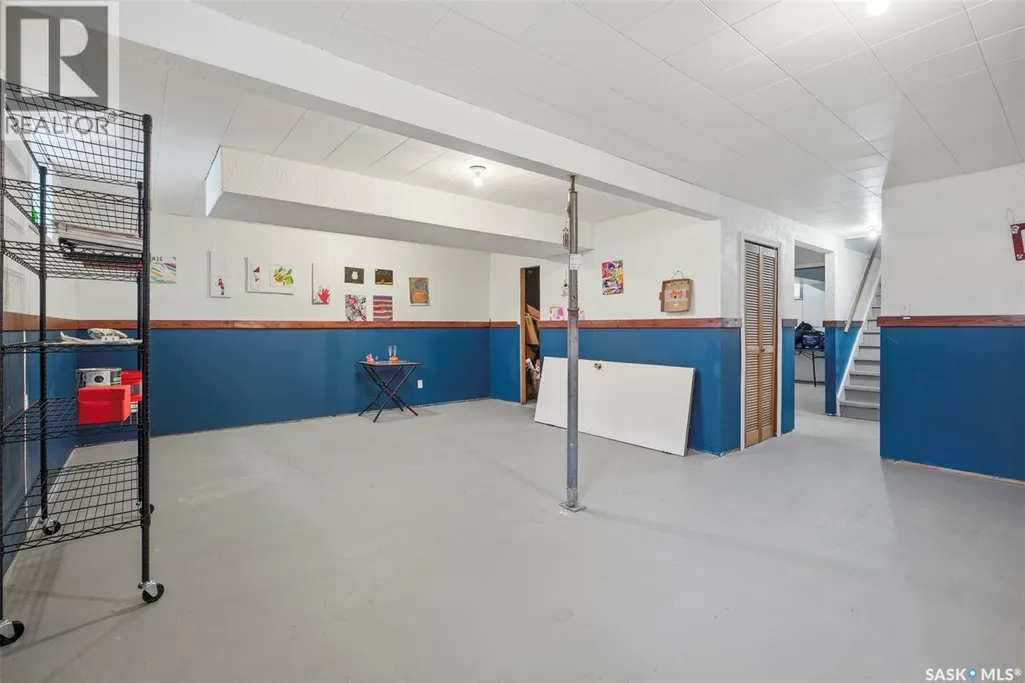
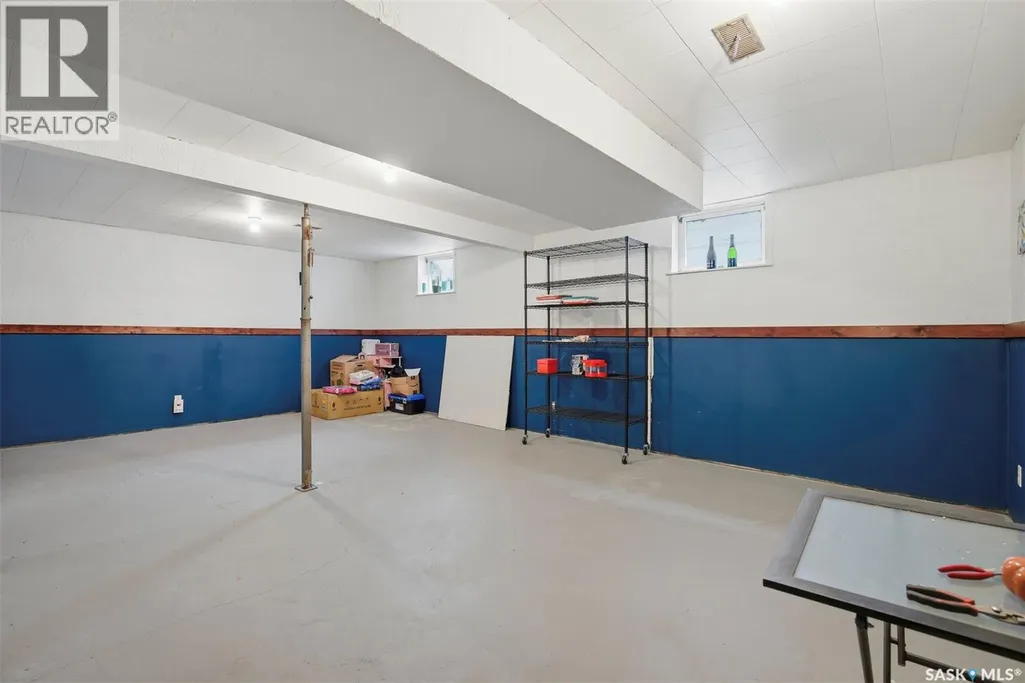
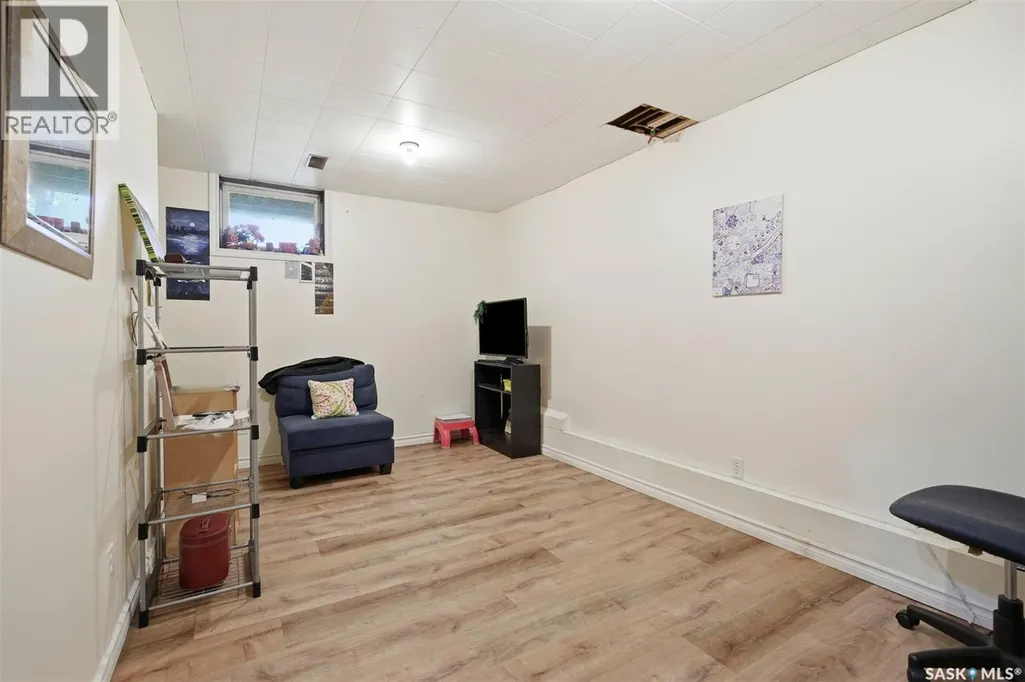
| Basement Development | Partially finished |
| Basement Type | Full (Partially finished) |
| Construction Style Attachment | Detached |
| Living Area Range | 1076 |
| Bedrooms | 3 |
Room Details
| Room | Dimensions | Level | Flooring | Details |
|---|---|---|---|---|
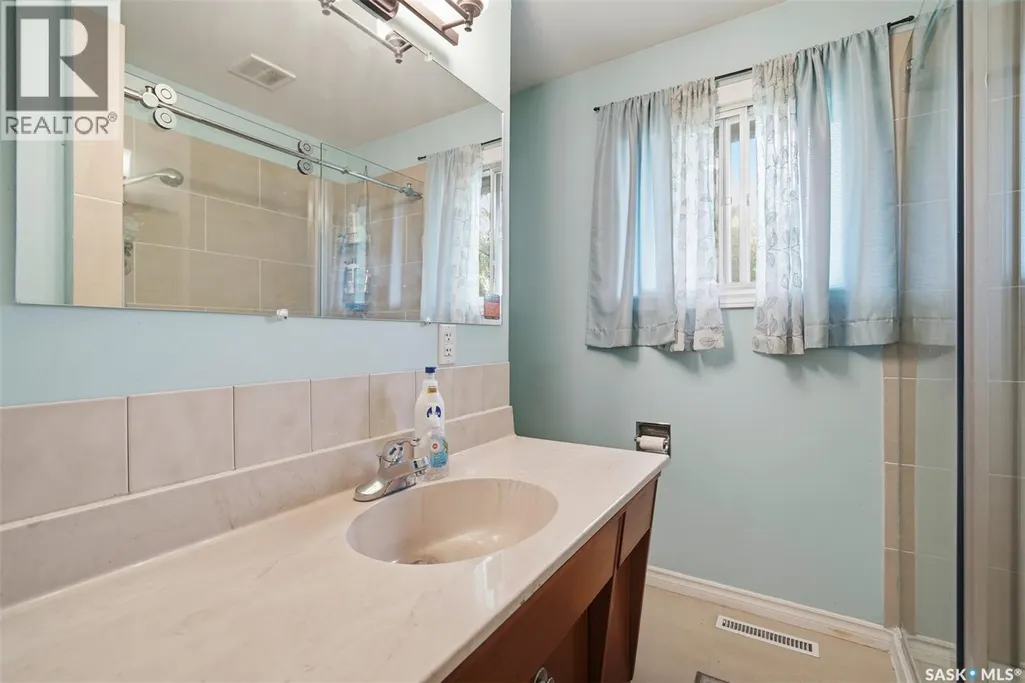
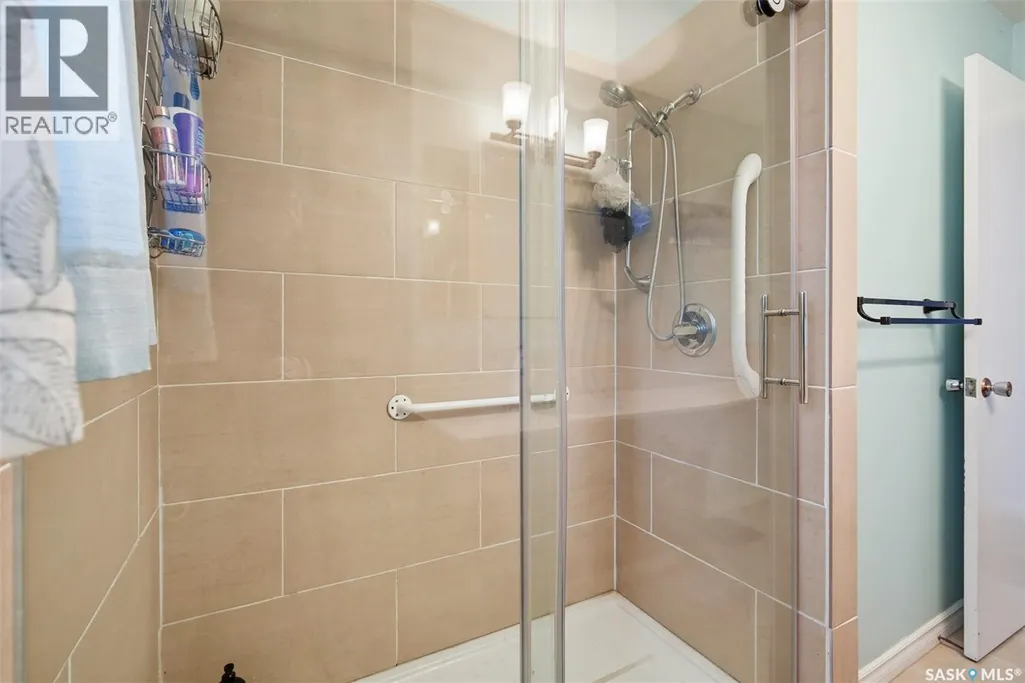
| 3pc Bathroom | Measurements not available | Main level | ||
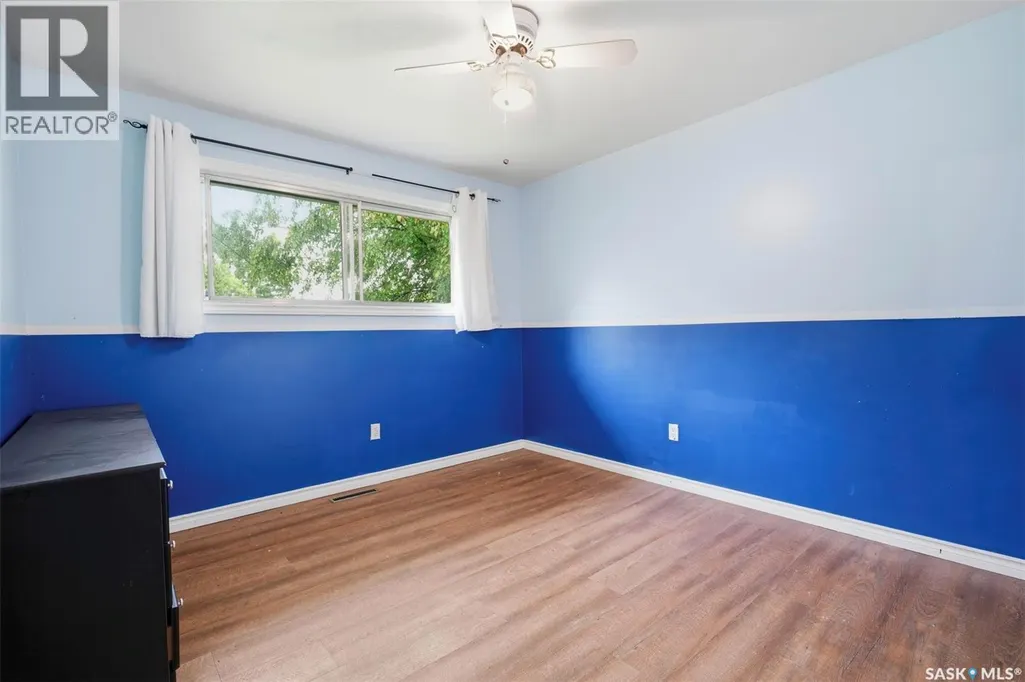
| Bedroom | 10 ft ,8 in x 13 ft ,7 in | Main level | 13 ft ,7 in | |
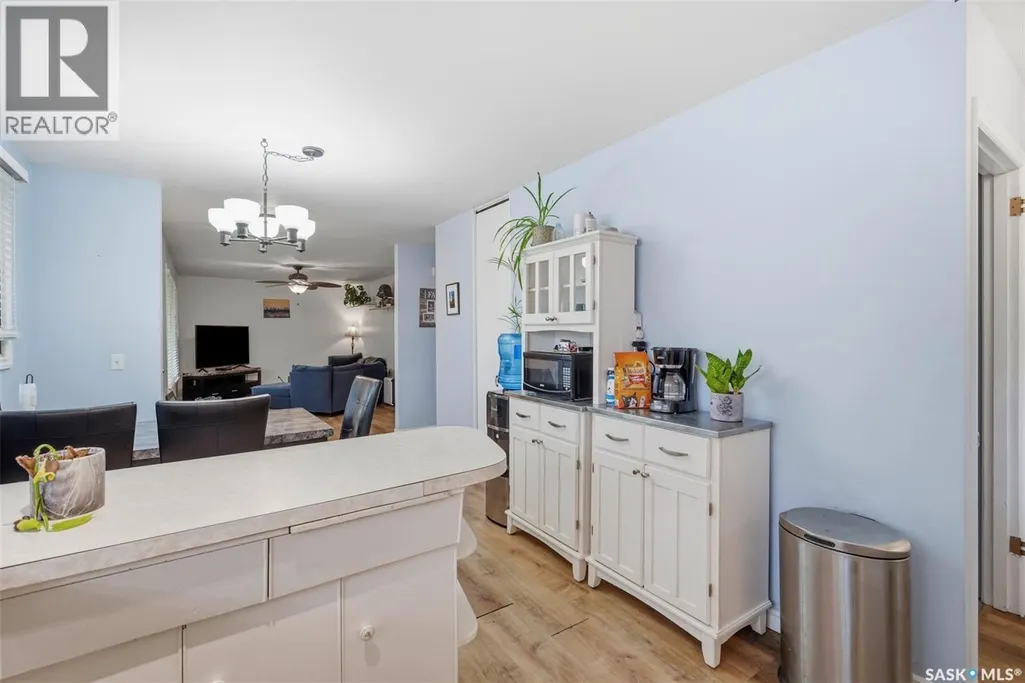
| Dining room | 8 ft ,8 in x 9 ft ,11 in | Main level | 9 ft ,11 in | |
| Family room | 15 ft ,1 in x 24 ft | Basement | 24 ft | |
| Foyer | 3 ft ,6 in x 4 ft ,4 in | Main level | 4 ft ,4 in | |
| Kitchen | 8 ft ,8 in x 9 ft ,11 in | Main level | 9 ft ,11 in | |
| Laundry room | 10 ft ,5 in x 12 ft ,1 in | Basement | 12 ft ,1 in | |
| Living room | 11 ft ,4 in x 17 ft ,6 in | Main level | 17 ft ,6 in | |
| Other | 4 ft ,6 in x 13 ft | Basement | 13 ft | |
| Primary Bedroom | 13 ft ,7 in x 19 ft | Main level | 19 ft |
Amenities
- Views
- New Construction
- Adult 55+
- Lease To Own
- No Strata Fees
- Furnished
- Primary On Main
- Air Conditioning
- Seller Finance
- Green
- Fixer Upper
- Horse
- Golf
- Fireplace
- Deck
- Garage
- Basement
- Pool

Property vs Single Family Average in S0K 0S0
Price
Year Built

 All information deemed reliable but not guaranteed. All properties are subject to prior sale, change or withdrawal. Neither listing broker(s) or information provider(s) shall be responsible for any typographical errors, misinformation, misprints and shall be held totally harmless. Listing(s) information is provided for consumer's personal, non-commercial use and may not be used for any purpose other than to identify prospective properties consumers may be interested in purchasing. The data relating