





Address
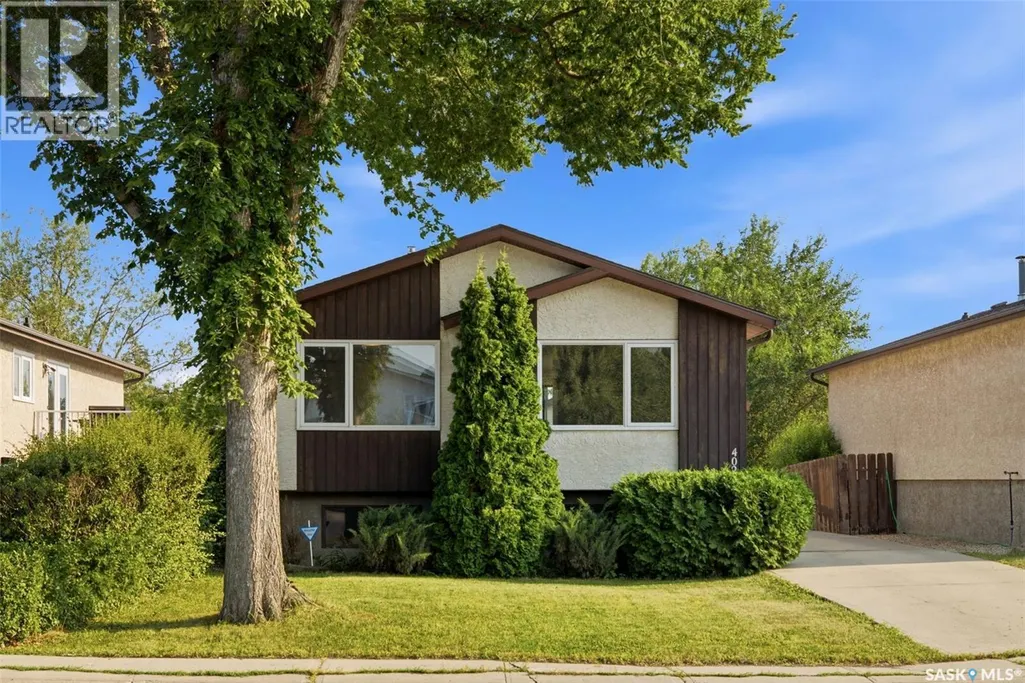
402 Fulton Drive, Regina, SK
Price
$ 339,900
Property Attributes
- ID#SK044501
- TypeSingle Family
- Listing Status Active
- MunicipalityRegina
- CityRegina
- AreaRegina
- NeighbourhoodNormanview West
- Postal CodeS4X 2K1
- StyleBi-level
- Year Built1981
- Price$ 339,900
- Bedrooms3
- Bathrooms2
- Half Bathrooms0
- Sqr Footage857
Data Source:
Canadian Real Estate Association (CREA)
Property Description
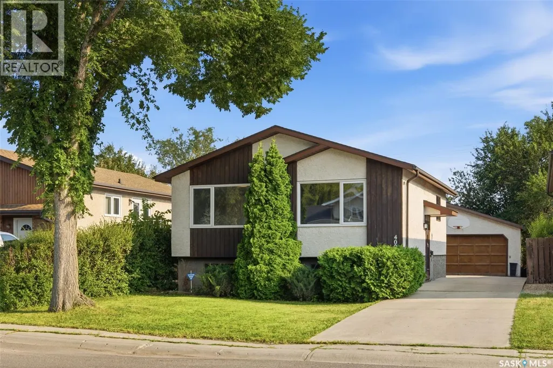
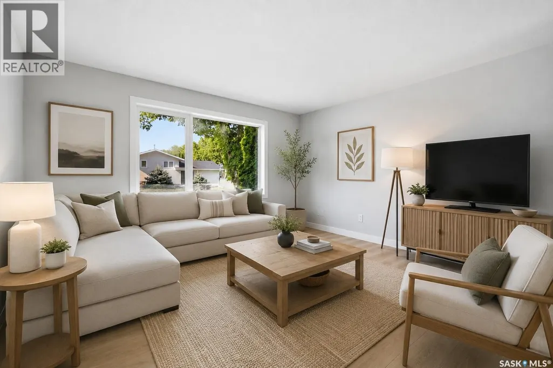
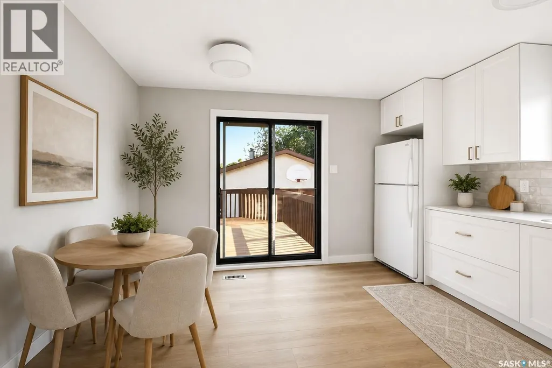
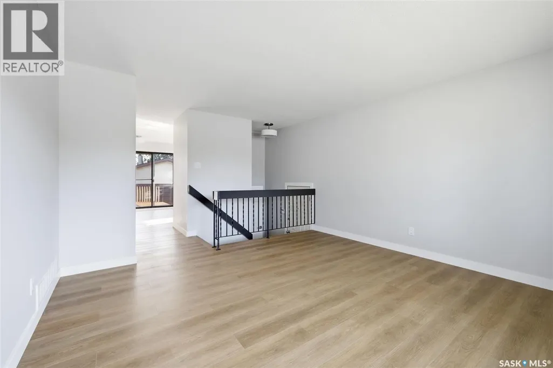
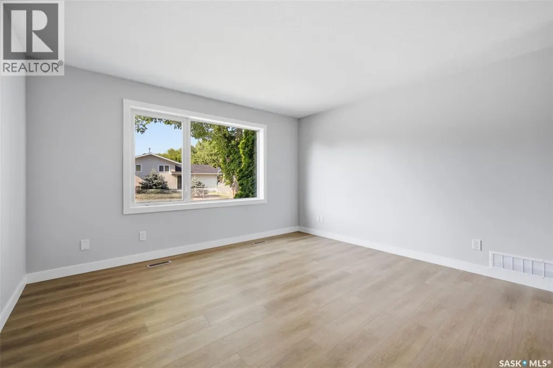
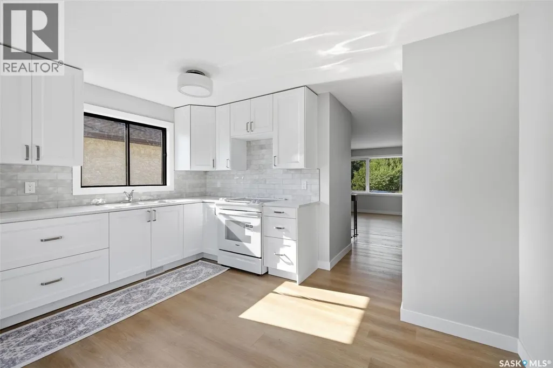
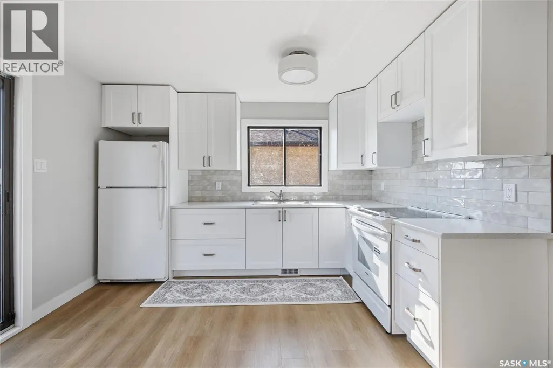
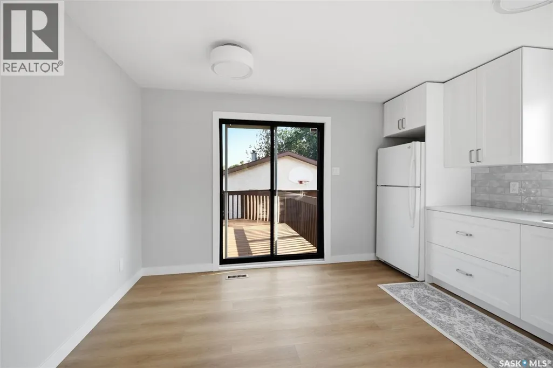
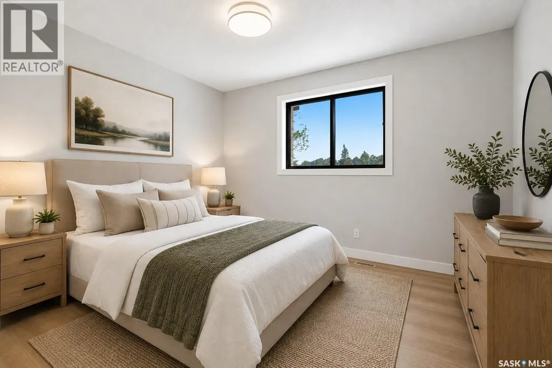
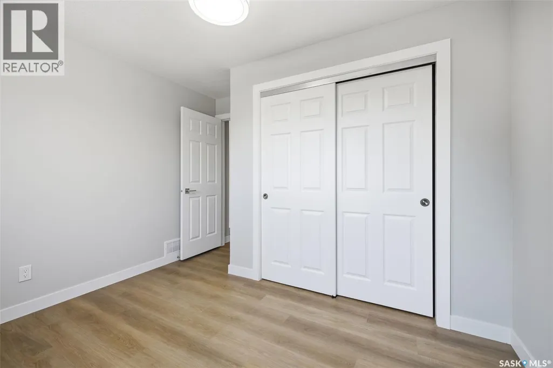
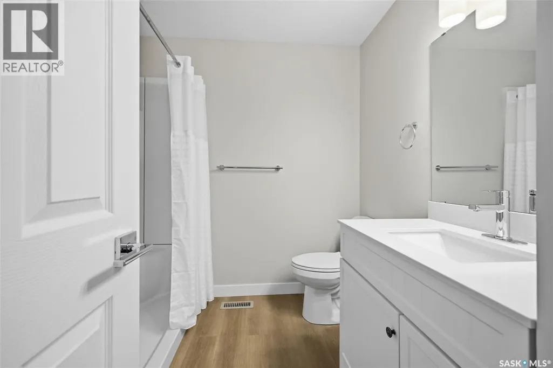
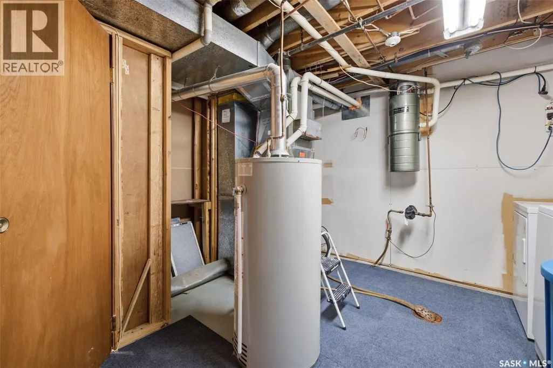
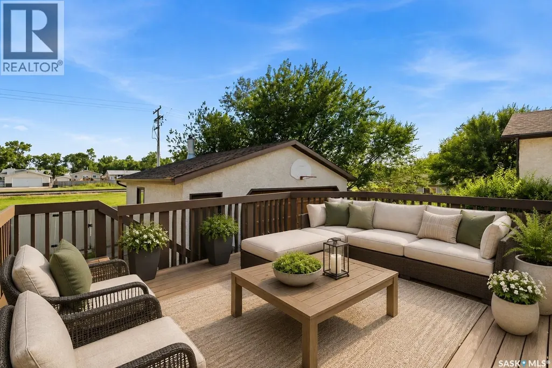
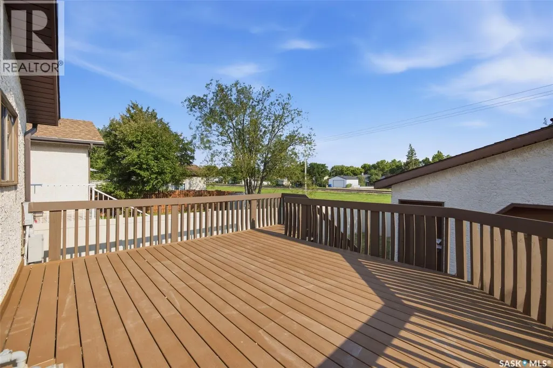
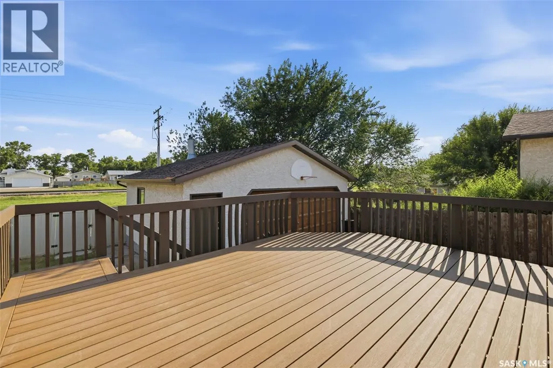
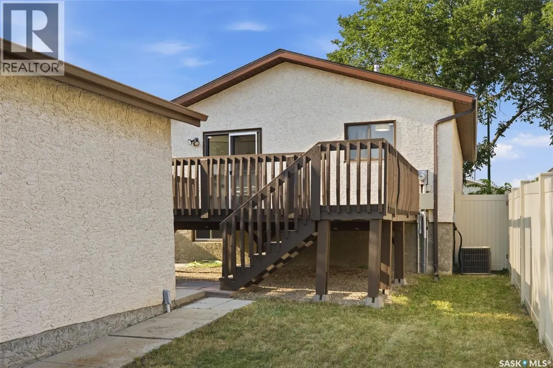
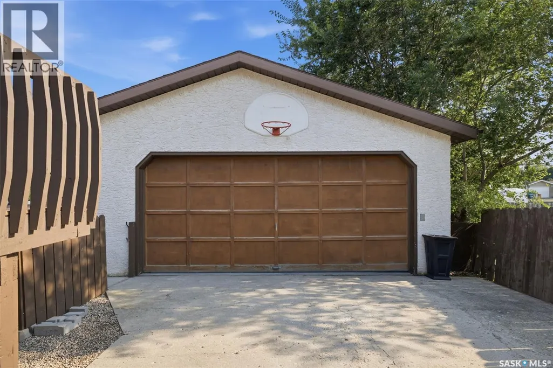
Welcome to 402 Fulton Drive – a beautifully updated bi-level nestled on a quiet crescent in the heart of Normanview West. Backing onto open green space, this move-in ready home offers the perfect combination of modern updates and an unbeatable location. With just over 800 sq. ft., this 3-bedroom, 2-bathroom home has undergone an extensive main floor renovation over the past few months, creating a fresh and stylish living space you’ll love coming home to. The stunning new kitchen features brand-new cabinetry, countertops and appliances, while new luxury vinyl plank flooring flows throughout the main level. The fully renovated main bathroom adds a contemporary touch, and several newer windows, along with a high-efficiency furnace, provide added comfort and efficiency. Outside, you’ll appreciate the large composite deck overlooking the large backyard, complete with a double detached garage and no rear neighbours thanks to the open field behind. Whether you’re a first-time buyer, downsizing, or looking for an updated investment, this beautifully renovated home is ready for its next owner. Don’t miss your opportunity to make 402 Fulton Drive your new home! (id:7434)
General Features
| Features | Treed, Lane, Rectangular |
|---|---|
| Property Type | Single Family |
| Neighbourhood | Normanview West |
| Building Appliances | Washer, Refrigerator, Dryer, Alarm System, Freezer, Window Coverings, Garage door opener remote(s), Storage Shed, Stove |
| Building Architectural Style | Bi-level |
| Building Cooling Type | Central air conditioning |
| Building Type | House |
| Ownership Type | Freehold |
Interior Features
| Building Fireplace Present | False |
|---|---|
| Building Heating Type | Forced air |
| Building Heating Fuel | Natural gas |
| Basement Type | Full |
| Construction Style Attachment | Detached |
| Living Area Range | 857 |
| Bedrooms | 3 |
Exterior Features
| Structure | Deck |
|---|---|
| Landscape Features | Lawn |
| Fence Type | Partially fenced |
Room Details
| Room | Dimensions | Level | Flooring | Details |
|---|---|---|---|---|
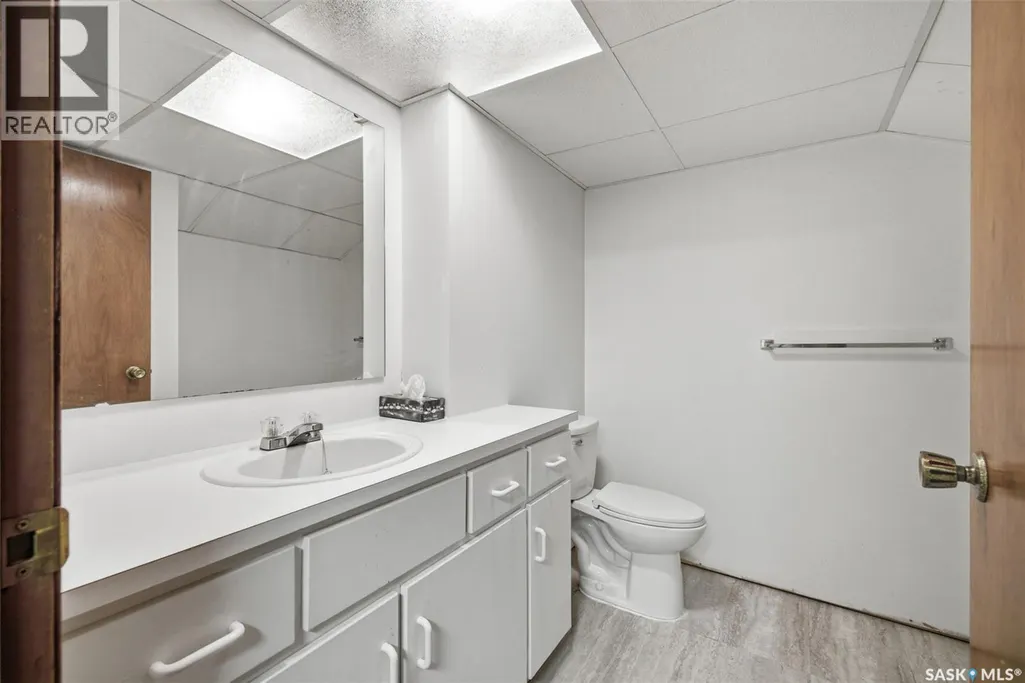
| 2pc Bathroom | Measurements not available | Basement | ||
| 3pc Bathroom | Measurements not available | Main level | ||
| Bedroom | 10 ft ,3 in x 10 ft ,11 in | Main level | 10 ft ,11 in | |
| Kitchen/Dining room | 13 ft ,4 in x 11 ft ,10 in | Main level | 11 ft ,10 in | |
| Living room | Measurements not available | Main level | ||
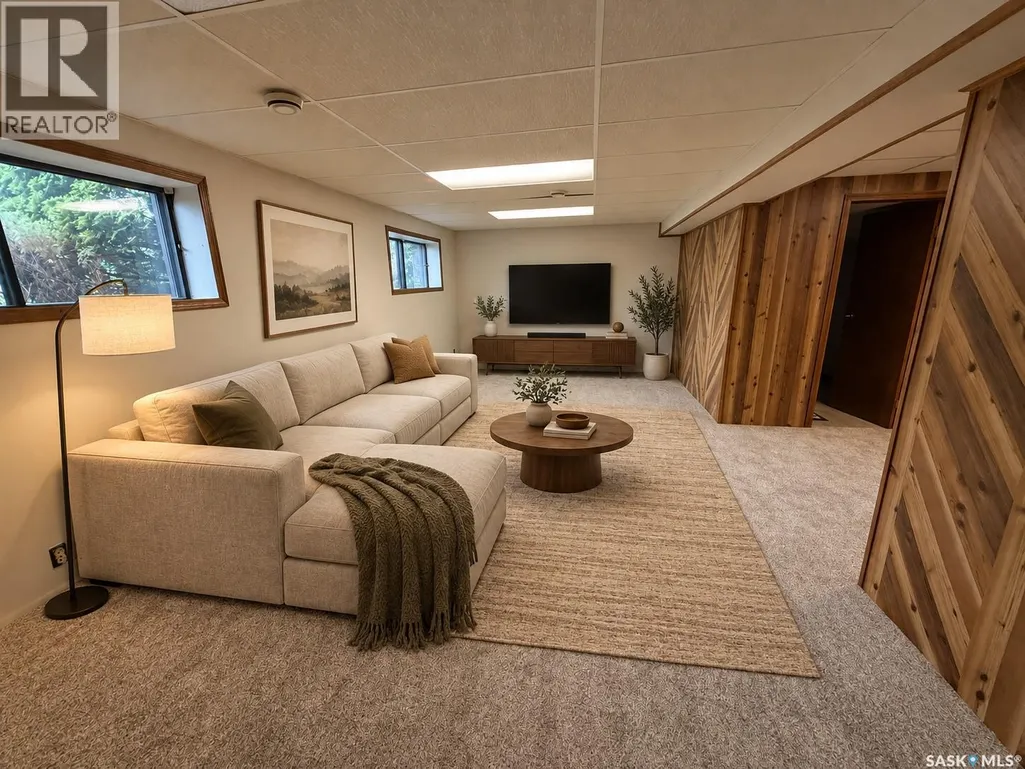
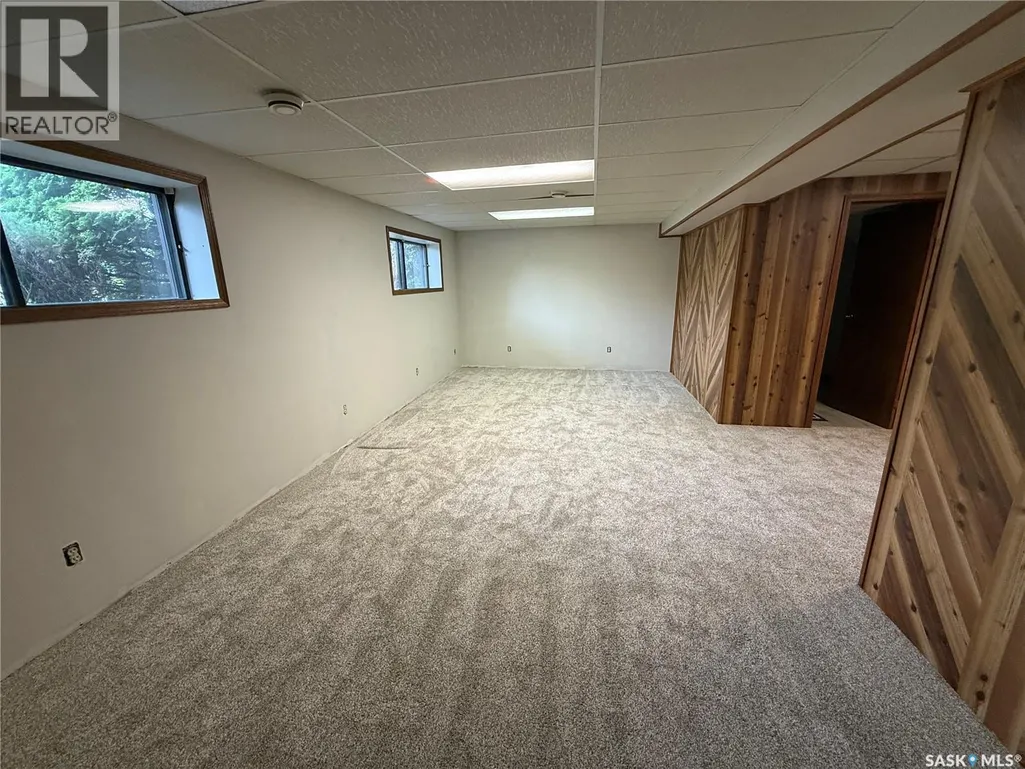
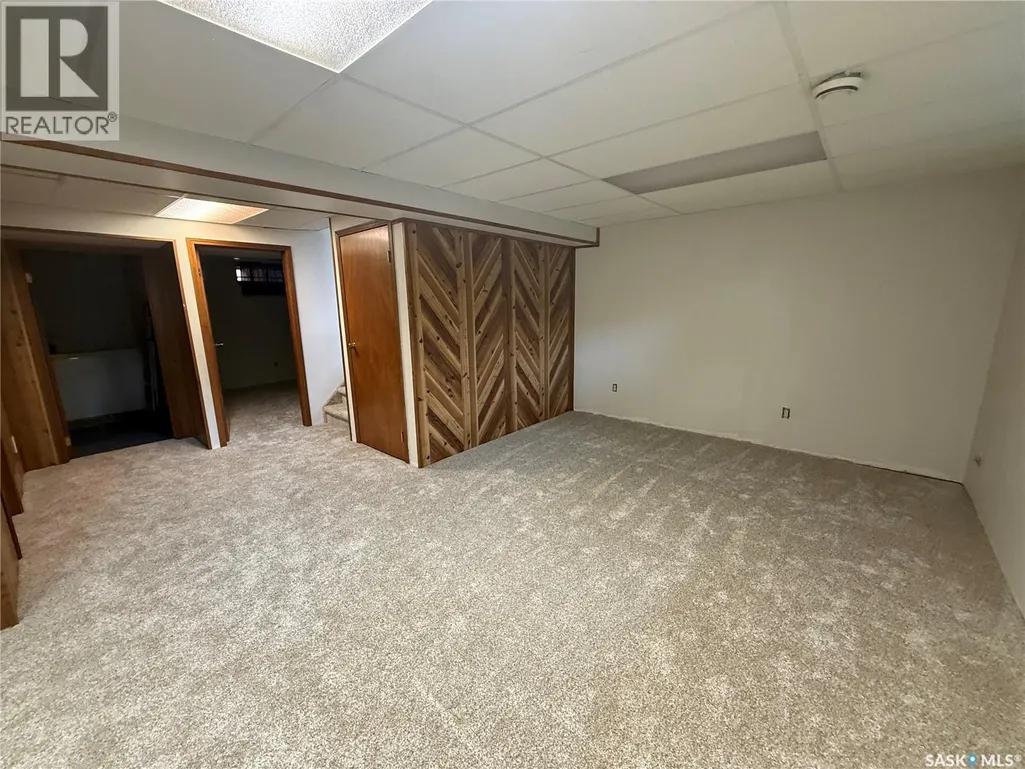
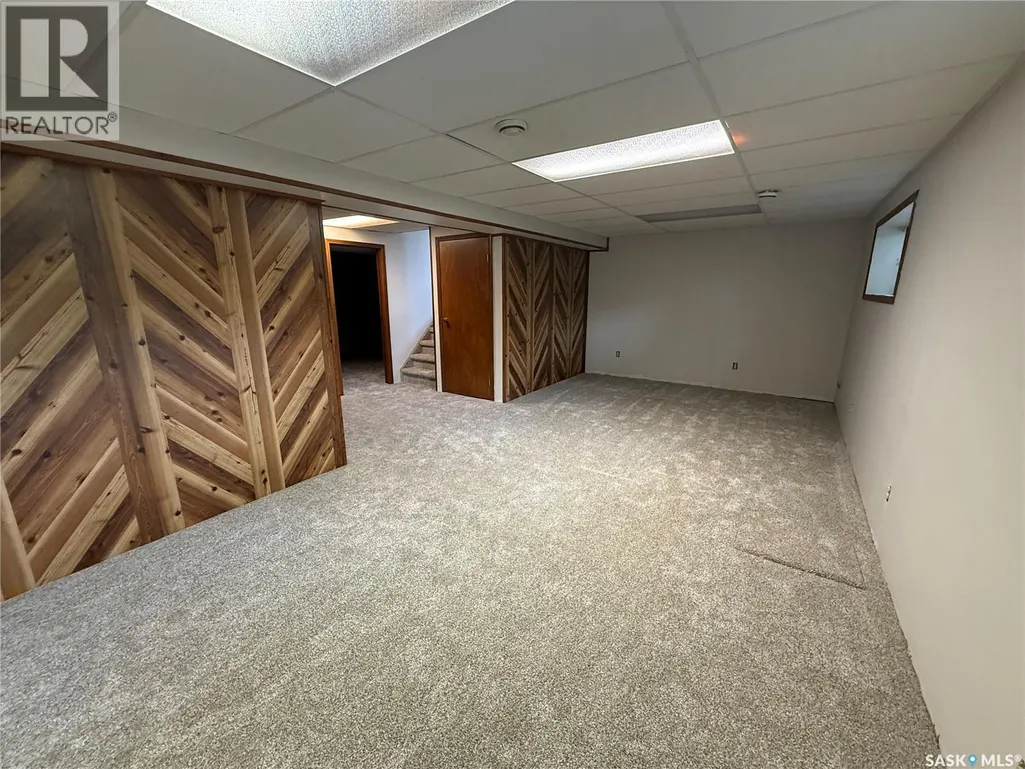
| Other | 23 ft ,8 in x 11 ft ,5 in | Basement | 11 ft ,5 in |
Amenities
- Views
- New Construction
- Adult 55+
- Lease To Own
- No Strata Fees
- Furnished
- Primary On Main
- Air Conditioning
- Seller Finance
- Green
- Fixer Upper
- Horse
- Golf
- Fireplace
- Deck
- Garage
- Basement
- Pool

Property vs Single Family Average in S4X 2K1
Price
Year Built
In The Neighbourhood
Just Listed
Regina
$ 339,900
- Type
- Single Family
- Size
- 1,405 SqFt
- Rooms
- 3 Beds + 2 Baths
Optimum Realty Inc.

 All information deemed reliable but not guaranteed. All properties are subject to prior sale, change or withdrawal. Neither listing broker(s) or information provider(s) shall be responsible for any typographical errors, misinformation, misprints and shall be held totally harmless. Listing(s) information is provided for consumer's personal, non-commercial use and may not be used for any purpose other than to identify prospective properties consumers may be interested in purchasing. The data relating