













Address
507 6th Street E, Wynyard, SK
Price
$ 234,900
Property Attributes
- ID#SK044918
- TypeSingle Family
- Listing Status Active
- MunicipalityWynyard
- CityWynyard
- AreaWynyard
- Postal CodeS0A 4T0
- StyleBungalow
- Year Built1972
- Price$ 234,900
- Bedrooms4
- Bathrooms2
- Half Bathrooms0
- Sqr Footage988
Data Source:
Canadian Real Estate Association (CREA)
Property Description
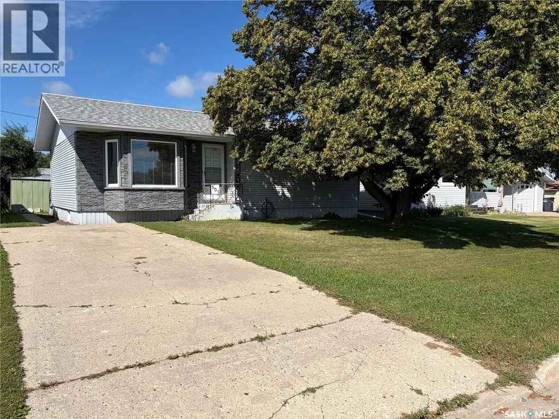
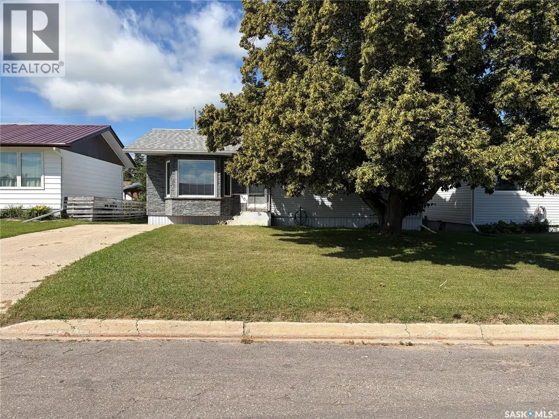
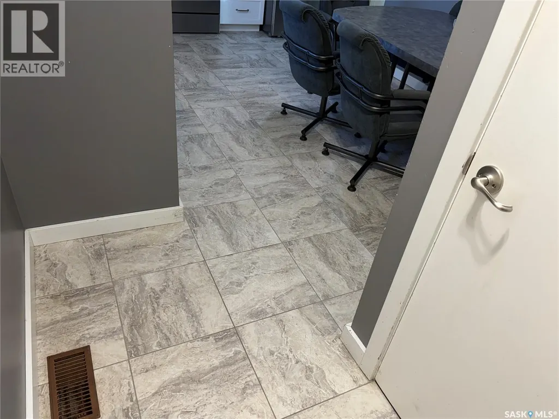
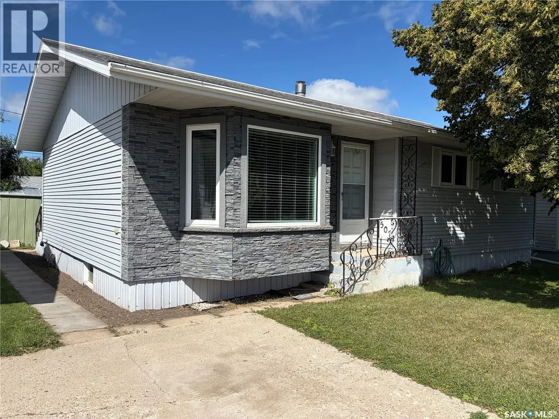
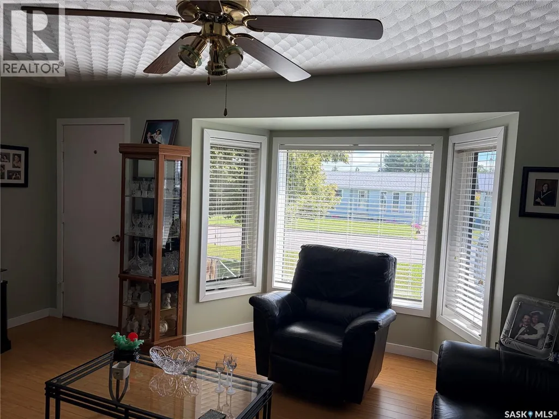
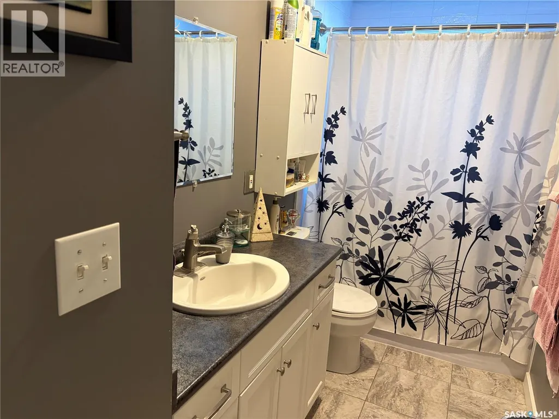
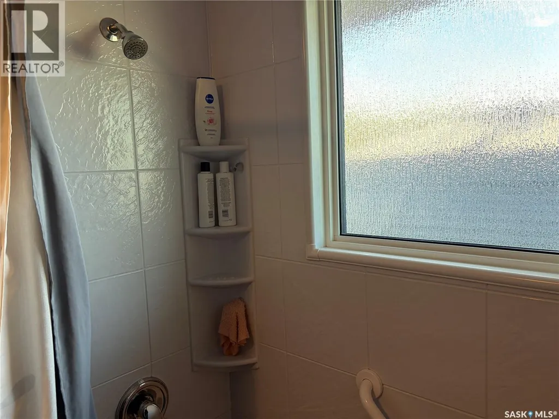
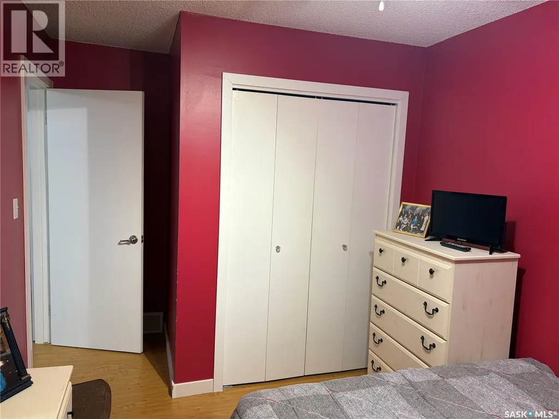
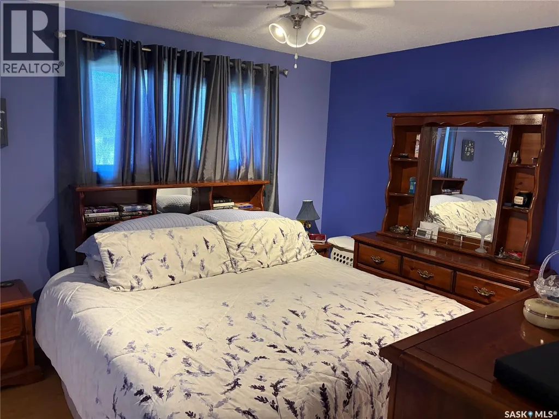
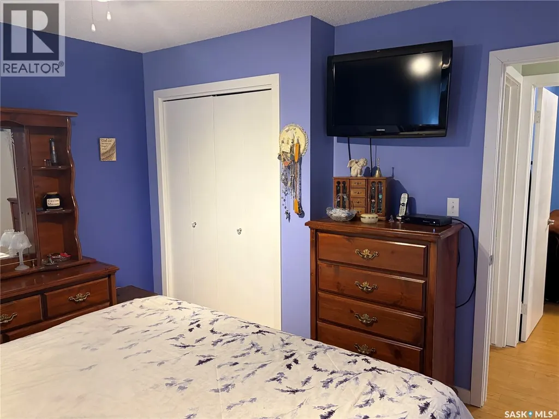
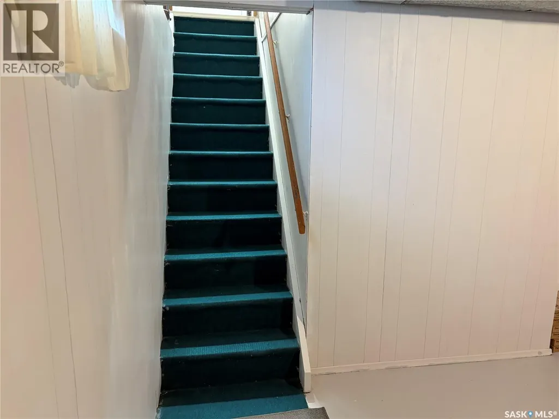
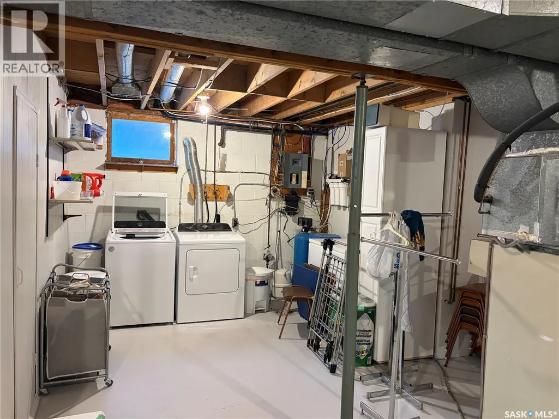
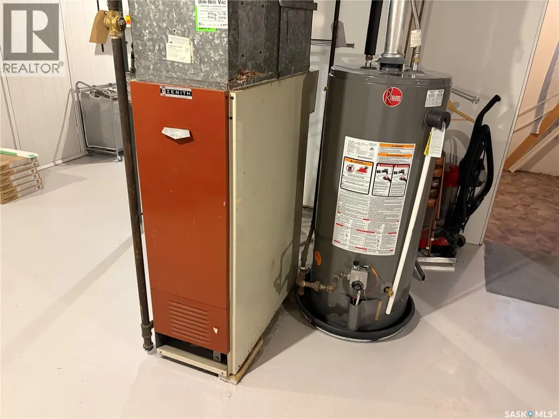
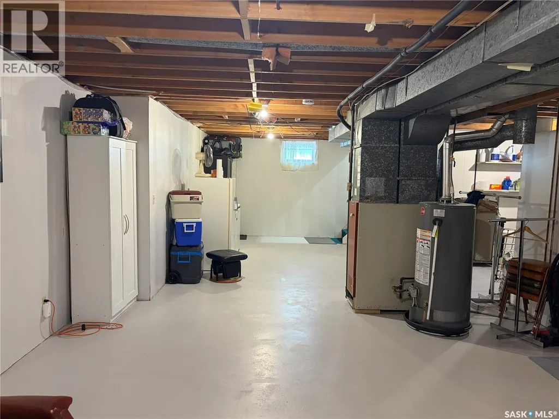
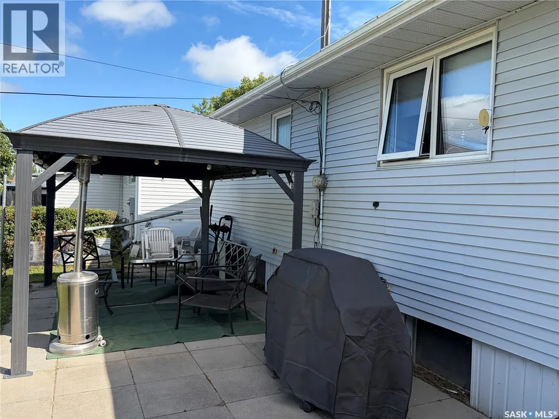
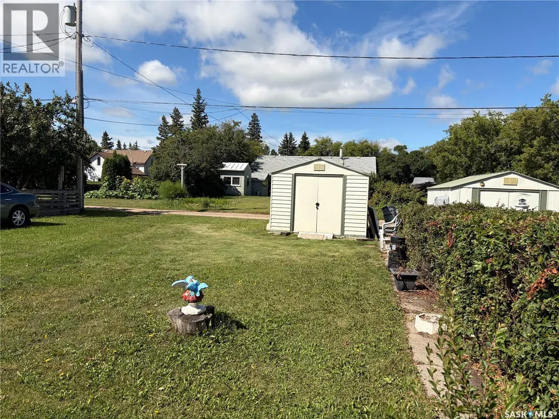
Welcome to this beautifully maintained bungalow located in the progressive and growing community of Wynyard, Saskatchewan, just a convenient commute to the BHP Jansen Potash Mine. Wynyard continues to attract young families with its excellent schools, recreation facilities, healthcare services, shopping, golf course, and welcoming small-town atmosphere. This move-in ready home offers 988 sq. ft. (including the attractive bay window addition) and features three bedrooms on the main floor, a full 4-piece bathroom, and a convenient 2-piece bathroom in the basement that is already plumbed for a future shower. The bright, modern kitchen was professionally renovated by Superior Cabinets in 2013, while numerous additional updates include new flooring (2013), a Bath Fitter bathroom renovation (2013), shingles (2010), windows (2012–18), hot water heater (2024), and central air conditioning for year-round comfort. The attractive brick exterior provides timeless curb appeal and low-maintenance living. Outside, you'll appreciate the spacious 50' × 120' lot featuring two storage sheds, a 14' × 10' gazebo, patio block seating area, mature landscaping, and plenty of room to build the garage or workshop you've always wanted. Whether you're a first-time buyer, young family, or someone looking to downsize without sacrificing outdoor space, this property offers tremendous value in one of east-central Saskatchewan's most sought-after communities. (id:7434)
General Features
| Features | Treed, Rectangular |
|---|---|
| Property Type | Single Family |
| Building Appliances | Washer, Refrigerator, Satellite Dish, Dryer, Microwave, Freezer, Window Coverings, Storage Shed, Stove |
| Building Architectural Style | Bungalow |
| Building Cooling Type | Central air conditioning |
| Building Type | House |
| Ownership Type | Freehold |
| Building.StoriesTotal | 1 |
Interior Features
| Building Fireplace Present | False |
|---|---|
| Building Heating Type | Forced air |
| Building Heating Fuel | Natural gas |
| Basement Type | Full |
| Construction Style Attachment | Detached |
| Living Area Range | 988 |
| Bedrooms | 4 |
Exterior Features
| Structure | Patio(s) |
|---|---|
| Landscape Features | Lawn |
Room Details
| Room | Dimensions | Level | Flooring | Details |
|---|---|---|---|---|
| 2pc Bathroom | 7 ft ,4 in x 7 ft ,6 in | Basement | 7 ft ,6 in | |
| 4pc Bathroom | 4 ft ,11 in x 10 ft ,10 in | Main level | 10 ft ,10 in | |
| Bedroom | 10 ft ,7 in x 8 ft ,2 in | Main level | 8 ft ,2 in | |
| Family room | 16 ft ,5 in x 12 ft ,8 in | Basement | 12 ft ,8 in | |
| Foyer | 3 ft ,9 in x 3 ft ,7 in | Main level | 3 ft ,7 in | |
| Kitchen/Dining room | 10 ft ,10 in x 15 ft ,10 in | Main level | 15 ft ,10 in | |
| Laundry room | 10 ft ,8 in x 10 ft ,9 in | Basement | 10 ft ,9 in | |
| Living room | 16 ft ,10 in x 12 ft | Main level | 12 ft | |
| Other | 10 ft ,9 in x 19 ft ,11 in | Basement | 19 ft ,11 in | |
| Primary Bedroom | 11 ft ,10 in x 10 ft ,11 in | Main level | 10 ft ,11 in | |
| Storage | 10 ft x 8 ft ,3 in | Basement | 8 ft ,3 in |
Amenities
- Views
- New Construction
- Adult 55+
- Lease To Own
- No Strata Fees
- Furnished
- Primary On Main
- Air Conditioning
- Seller Finance
- Green
- Fixer Upper
- Horse
- Golf
- Fireplace
- Deck
- Garage
- Basement
- Pool

Property vs Single Family Average in S0A 4T0
Price
Year Built

 All information deemed reliable but not guaranteed. All properties are subject to prior sale, change or withdrawal. Neither listing broker(s) or information provider(s) shall be responsible for any typographical errors, misinformation, misprints and shall be held totally harmless. Listing(s) information is provided for consumer's personal, non-commercial use and may not be used for any purpose other than to identify prospective properties consumers may be interested in purchasing. The data relating